




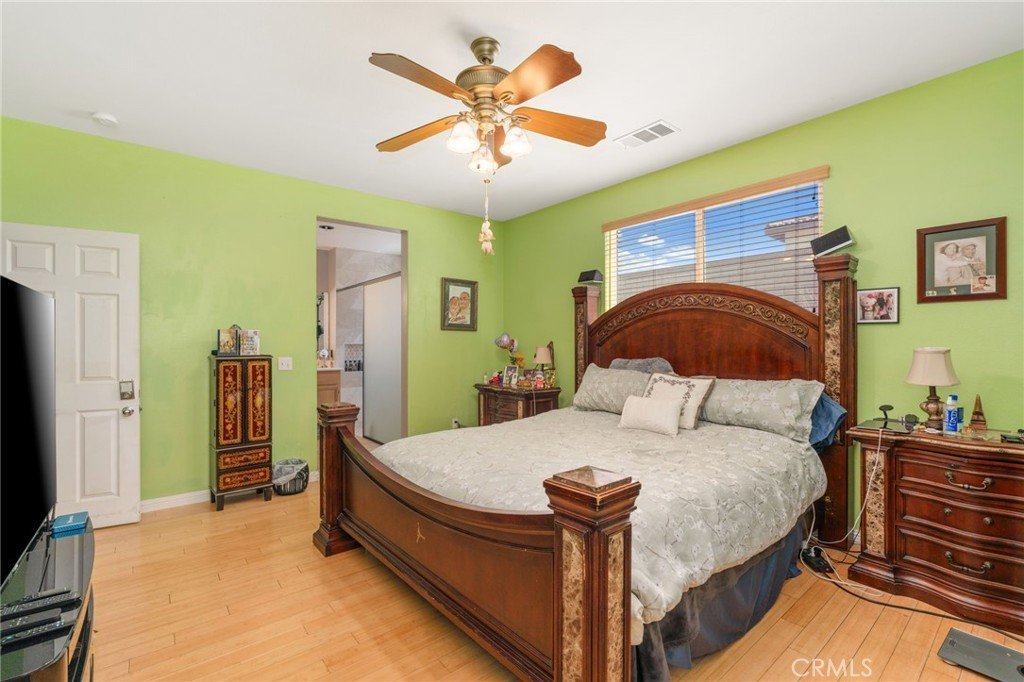

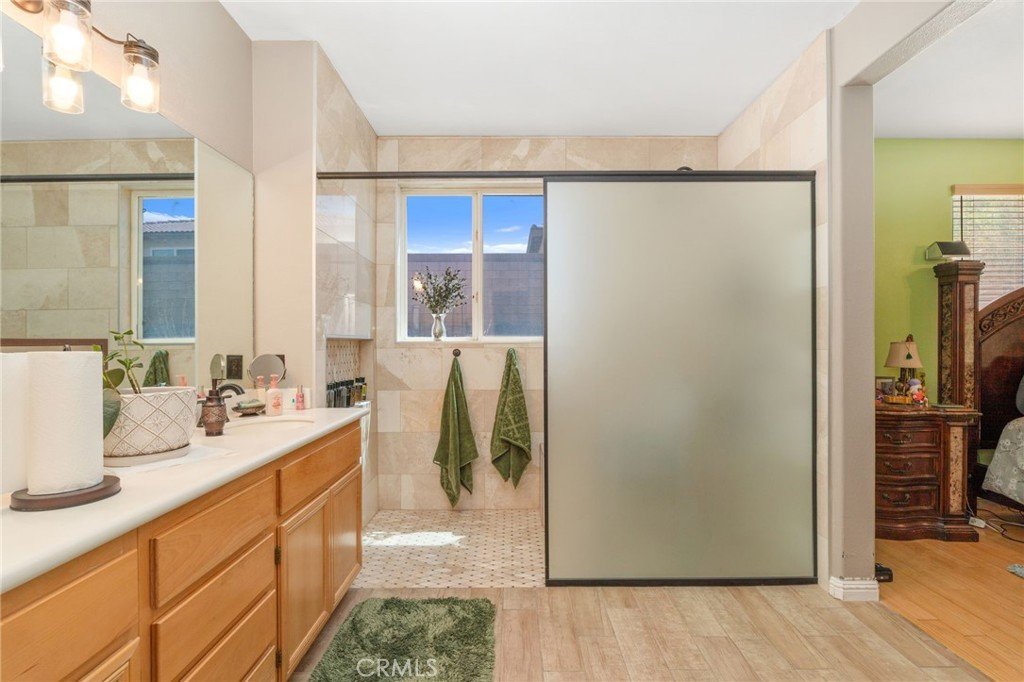
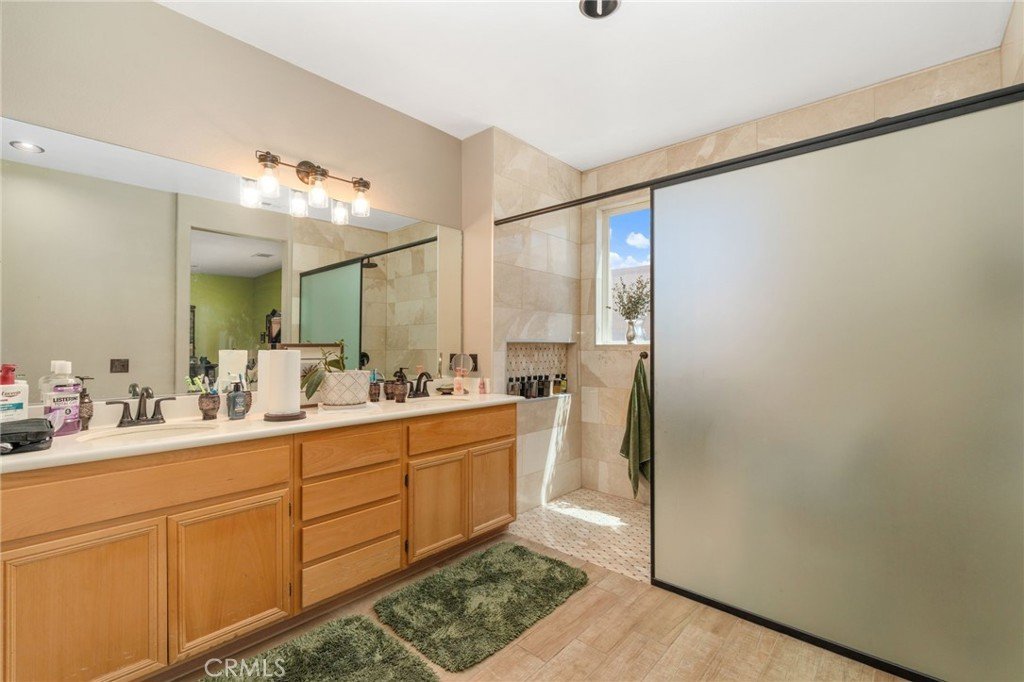
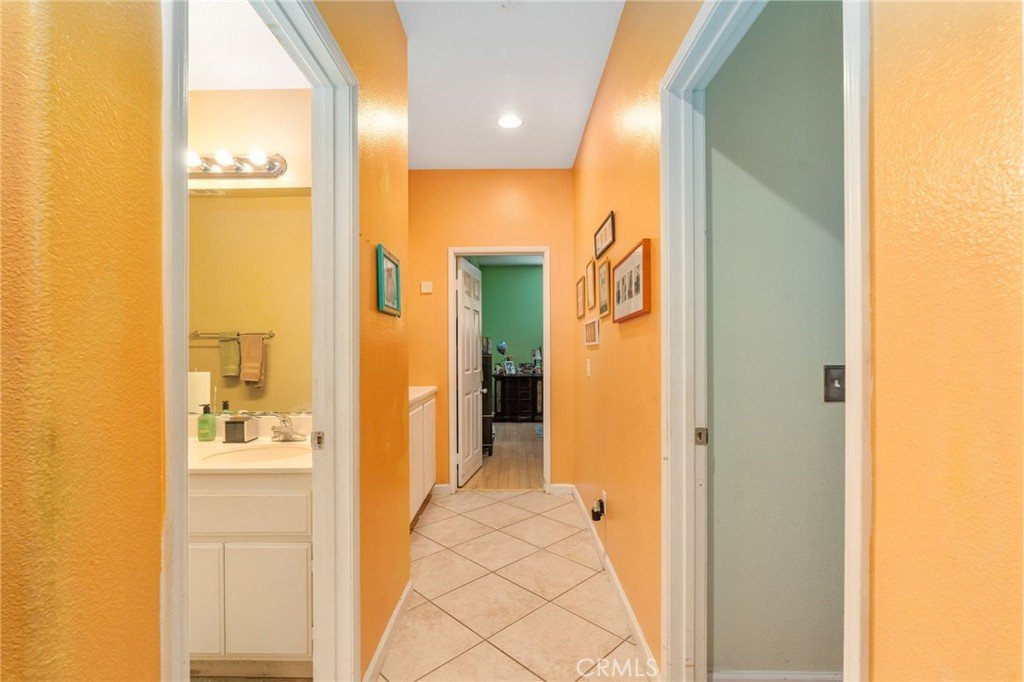




43022 Carpenter, Lancaster, CA, US, 93535
43022 Carpenter, Lancaster, CA, US, 93535Basics
- Date added: Added 3 weeks ago
- Category: Residential
- Type: SingleFamilyResidence
- Status: Active
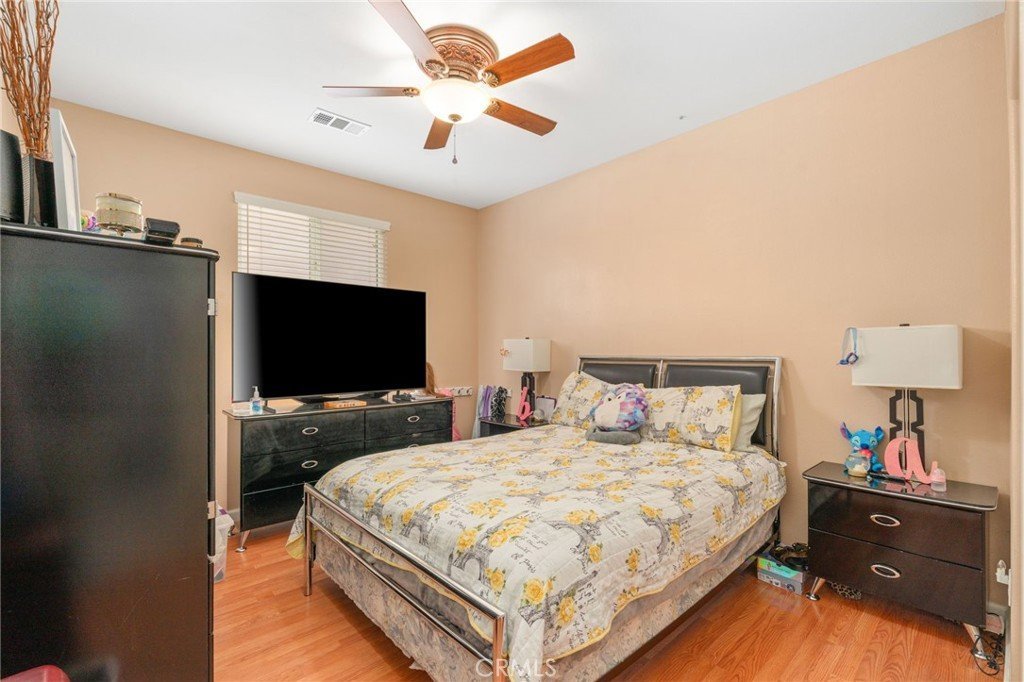
- Bedrooms: 4
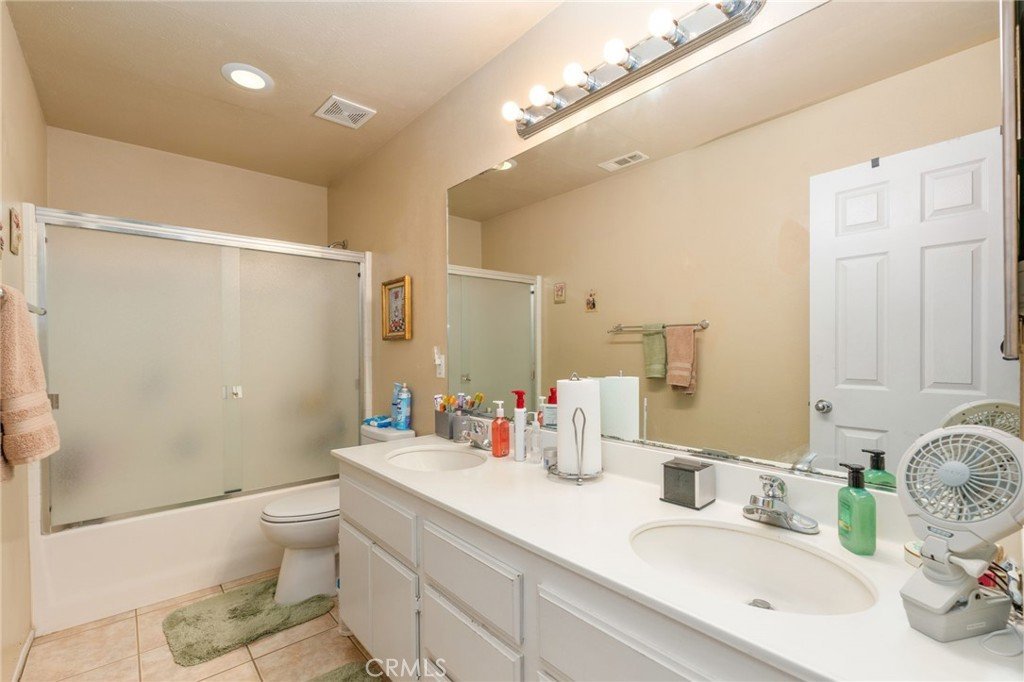
- Bathrooms: 2
- Area: 1998 sq ft
- Lot size: 6748, 6748 sq ft
- Year built: 2005
- View: None
- County: Los Angeles
- MLS ID: DW26172926
Description
-
Description:
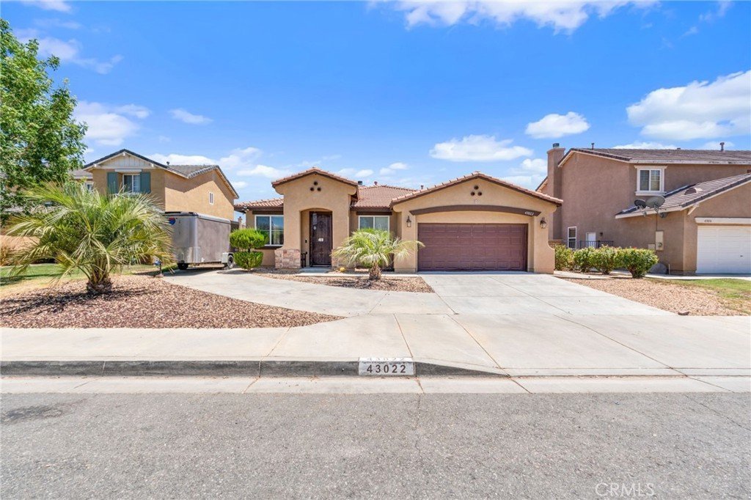
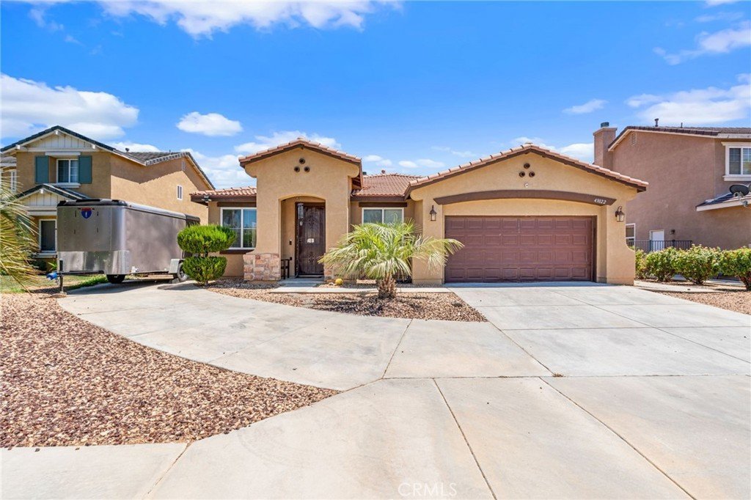
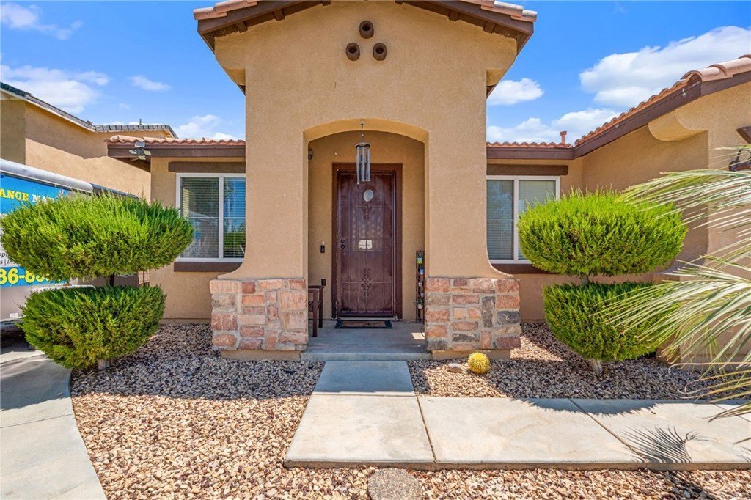
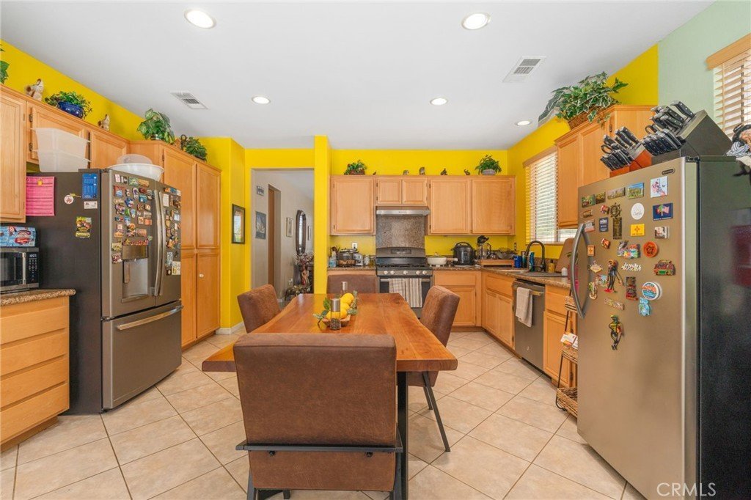
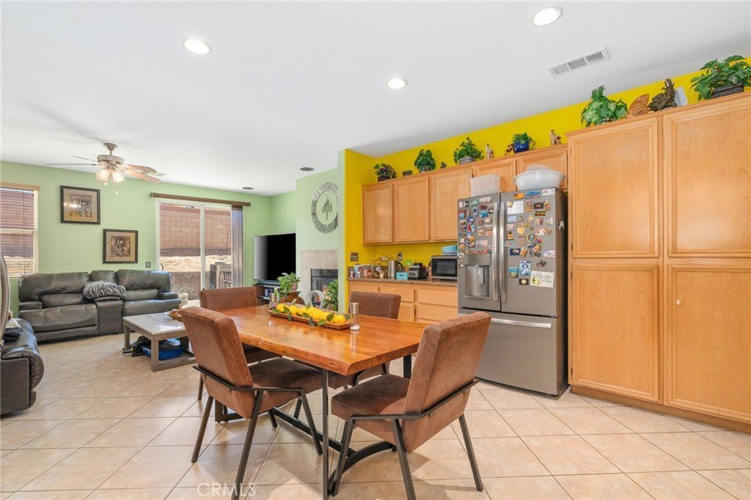
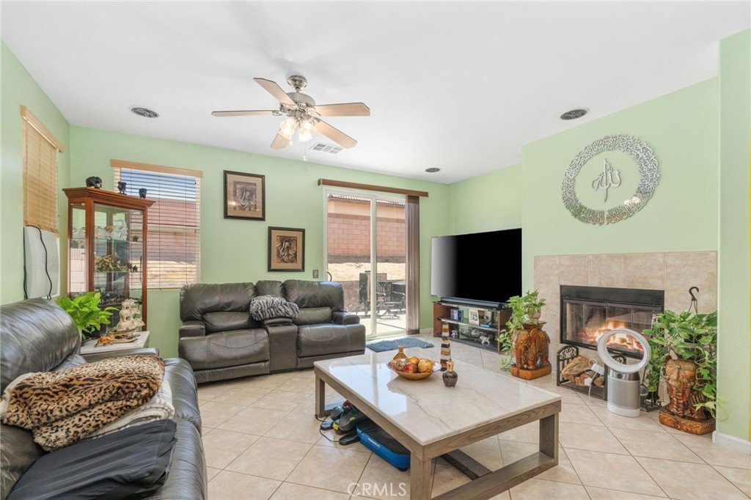
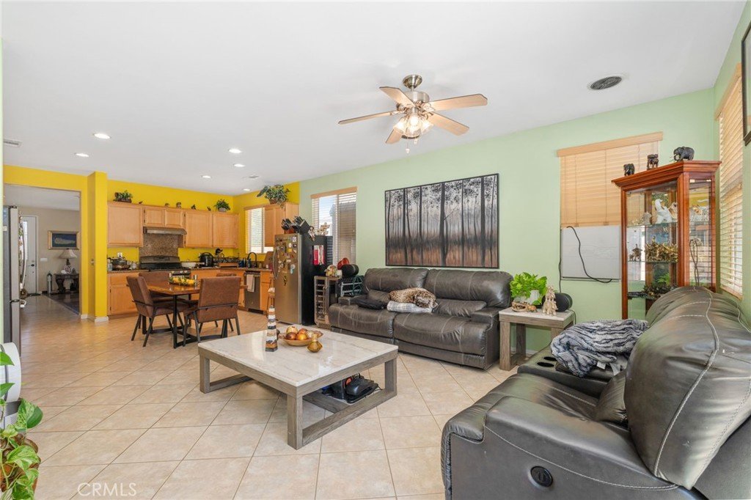
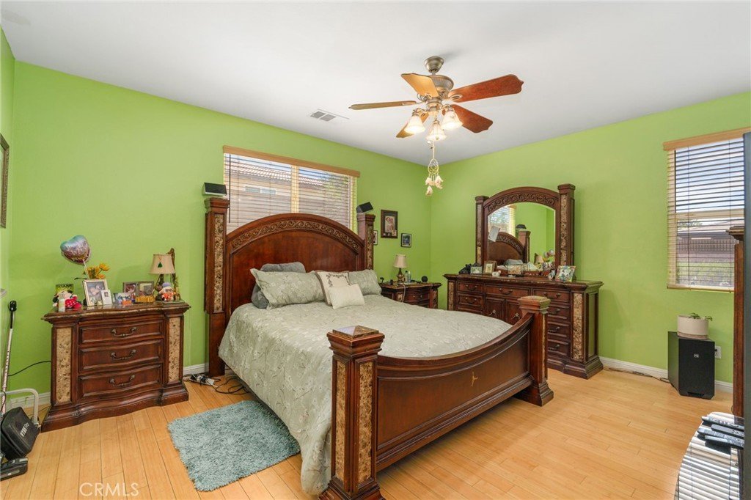
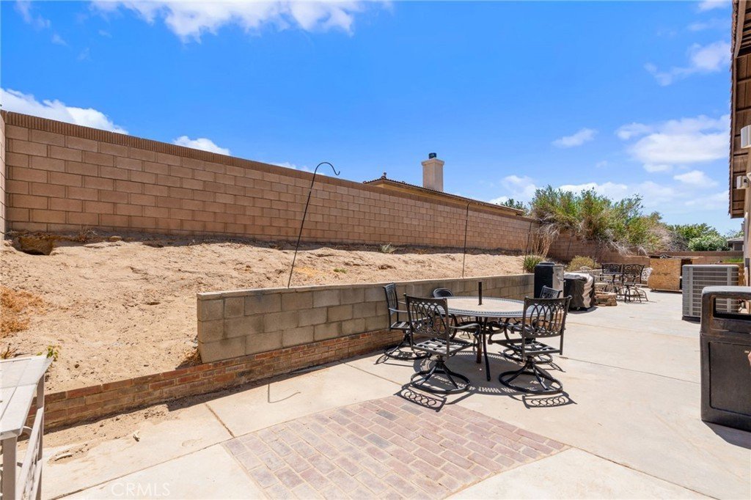
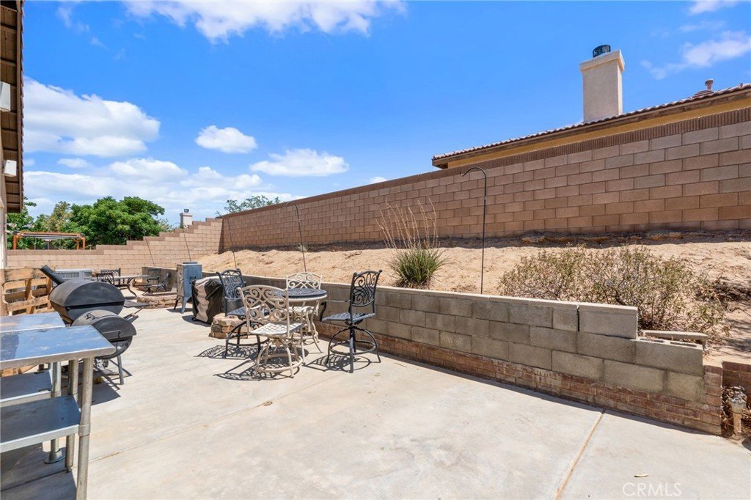
Welcome to 43022 Carpenter Dr, Lancaster — a home that checks all the boxes! This beautifully maintained 4-bedroom residence offers an inviting open-concept floor plan designed for both everyday living and effortless entertaining. From the moment you arrive, you’ll appreciate the outstanding curb appeal, attractive landscaping, and pride of ownership throughout. Step inside to bright, open living spaces that flow seamlessly into the kitchen and dining areas, creating the perfect setting for hosting family and friends. The spacious layout provides flexibility for growing families, working from home, or simply enjoying comfortable living. Outside, you’ll find a generously sized backyard with plenty of room to relax, entertain, garden, or create your dream outdoor retreat. Need extra space for your toys? The RV parking/access is a rare and highly desirable feature, offering convenience and versatility. Located in an established neighborhood close to schools, shopping, dining, parks, and commuter routes, this home combines comfort, functionality, and value in one exceptional package. Homes with this combination of curb appeal, open layout, spacious yard, and RV access don’t come around often. Don’t miss your opportunity to make this one yours—schedule your private showing today before someone else calls it home!
Show all description
Location
- Directions: left side of carpenter
- Lot Size Acres: 0.1549 acres
Building Details
- Structure Type: House
- Water Source: Public
- Lot Features: ZeroToOneUnitAcre
- Sewer: PublicSewer
- Common Walls: NoCommonWalls
- Garage Spaces: 2
- Levels: One
Amenities & Features
- Pool Features: None
- Parking Total: 2
- Cooling: CentralAir
- Fireplace Features: FamilyRoom
- Heating: Central
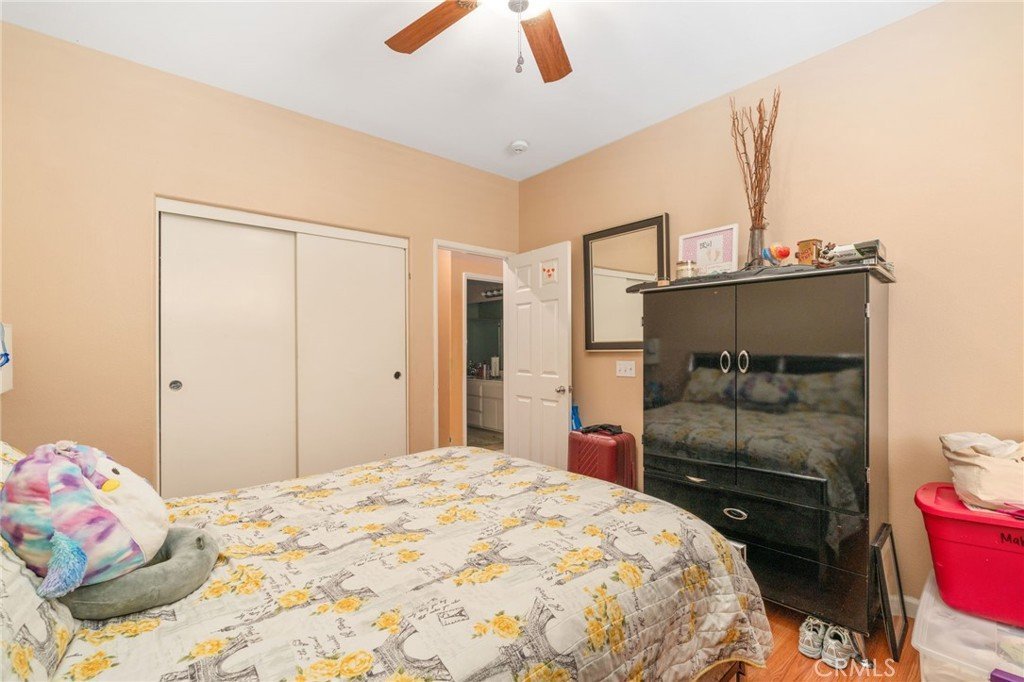
- Interior Features: AllBedroomsDown, WalkInClosets
- Laundry Features: Inside
Nearby Schools
- High School District: Antelope Valley Union
Expenses, Fees & Taxes
- Association Fee: 0
Agent info
- Agent name: Gerardo Garcia Macias
- Agent MLS: DWGAGERA
- Agent email: gerardo@gerardogarciagroup.com
- Agent officephone: 619-717-6237
- Agent direct phone: 949-867-0007
Miscellaneous
- List Office Name: ROA California Inc.
- Listing Terms: Cash,CashToNewLoan,Conventional,FHA,Submit,VaLoan
- Common Interest: None
- Community Features: Biking,Curbs
- Attribution Contact: 949-867-0007
