










4307 Vitrina, Palmdale, CA, US, 93551
4307 Vitrina, Palmdale, CA, US, 93551Basics
- Date added: Added 4 weeks ago
- Category: Residential
- Type: SingleFamilyResidence
- Status: Active
- Bedrooms: 3
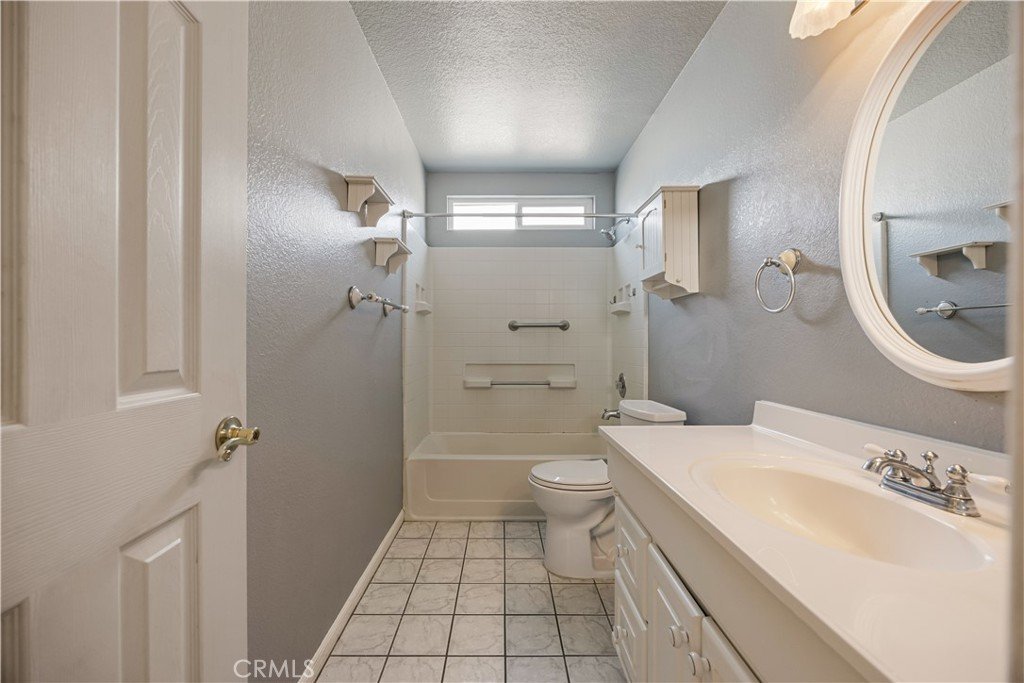
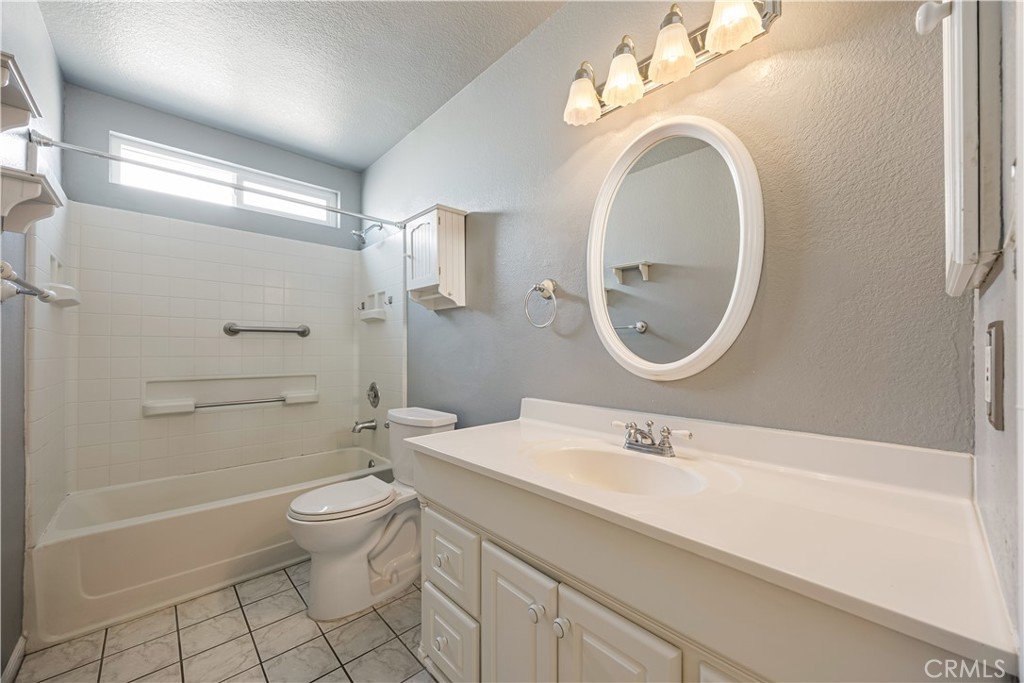
- Bathrooms: 2
- Area: 1349 sq ft
- Lot size: 6648, 6648 sq ft
- Year built: 1990
- Property Condition: Turnkey
- View: Mountains
- County: Los Angeles
- MLS ID: SB26147271
Description
-
Description:
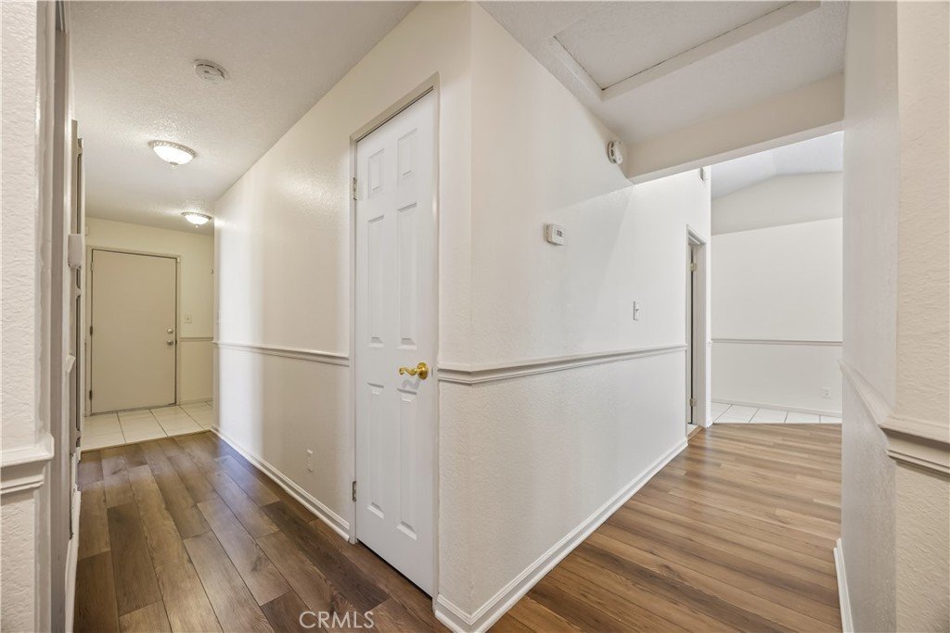
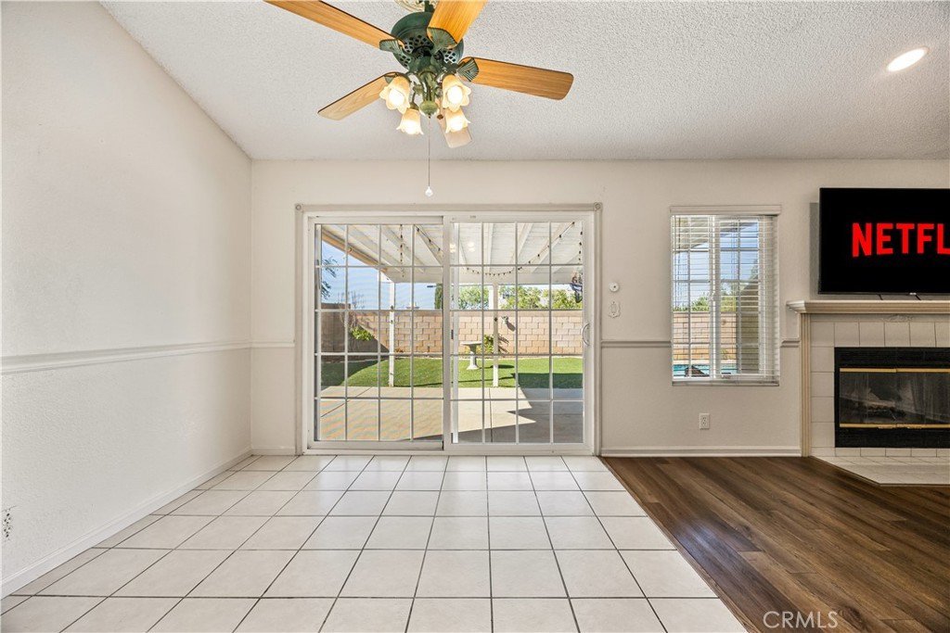
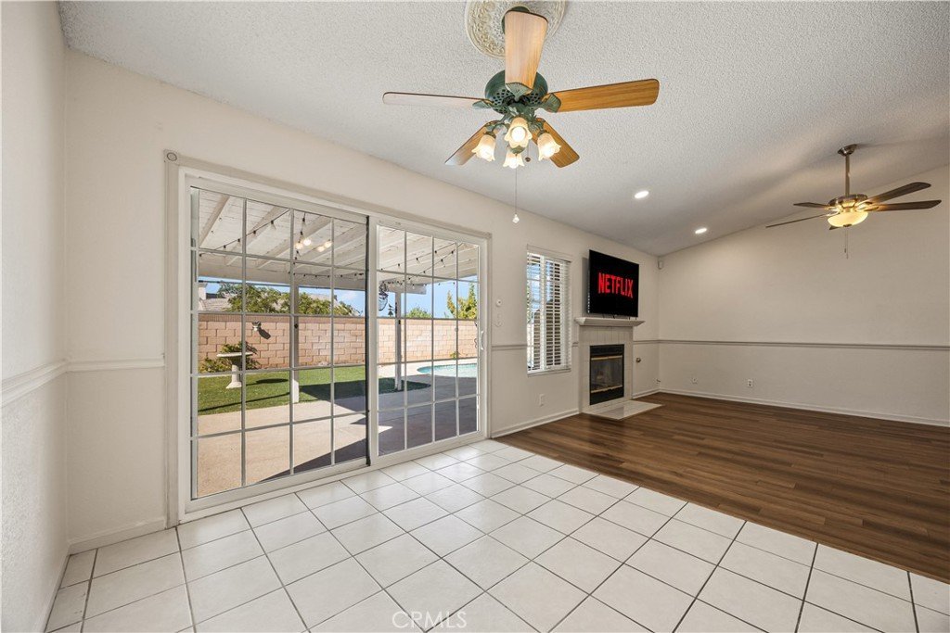
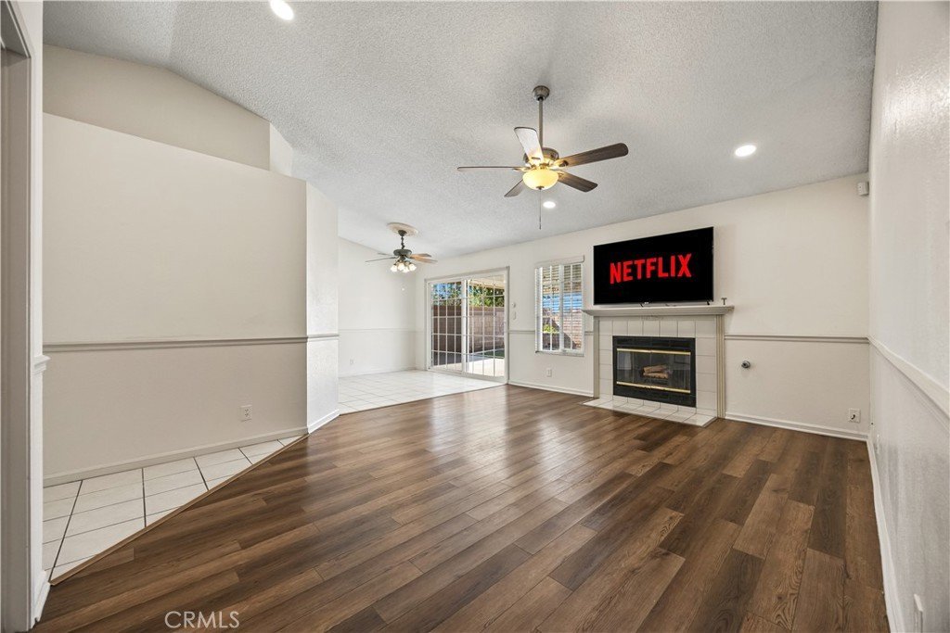
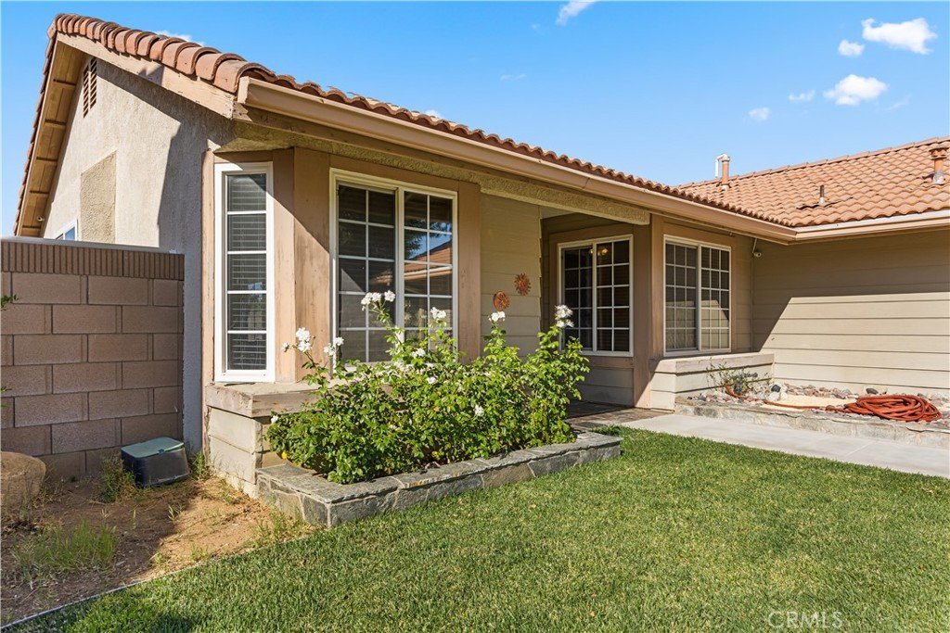
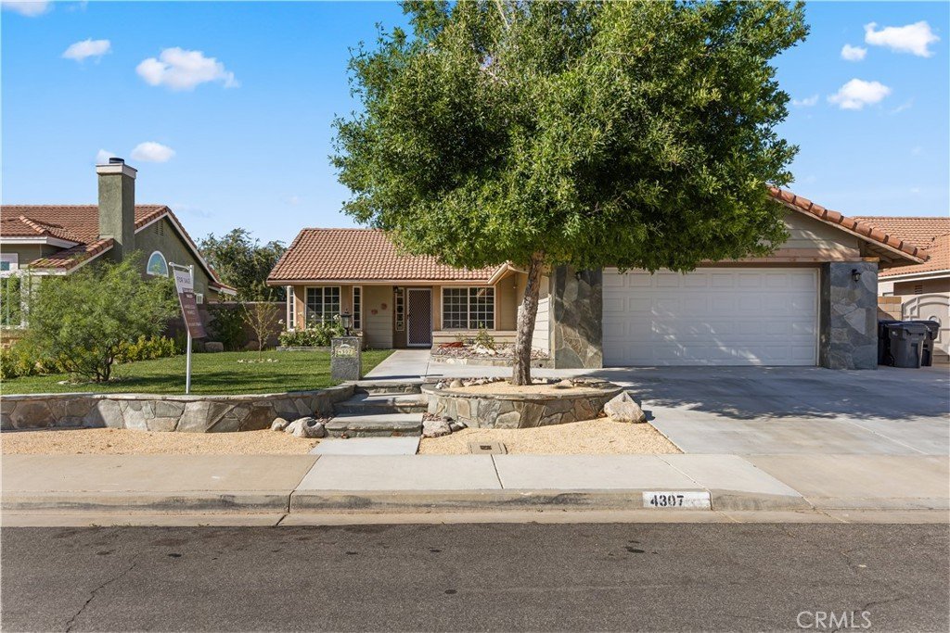
Welcome to this beautifully maintained single-story home offering the perfect blend of comfort, functionality, and outdoor living in the desired Rancho Vista area of West Palmdale. Featuring 3 bedrooms and 2 bathrooms, this inviting residence boasts a thoughtfully designed floor plan ideal for everyday living and entertaining.
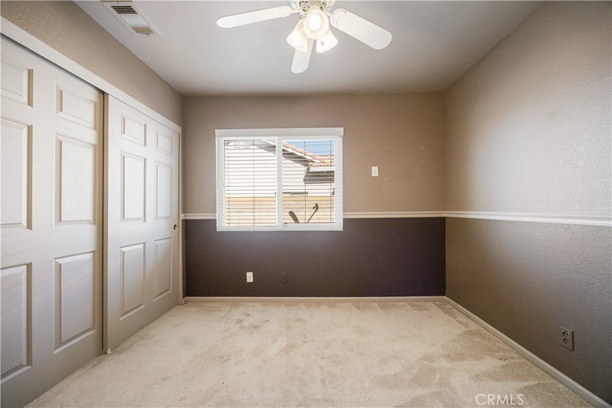
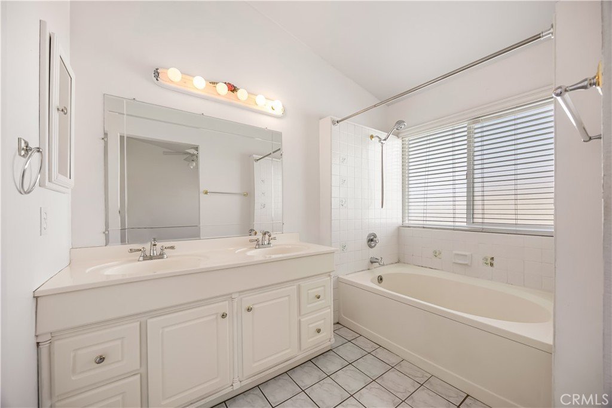
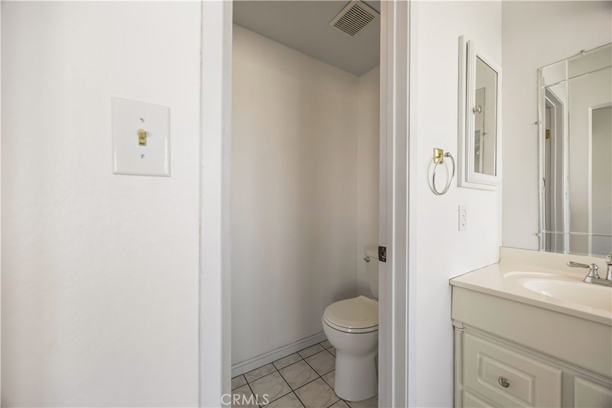
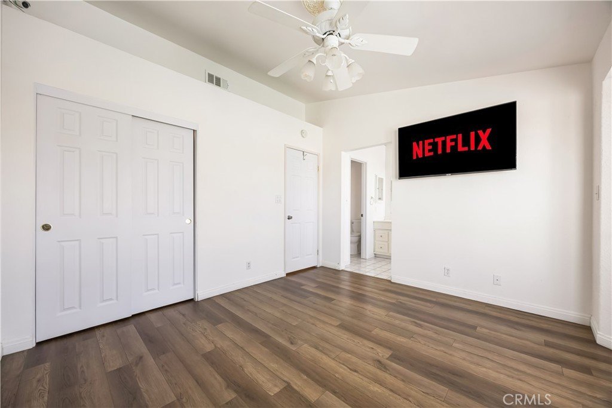
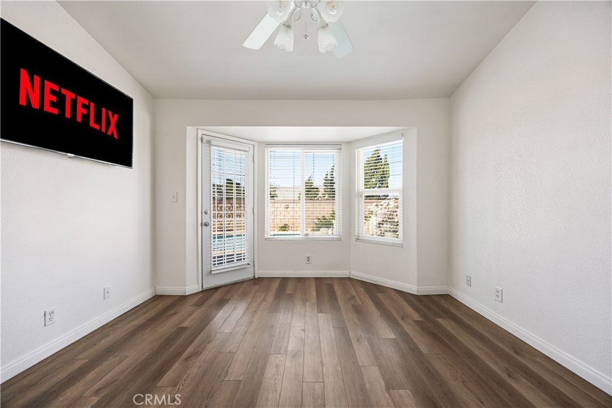
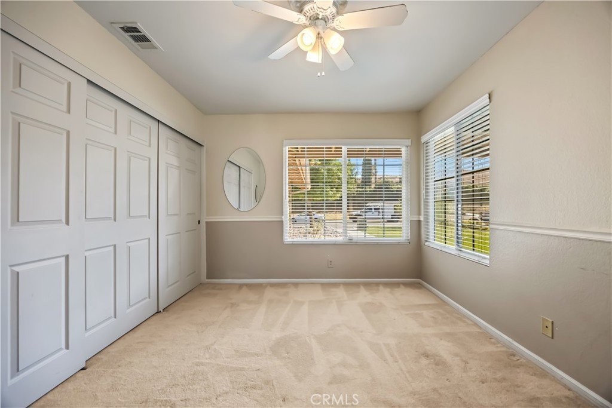
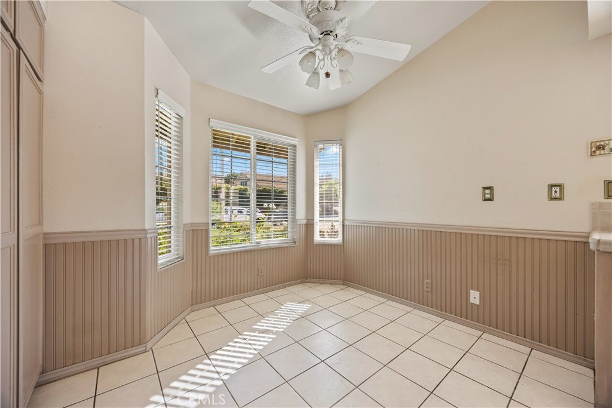
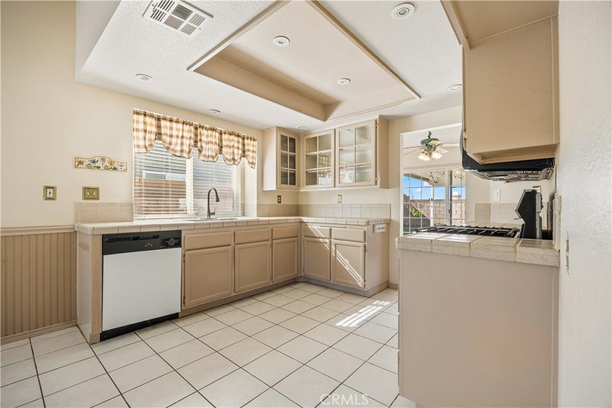
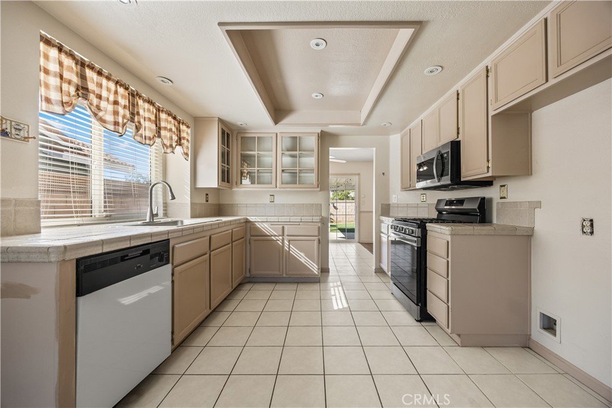
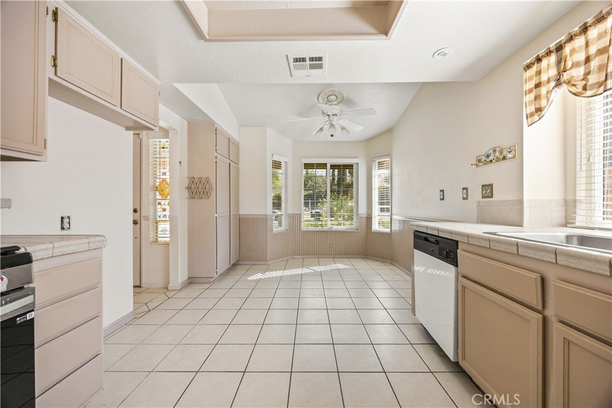
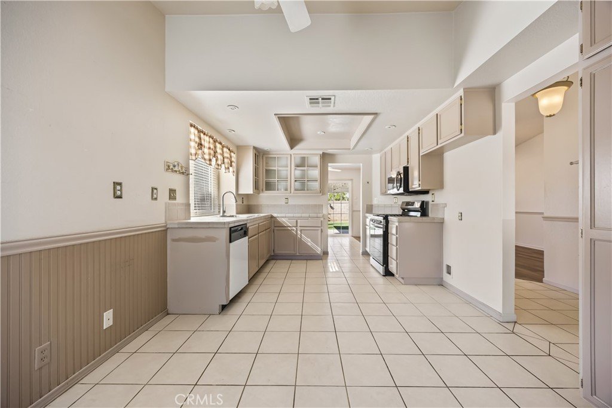
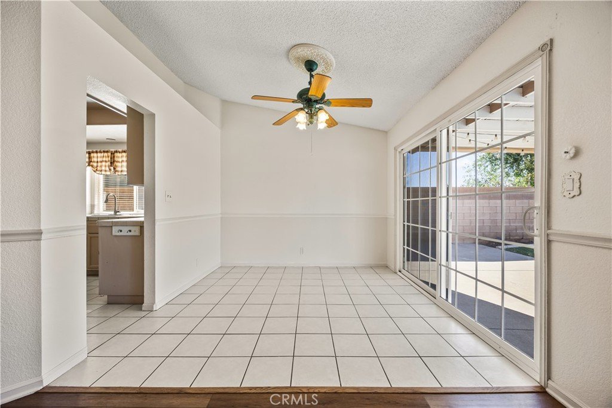
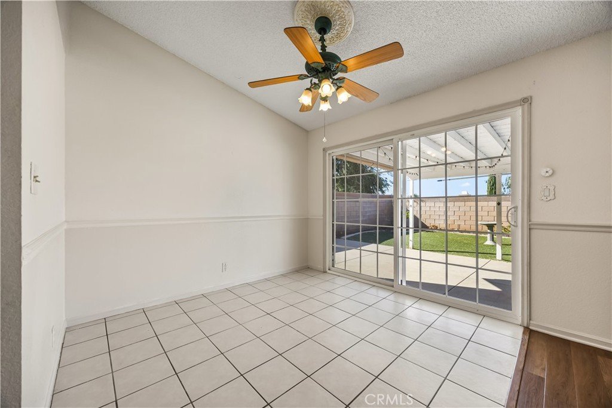
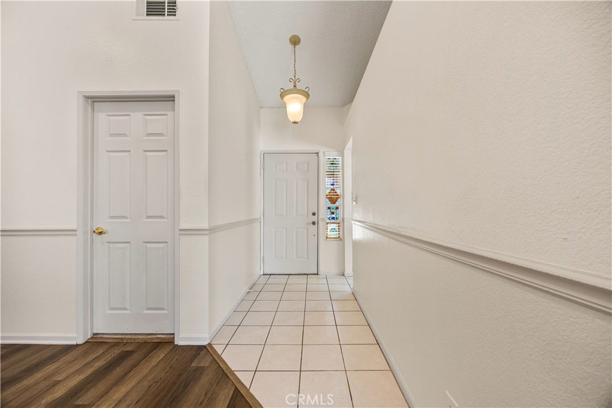
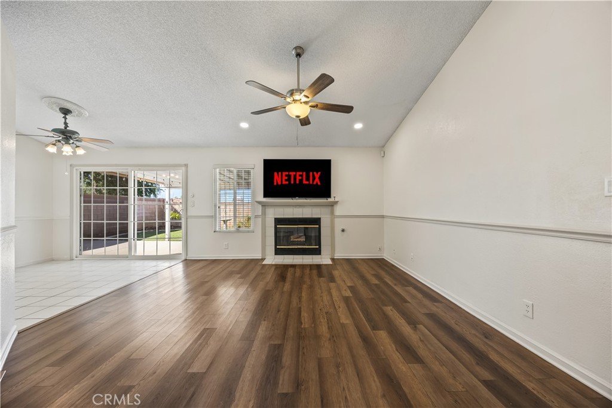
Step inside to discover high ceilings leading to the living room. Adjacent is a kitchen and dining room filled with natural light. The master bedroom has a view of the pool and waterfall and features a walk-in closet and en-suite bathroom. The additional rooms provide flexibility for family, guests, or a home office.
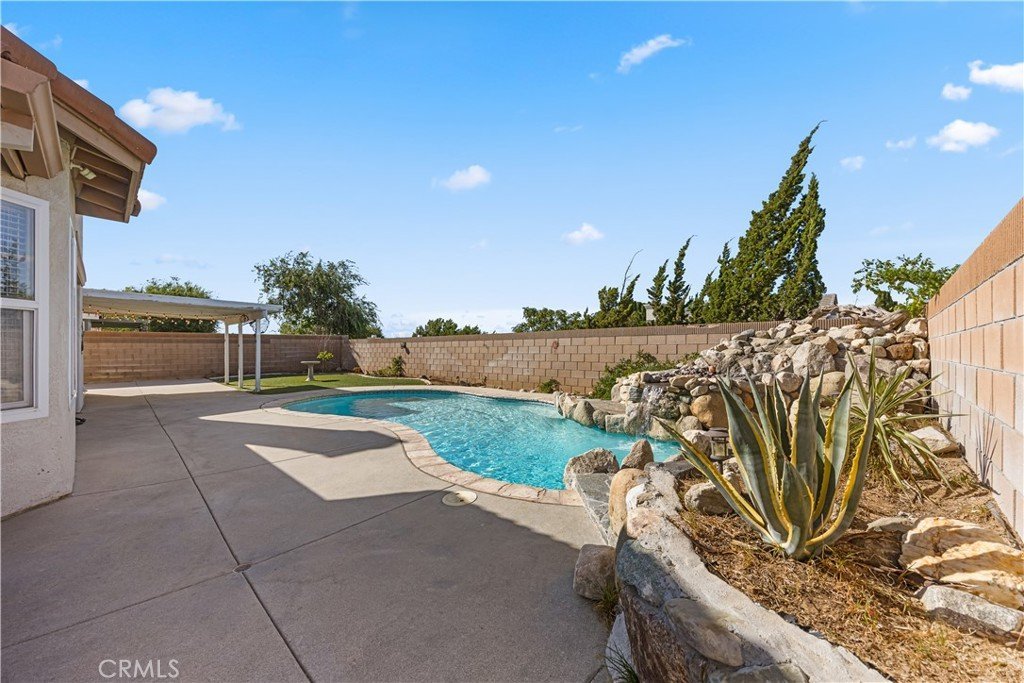
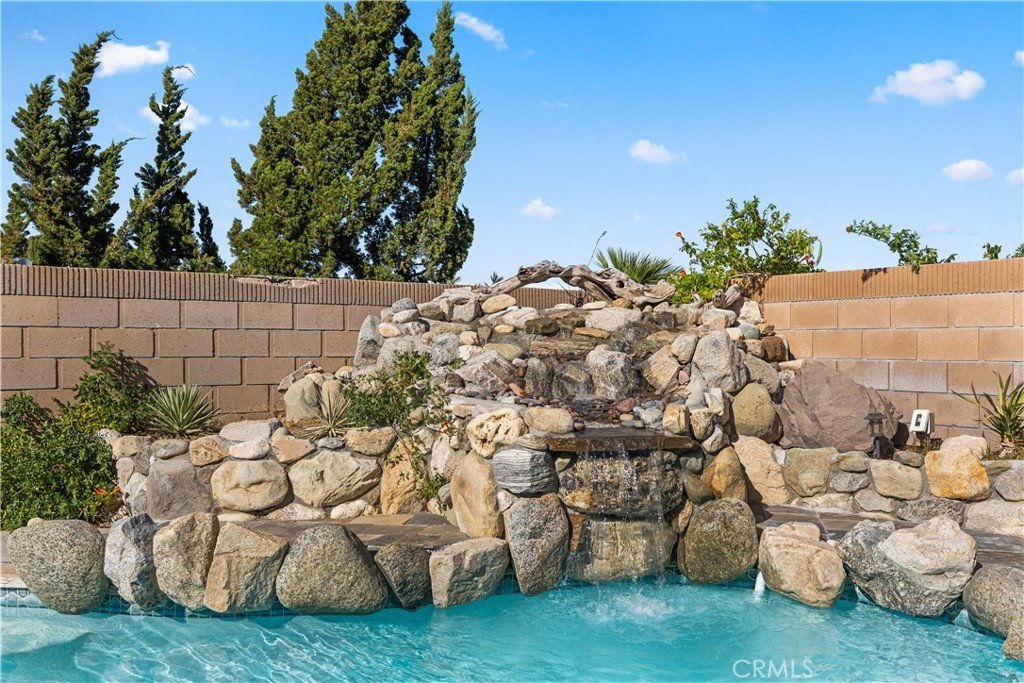
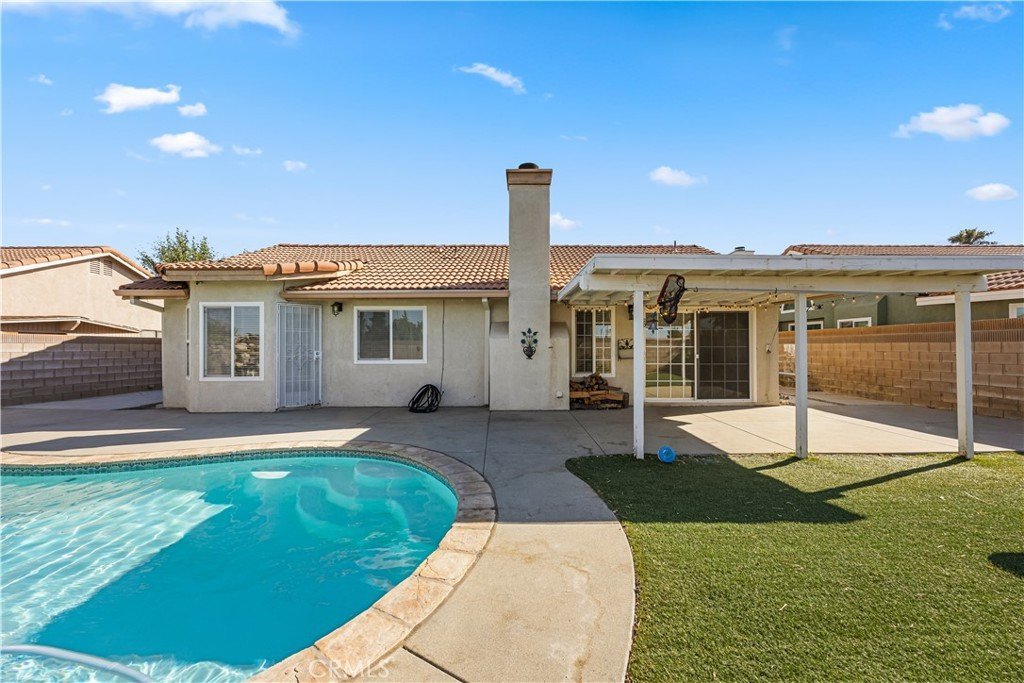
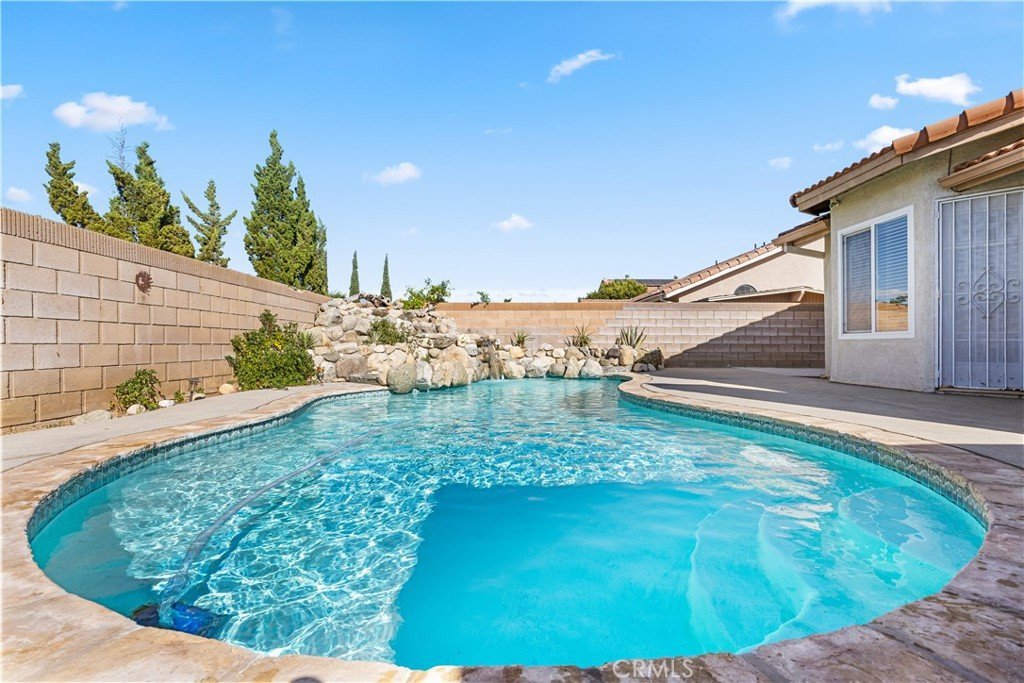
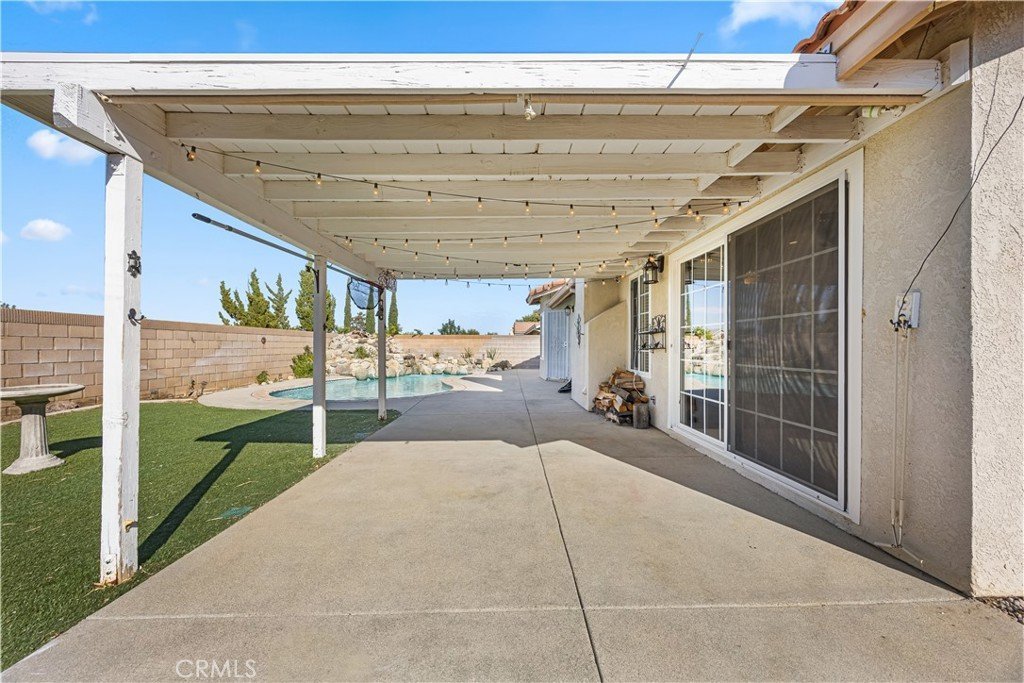
Outside, your private backyard oasis awaits. Enjoy sunny California days relaxing by the sparkling pool and flowing waterfall, hosting weekend barbecues, or creating lasting memories with family and friends. The spacious yard offers plenty of room to entertain while still providing space to unwind.
Conveniently located near schools, parks, golf course, shopping, dining, hiking trails, and commuter routes, this move-in-ready home offers the best of Palmdale living. Whether you are a first-time buyer, growing family or simply looking for the ease of single-level living with a pool, the home is one you won't want to miss!
Show all description
Location
- Directions: Rancho Vista Blvd and Cricket Lane
- Lot Size Acres: 0.1526 acres
Building Details
- Structure Type: House
- Water Source: Public
- Architectural Style: Traditional
- Lot Features: FrontYard,SprinklersInFront,Lawn,Landscaped,Level,NearPark,Paved,RectangularLot,SprinklersManual,StreetLevel,Yard
- Sewer: PublicSewer
- Common Walls: NoCommonWalls
- Construction Materials: Drywall,Concrete,Stone,Stucco,VinylSiding
- Fencing: Block,GoodCondition
- Foundation Details: Slab
- Garage Spaces: 2
- Levels: One
- Floor covering: Carpet, Laminate, Tile
Amenities & Features
- Pool Features: InGround, Private, Waterfall
- Parking Features: Concrete, DoorMulti, Driveway, DrivewayUpSlopeFromStreet, GarageFacesFront, Garage, GarageDoorOpener
- Security Features: CarbonMonoxideDetectors, SmokeDetectors
- Patio & Porch Features: RearPorch,Concrete,Covered,Open,Patio
- Spa Features: None
- Accessibility Features: NoStairs,Parking,AccessibleDoors
- Parking Total: 2
- Roof: Tile
- Utilities: CableAvailable,ElectricityConnected,NaturalGasConnected,PhoneAvailable,SewerConnected,WaterConnected
- Window Features: Blinds,DoublePaneWindows
- Cooling: CentralAir
- Door Features: InsulatedDoors,SlidingDoors
- Electric: ElectricityOnProperty
- Exterior Features: RainGutters
- Fireplace Features: FamilyRoom, Gas, WoodBurning
- Heating: Central,Fireplaces,NaturalGas,Wood
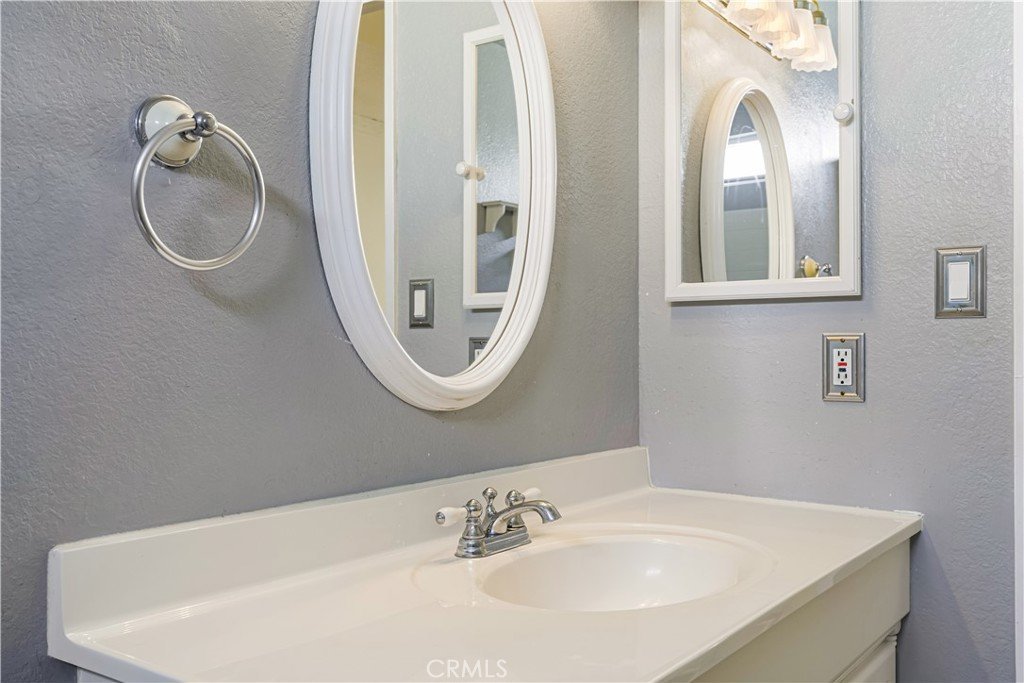
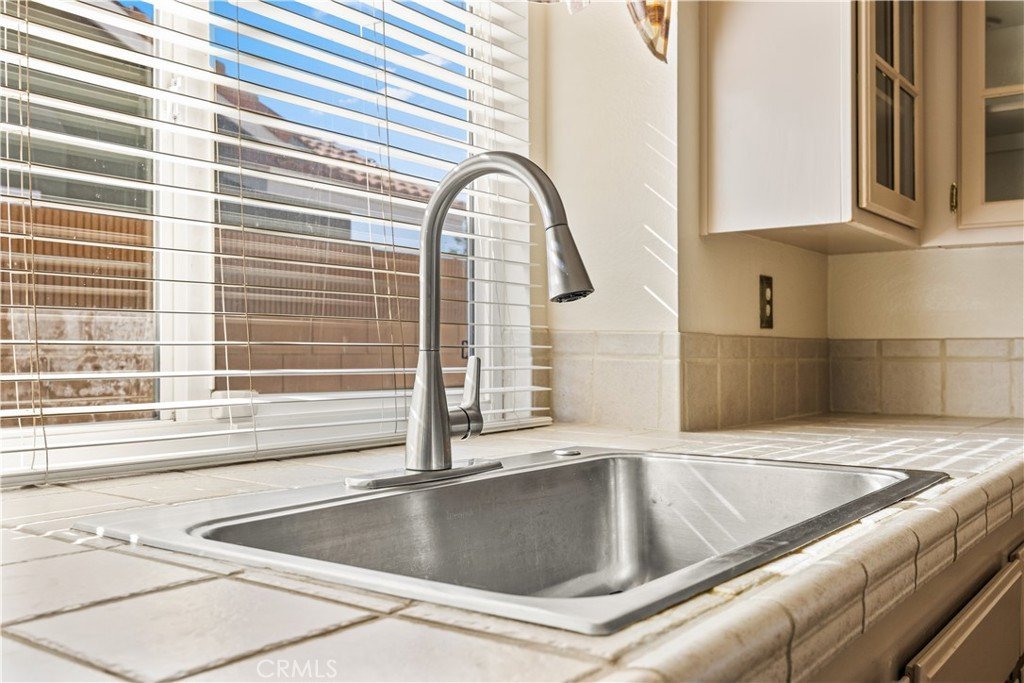
- Interior Features: BreakfastArea, CeilingFans, SeparateFormalDiningRoom, HighCeilings, RecessedLighting, Storage, TileCounters, Unfurnished, AllBedroomsDown, Attic, BedroomOnMainLevel, JackAndJillBath, MainLevelPrimary, PrimarySuite, WalkInClosets
- Laundry Features: WasherHookup,GasDryerHookup,Inside
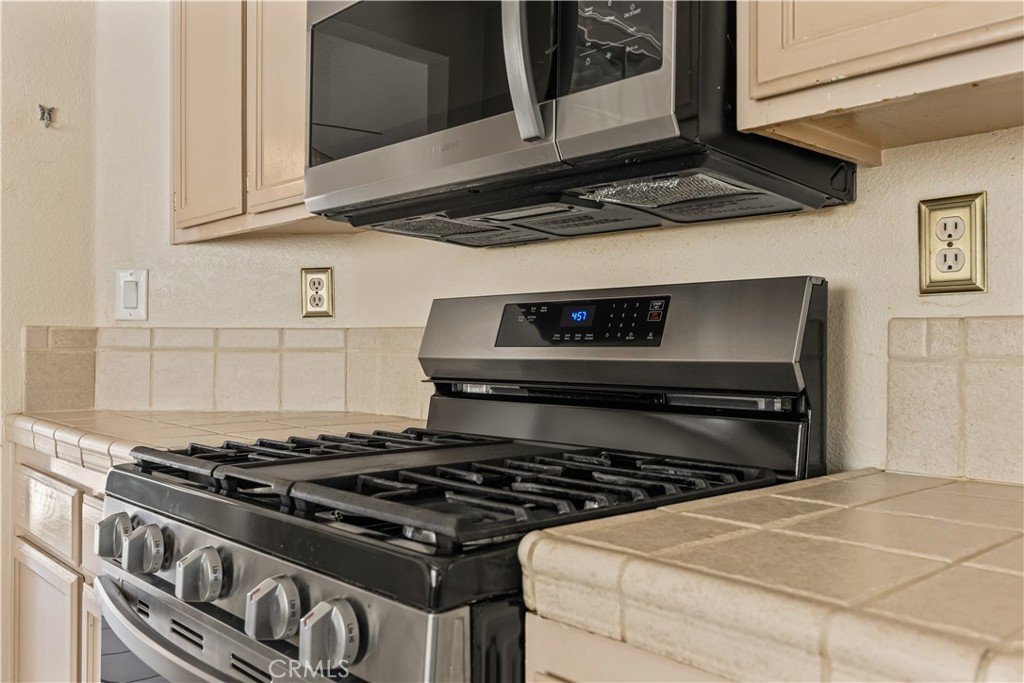
- Appliances: GasOven,WaterHeater
Nearby Schools
- High School District: Antelope Valley Union
Expenses, Fees & Taxes
- Association Fee: 0
Agent info
- Agent name: Angelica Nunez
- Agent MLS: SBANGINUN
- Agent email: angie_n310@yahoo.com
- Agent officephone: 951-461-3014
Miscellaneous
- List Office Name: Team Home Sales
- Listing Terms: Cash,Conventional,CalVetLoan,Exchange1031,FHA,VaLoan
- Common Interest: None
- Community Features: Biking,Curbs,Golf,Hiking,Mountainous,StormDrains,StreetLights,Sidewalks,Park
- Exclusions: Refrigerator, wash and dryer, 4 TVs and ring cameras
- Inclusions: Stove and built in microwave
- Attribution Contact: 310-567-7045
