








43106 Sondi Drive, Lancaster, CA, US, 93536
43106 Sondi Drive, Lancaster, CA, US, 93536Basics
- Date added: Added 5 months ago
- Category: Residential
- Type: SingleFamilyResidence
- Status: Active
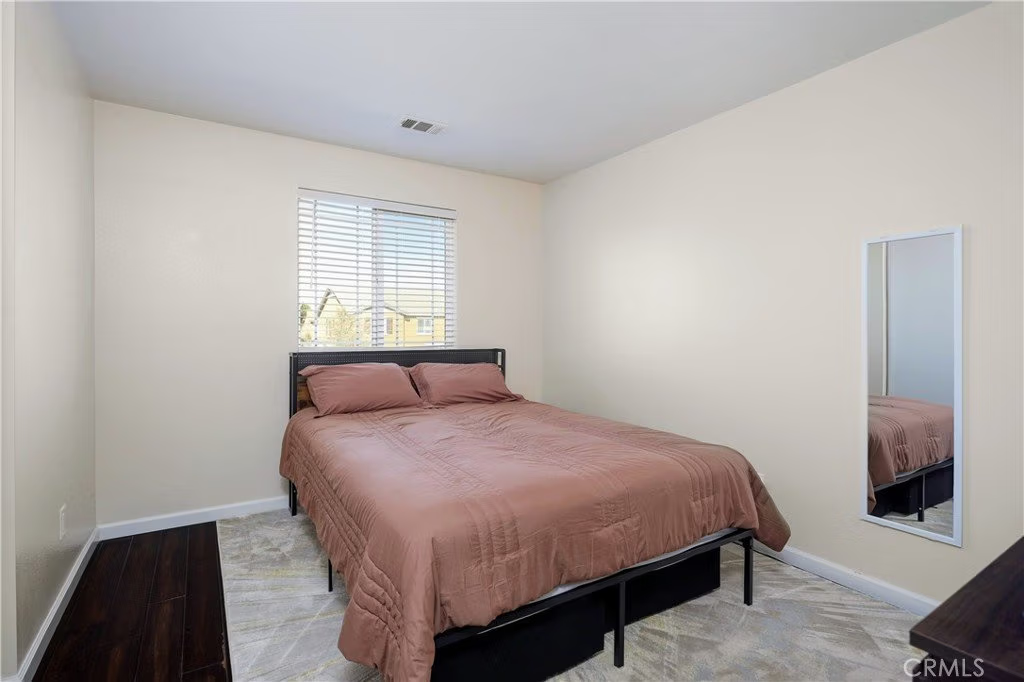
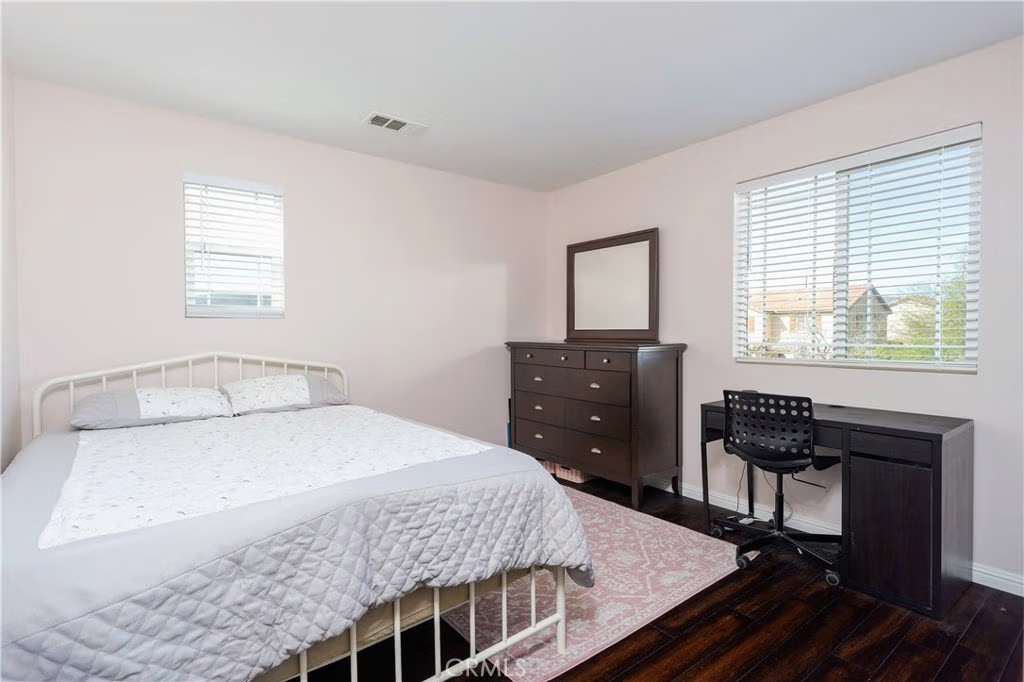
- Bedrooms: 4
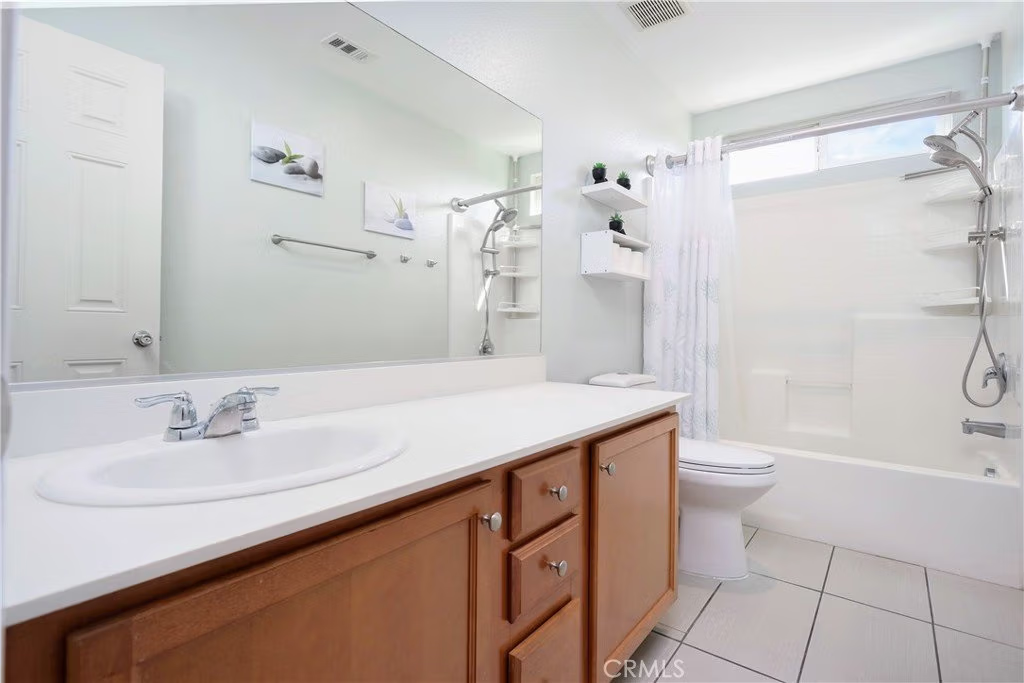
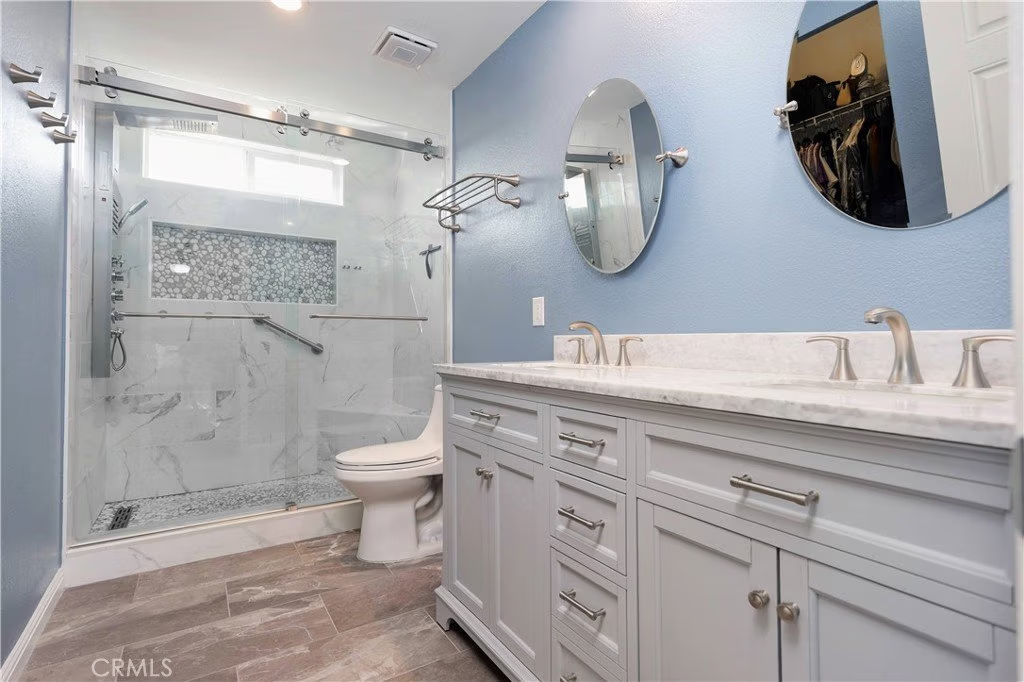
- Bathrooms: 3
- Area: 1913 sq ft
- Lot size: 6685, 6685 sq ft
- Year built: 2010
- View: Neighborhood
- County: Los Angeles
- MLS ID: CV26071017
Description
-
Description:
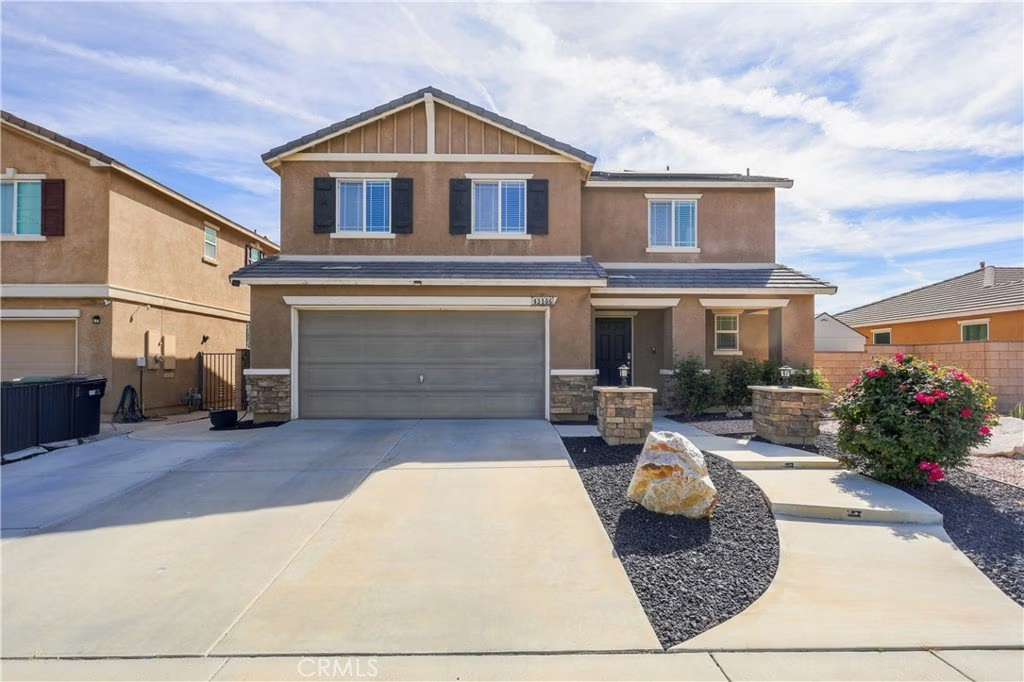
Welcome to 43106 Sondi Dr in Lancaster — a well-kept two-story home that checks all the boxes for comfort, space, and backyard lifestyle.
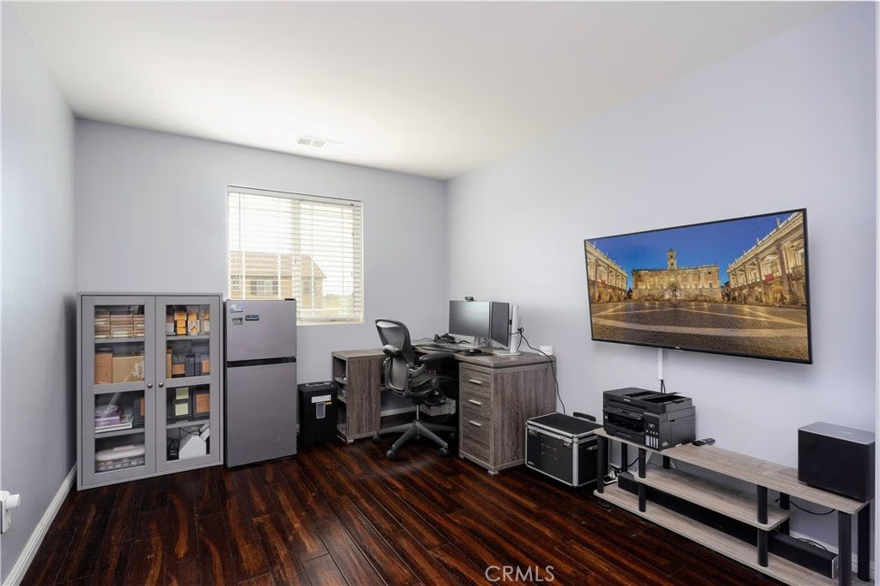
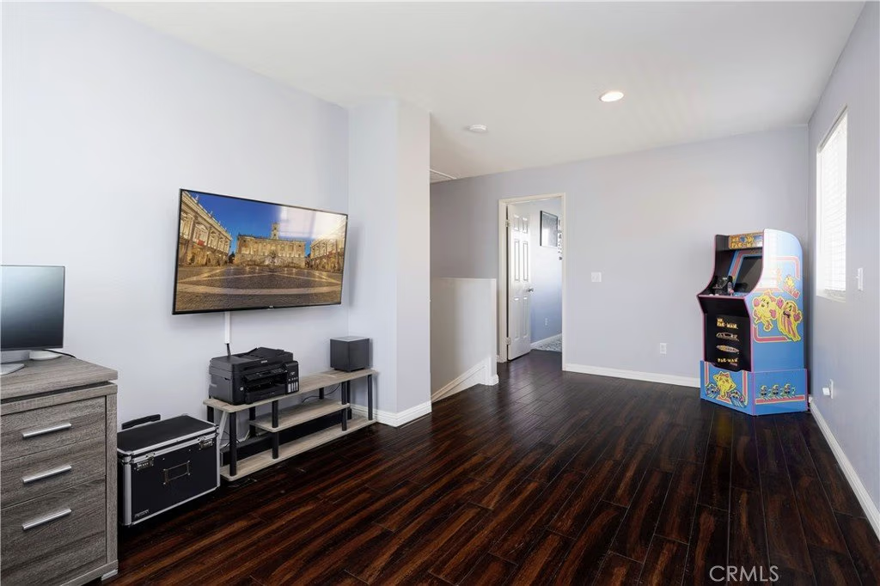
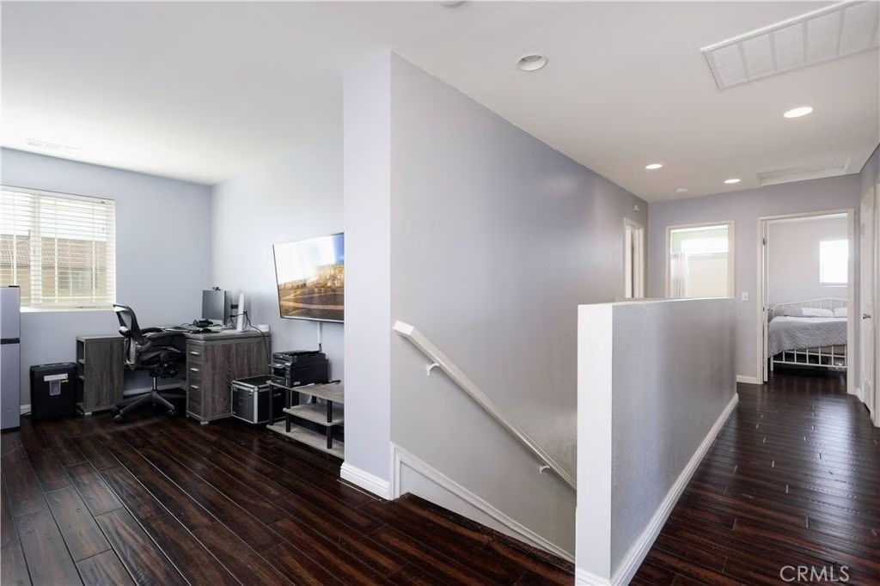
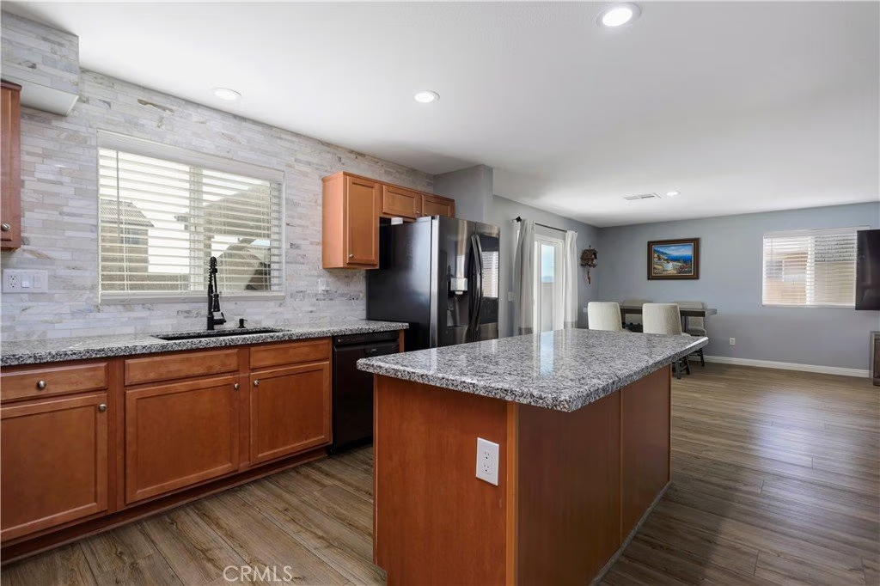
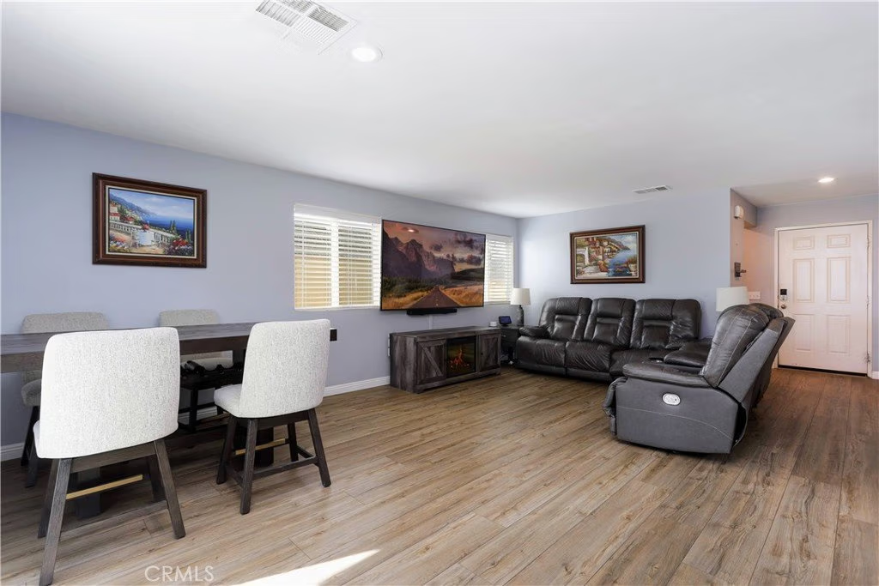
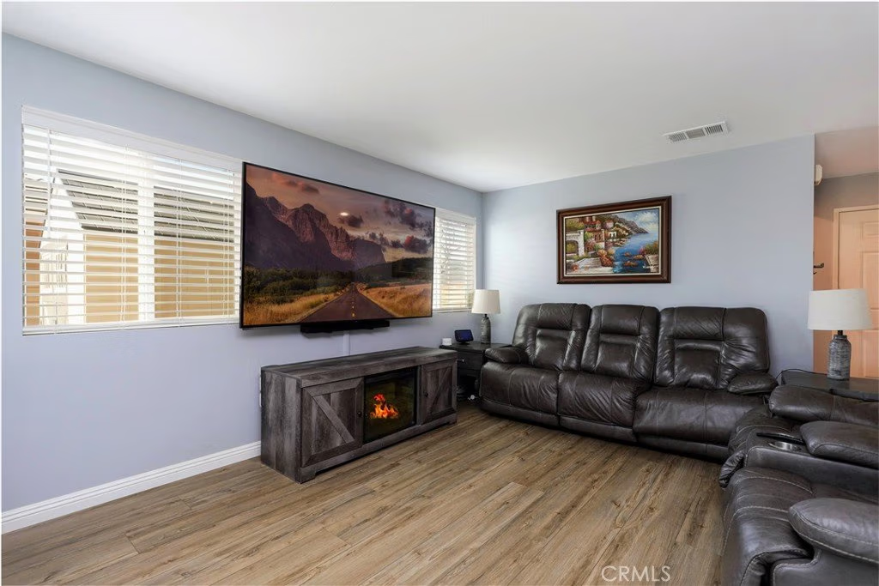
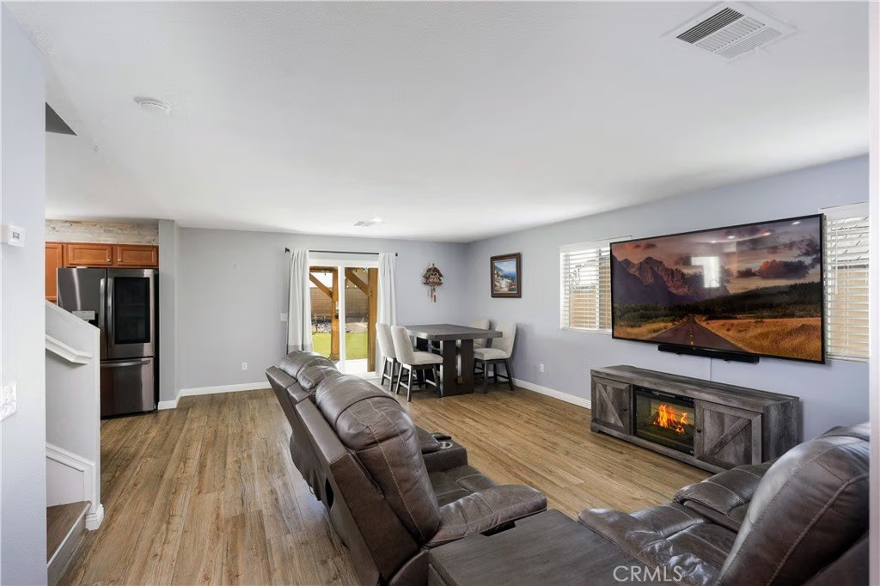
This 4-bedroom, 3-bath home offers just under 2,000 sq ft of living space with a functional layout that makes everyday living easy. The interior features updated flooring, adding a clean, modern feel while keeping maintenance simple. Downstairs flows naturally from the living area into the kitchen and dining space, while upstairs gives you that extra separation with a loft and bedrooms.
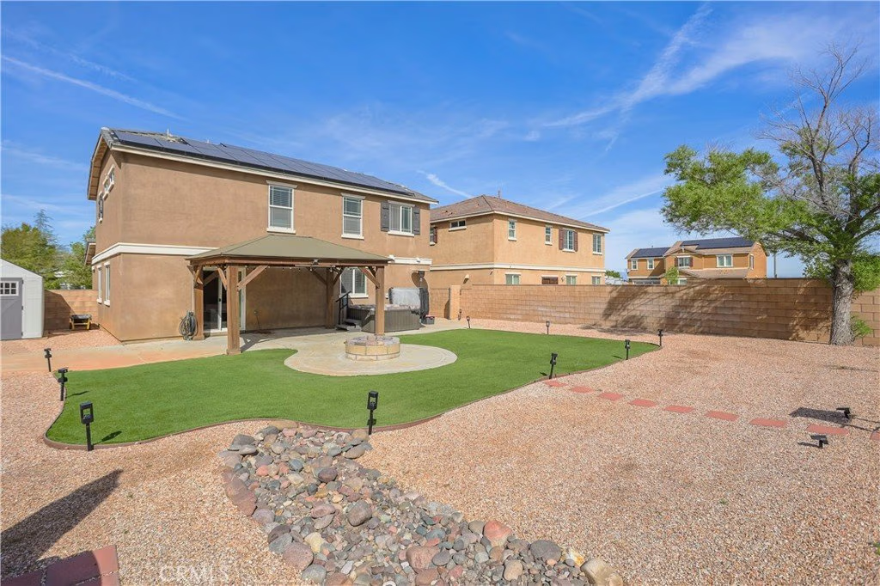
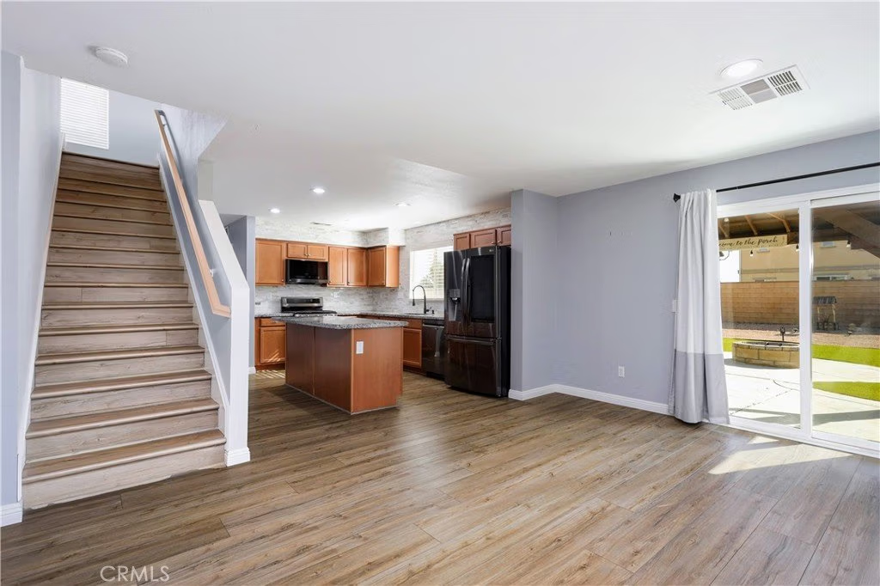
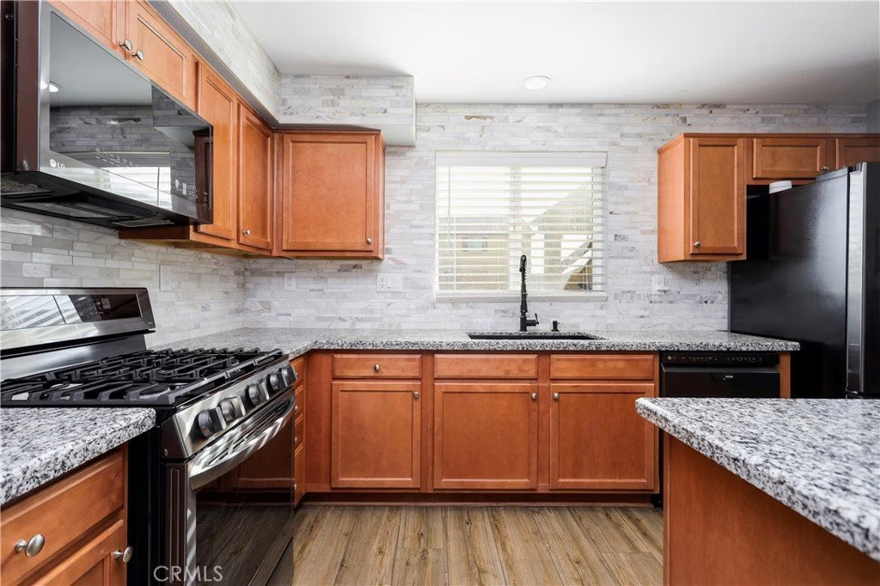
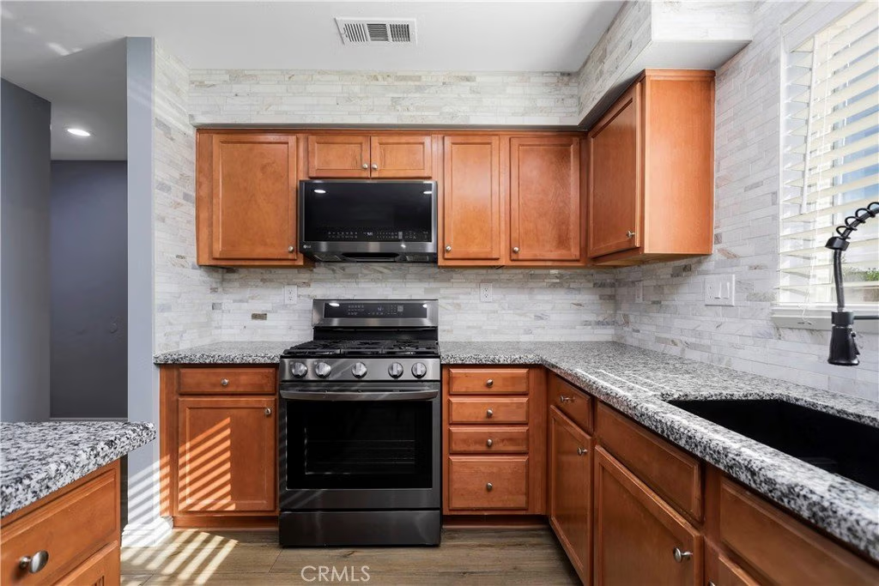
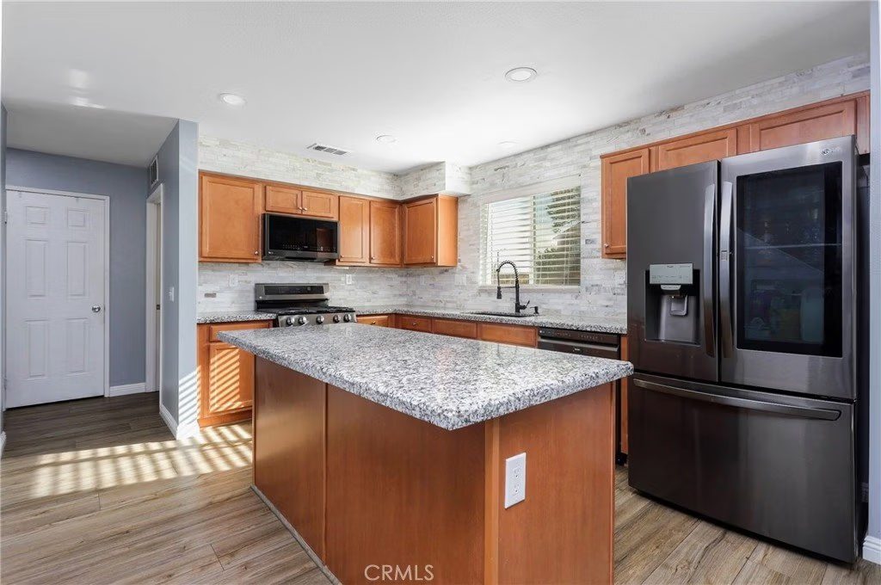
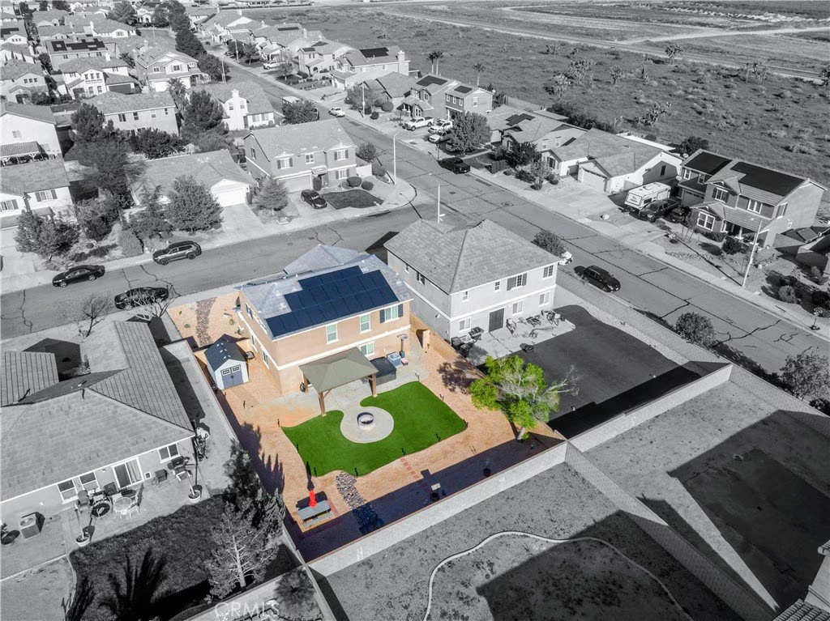
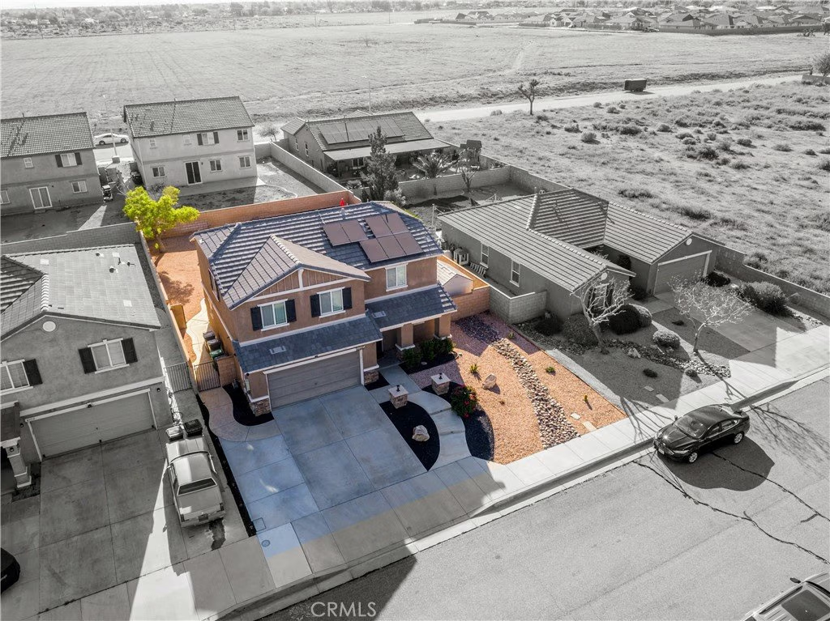
The kitchen has been nicely updated with granite countertops, modern backsplash, and black stainless-steel appliances — all of which are included with the sale. You’ve also got a dedicated laundry room and a 2-car garage, keeping things practical. The garage is already equipped with an EV charger, and the home includes solar panels, offering added efficiency and long-term energy savings.
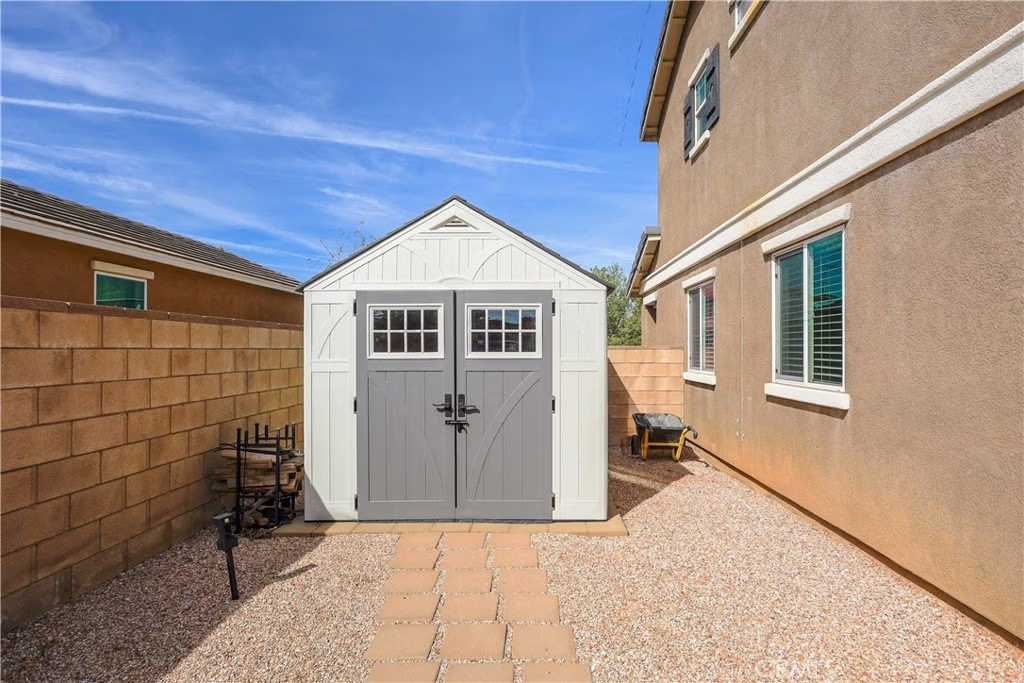
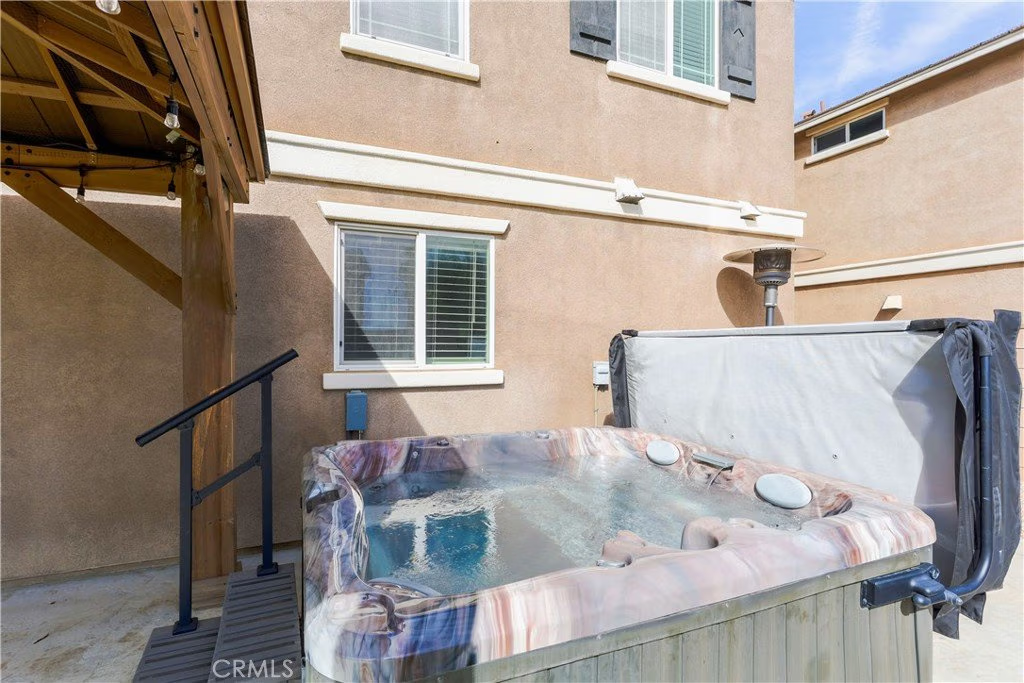
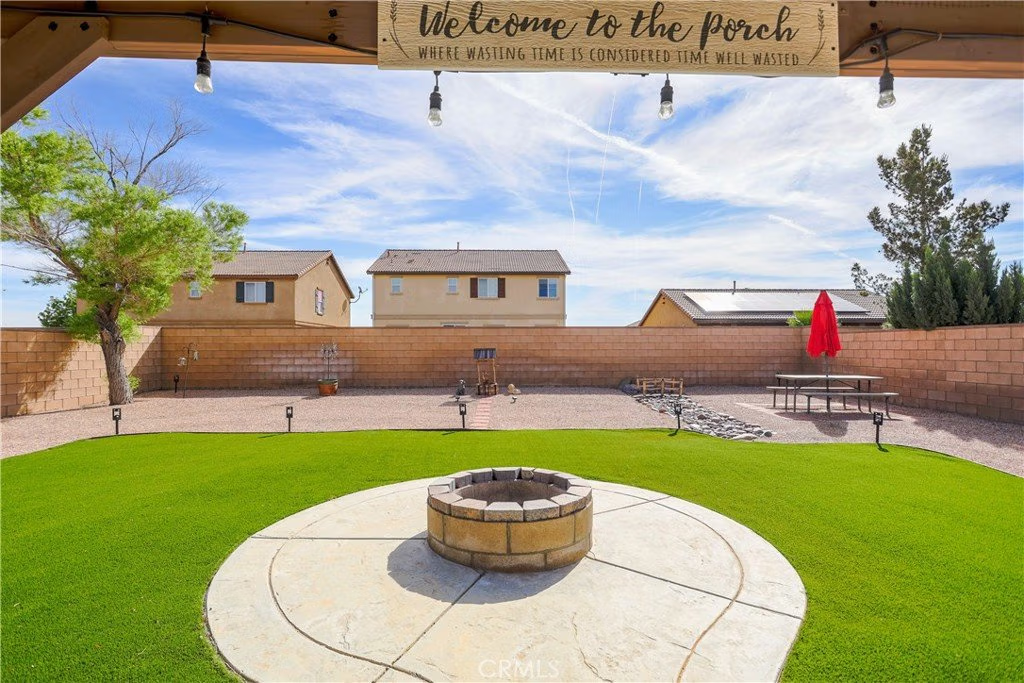
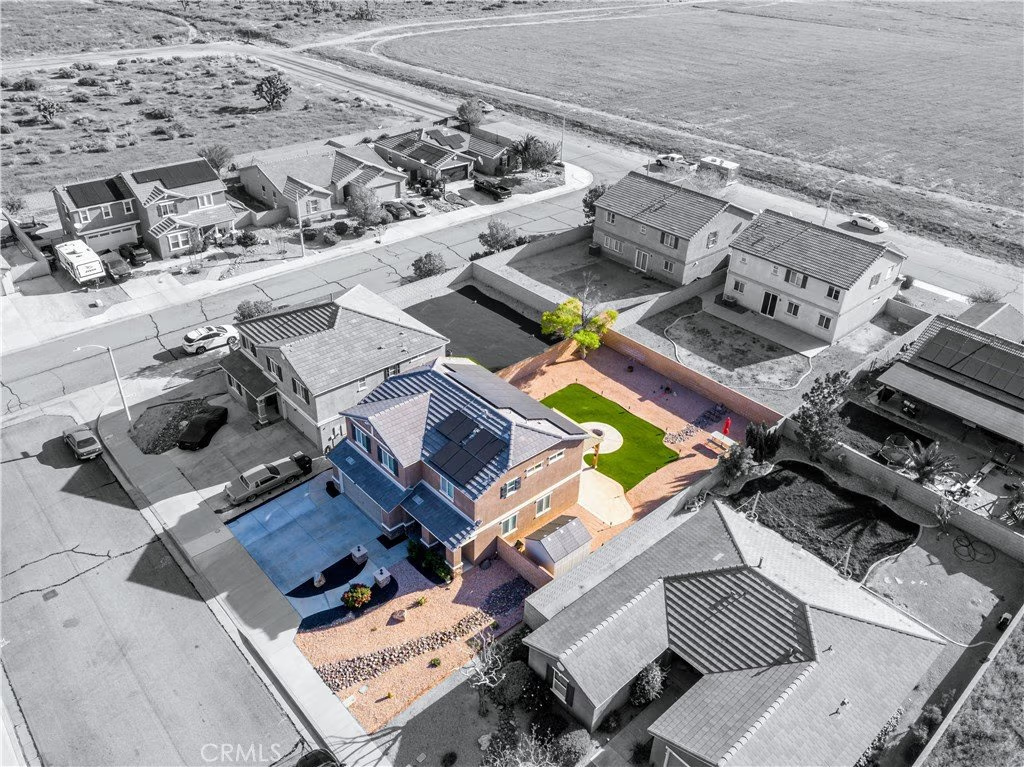
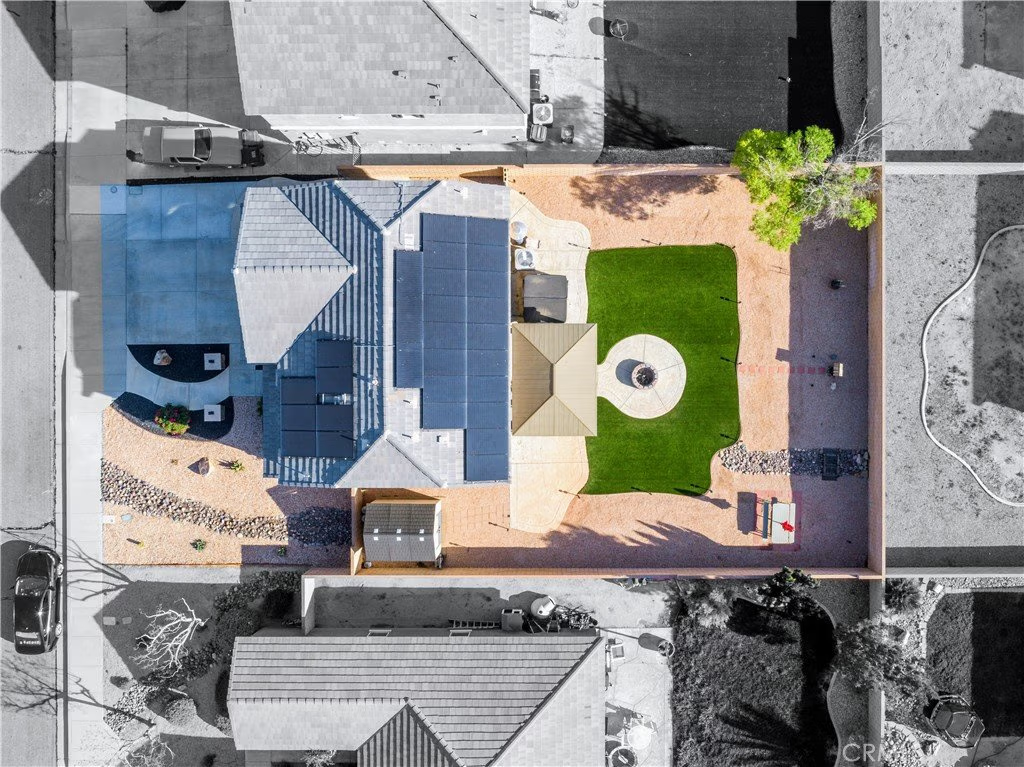
Where this home really stands out is the backyard. It’s set up for entertaining with a covered patio structure, built-in fire pit, and a spa that stays with the property. The artificial turf keeps maintenance low while still giving you that clean, green look year-round. There’s also a storage shed and plenty of usable space thanks to the solid block wall fencing.
Built in 2010 on a 6,500+ sq ft lot, this home sits in a quiet West Lancaster neighborhood with no HOA — giving you flexibility without extra fees.
Call today and make this dream home your reality!
Show all description
Location
- Directions: 60th st west to 57th st west to k9 to Sondi Drive
- Lot Size Acres: 0.1535 acres
Building Details
- Structure Type: House
- Water Source: Public
- Architectural Style: Traditional
- Lot Features: BackYard,Landscaped
- Sewer: PublicSewer
- Common Walls: NoCommonWalls
- Construction Materials: Stucco
- Fencing: Block
- Foundation Details: Slab
- Garage Spaces: 2
- Levels: Two
- Other Structures: Sheds
- Floor covering: Laminate, Vinyl
Amenities & Features
- Pool Features: None
- Parking Features: Garage
- Patio & Porch Features: RearPorch,Covered
- Spa Features: AboveGround
- Accessibility Features: None
- Parking Total: 2
- Roof: Tile
- Utilities: SewerConnected
- Cooling: CentralAir
- Electric: PhotovoltaicsSellerOwned
- Fireplace Features: None
- Heating: Central
- Interior Features: GraniteCounters, AllBedroomsUp
- Laundry Features: LaundryRoom
- Appliances: Refrigerator
Nearby Schools
- High School District: Call Listing Office
Expenses, Fees & Taxes
- Association Fee: 0
Agent info
- Agent name: Amanda Mexicano
- Agent MLS: CV39135
- Agent email: amanda@dreamhomesboutique.com
- Agent officephone: 661-317-5196
Miscellaneous
- List Office Name: AMANDA MEXICANO REALTY
- Listing Terms: Cash,Conventional,FHA,VaLoan
- Common Interest: None
- Community Features: Sidewalks
- Inclusions: refrigerator, stove, microwave, dishwasher, EV charger in garage, Spa.
- Attribution Contact: 661-317-5196
