


























4314 Marina City Drive 1118, Marina Del Rey, CA, US, 90292
4314 Marina City Drive 1118, Marina Del Rey, CA, US, 90292
$799,900
Request infoBasics
- Date added: Added 4 months ago
- Category: Residential
- Type: Condominium
- Status: Active
- Bedrooms: 2
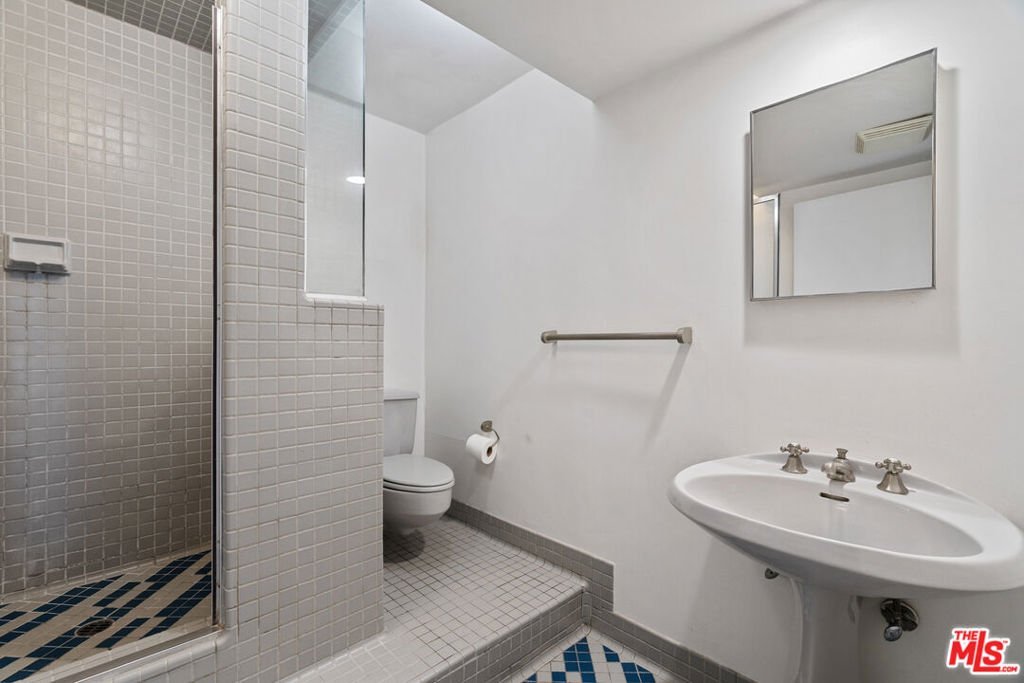
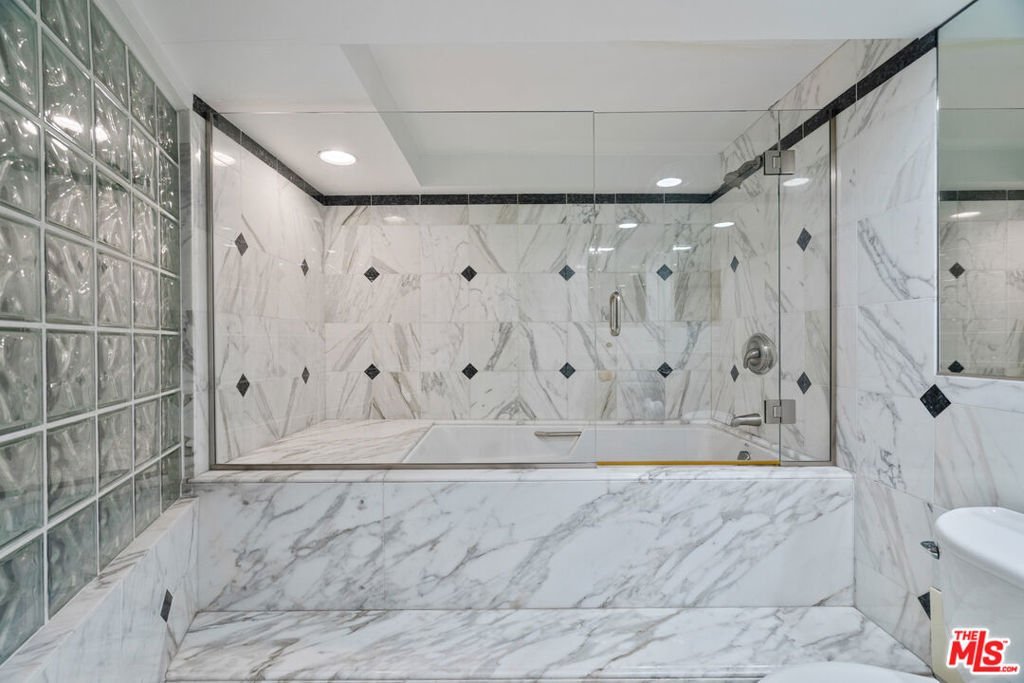
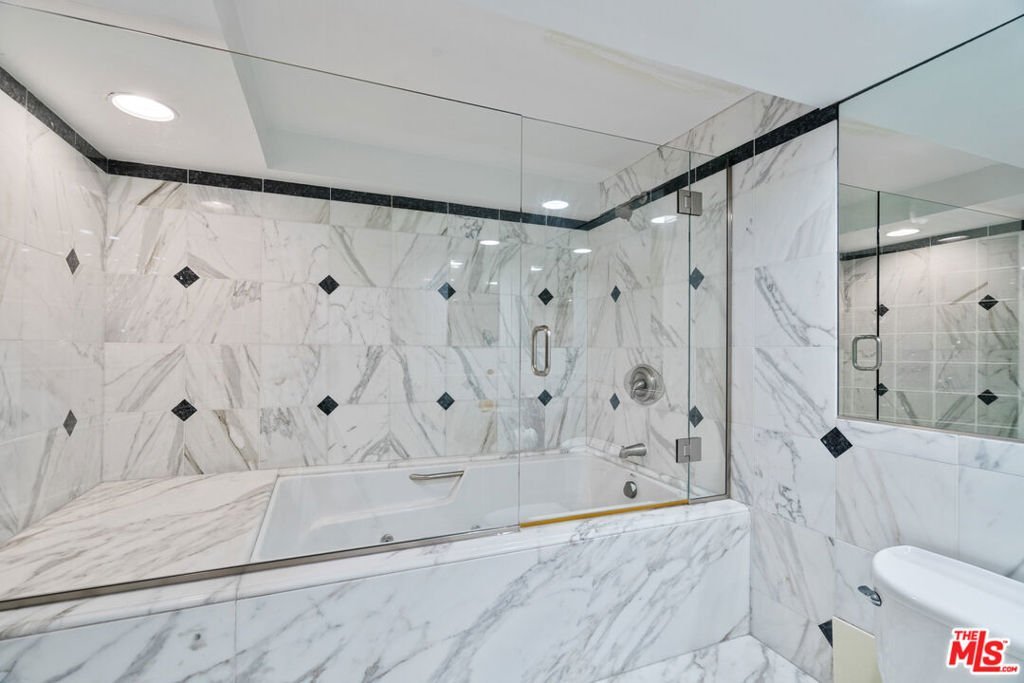
- Bathrooms: 2
- Area: 1570 sq ft
- Lot size: 1570, 1570 sq ft
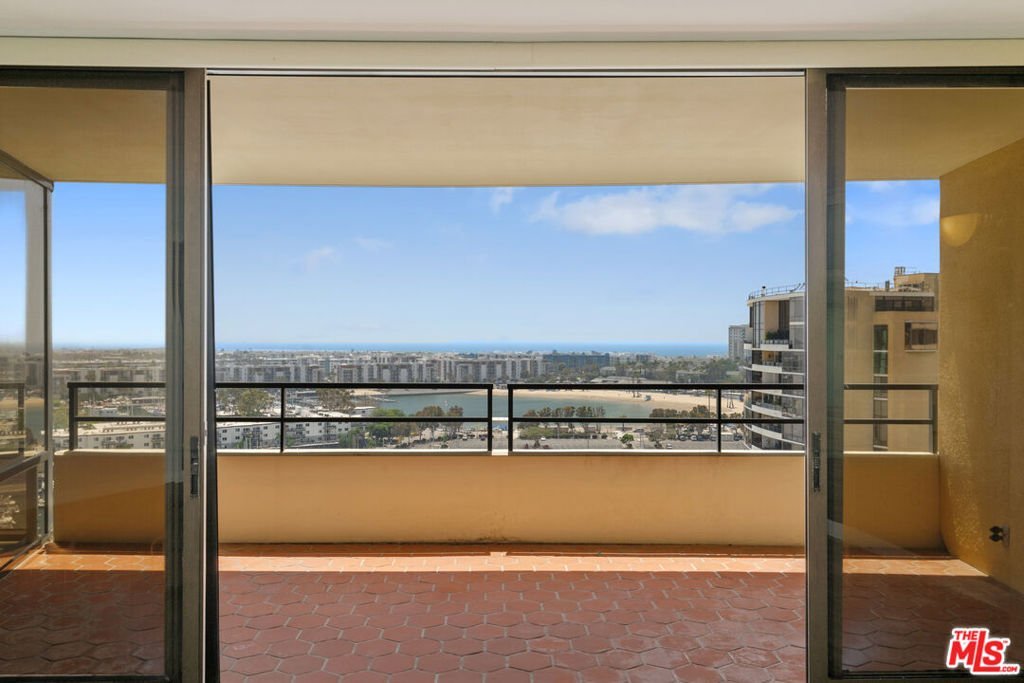
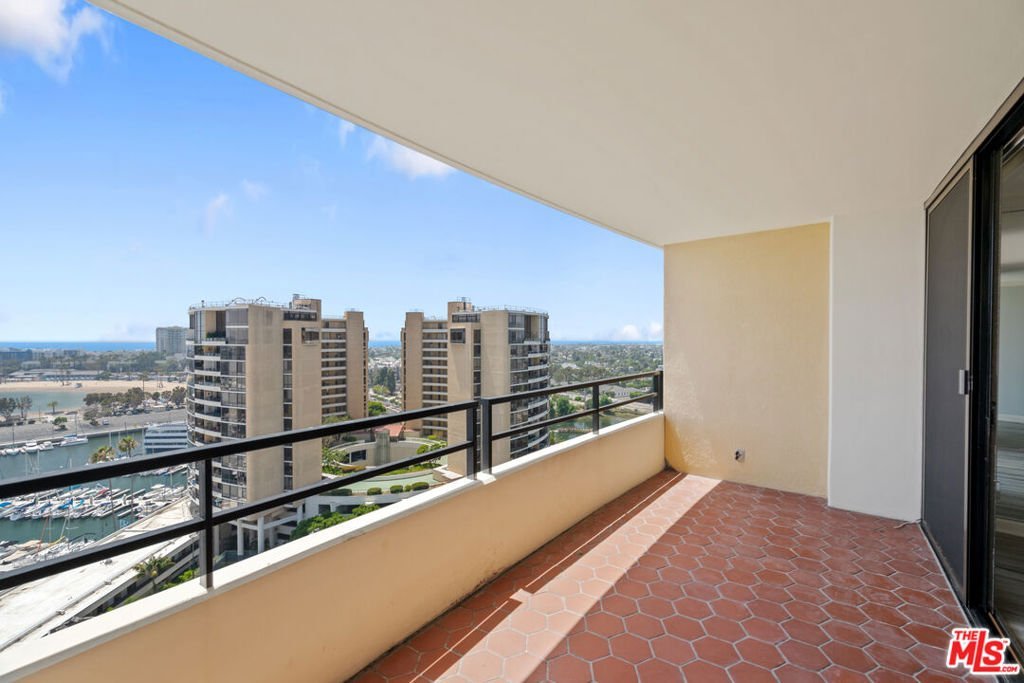
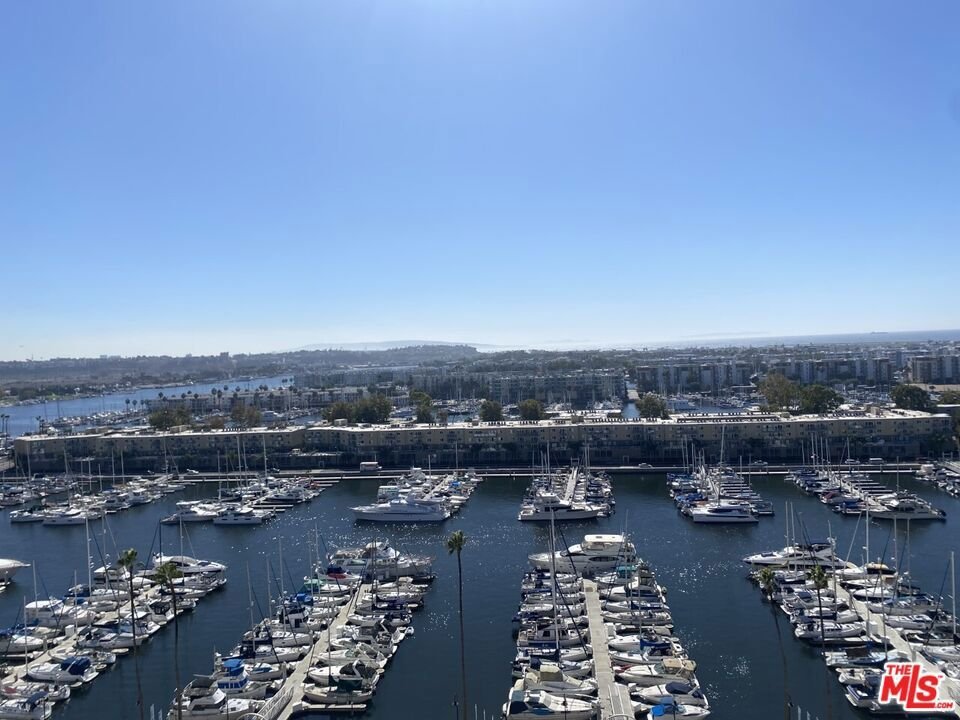
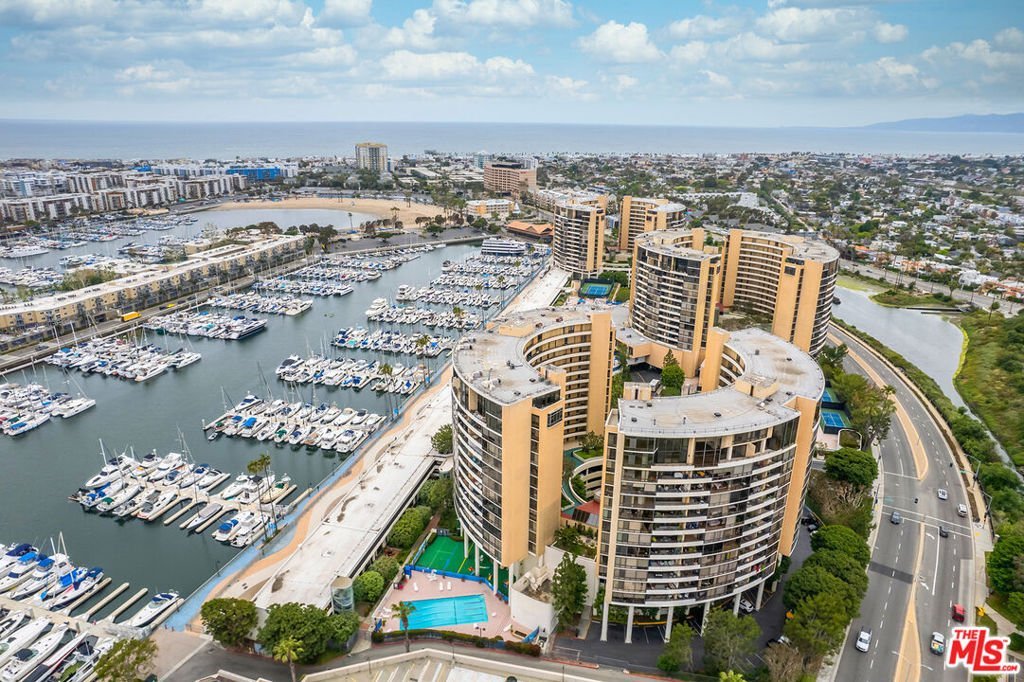
- View: Harbor,Marina,Ocean
- County: Los Angeles
- Land Lease Amount: $12,794
- MLS ID: 26836821
Description
-
Description:
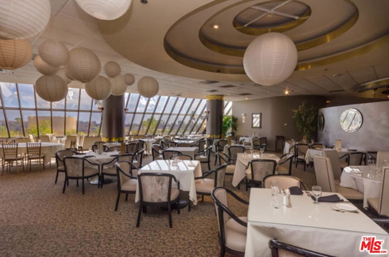
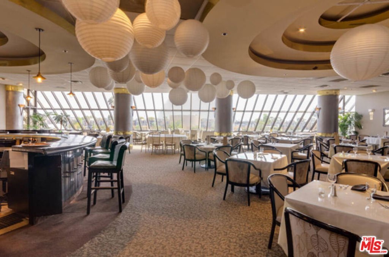
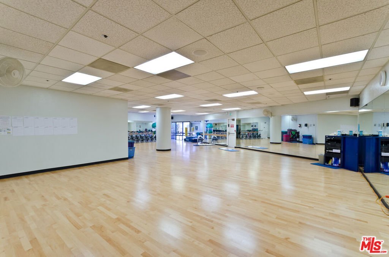
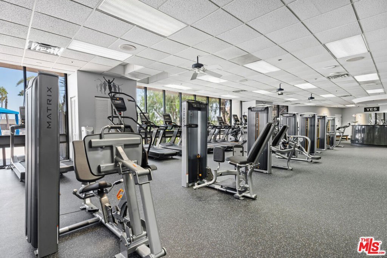
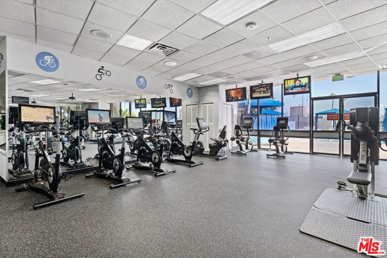
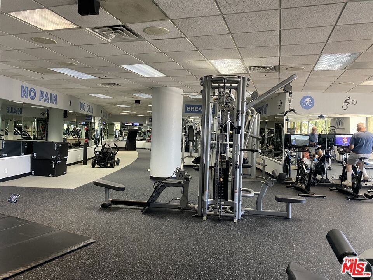
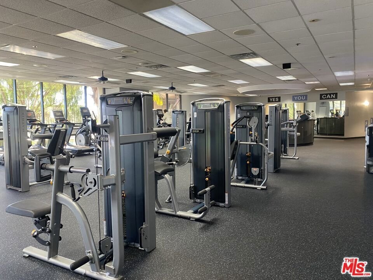
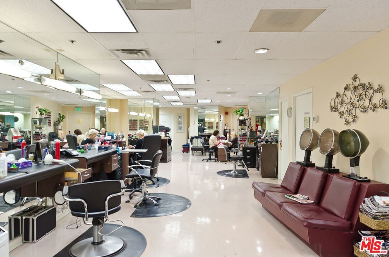
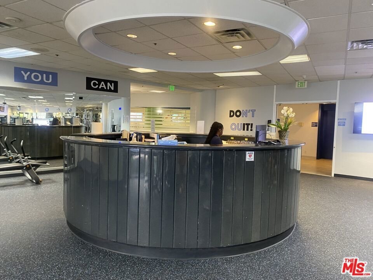
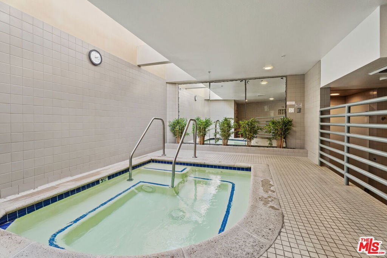
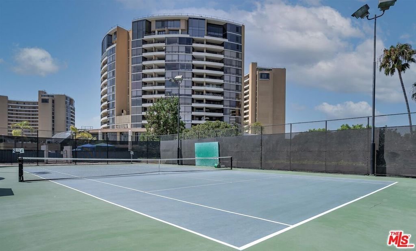
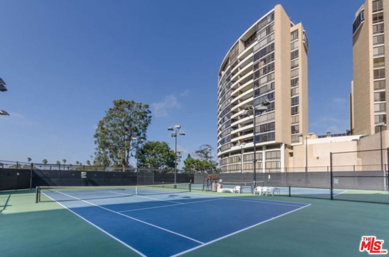
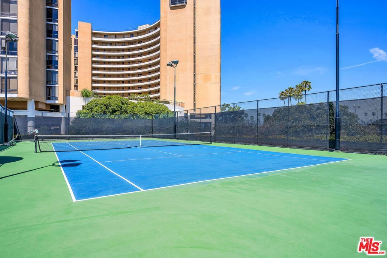
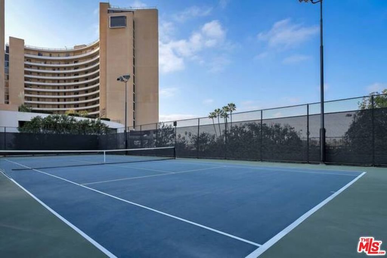
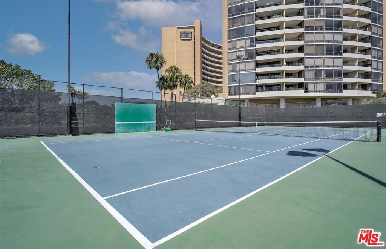
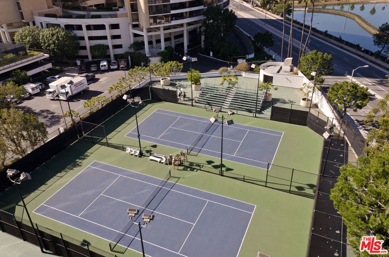
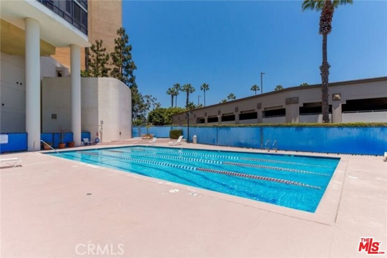
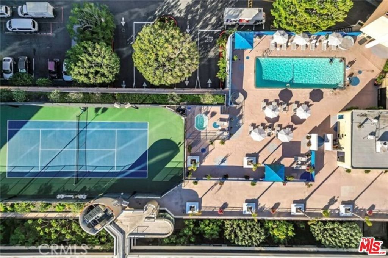
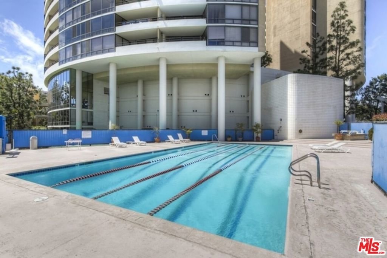
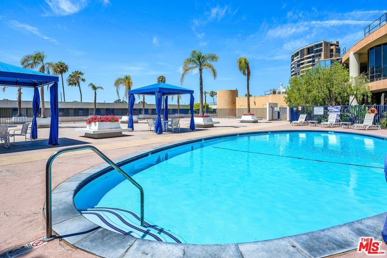
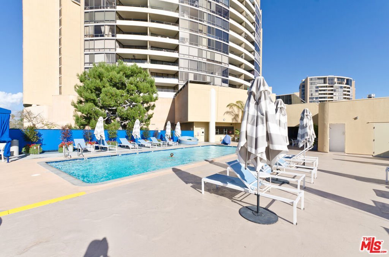
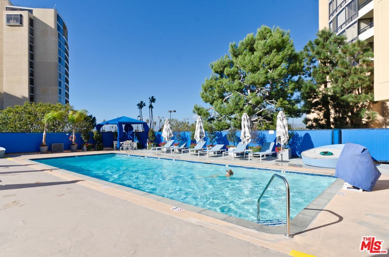
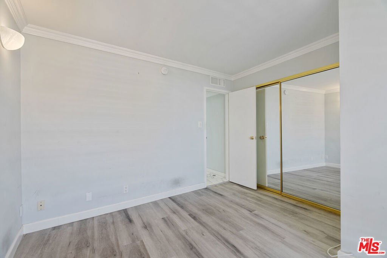
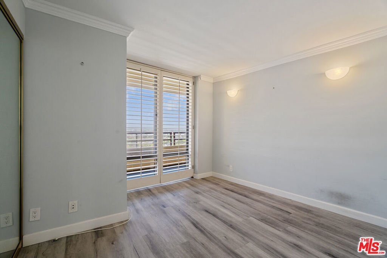
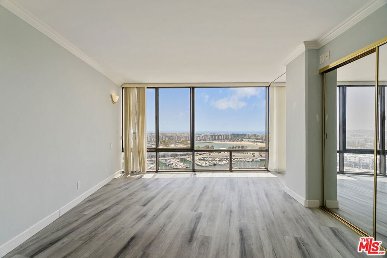
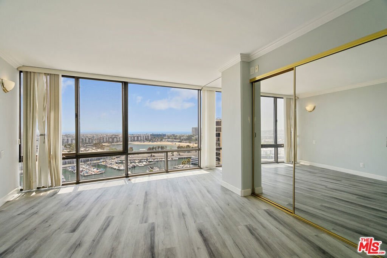
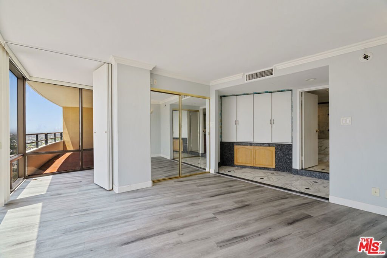
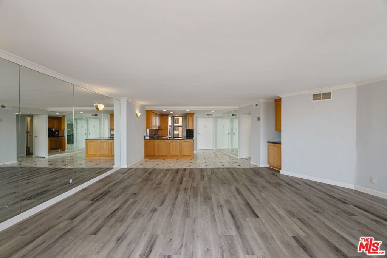
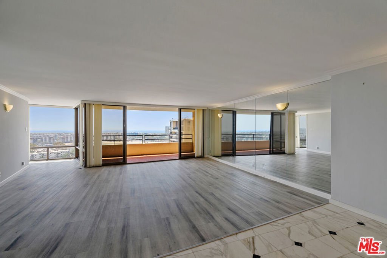
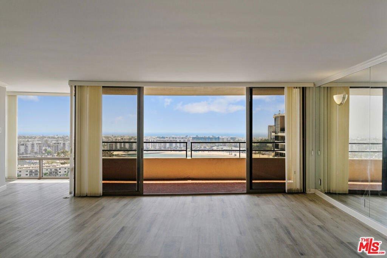
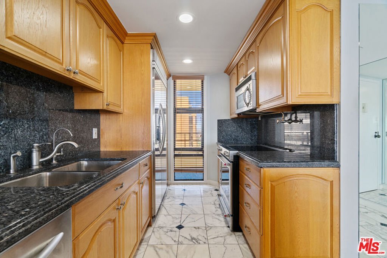
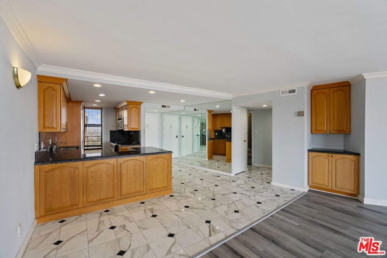
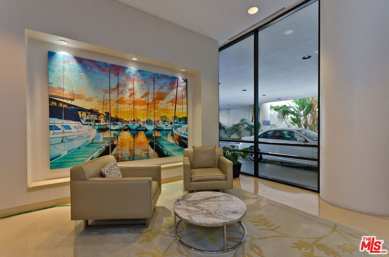
Floor to ceiling windows with Ocean & Marina views to Catalina Island. Spectacular sunsets. Spacious open floorplan with living room leading to a large balcony perfect for entertaining. Engineered flooring throughout, open kitchen with stainless steel appliances. Marina City Club amenities, 6 tennis courts, 3 swimming pools, racquet ball, pickle ball, paddle tennis, 16,000 sq ft gym with state-of-the-art equipment, free classes include: Yoga, Pilates, aerobics, stretch & more. A full bar & restaurant w/ room service, Cafe, beauty studio, beauty studio, maid service, dry cleaning service, car wash & 24 hour security. Walking distance to Abbot Kinney, Mothers beach, Venice pier, Shopping centers & restaurants.
Show all description
Location
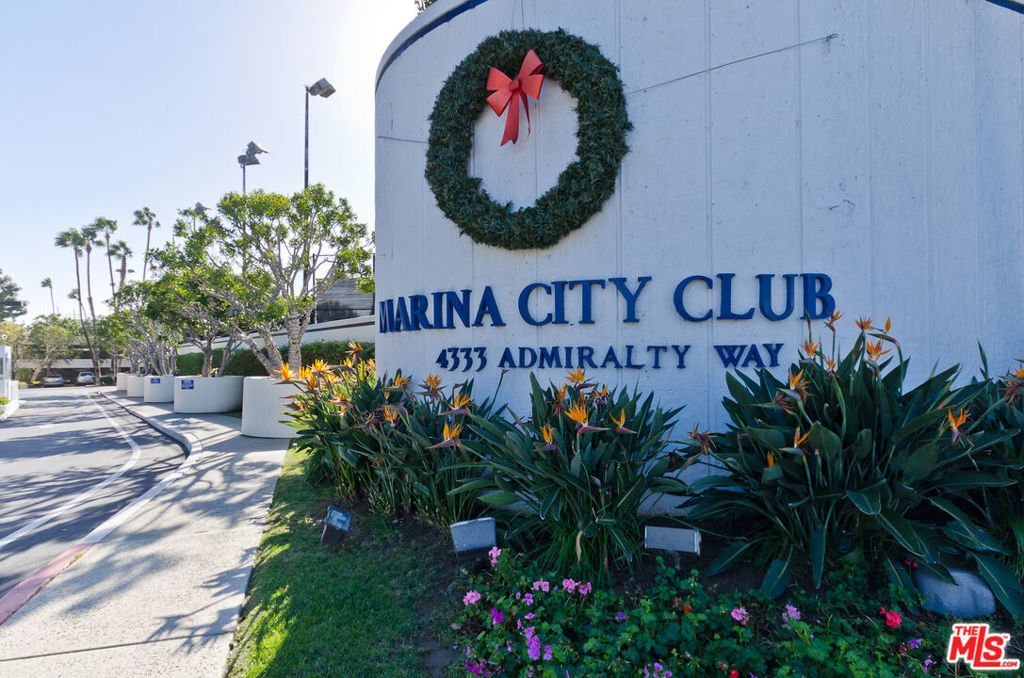
- Directions: West Of Washington to 4333 Admiralty Way, traffic light is Marina city drive, next to the Ritz Carlton hotel.
- Lot Size Acres: 0.036 acres
Building Details
- Architectural Style: Contemporary
- Common Walls: OneCommonWall
- Levels: One
Amenities & Features
- Pool Features: Community, Lap
- Parking Features: ConvertedGarage, DrivewayDownSlopeFromStreet
- Security Features: GatedWithGuard
- Parking Total: 2
- Association Amenities: ControlledAccess
- Cooling: CentralAir
- Fireplace Features: None
- Furnished: Unfurnished
- Heating: Central,Electric
- Laundry Features: Outside
- Appliances: Microwave
Expenses, Fees & Taxes
- Association Fee: $1,579.58
Agent info
- Agent name: Eileen Mccarthy
- Agent MLS: CLW-X78032
- Agent email: emcarthy@hotmail.com
- Agent officephone: 310-822-8910
- Agent direct phone: 310-822-8910
Miscellaneous
- Association Fee Frequency: Monthly
- List Office Name: Eileen Siobhan Mc Carthy, Broker
- Community Features: Pool
Ask an Agent About This Home
Powered by Estatik
