
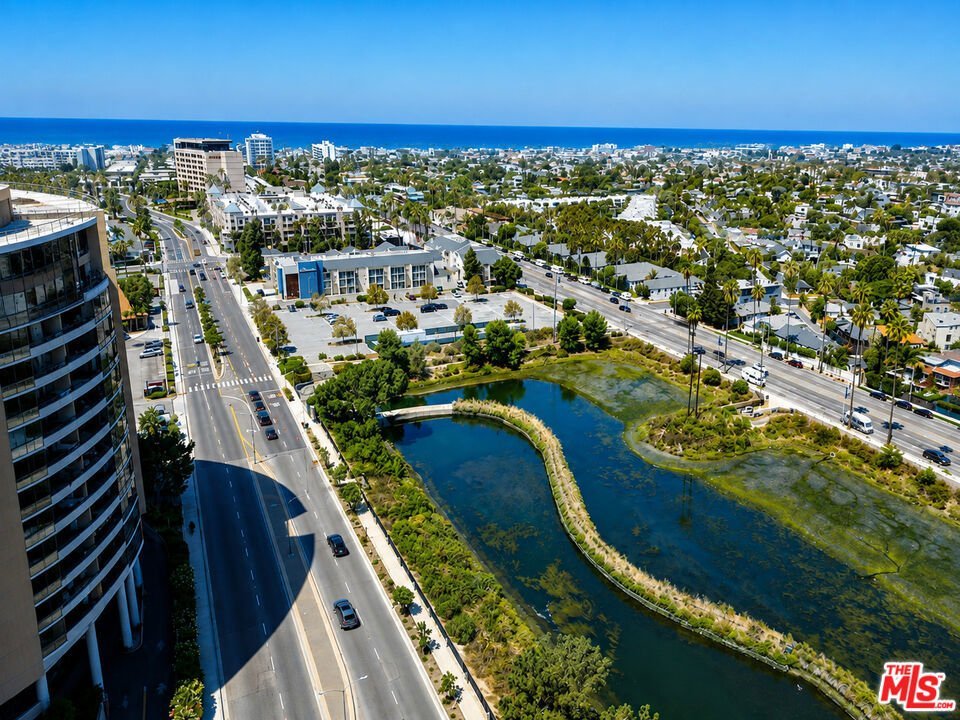
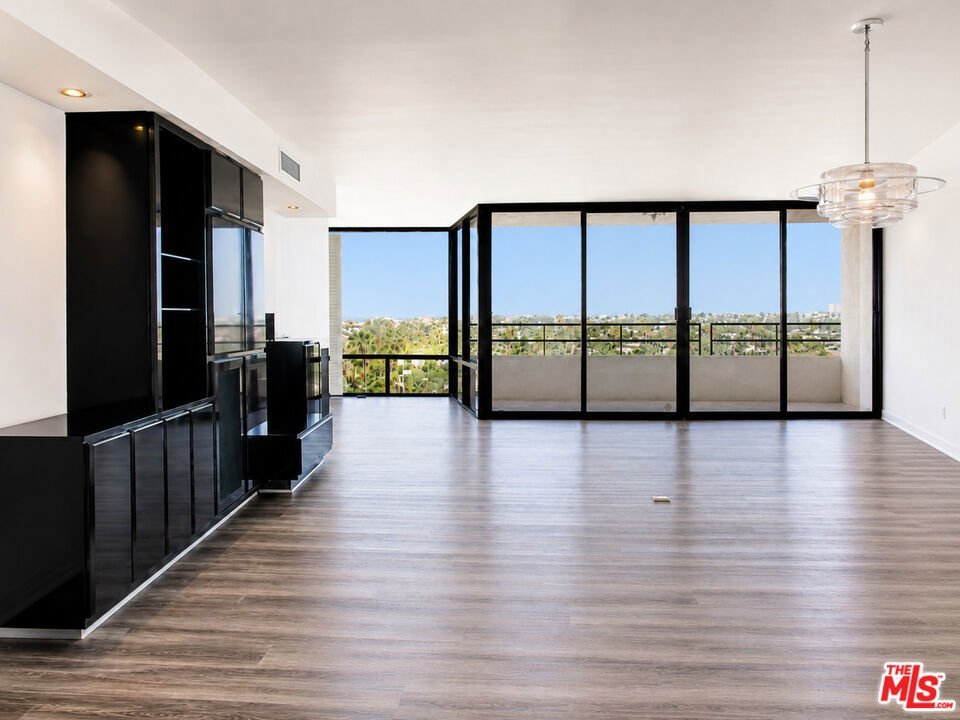
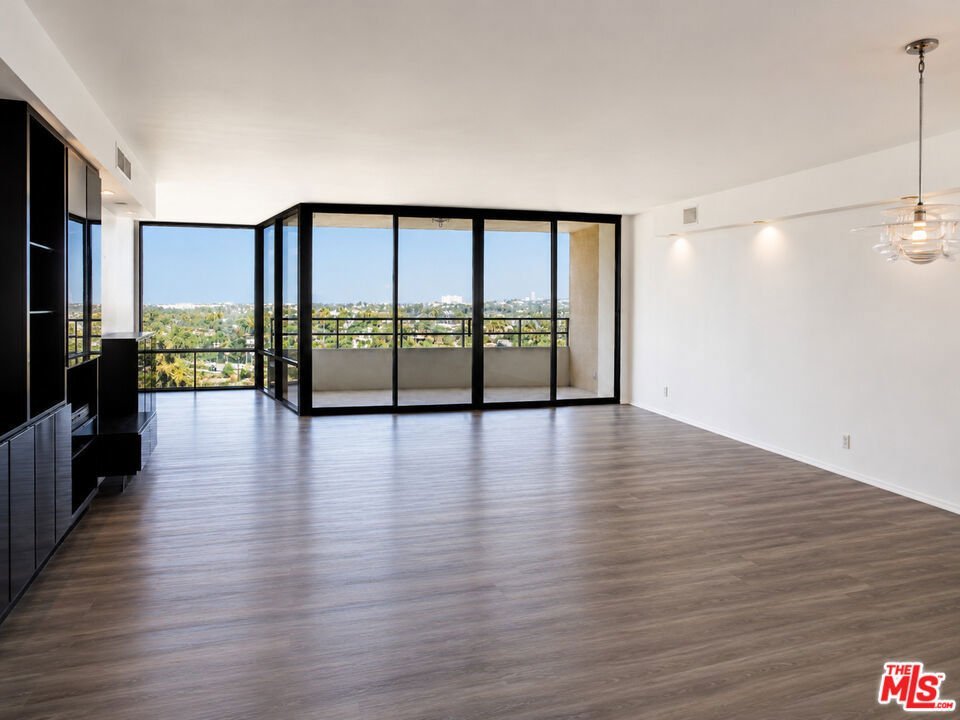
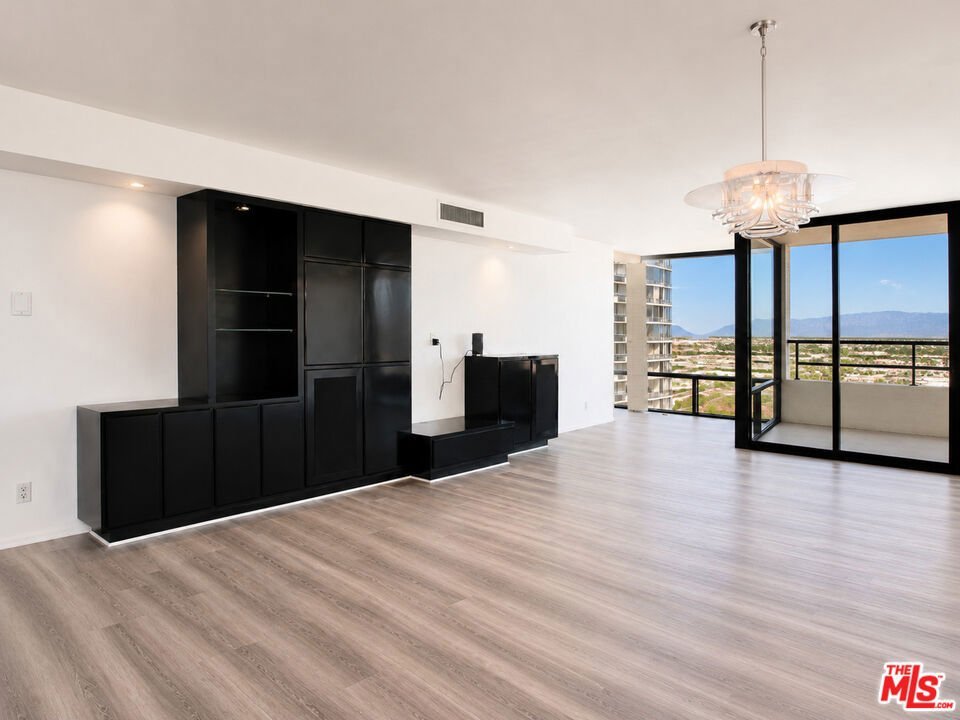



4316 Marina City Drive 519, Marina Del Rey, CA, US, 90292
4316 Marina City Drive 519, Marina Del Rey, CA, US, 90292Basics
- Date added: Added 2 weeks ago
- Category: Residential
- Type: Condominium
- Status: Active
- Bedrooms: 3
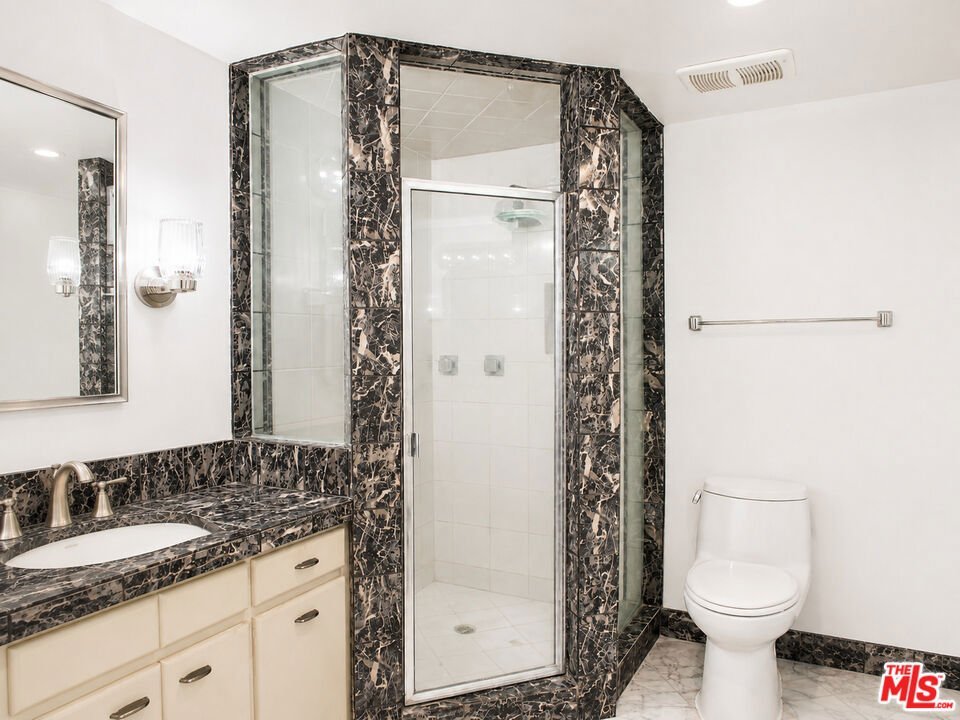
- Bathrooms: 2
- Area: 1722 sq ft
- Lot size: 0 sq ft
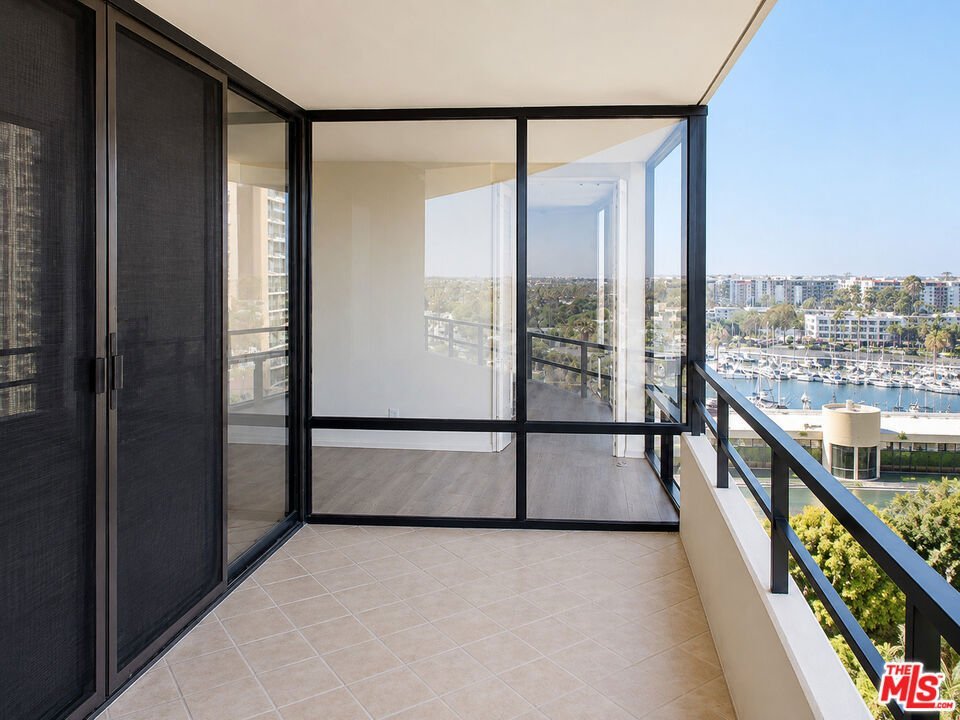
- View: CityLights,Hills,Mountains,Panoramic,Water
- County: Los Angeles
- MLS ID: 26867577
Description
-
Description:
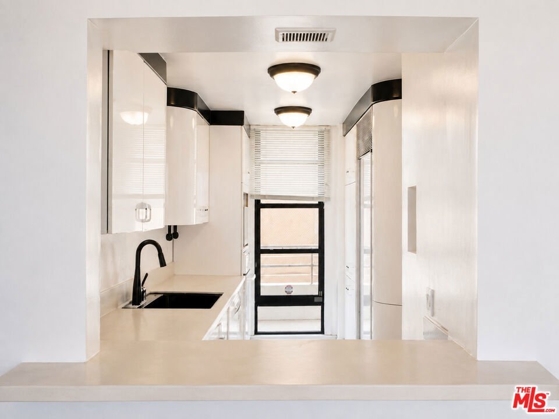
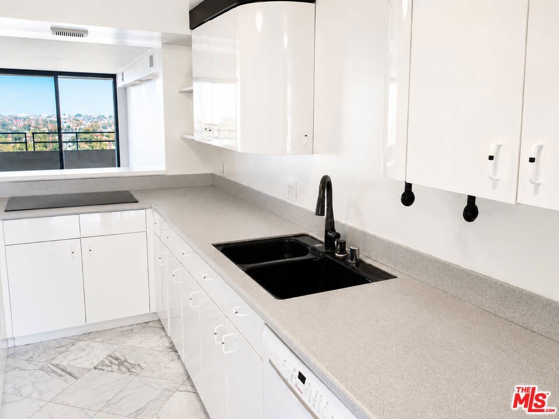
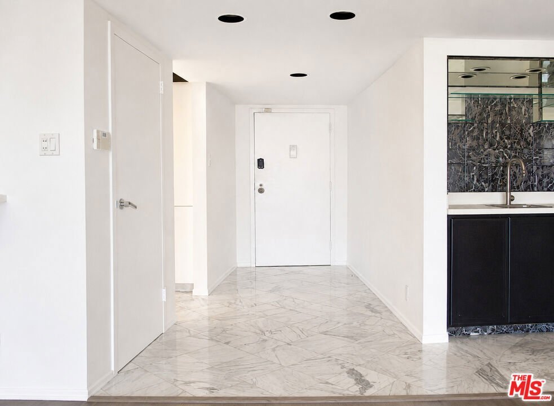
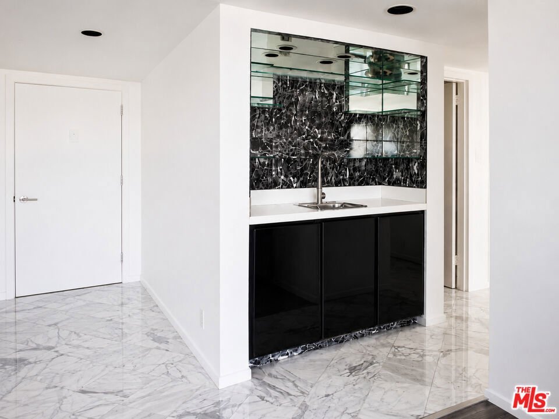
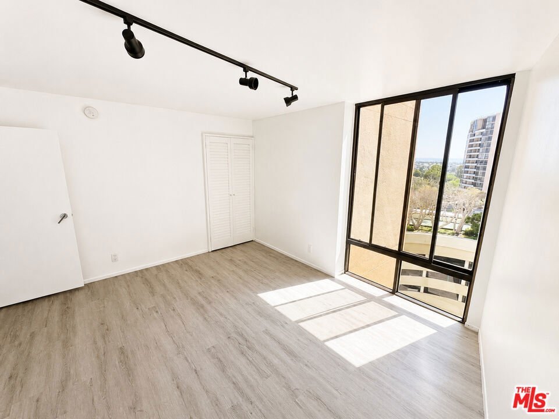
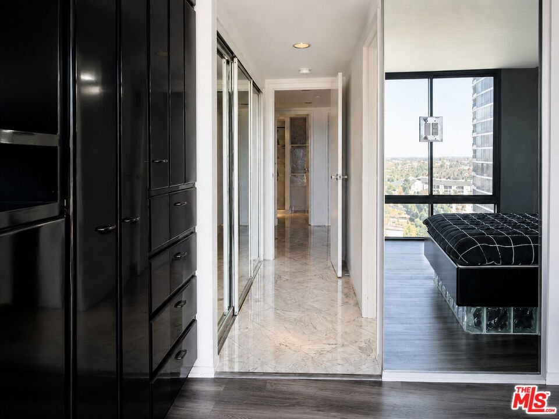
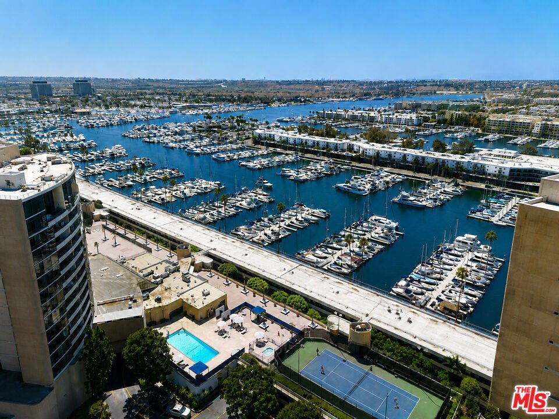
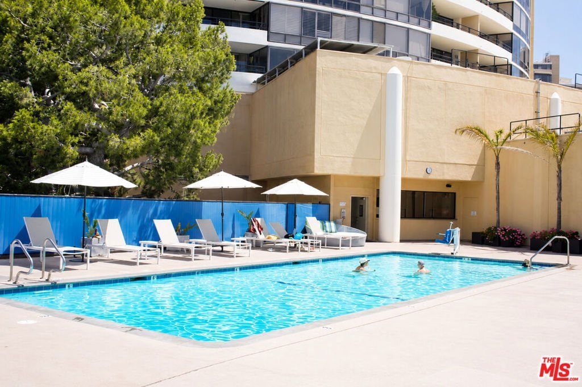
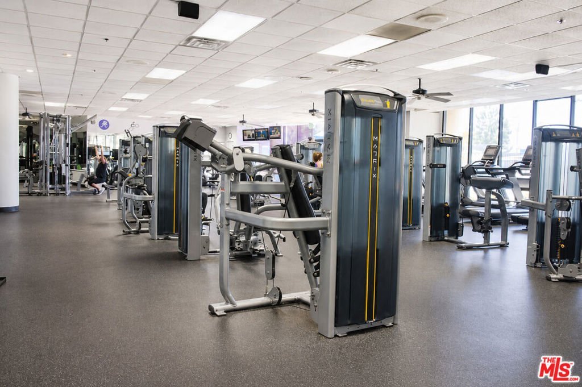
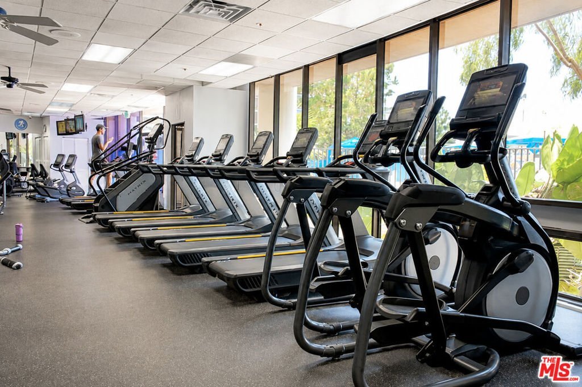
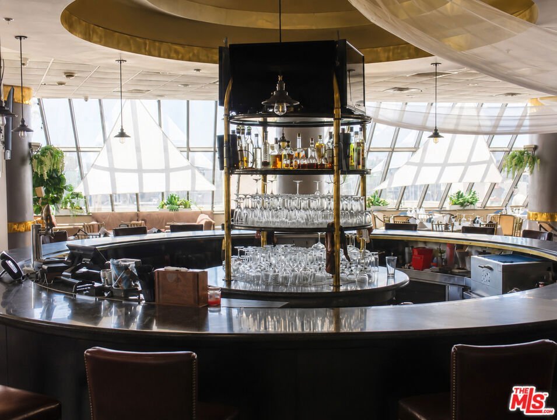
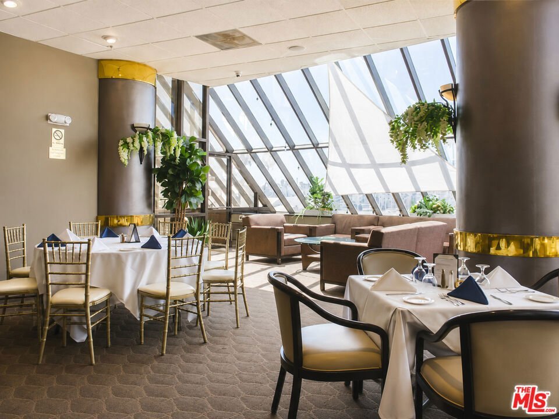
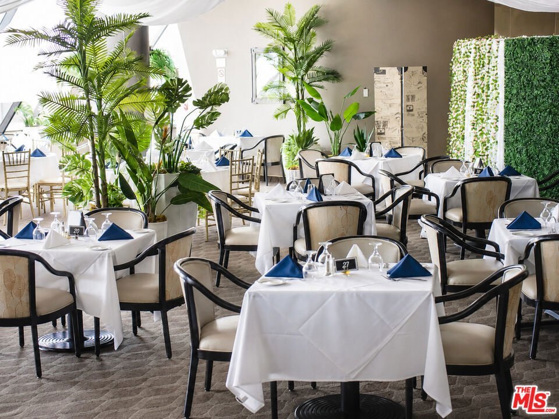
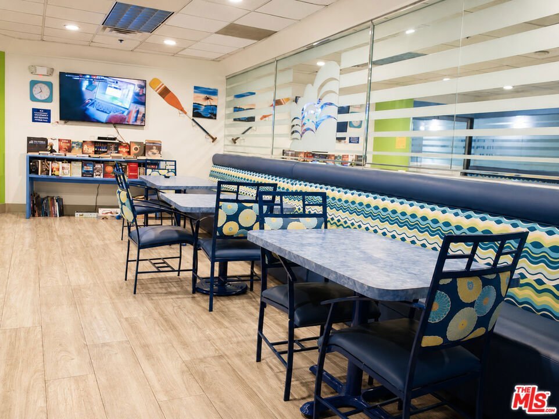
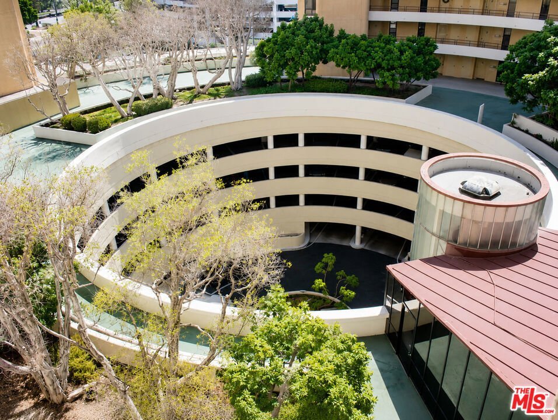
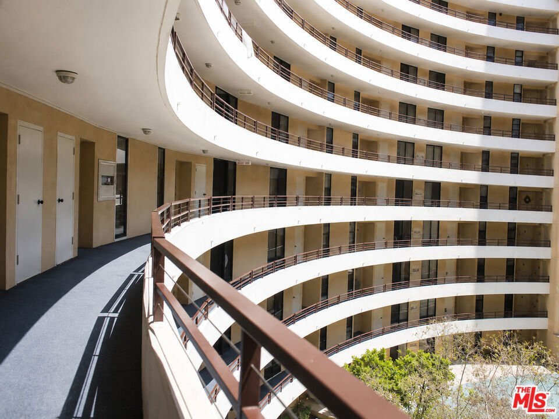
Welcome to 4316 Marina City Dr, Unit 519, Marina Del Rey, CA 90292 a beautifully situated northwest-facing 3-bedroom condominium in the prestigious Center Tower at Marina City Club. This residence offers panoramic views, abundant natural light, and the perfect blend of coastal living and resort-style convenience.Enjoy an exceptional lifestyle with access to an impressive collection of amenities, including three swimming pools, tennis courts, fitness center with classes, Bella Mar Salon, on-site restaurant and caf, dry cleaning and laundry services, mail and package room, 24-hour guarded security, beautifully maintained grounds, and year-round community events.Ideally located in the heart of Marina del Rey, just moments from the marina, beaches, waterfront dining, shopping, and scenic biking paths. Experience the best of Westside coastal living in one of Marina del Rey's most sought-after communities.
Show all description
Location
- Directions: Conveniently located at the corner of Admiralty Way and Marina City Drive, this residence is situated adjacent to The Ritz-Carlton, Marina del Rey, placing you just moments from the marina, waterfront dining, shopping, and the best of coastal living.
- Lot Size Acres: 0 acres
Building Details
- Common Walls: OneCommonWall
- Levels: One
- Floor covering: Laminate
Amenities & Features
- Pool Features: Community, Heated, Lap, Association
- Parking Features: Assigned
- Security Features: CarbonMonoxideDetectors, GatedWithGuard, GatedCommunity, TwentyFourHourSecurity, SmokeDetectors
- Parking Total: 0
- Association Amenities: Pool,Security,TennisCourts
- Cooling: CentralAir
- Fireplace Features: None
- Furnished: Unfurnished
- Heating: Central,Electric
- Laundry Features: CommonArea
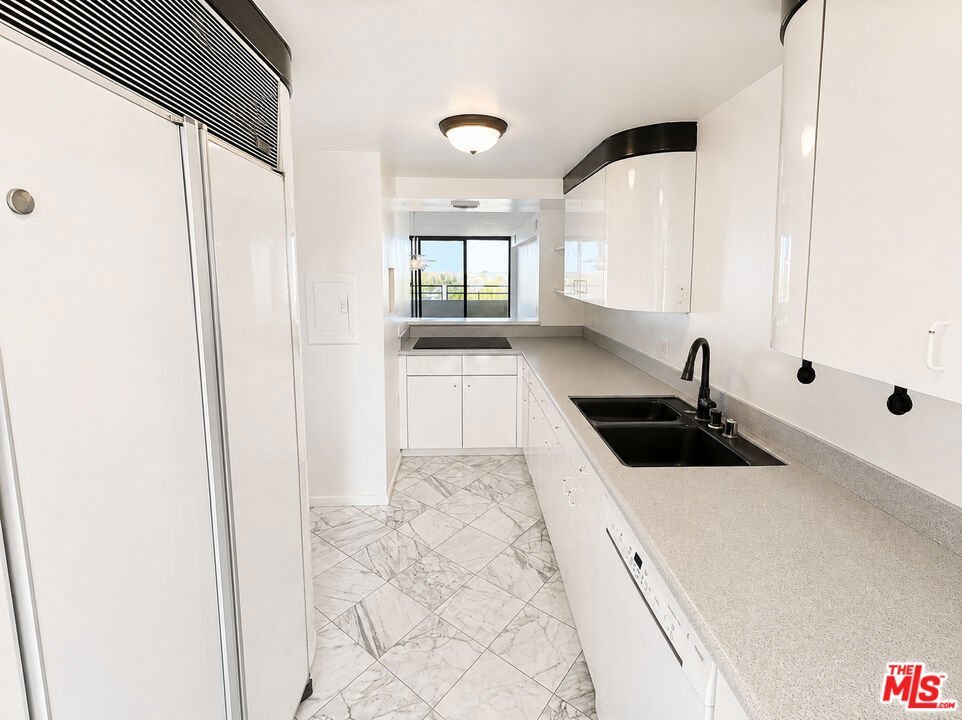
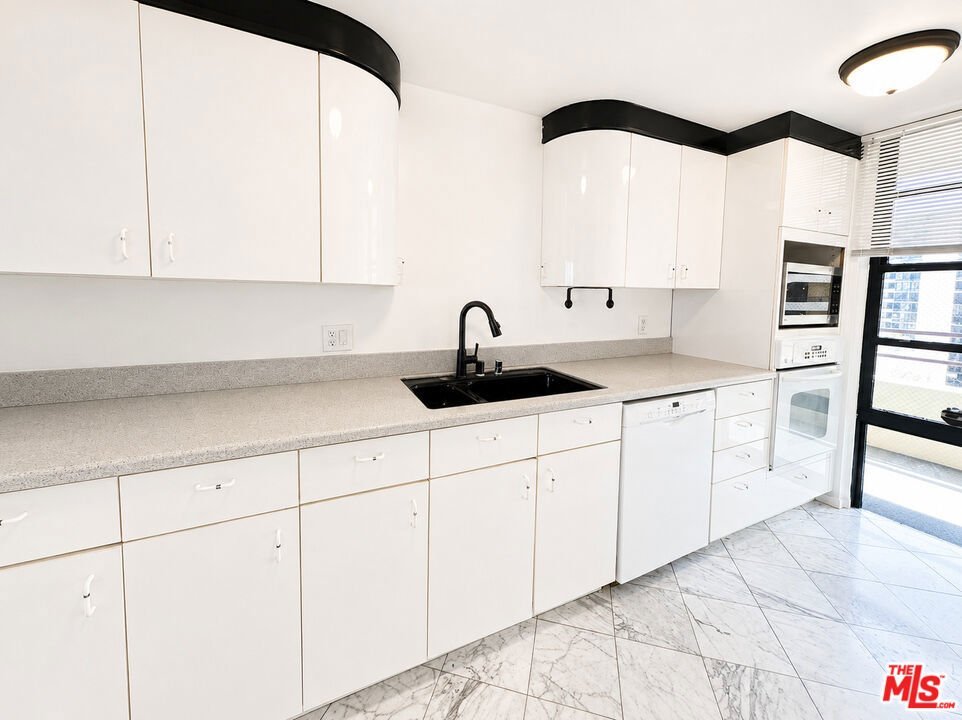
- Appliances: Dishwasher,Disposal,Refrigerator
Expenses, Fees & Taxes
- Association Fee: $1,171
Agent info
- Agent name: Laurent Louvet
- Agent MLS: CLW-X10984
- Agent email: laurent@thelouvetgroup.com
- Agent officephone: 323-410-0848
- Agent direct phone: 310-968-9978
Miscellaneous
- Association Fee Frequency: Monthly
- List Office Name: Beverly & Company Luxury Properties
- Community Features: Gated,Pool
