
















4322 Escondido Drive, Malibu, CA, US, 90265
4322 Escondido Drive, Malibu, CA, US, 90265Basics
- Date added: Added 2 days ago
- Category: Residential
- Type: SingleFamilyResidence
- Status: Active
- Bedrooms: 5
- Bathrooms: 7
- Area: 5630 sq ft
- Lot size: 83199.6, 1.91 sq ft
- Year built: 2007
- Property Condition: Turnkey
- View: Canyon,Hills,Ocean
- County: Los Angeles
- MLS ID: NP26143051
Description
-
Description:
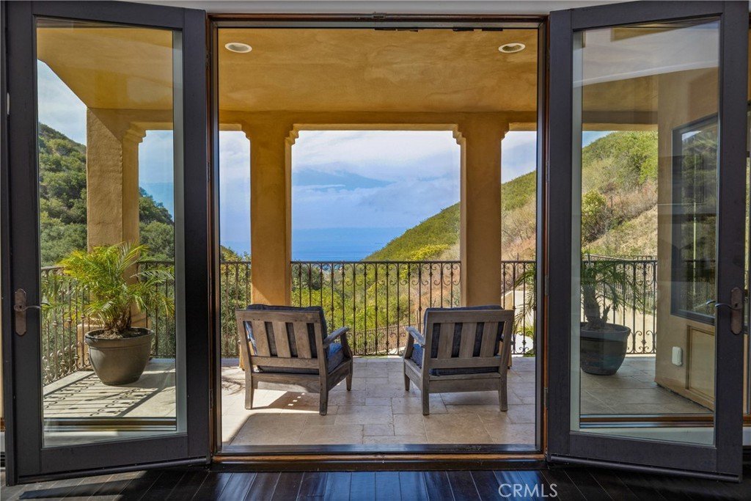
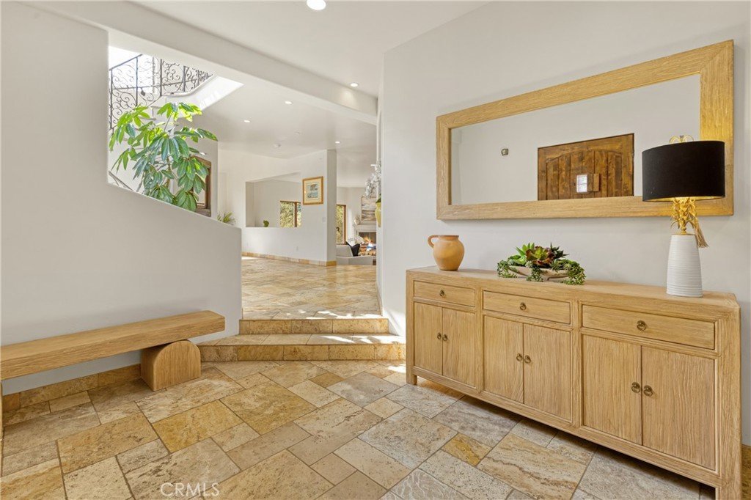
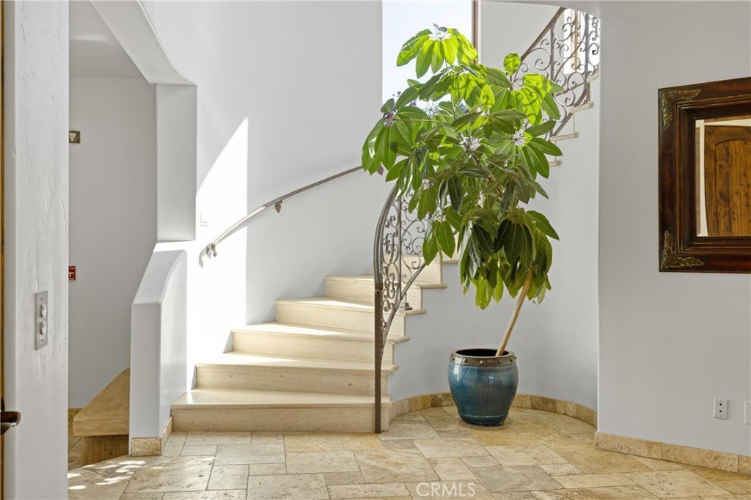
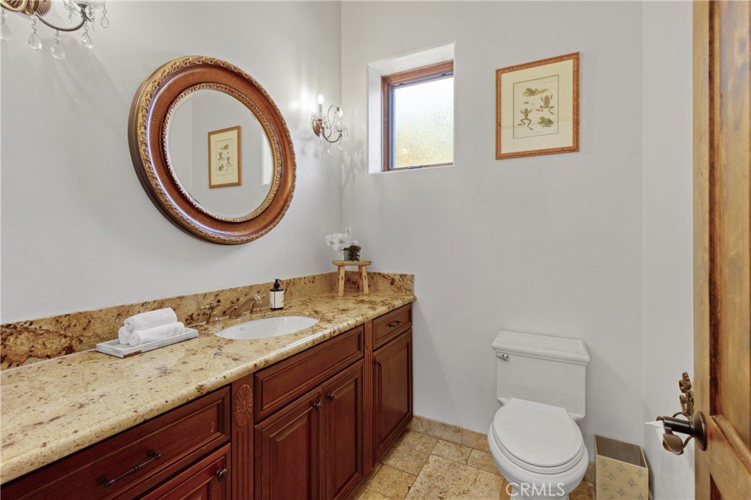
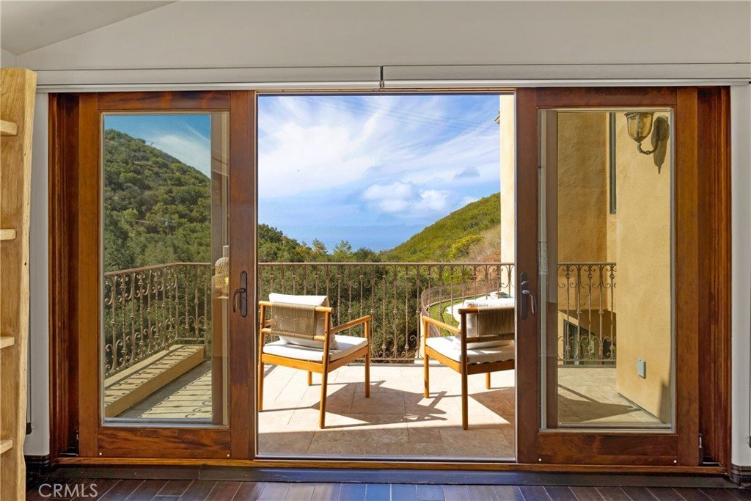
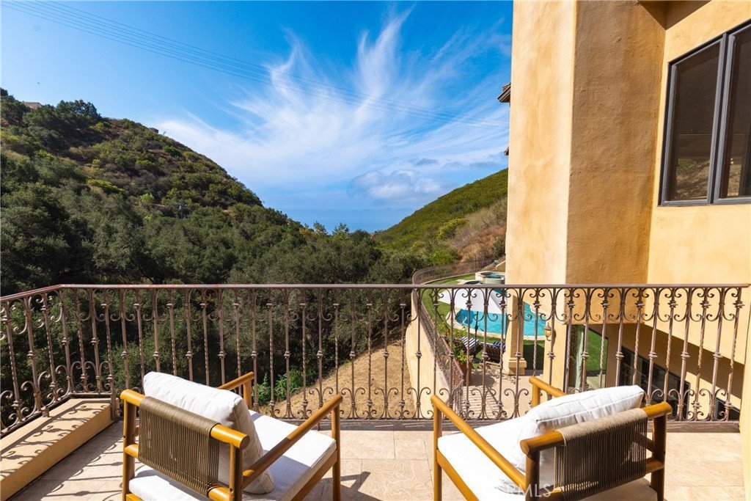
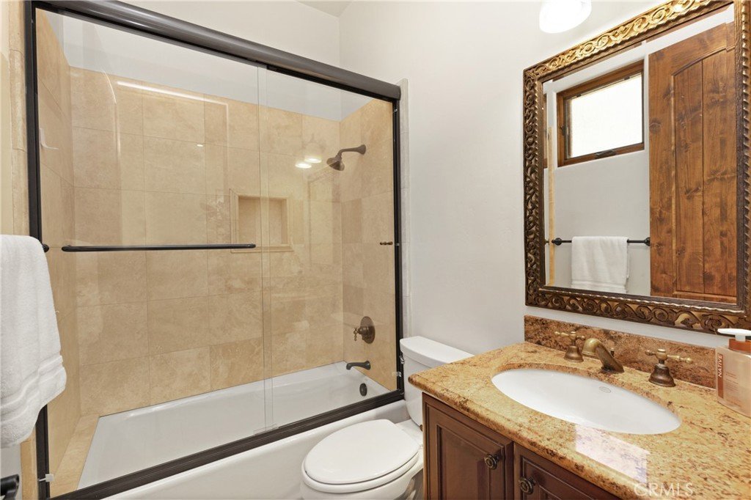
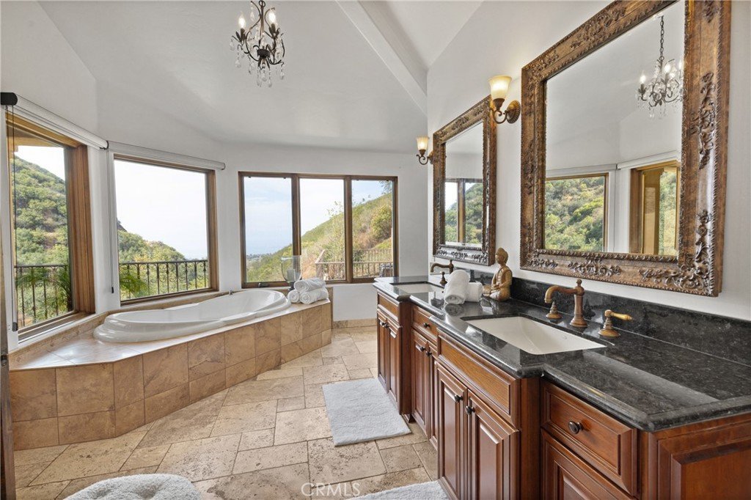
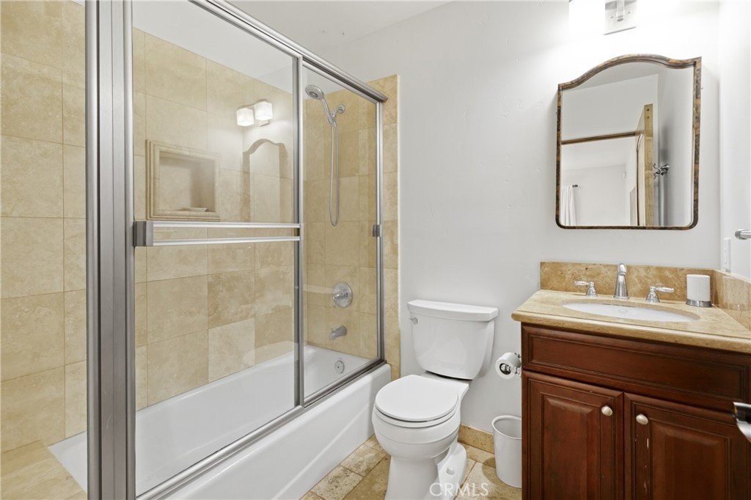
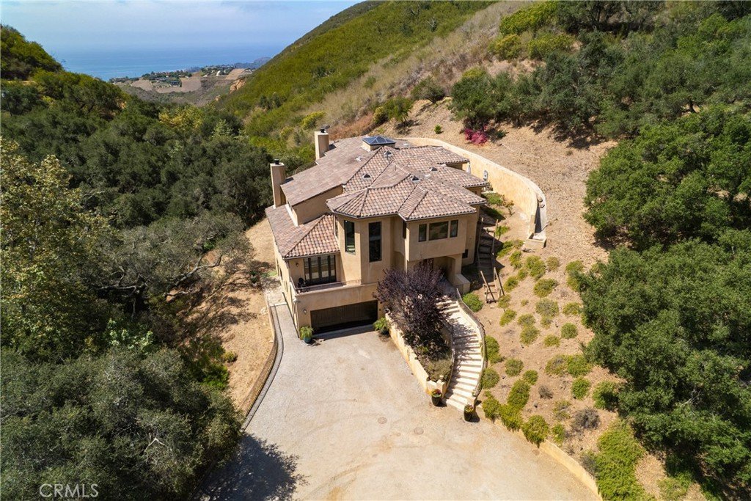
Perched in the prestigious hills of Malibu, this exceptional estate offers breathtaking ocean and canyon views from a private setting on nearly two acres. A grand entry welcomes you into this remarkable residence featuring five spacious bedrooms, five full bathrooms, and two half baths, thoughtfully designed for both elegant living and effortless entertaining.
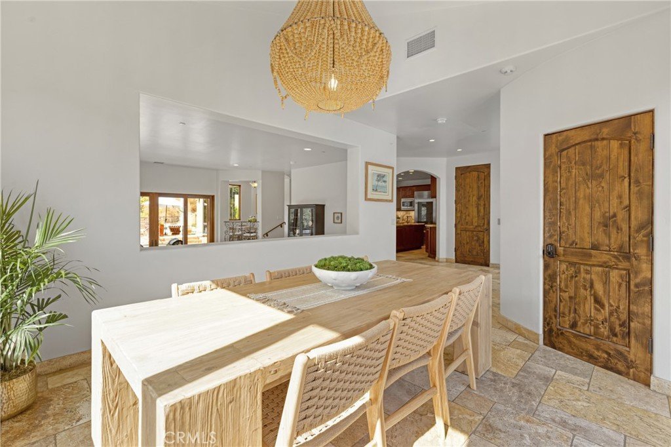
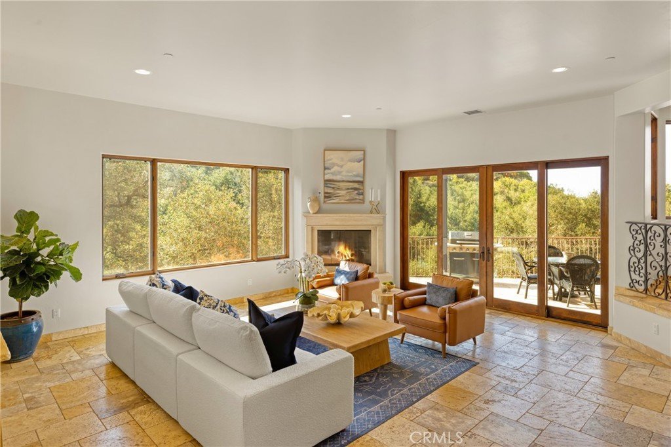
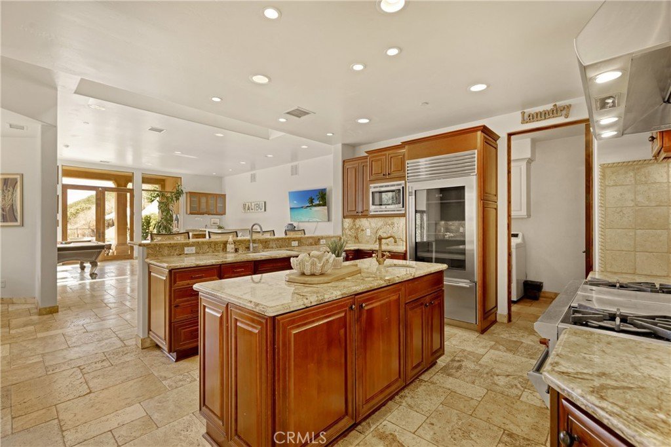
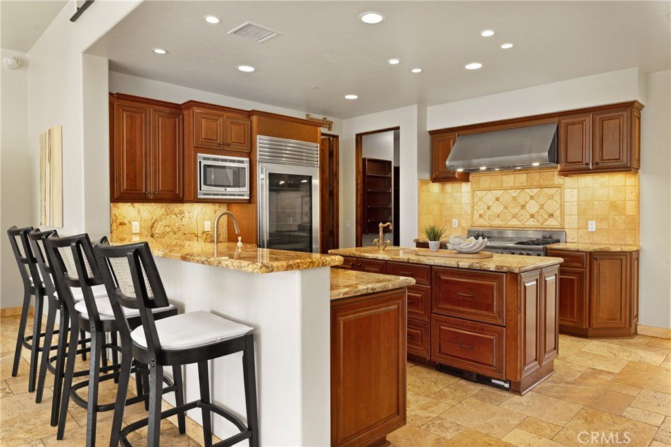
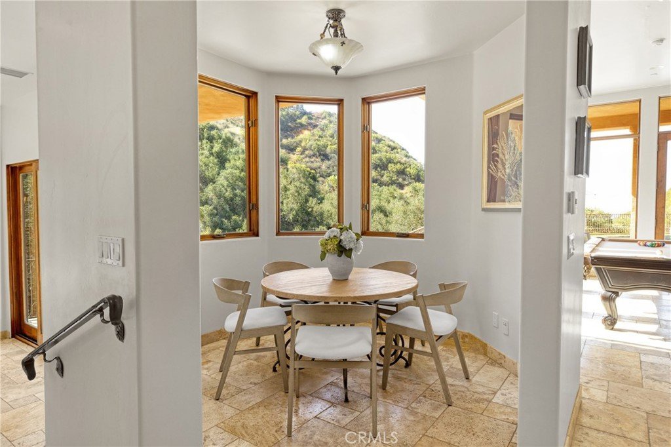
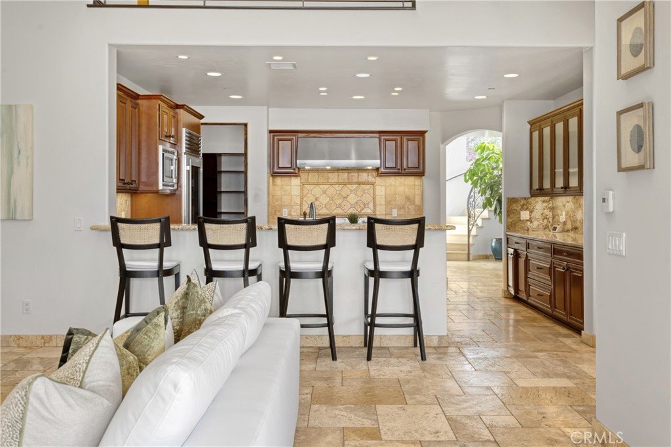
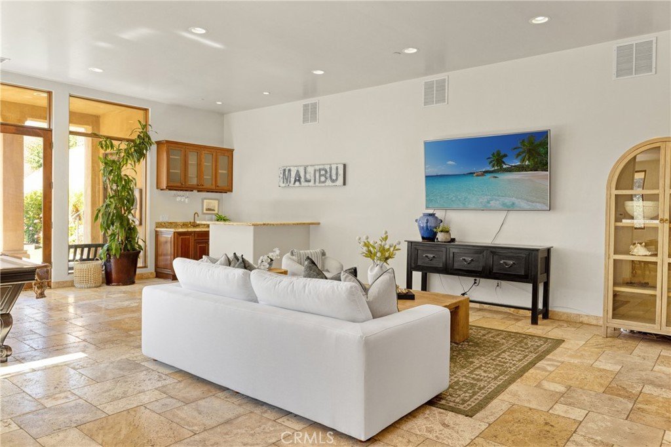
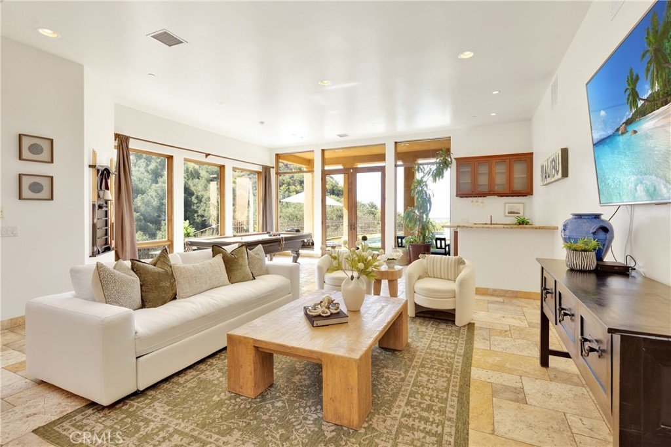
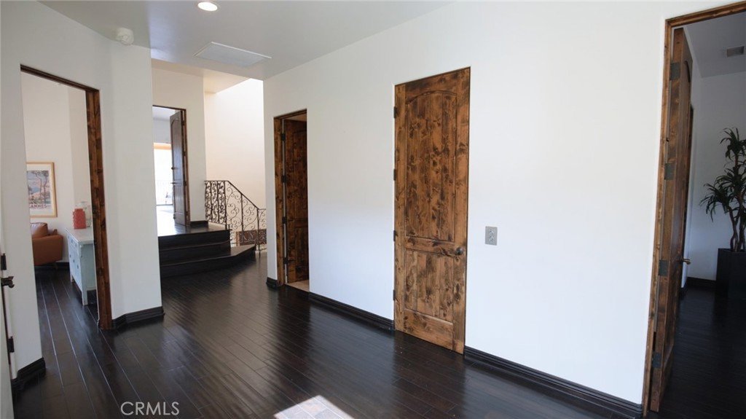
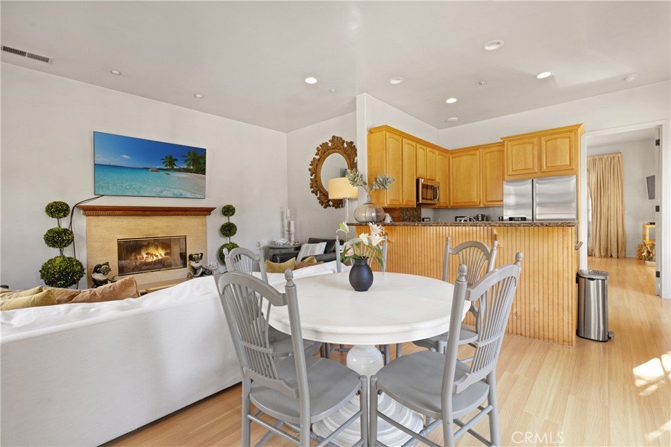
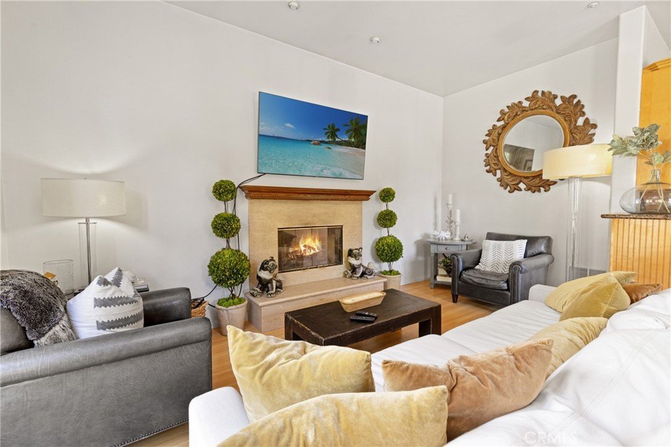
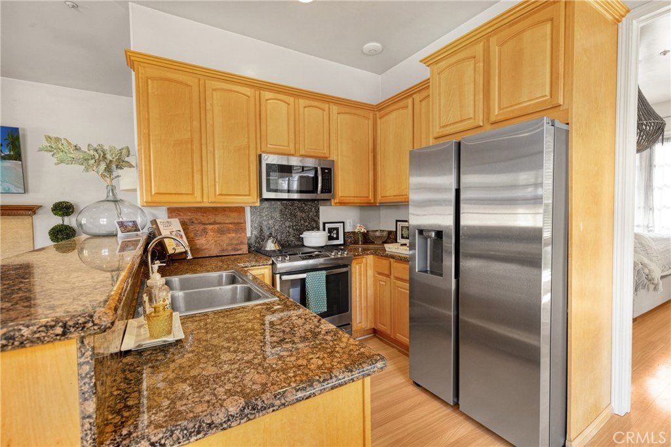
The expansive floor plan showcases a formal dining room, an impressive living room, a charming breakfast nook, and a spectacular great room that flows seamlessly from the chef’s kitchen, creating the ideal gathering space for family and guests. Large windows throughout the home frame the stunning natural surroundings, filling the interiors with abundant natural light while capturing the property’s spectacular ocean and canyon vistas.
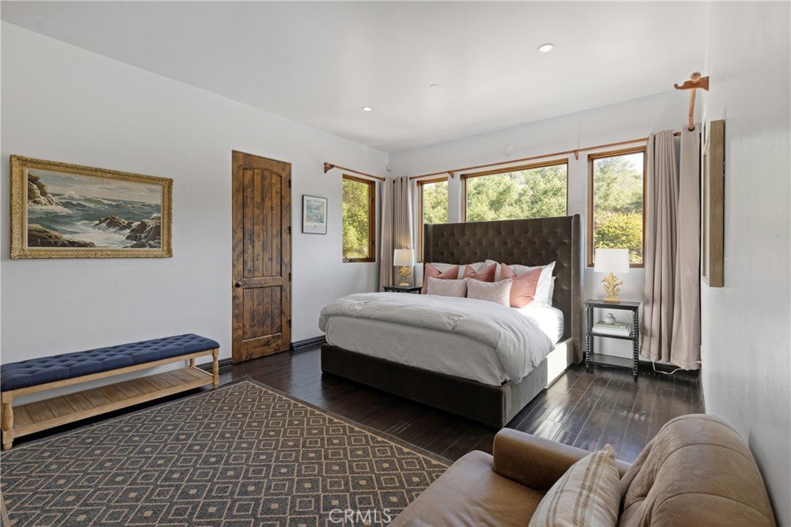
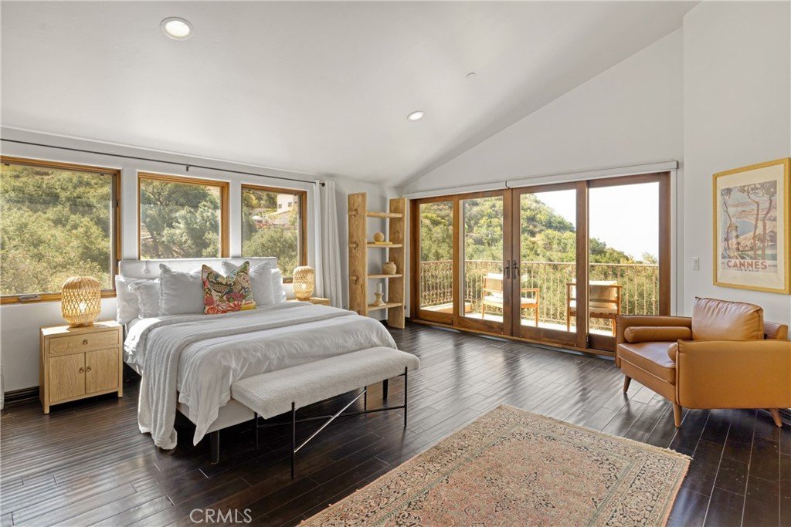
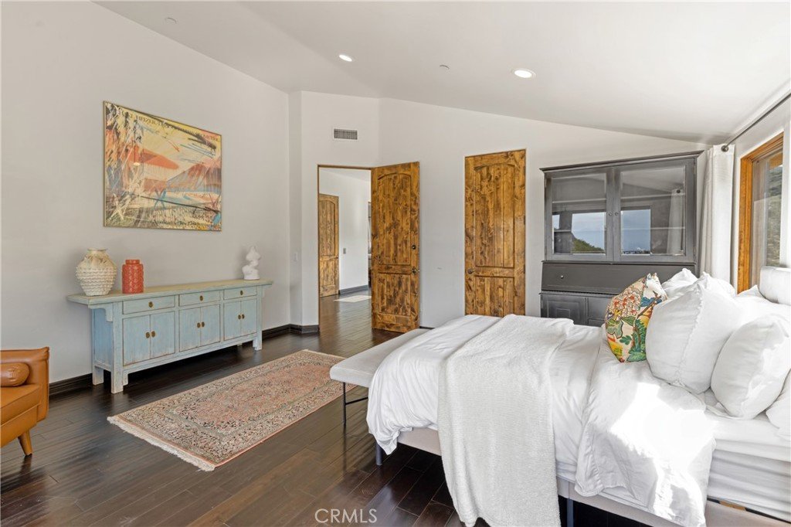
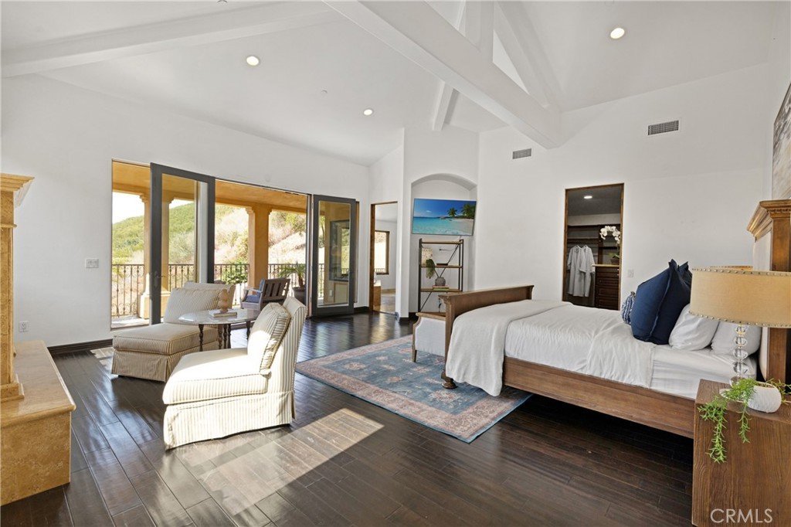
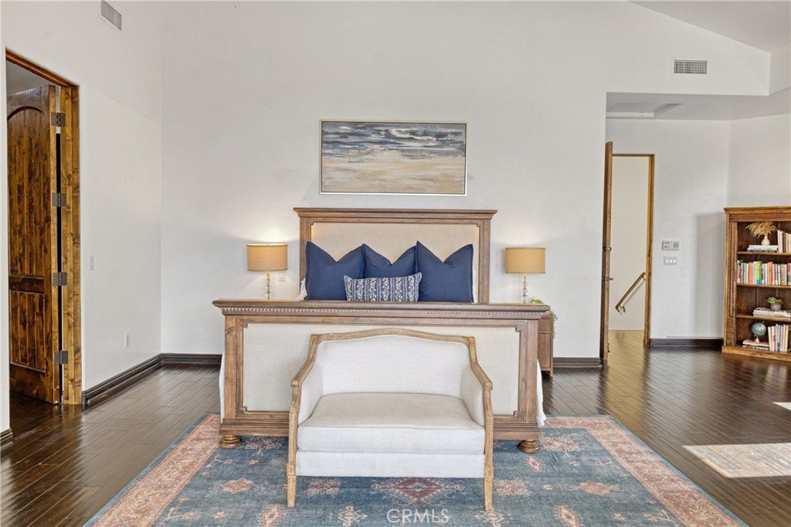
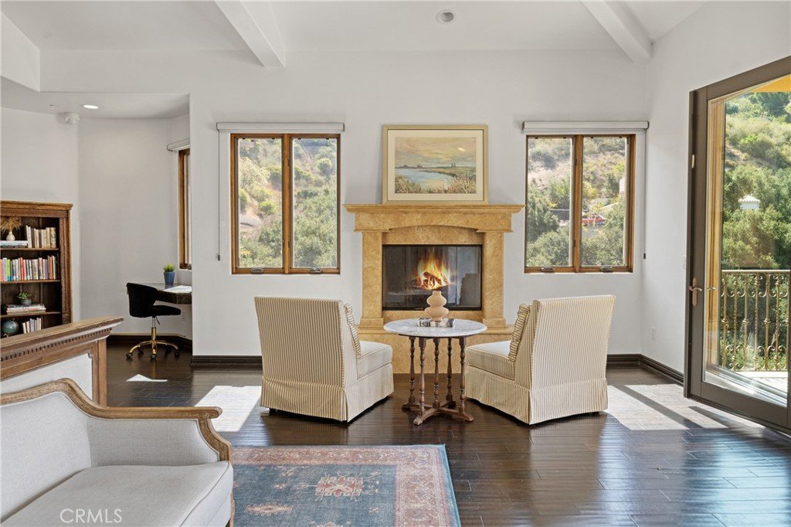
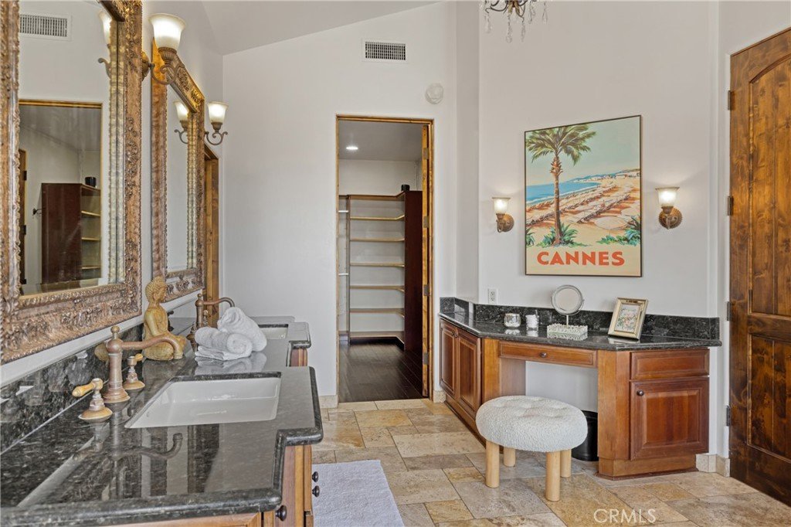
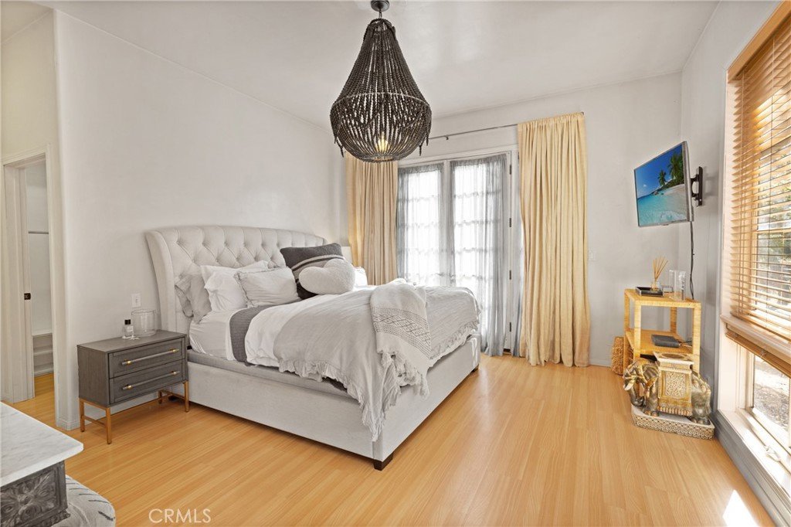
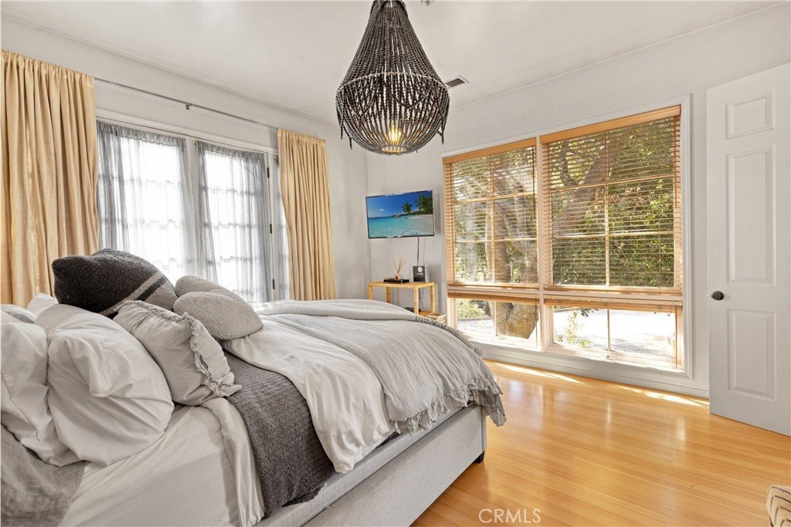
The stately primary suite serves as a luxurious retreat, complete with a fireplace, breathtaking views, and generous proportions. Three additional bedrooms and a comfortable sitting area provide ample accommodations on the upper level. The lower level features a private guest suite along with a spacious storage room, offering flexibility for extended family, visitors, or additional living needs.
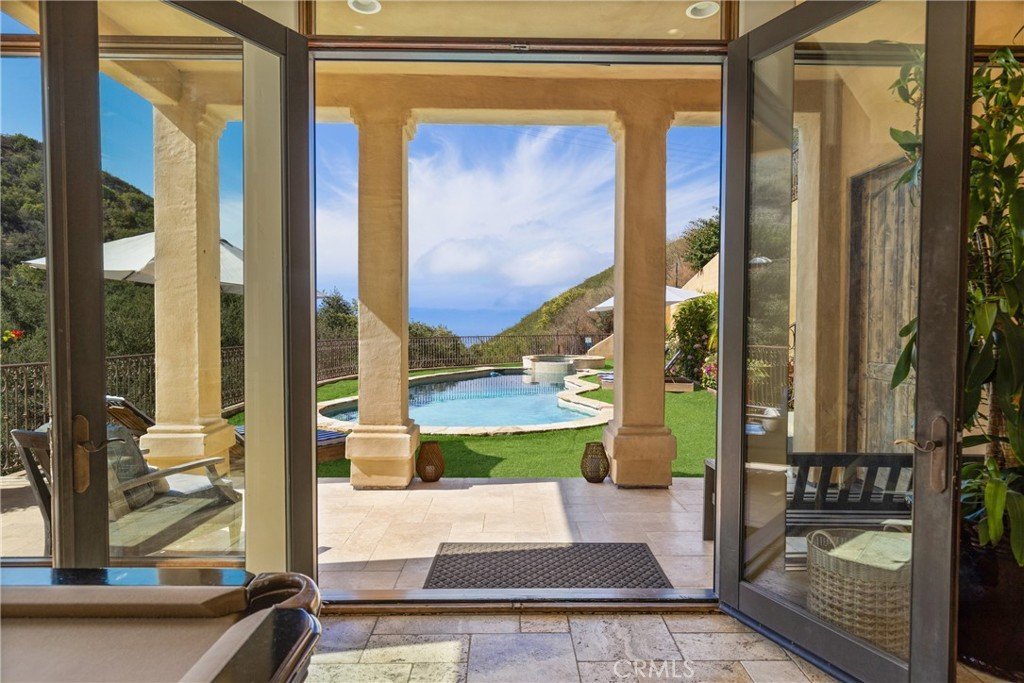
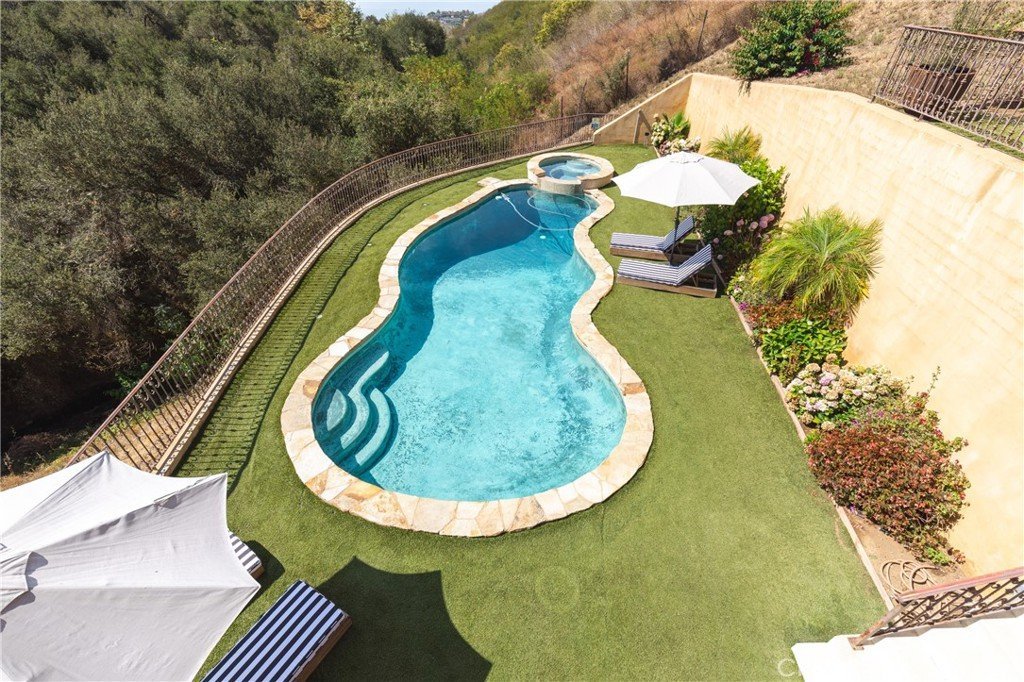
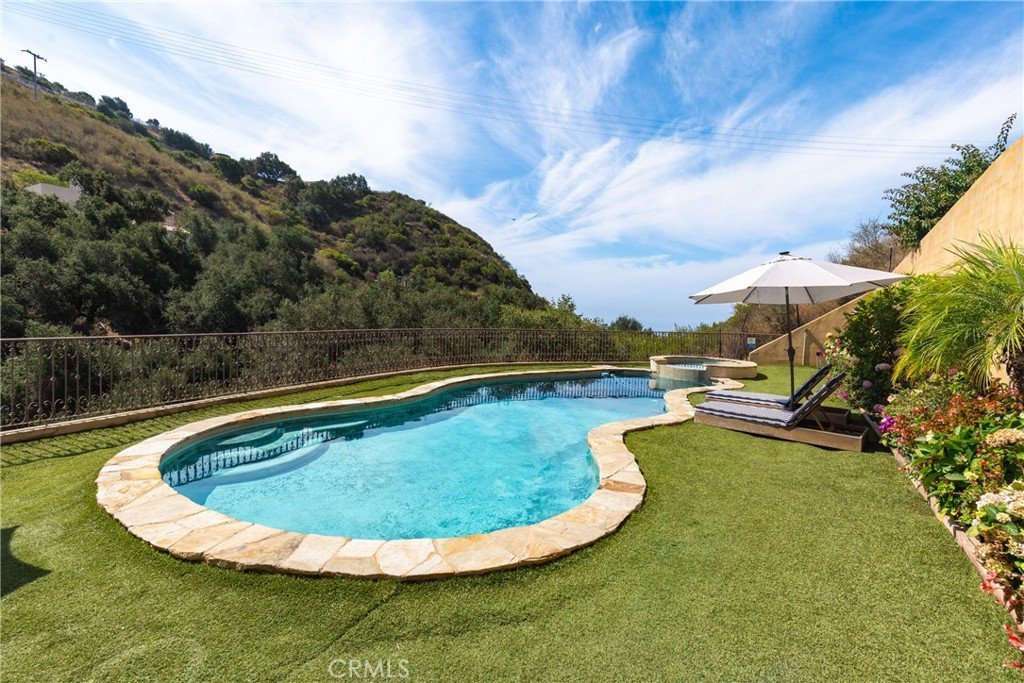
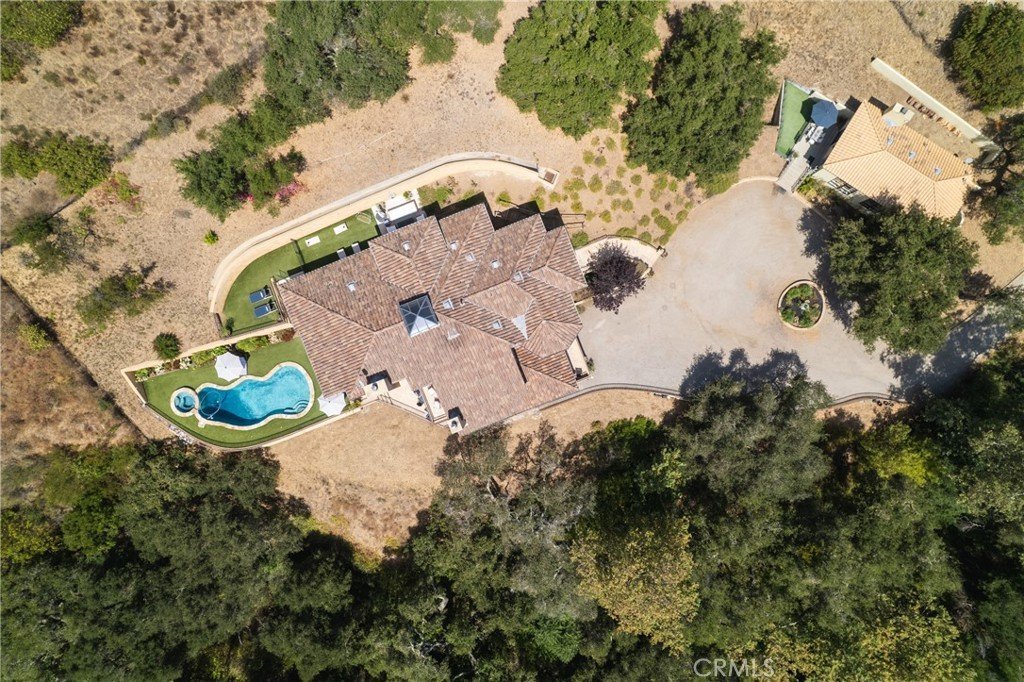
An elevator provides convenient access to the main living level, enhancing both comfort and accessibility. Just beyond the great room, resort-style outdoor living awaits with a sparkling pool and spa perfectly positioned to take in the surrounding scenery, creating the ultimate setting for relaxing or entertaining.

Adding exceptional versatility to the estate is a detached 810-square-foot casita featuring one bedroom, one bathroom, a private laundry area, and its own secluded patio. Whether used as a guest house, private residence for extended family, executive home office, or an income-producing rental, this thoughtfully designed casita offers endless possibilities.
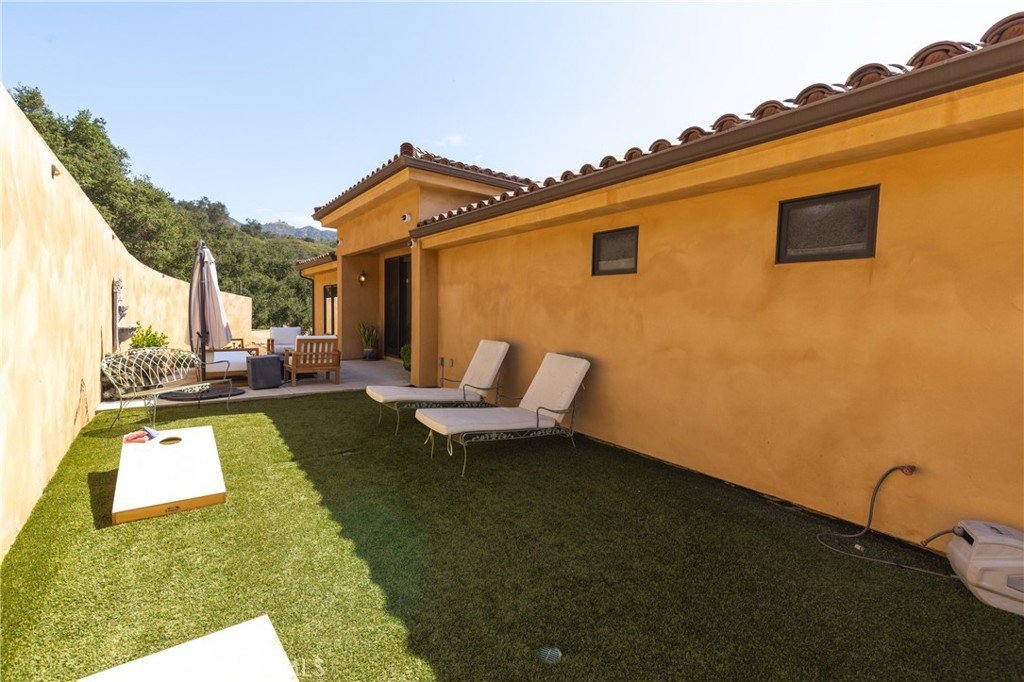
The picturesque grounds are equally impressive, encompassing nearly two acres of beautifully landscaped natural surroundings with majestic 100-year-old oak trees and a tranquil creek that meanders alongside the property, providing a rare sense of privacy and serenity. A two-car garage completes this extraordinary offering.
Offering an exceptional combination of luxury, privacy, natural beauty, and flexible living space, this remarkable Malibu estate is a rare opportunity to own a true retreat where every detail has been designed to embrace the best of California coastal living.
Show all description
Location
- Directions: CA-1, turn onto Latigo Canyon Rd Left on Maguire Dr, turn left onto Escondido Dr
- Lot Size Acres: 1.91 acres
Building Details
Amenities & Features
- Pool Features: Heated, InGround, PropaneHeat, Private
- Security Features: SecurityGate
- Patio & Porch Features: Deck,Open,Patio
- Spa Features: InGround,Private
- Accessibility Features: AccessibleElevatorInstalled
- Parking Total: 2
- Roof: Tile
- Waterfront Features: Creek
- Utilities: ElectricityConnected,Propane,WaterConnected
- Window Features: WoodFrames
- Cooling: CentralAir
- Fireplace Features: LivingRoom, PrimaryBedroom
- Heating: Central
- Interior Features: WetBar, Balcony, BreakfastArea, SeparateFormalDiningRoom, Elevator, GraniteCounters, HighCeilings, InLawFloorplan, LivingRoomDeckAttached, MultipleStaircases, OpenFloorplan, Pantry, PullDownAtticStairs, RecessedLighting, Storage, SunkenLivingRoom, Bar, AllBedroomsUp, PrimarySuite, WalkInPantry, WalkInClosets
- Laundry Features: LaundryRoom
- Appliances: Dishwasher,FreeStandingRange,Refrigerator,VentedExhaustFan
Nearby Schools
- High School District: Santa Monica-Malibu Unified
Expenses, Fees & Taxes
- Association Fee: 0
Agent info
- Agent name: Shannon Shenouda
- Agent MLS: NP60348
- Agent email: shannon@shannonshenoudarealestate.com
- Agent officephone: 855-450-0442
- Agent direct phone: 9494137726
Miscellaneous
- List Office Name: Real Brokerage Technologies, Inc
- Listing Terms: CashToNewLoan
- Common Interest: None
- Community Features: Hiking,Rural
- Virtual Tour URL Branded: https://www.wellcomemat.com/video/5hqp13bd0dd71momh/MLBU/CA/90265/4322-Escondido-DR/NP26143051/
- Attribution Contact: 949-413-7726
