





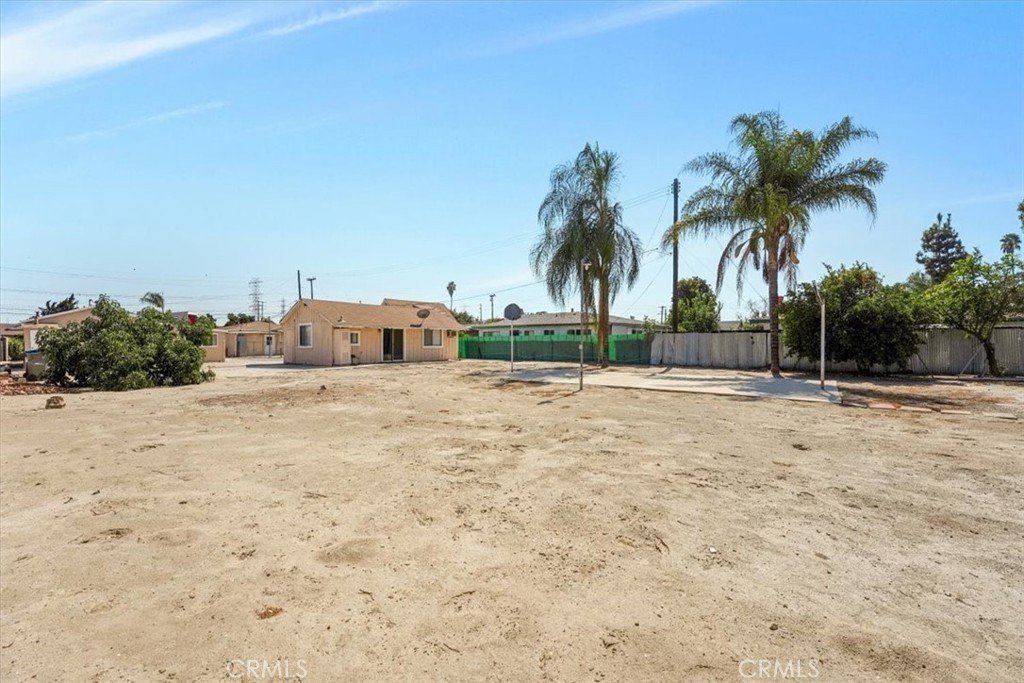

4323 Bannister, El Monte, CA, US, 91732
4323 Bannister, El Monte, CA, US, 91732Basics
- Date added: Added 4 months ago
- Category: Residential
- Type: SingleFamilyResidence
- Status: Active
- Bedrooms: 2
- Bathrooms: 1
- Area: 854 sq ft
- Lot size: 10151, 10151 sq ft
- Year built: 1957
- View: None
- County: Los Angeles
- MLS ID: OC26075816
Description
-
Description:
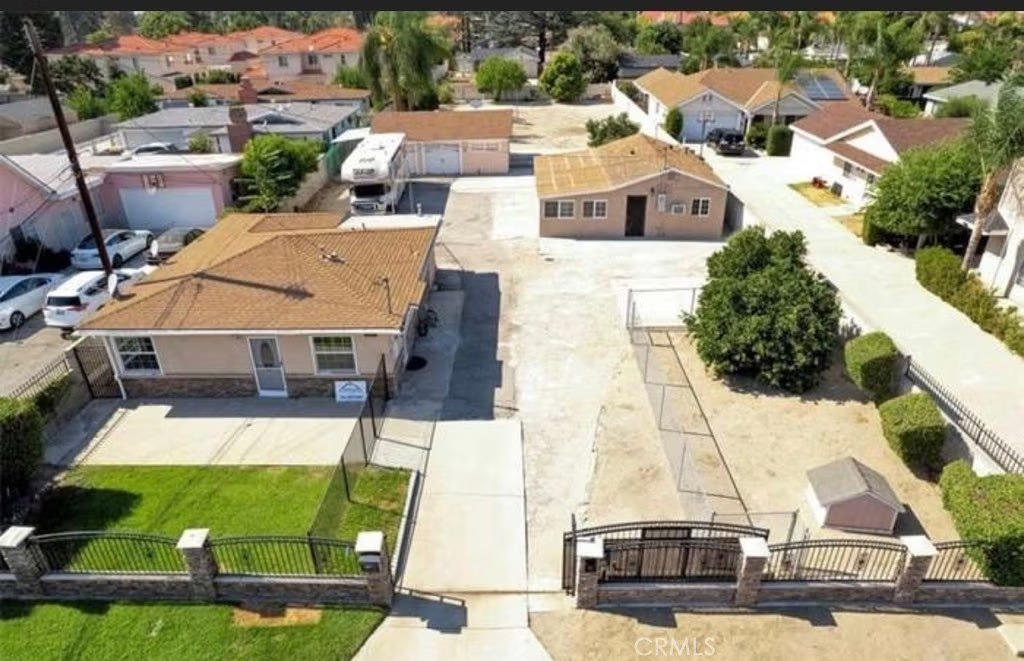
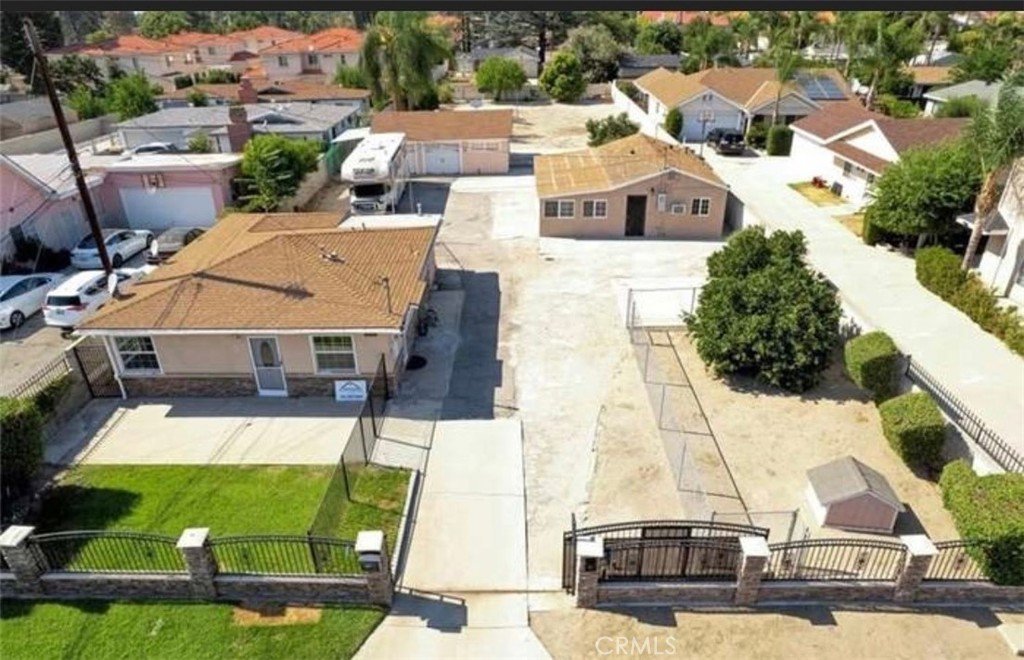
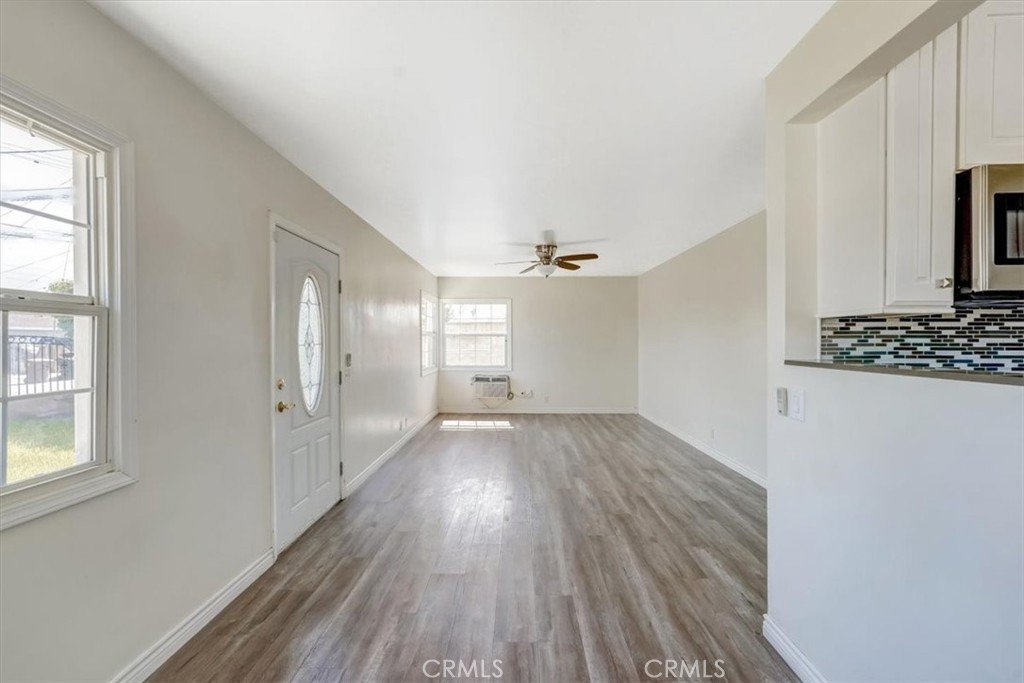
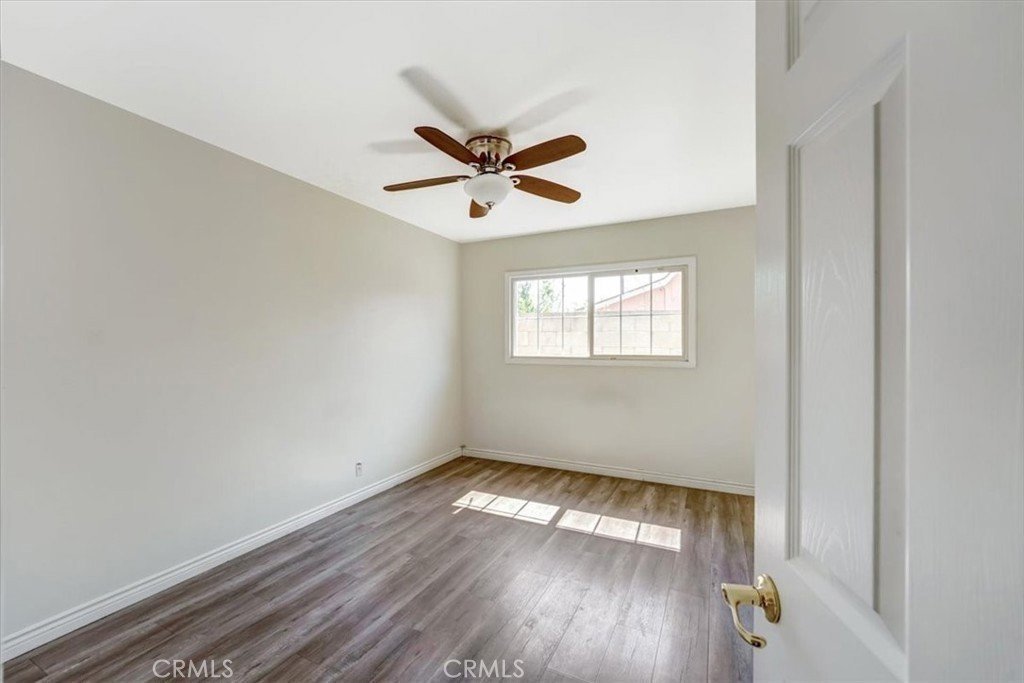
Set on an oversized lot, this 2-bedroom, 1-bath home offers a combination of modern updates and functional space. The interior has been extensively remodeled with updated finishes throughout, creating a move-in ready environment with a comfortable layout.
The property features a spacious laundry area, a detached three-car garage, and full RV parking with hookups—providing flexibility for storage, work, or additional use. The expansive yard includes a variety of mature fruit trees such as oranges, limes, pomegranates, mangoes, and avocados, adding both character and utility.
With its lot size and improvements, the property presents potential for expansion or ADU development (buyer to verify with the city).
Sold AS-IS with no seller repairs or credits. Must be purchased together with 4325 Bannister Ave, El Monte, CA 91732.
Show all description
Location
- Directions: ramona blvd to maxons (l/t), lambert (r/t), located on your left @ bannister
- Lot Size Acres: 0.233 acres
Building Details
- Structure Type: House
- Water Source: Public
- Lot Features: ZeroToOneUnitAcre
- Sewer: PublicSewer
- Common Walls: NoCommonWalls
- Garage Spaces: 3
- Levels: One
- Floor covering: Laminate
Amenities & Features
- Pool Features: None
- Parking Features: Garage
- Patio & Porch Features: None
- Spa Features: None
- Parking Total: 3
- Waterfront Features: OceanSideOfFreeway
- Utilities: ElectricityConnected,SewerConnected,WaterConnected
- Cooling: WallWindowUnits
- Fireplace Features: FamilyRoom
- Interior Features: SeparateFormalDiningRoom, AllBedroomsDown
- Laundry Features: CommonArea
- Appliances: Dishwasher,GasOven
Nearby Schools
- High School District: El Monte Union High
Expenses, Fees & Taxes
- Association Fee: 0
Agent info
- Agent name: Clayton Tom
- Agent MLS: STOMCLA
- Agent email: ctom42@gmail.com
- Agent officephone: 323-481-0691
- Agent direct phone: 323-481-0691
Miscellaneous
- List Office Name: Act Realty Group
- Listing Terms: Conventional,FHA
- Common Interest: None
- Community Features: Suburban,Urban
- Attribution Contact: 323-481-0691
