






43230 Lookabout Rd, Lake Hughes, CA, US, 93532
43230 Lookabout Rd, Lake Hughes, CA, US, 93532Basics
- Date added: Added 6 months ago
- Category: Residential
- Type: SingleFamilyResidence
- Status: Active
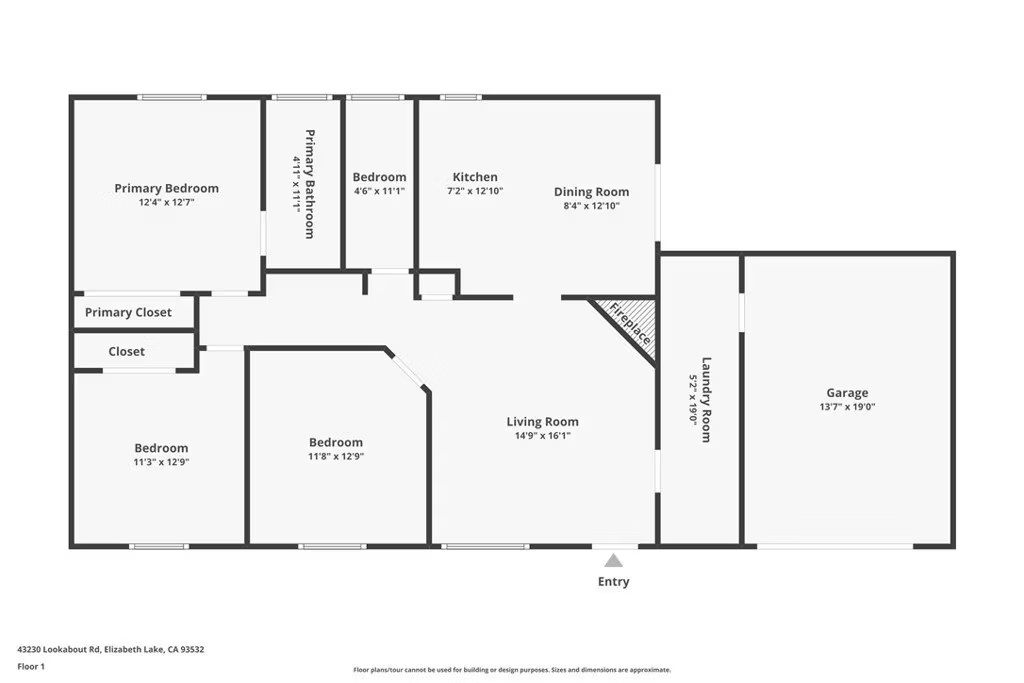
- Bedrooms: 3
- Bathrooms: 2
- Area: 1200 sq ft
- Lot size: 5130, 5130 sq ft
- Year built: 1987
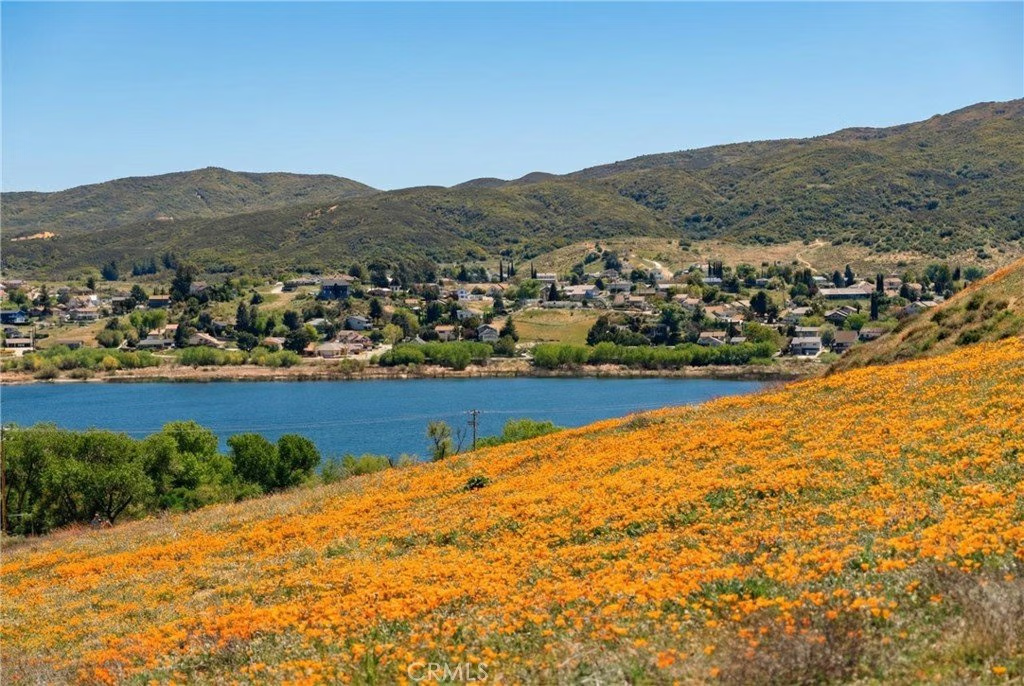
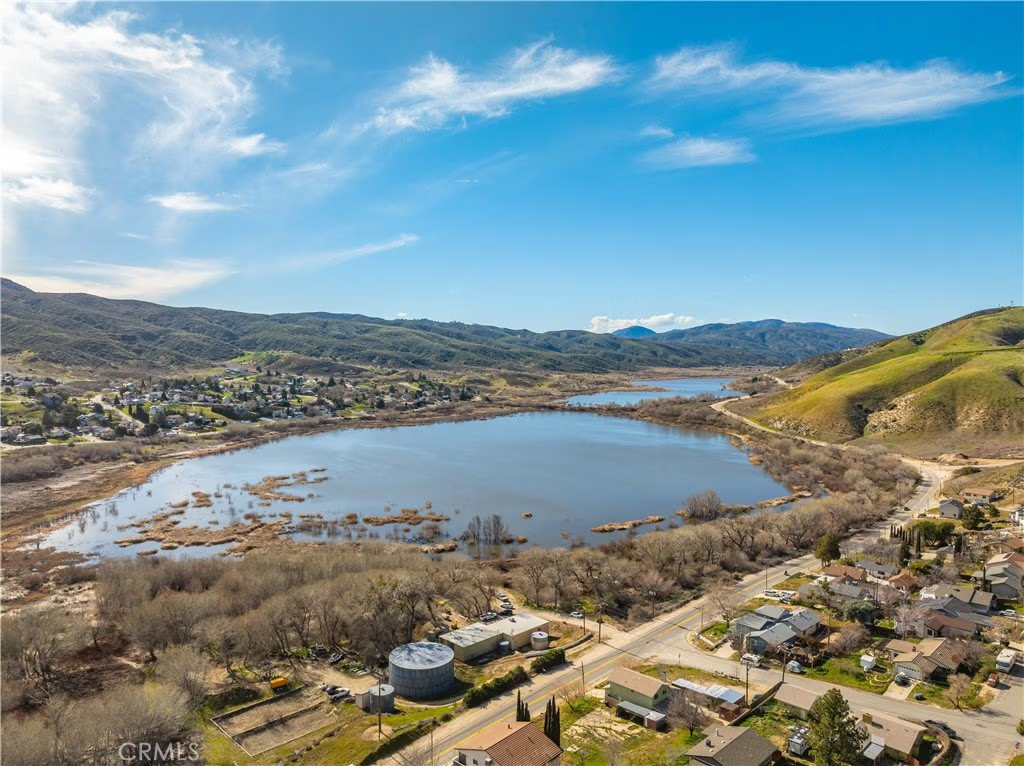
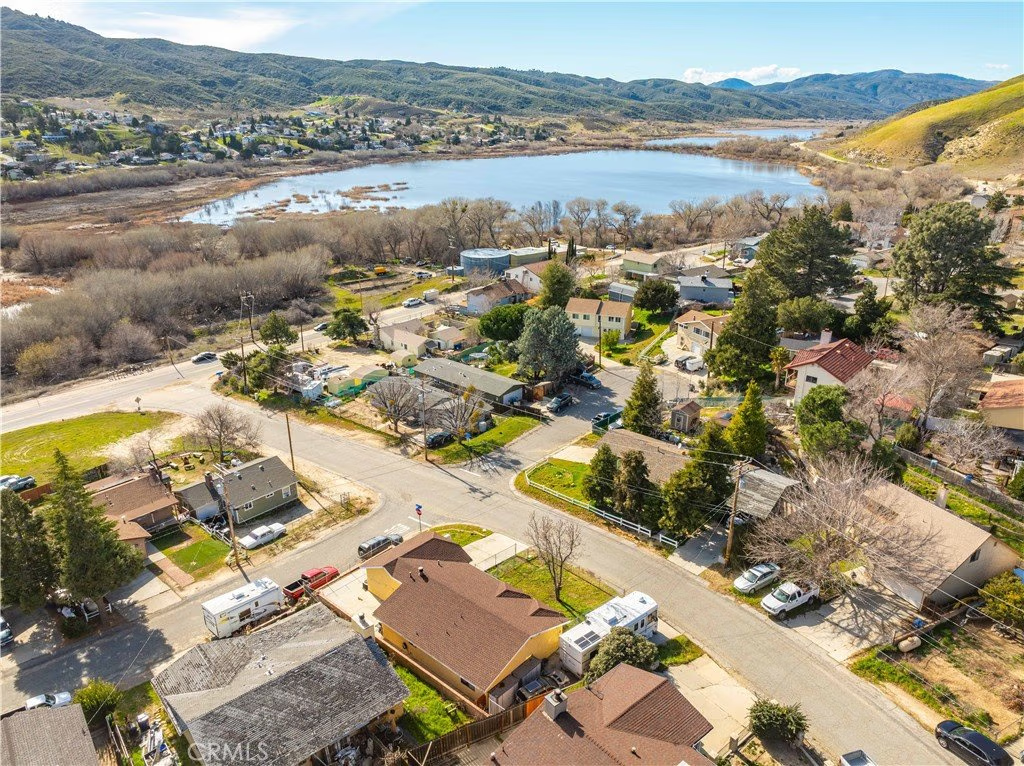
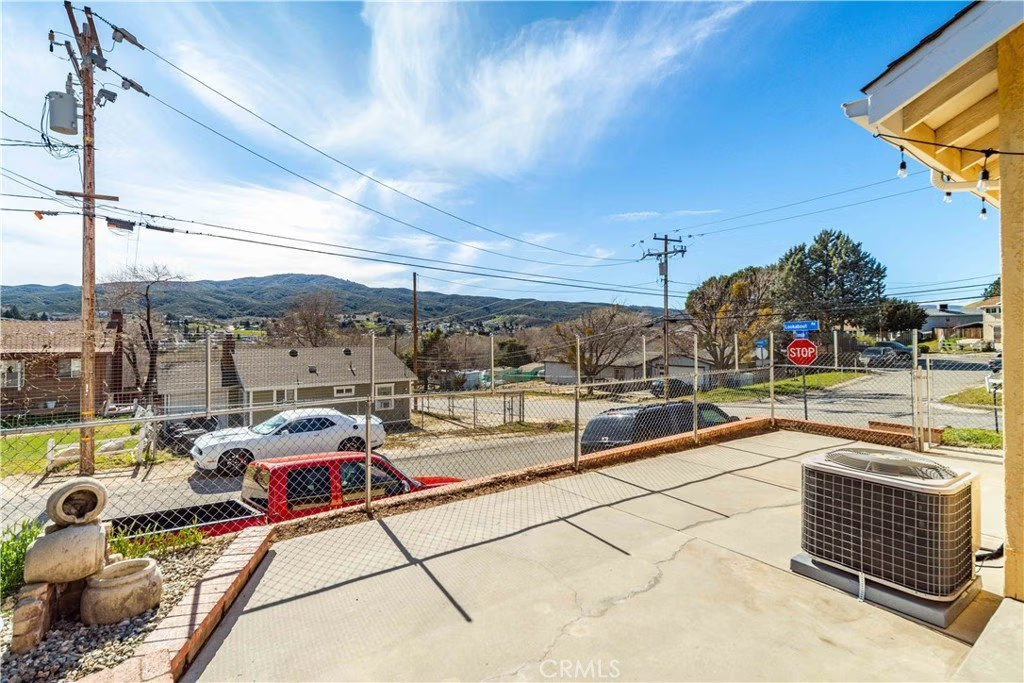
- View: Mountains,Neighborhood
- County: Los Angeles
- MLS ID: SR26028027
Description
-
Description:
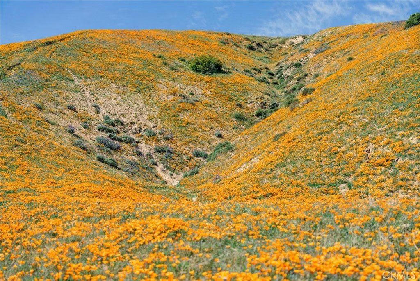
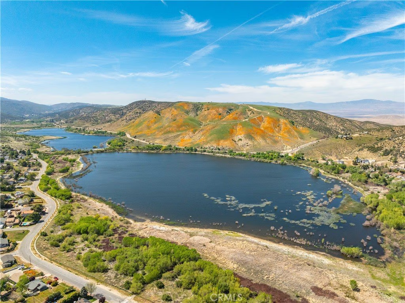
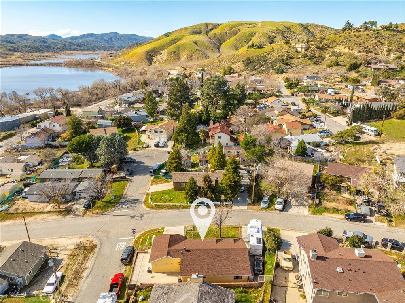
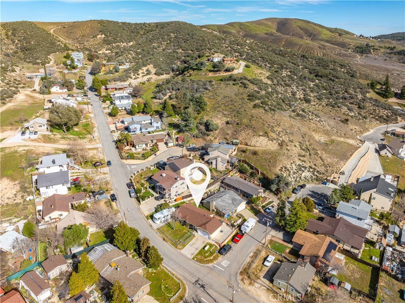
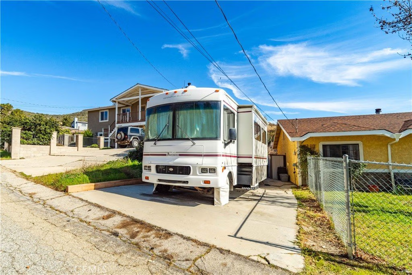
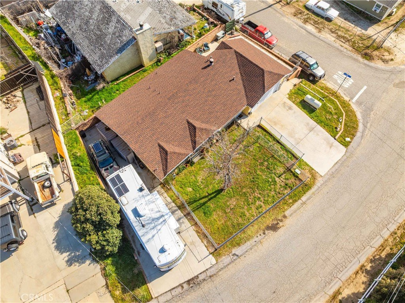
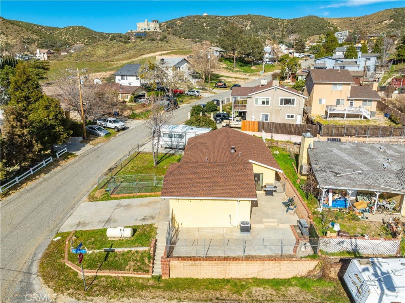
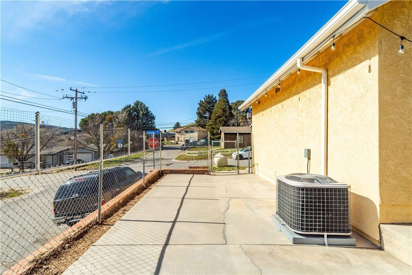
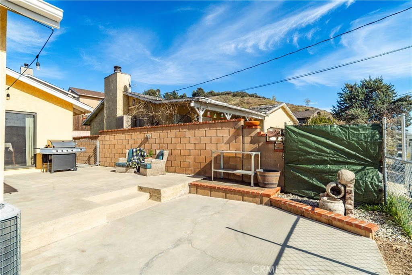
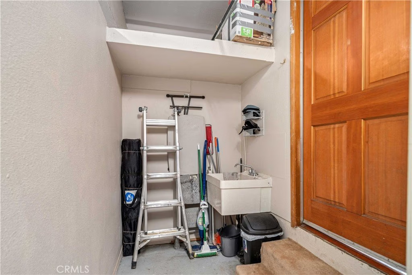
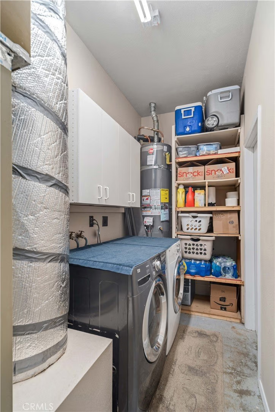
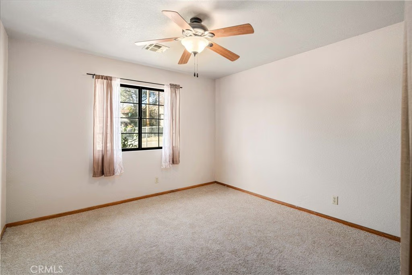
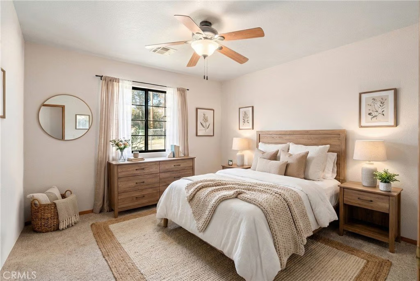
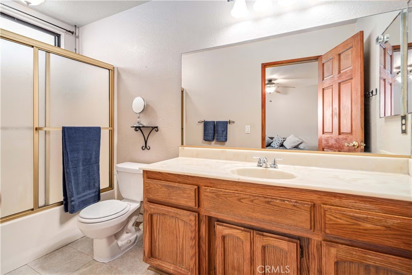
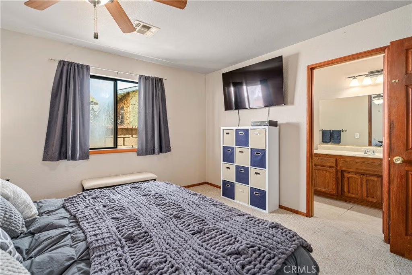
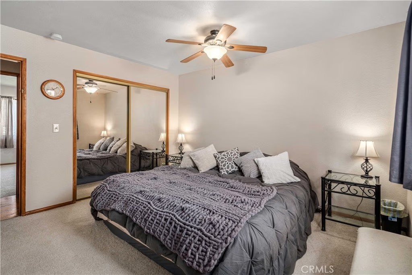
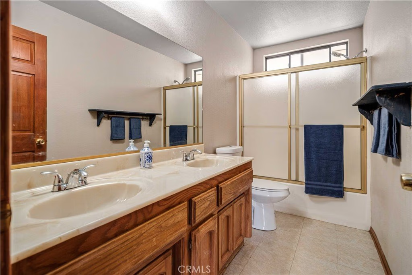
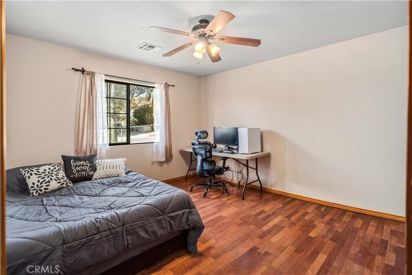
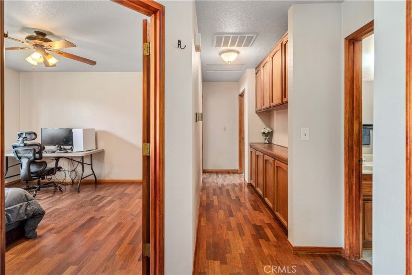
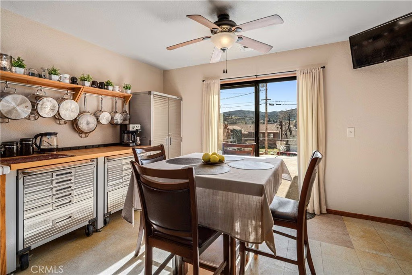
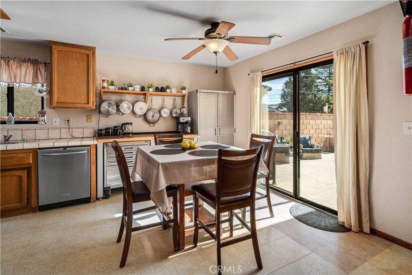
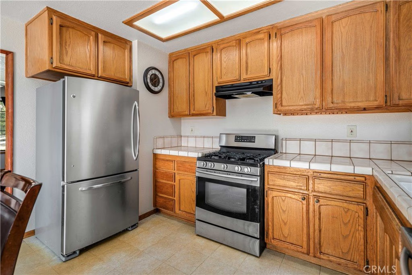
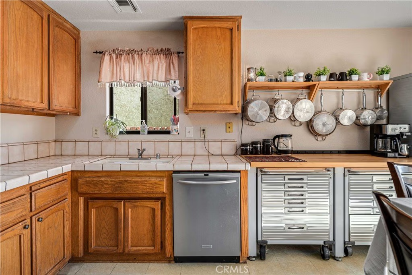
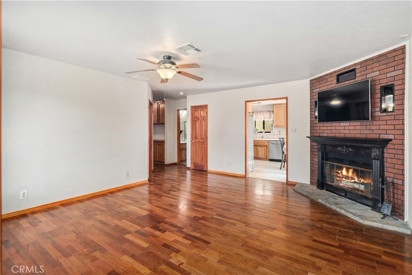
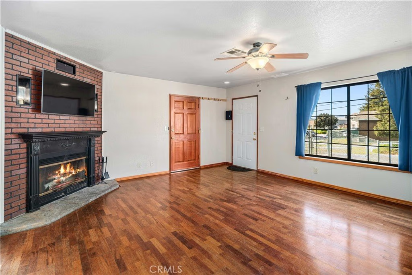
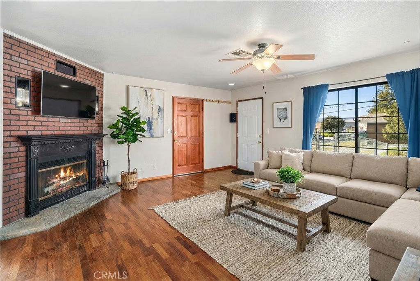
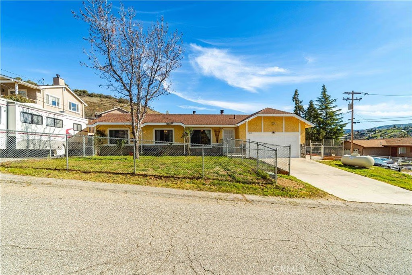
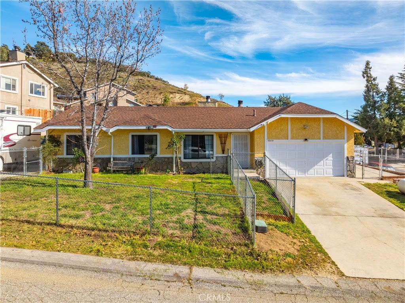
Welcome to charming Lake Elizabeth. This well designed 3 bd, 2 ba home is approx 1,200 sq ft and flows naturally for everyday living. Step inside to a cozy living room featuring wood laminate flooring and a well-placed fireplace that creates a warm and inviting focal point. Just off the living area, the kitchen is bright and practical with tile countertops, ample cabinetry, and included appliances (propane range, dishwasher, and refrigerator). There's plenty of room for a full dining table or breakfast nook, making it easy to gather for meals or morning coffee. The primary bedroom offers mirrored wardrobe doors, new carpet, and an attached bath with a tub/shower combination and spacious vanity. Two additional bedrooms provide flexibility for family, guests, or a home office, one featuring new carpet and the other wood laminate flooring. The hallway includes upper and lower linen cabinets for added storage, and raised-panel doors throughout the home give a clean, finished look. The hall bath features a convenient dual-sink vanity and tub/shower combination. The attached garage adds even more versatility, with a thoughtfully sectioned-off area dedicated to laundry, pantry, and utility storage. Built-in shelving enhances functionality, while still leaving room for a vehicle or convert the space into a comfortable workshop area without sacrificing storage. Out back, the low-maintenance yard includes a patio area perfect for morning coffee, outdoor dining, or weekend gatherings with friends and family. The fully fenced front yard offers additional usable space for kids or pets. There's also RV parking with electrical hookup, ideal for recreational toys, extra vehicles, or future flexibility, plus two storage sheds for even more space. Enjoy beautiful mountain views, hiking, off road trails, lakes, local amenities and the quiet charm that makes Lake Elizabeth so special, while still being just 20-25 minutes to Santa Clarita, Lancaster, or Palmdale.
Show all description
Location
- Directions: Elizabeth Lake Rd to Lookabout Rd corner Sunnydale/Lookabout Rd
- Lot Size Acres: 0.1178 acres
Building Details
- Structure Type: House
- Water Source: Public
- Architectural Style: Traditional
- Lot Features: CornerLot,FrontYard,NoLandscaping
- Open Parking Spaces: 3
- Sewer: SepticTank
- Common Walls: NoCommonWalls
- Construction Materials: Frame,Stucco
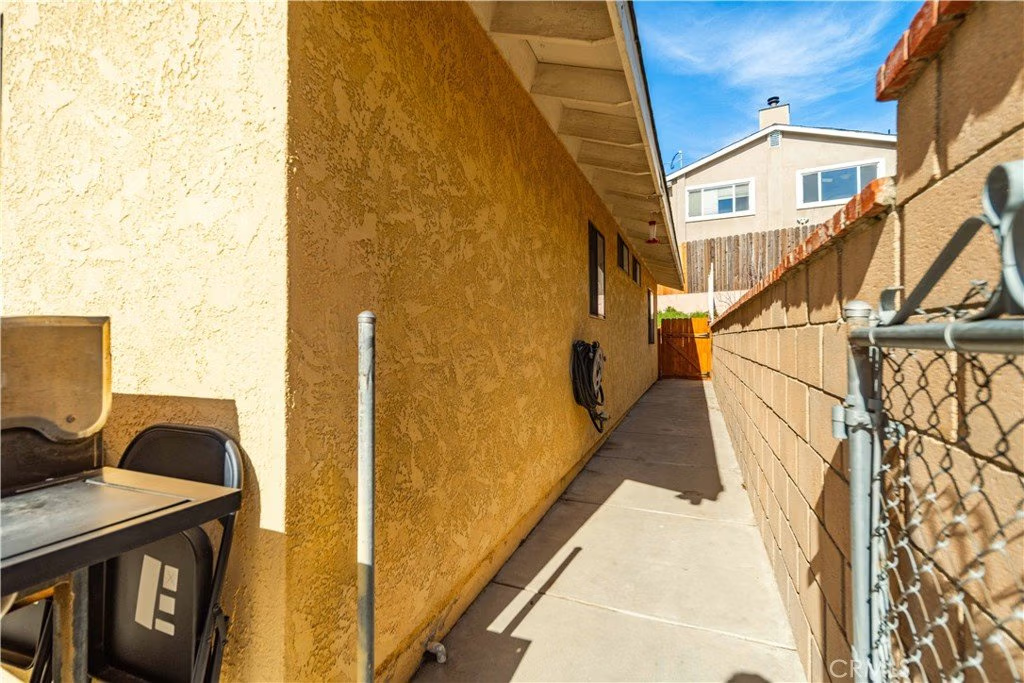
- Fencing: Block,ChainLink
- Foundation Details: Combination
- Garage Spaces: 2
- Levels: One
- Other Structures: Sheds
- Floor covering: Carpet, Laminate, Vinyl
Amenities & Features
- Pool Features: None
- Parking Features: Concrete, DirectAccess, DoorSingle, DrivewayUpSlopeFromStreet, GarageFacesFront, Garage, RvHookUps, RvAccessParking, Tandem, Uncovered
- Patio & Porch Features: RearPorch,Concrete,Patio
- Spa Features: None
- Parking Total: 5
- Roof: Composition,Shingle
- Utilities: CableAvailable,ElectricityConnected,Propane,WaterConnected
- Window Features: DoublePaneWindows
- Cooling: CentralAir
- Door Features: SlidingDoors
- Electric: Standard
- Fireplace Features: LivingRoom, WoodBurning
- Heating: Central,ForcedAir,Fireplaces,Propane
- Interior Features: BlockWalls, CeilingFans, EatInKitchen, TileCounters, AllBedroomsDown, MainLevelPrimary
- Laundry Features: InGarage,PropaneDryerHookup
- Appliances: Dishwasher,PropaneRange,Refrigerator,Dryer,Washer
Nearby Schools
- High School District: Other
Expenses, Fees & Taxes
- Association Fee: 0
Agent info
- Agent name: Teri Gordon
- Agent MLS: F660097682
- Agent email: TeriGordon1@gmail.com
- Agent officephone: 661-917-3547
- Agent direct phone: 661-917-3547
Miscellaneous
- List Office Name: Teri Gordon Real Estate
- Listing Terms: Cash,Conventional,FHA,UsdaLoan,VaLoan
- Common Interest: None
- Community Features: Biking,Fishing,Hiking,Lake,Mountainous,NearNationalForest,Rural
- Attribution Contact: 661-917-3547
