















43244 Haven, Lancaster, CA, US, 93536
43244 Haven, Lancaster, CA, US, 93536
$625,000
Request infoBasics
- Date added: Added 6 hours ago
- Category: Residential
- Type: SingleFamilyResidence
- Status: Active
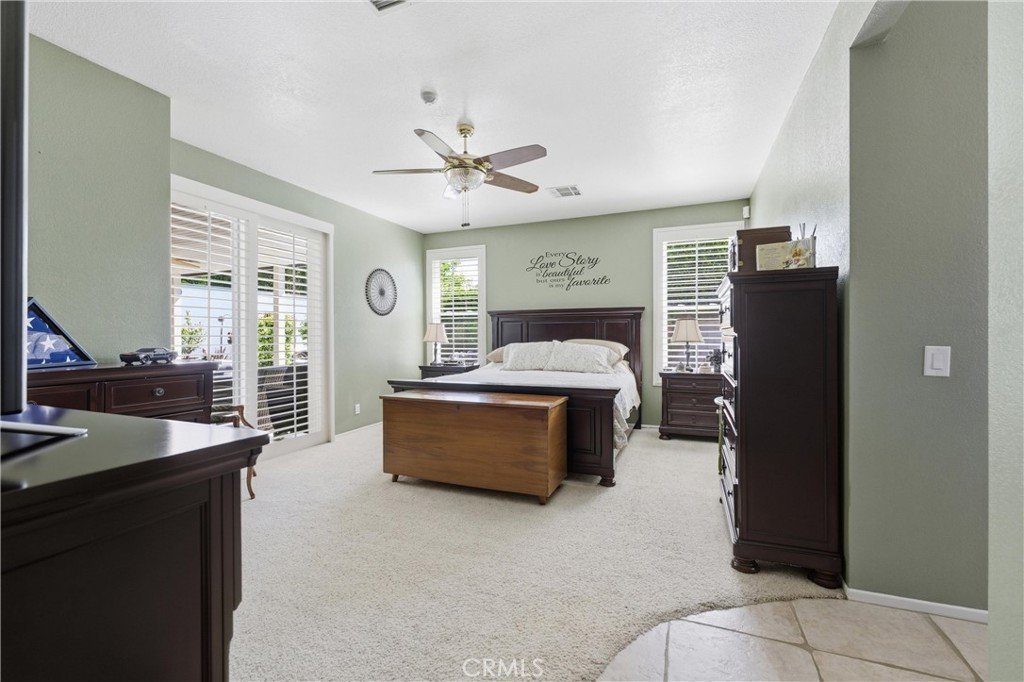
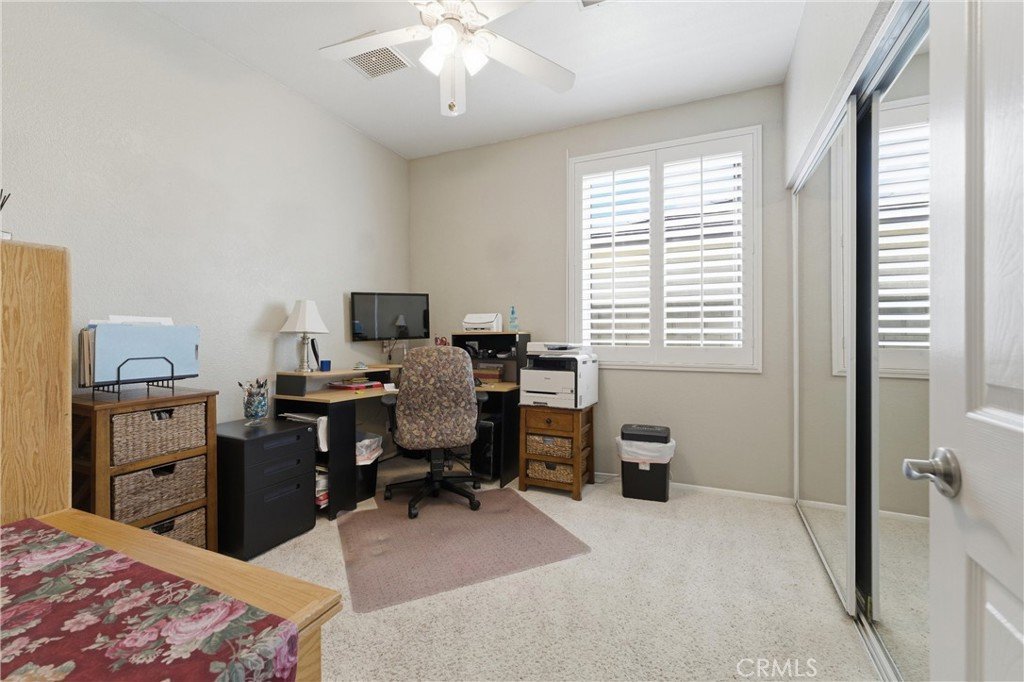
- Bedrooms: 4
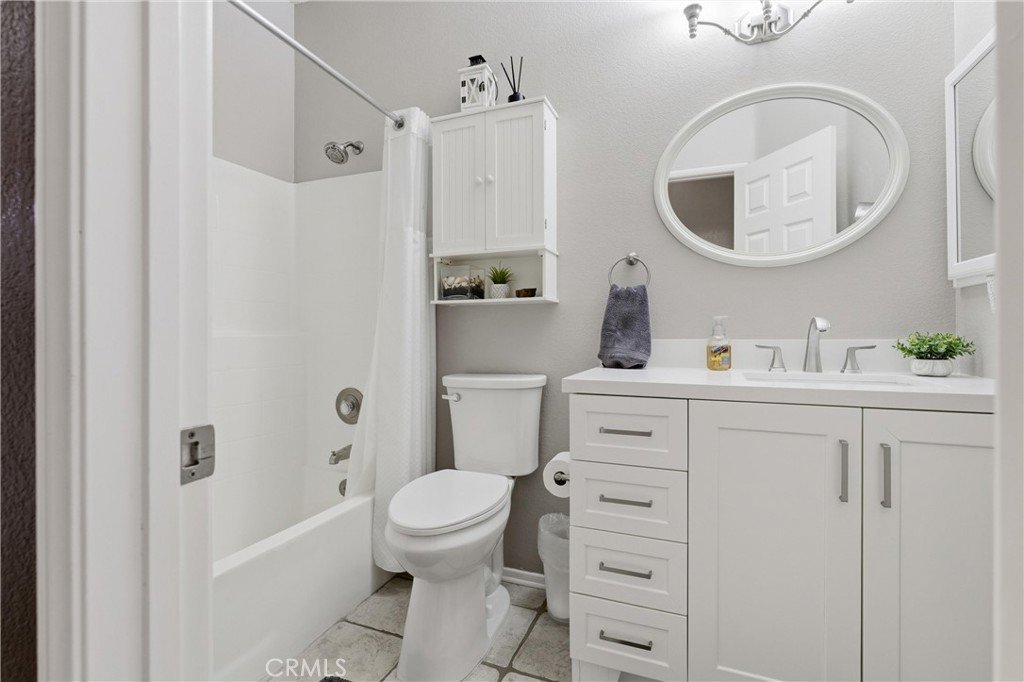
- Bathrooms: 2
- Area: 1984 sq ft
- Lot size: 9552, 9552 sq ft
- Year built: 1991
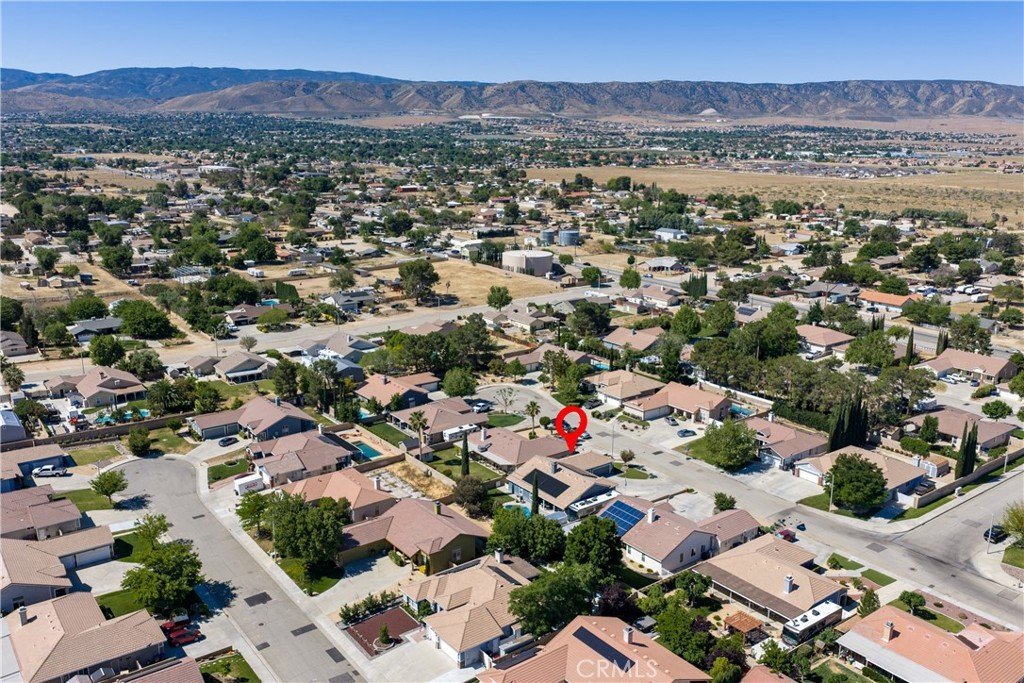
- View: Desert
- County: Los Angeles
- MLS ID: SR26153294
Description
-
Description:
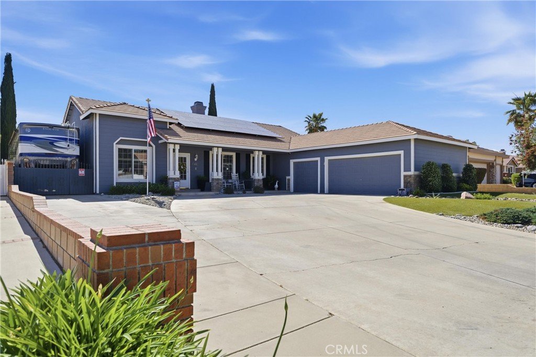
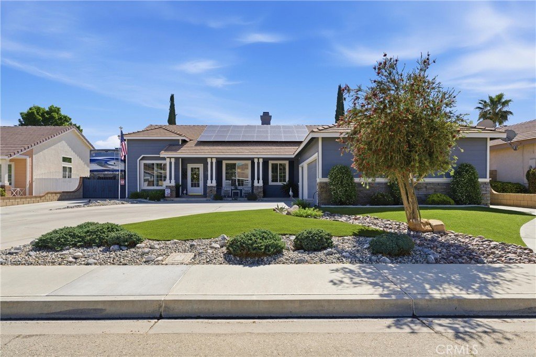
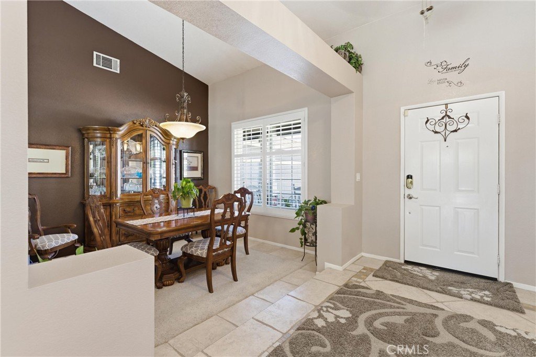
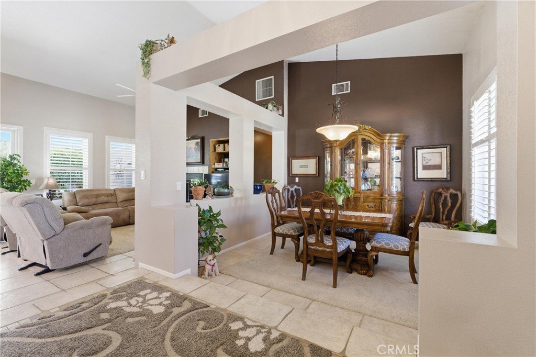
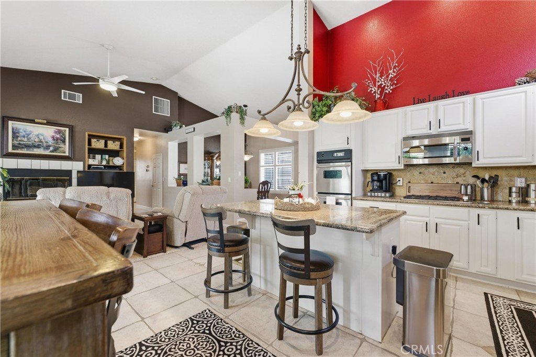
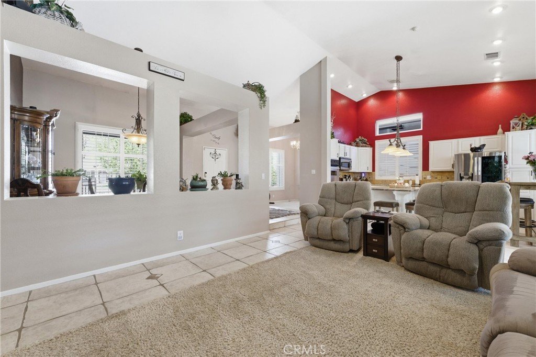
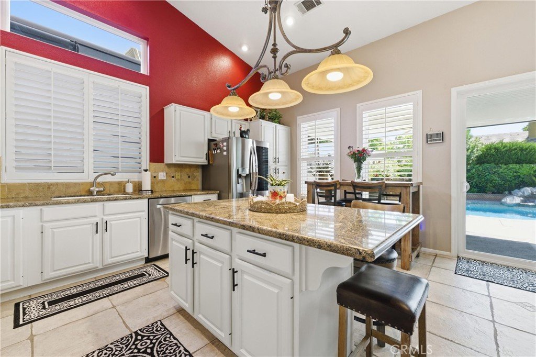
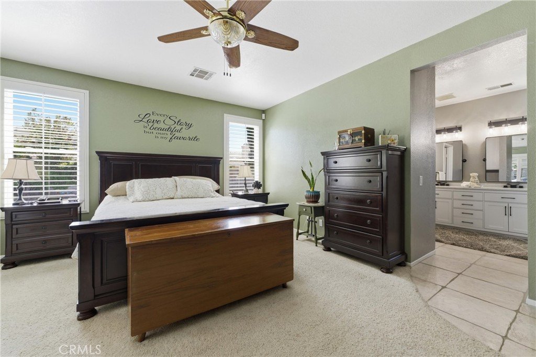
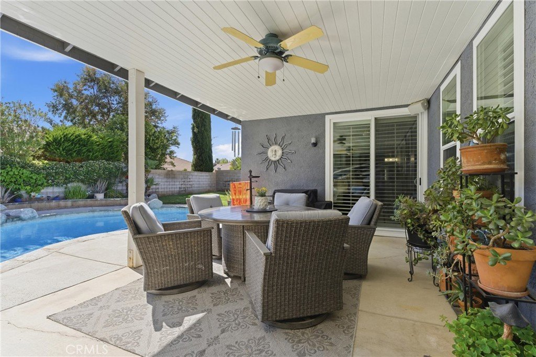
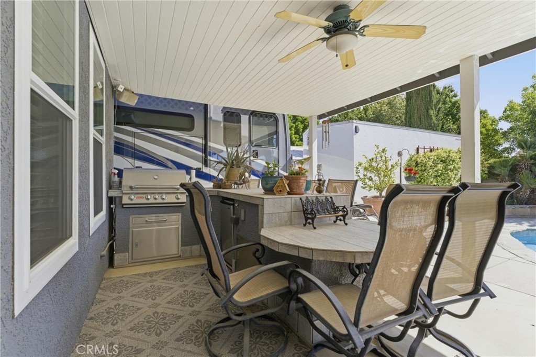
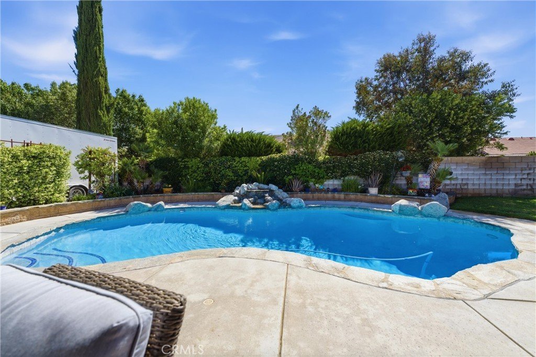
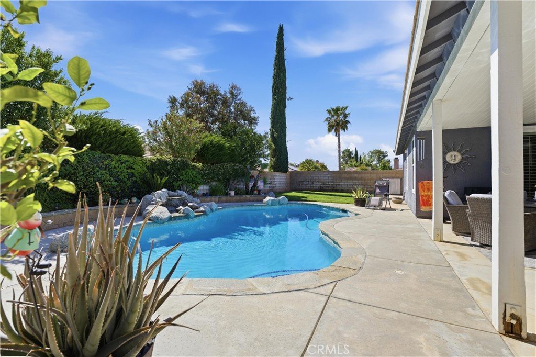
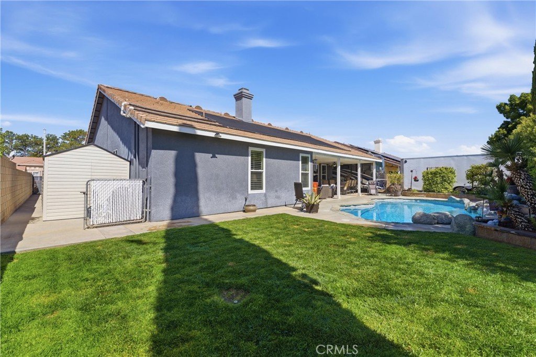
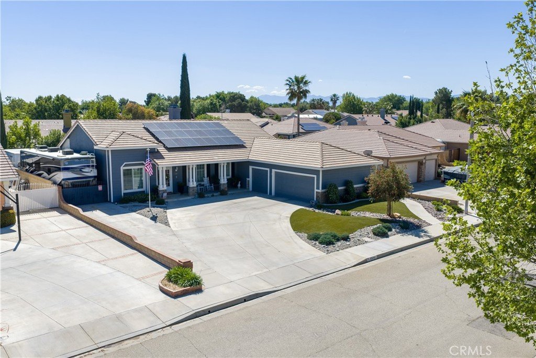
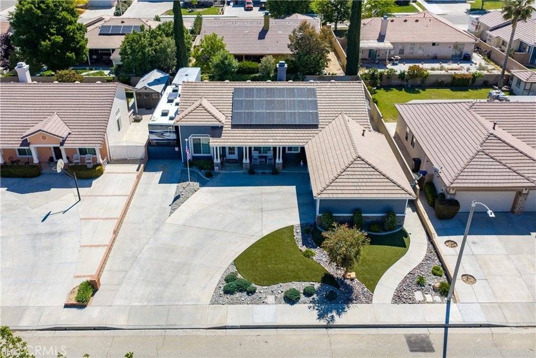
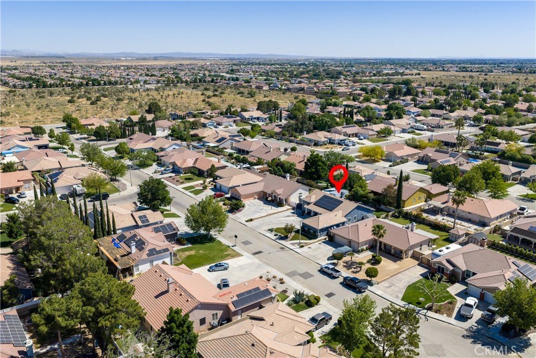
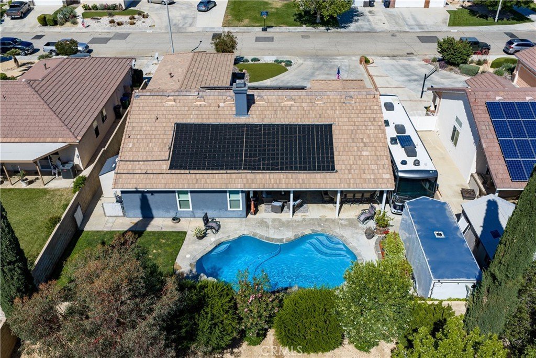
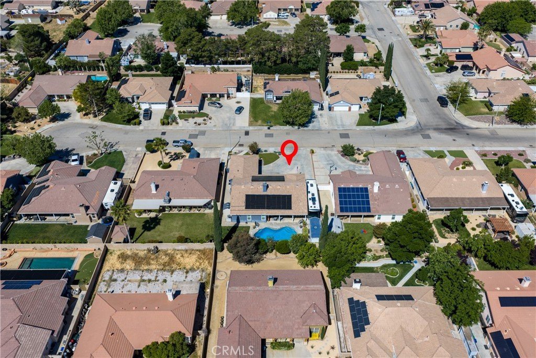
Welcome to your own Pool Home! This move-in-ready property checks all the boxes. Single-story, 4 bedrooms, indoor laundry, updated kitchen and baths, Plantation Shutters throughout, newer windows, newer roof, low-maintenance front landscaping, whole house water softener system, Ducted Evaporative Air Cooler on Thermostat, 3-car finished garage with storage and epoxy flooring, covered patio, Wagner inground pool, custom BBQ with seating, paved RV pad, gated with 50-amp service, upgraded main electrical panel, block wall fencing, paid solar for the home, and solar heat for the pool. It's ready for you to enjoy this summer. All this is located on a Cul-de-sac street.
Show all description
Location
- Directions: 50th St West to Ave K-6
- Lot Size Acres: 0.2193 acres
Building Details
- Structure Type: House
- Water Source: Public
- Lot Features: DesertFront,DripIrrigationBubblers,SprinklersInRear,RectangularLot,SprinklerSystem
- Sewer: PublicSewer
- Common Walls: NoCommonWalls
- Construction Materials: Stucco
- Fencing: Block,WroughtIron
- Foundation Details: Slab
- Garage Spaces: 3
- Levels: One
Amenities & Features
- Pool Features: Gunite, Private, SolarHeat, Waterfall
- Parking Features: DoorMulti, Garage, GarageDoorOpener, RvGated
- Patio & Porch Features: RearPorch,Concrete,FrontPorch
- Spa Features: None
- Parking Total: 3
- Roof: Tile
- Utilities: NaturalGasConnected,SewerConnected,WaterConnected
- Cooling: CentralAir,EvaporativeCooling
- Fireplace Features: LivingRoom, WoodBurning
- Heating: Central,ForcedAir,NaturalGas
- Interior Features: BreakfastBar, BlockWalls, CeilingFans, SeparateFormalDiningRoom, EatInKitchen, GraniteCounters, MainLevelPrimary, WalkInClosets
- Laundry Features: ElectricDryerHookup,GasDryerHookup,LaundryRoom
- Appliances: DoubleOven,Dishwasher,ElectricOven,GasCooktop,Disposal,GasWaterHeater,Microwave,WaterSoftener
Nearby Schools
- High School District: Antelope Valley Union
Expenses, Fees & Taxes
- Association Fee: 0
Agent info
- Agent name: Mary Kornock
- Agent MLS: F150594057
- Agent email: kornocksellsav@gmail.com
- Agent officephone: 661-945-9461
- Agent direct phone: 6618104098
Miscellaneous
- List Office Name: Re/Max All-Pro
- Listing Terms: Cash,Conventional,FHA,VaLoan
- Common Interest: None
- Community Features: Valley
- Attribution Contact: 6618104098
Ask an Agent About This Home
Powered by Estatik
