

















4328 Wilkinson Avenue, Studio City, CA, US, 91604
4328 Wilkinson Avenue, Studio City, CA, US, 91604Basics
- Date added: Added 3 months ago
- Category: Residential
- Type: SingleFamilyResidence
- Status: Active
- Bedrooms: 5
- Bathrooms: 5
- Area: 4186 sq ft
- Lot size: 7005, 7005 sq ft
- Year built: 2025
- View: None
- Zoning: LAR1
- County: Los Angeles
- MLS ID: 25614269
Description
-
Description:
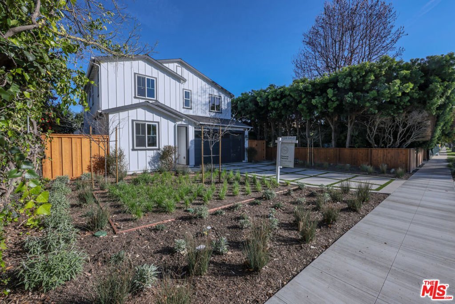
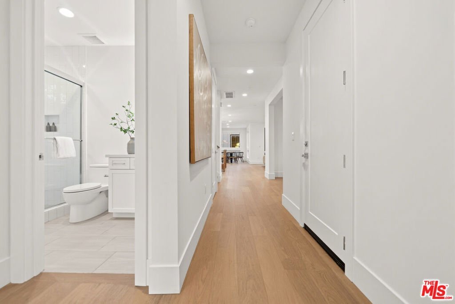
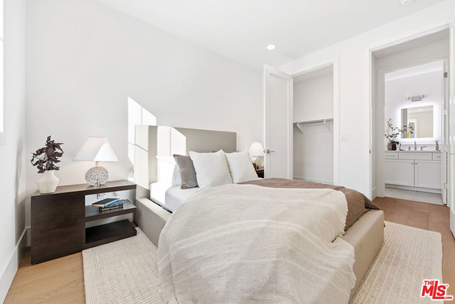
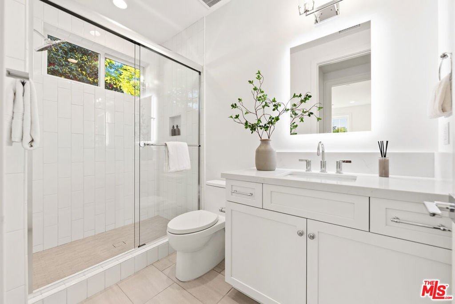
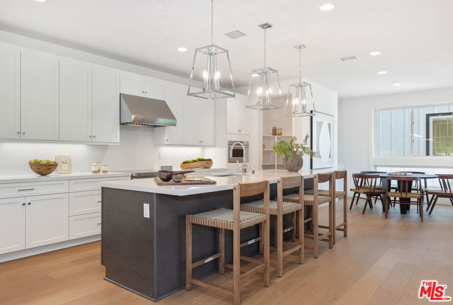
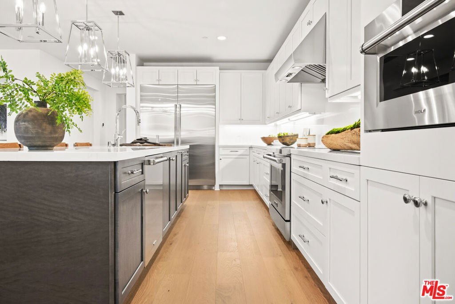
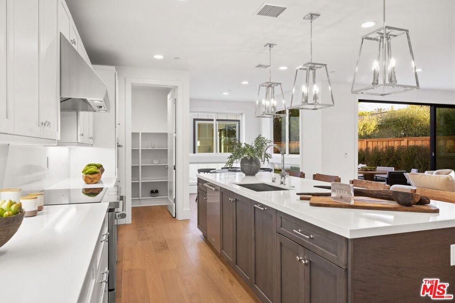
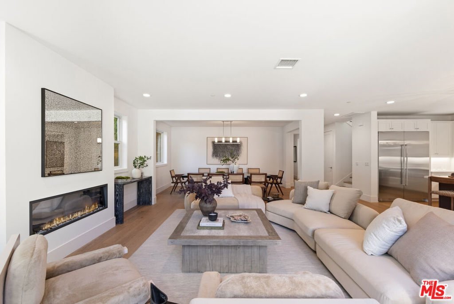
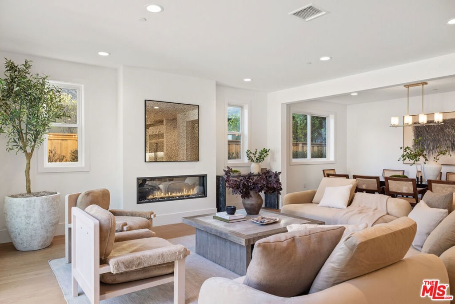
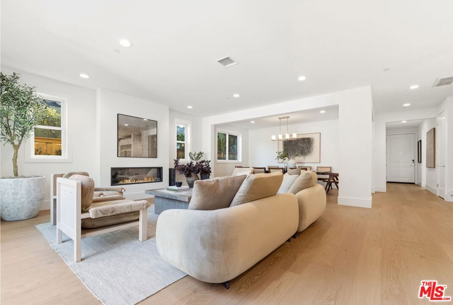
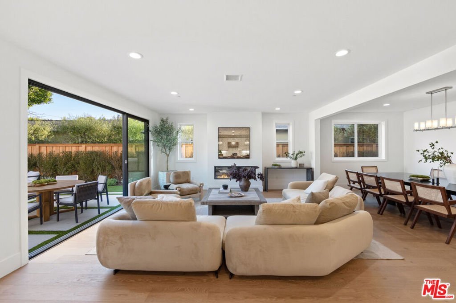
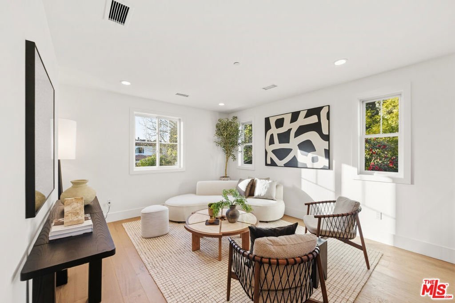
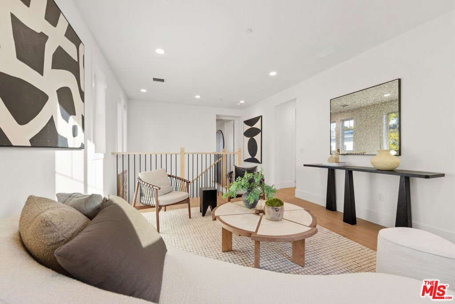
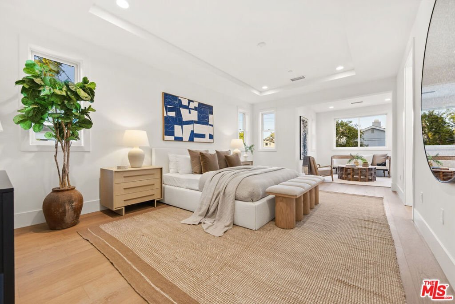
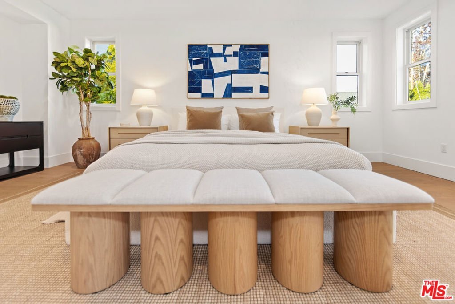
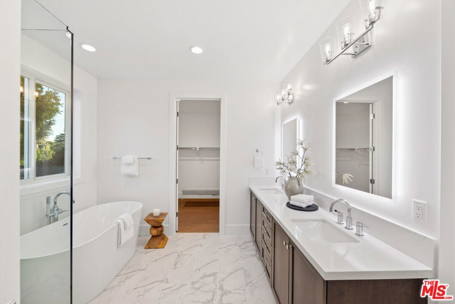
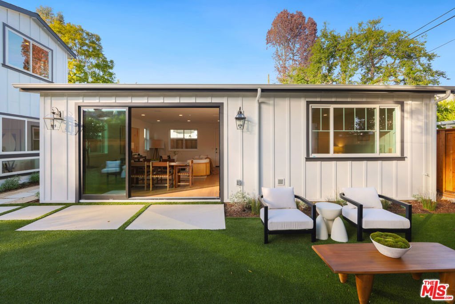
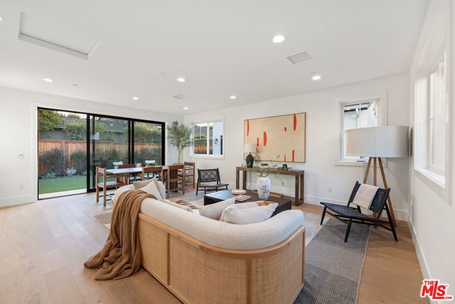
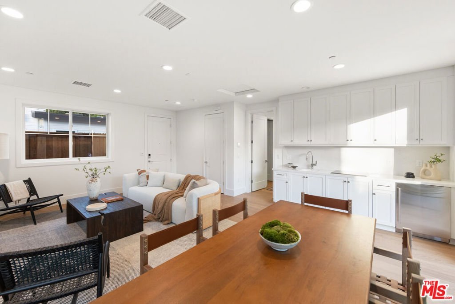
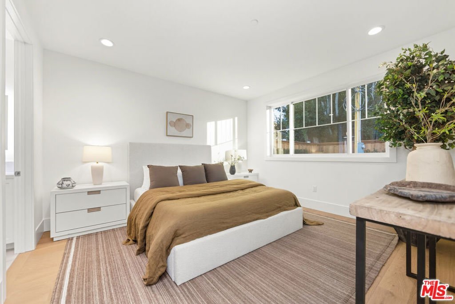
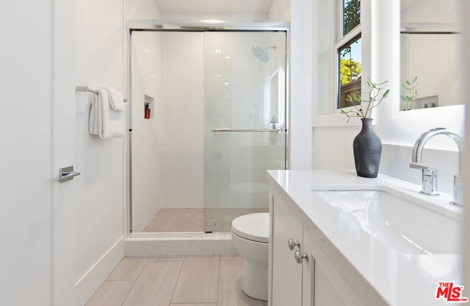
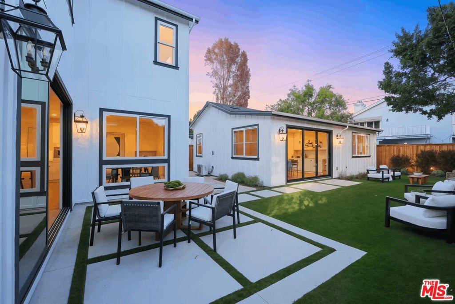
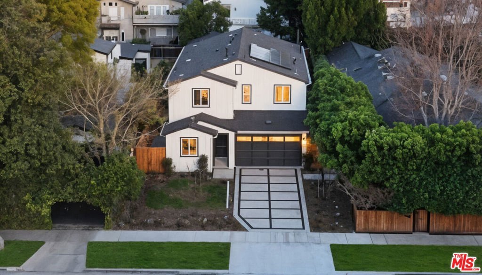
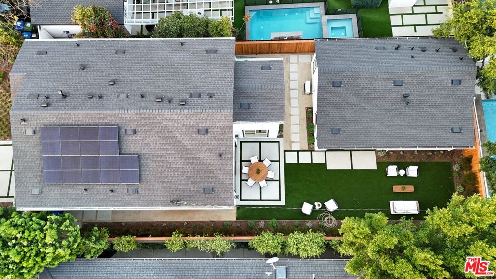
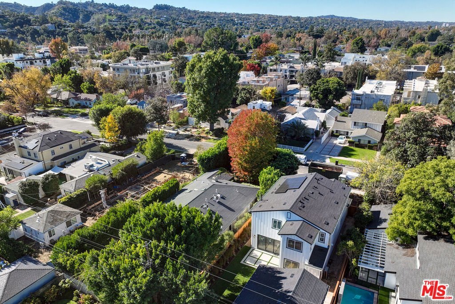
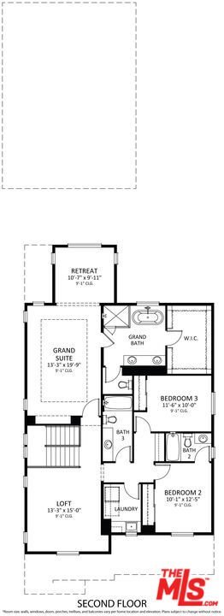
Don't miss this exclusive opportunity to own this 2-story farmhouse by TJH that offers 5 bedrooms and 5 baths in a prime Studio City location, located just near the Rec Center and Moorpark Street dining. The open-concept floor plan features a gourmet kitchen with Wolf & Sub-Zero appliances, a walk-in pantry, a large island, a breakfast nook, a dining area, and a great room with a fireplace. Just outside the rear sliding doors, you'll find a lush backyard perfect for entertaining. The main floor includes a guest bedroom and a full bath. Upstairs offers a loft, laundry, two bedrooms (one ensuite), and a luxurious primary suite with retreat, walk-in closet, and spa-like bath with dual vanities, freestanding tub, and walk-in shower. A detached ADU provides a living/dining area, kitchenette, bedroom with an ensuite bath, and a walk-in closet. New TJH homeowners will also receive a complimentary one-year Inspirato membership, offering access to a range of luxury travel experiences. Completion dates are subject to final permits being received. Home, pricing, and community information is subject to change, on homes prior to sale, at any time without notice or obligation. Square footages and dimensions are approximate and may vary in construction and depending on the standard of measurement used, engineering and municipal requirements, or other site-specific conditions. The square footage listed for this property is an approximation and Seller and Seller's Broker/Agent do not guarantee the accuracy of this information. If square footage is material to Buyer's purchasing decision, Buyer is advised to independently verify the square footage, lot size, and all other property dimensions during the buyer's investigation period and rely solely on their own investigations and those of professionals retained by Buyer. Imagery is representational and does not depict specific details. All information subject to change. No representations or warranties, express or implied, are made by Seller regarding square footage. Illustrative landscaping shown is generic and does not represent the landscaping proposed for this site. All imagery is representational and does not depict specific building, views or future architectural details.
Show all description
Location
- Directions: Wilkinson Ave & Woodbridge St
- Lot Size Acres: 0.1608 acres
Building Details
- Lot Features: BackYard,FrontYard
- Sewer: Other
- Common Walls: NoCommonWalls
- Fencing: Wood
- Foundation Details: Slab
- Garage Spaces: 2
- Levels: Two
- Floor covering: Tile
Amenities & Features
- Pool Features: None
- Parking Features: Covered, DoorMulti, Garage
- Security Features: CarbonMonoxideDetectors, FireDetectionSystem, FireSprinklerSystem, SmokeDetectors
- Patio & Porch Features: Concrete,Open,Patio
- Spa Features: None
- Accessibility Features: AccessibleDoors
- Parking Total: 2
- Window Features: DoublePaneWindows
- Cooling: CentralAir,Electric
- Door Features: SlidingDoors
- Exterior Features: RainGutters
- Fireplace Features: GreatRoom
- Furnished: Unfurnished
- Heating: Central,Electric,Fireplaces,Zoned
- Interior Features: BreakfastArea, SeparateFormalDiningRoom, EatInKitchen, HighCeilings, OpenFloorplan, RecessedLighting, Loft, WalkInPantry, WalkInClosets
- Laundry Features: Inside,LaundryRoom,UpperLevel
- Appliances: Dishwasher,Microwave,Oven,Range,Refrigerator,RangeHood
Agent info
- Agent name: Kevin Stewart
- Agent MLS: CLW-C129672
- Agent email: kevins@residentre.com
- Agent officephone: 424-600-9557
- Agent direct phone: 310-691-3605
Miscellaneous
- List Office Name: Resident Group
- Direction Faces: West
