
 For Sale
$575,000
433 Pine Avenue #201
Long Beach, CA 90802
- 1 beds
- 1 baths
- 1,110 sq ft
- 16,904 sq ft lot
- Built 1951
Listed by: The Keystone Team · 562-501-4450
About this home
Discover the ultimate urban sanctuary in the heart of Downtown Long Beach inside the renowned Newberry Lofts. This expansive residence boasts an incredibly open architectural design highlighted by remarkably high ceilings and an abundance of natural light. Step through massive dual pane aluminum sliding doors to enjoy your own secluded outdoor terrace, blending interior comfort with a refreshing coastal breeze. The interior has been masterfully refreshed with crisp paint, contemporary light fixtures, and beautiful new pale oak style luxury plank floors that flow seamlessly up to the tiled bathroom. Culinary enthusiasts will appreciate the minimalist European cabinetry and sleek stainless steel appliances. Everyday convenience is guaranteed with central climate control, a spacious walk in wardrobe, and private laundry machines right inside your home. Revitalized in 2017, the building features a secure smartphone entry system and fantastic communal spaces, including a spectacular upper level lounge atrium and safe bicycle parking. Your homeowner dues conveniently cover water, sewer, and trash services. Finding a designated underground parking spot and a personal storage unit in the city center is a massive bonus. Step out your front door to immediately immerse yourself in vibrant local boutiques, energetic coffee shops, and top tier dining. You are just moments away from the harbor, Alamitos Beach, the Aquarium of the Pacific, and the Queen Mary, making this the perfect blend of dynamic city living and peaceful relaxation.
Home details
Interior
- Bedrooms
- 1
- Full bathrooms
- 1
- Living area
- 1,110 sq ft
- Levels
- One
- Flooring
- Wood, Laminate
- Appliances
- Gas Cooktop, Disposal, Refrigerator, Gas Range, Gas Oven, Dishwasher
- Interior features
- Elevator
- Laundry
- Electric Dryer Hookup, Laundry Closet, Washer Hookup, Washer Included, Dryer Included
- Fireplace
- None
- Cooling
- Central Air
- Heating
- Central
Exterior & lot
- Lot size
- 16,904 sq ft (0.39 acres)
- Lot features
- Level with Street
- View
- City Lights
- Pool
- None
- Garage spaces
- 1
- Parking
- Assigned, Underground, Parking Space
- Common walls
- 2+ Common Walls
- Security
- Fire and Smoke Detection System
Property & community
- Property type
- Condominium
- Year built
- 1951
- HOA dues
- $472 / monthly
- HOA amenities
- Water, Pet Rules, Pets Permitted, Management, Hot Water, Sewer, Trash, Controlled Access, Storage
- Community
- Street Lights
- School district
- Long Beach Unified
- County
- Los Angeles
- MLS #
- PW26142615
- Listed
- Jul 2, 2026
Location
Listed by: The Keystone Team · 562-501-4450
Based on information from the California Regional Multiple Listing Service, Inc. Information is deemed reliable but not guaranteed. All data, including measurements and calculations of area, should be independently reviewed and verified for accuracy. Properties may or may not be listed by the office or agent presenting this information.
Listing data last updated Oct 18, 2026 3:30 am.
Explore South Bay homes
More homes in Long Beach
For Sale
 For Sale
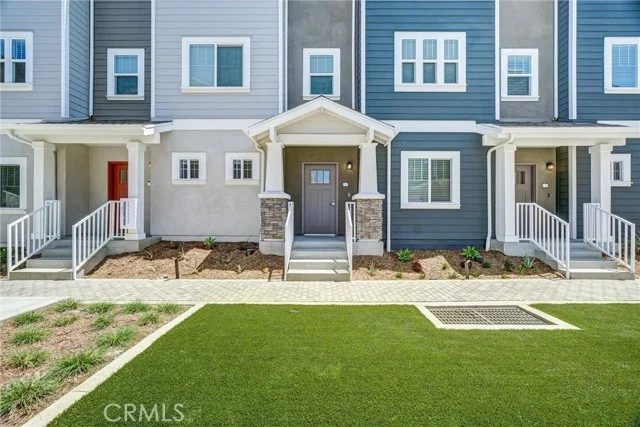
$630,000
2 bd 3 ba 1,282 sq ft
200 E 14th Street #8Long Beach, CA 90813
Listed by Strategic Sales & Mkt. Grp.Inc
 For Sale
Based on information from the California Regional Multiple Listing Service, Inc. Information is deemed reliable but not guaranteed. All data, including measurements and calculations of area, should be independently reviewed and verified for accuracy. Properties may or may not be listed by the office or agent presenting this information.