














4331 Johanna Avenue, Lakewood, CA, US, 90713
4331 Johanna Avenue, Lakewood, CA, US, 90713Basics
- Date added: Added 2 months ago
- Category: Residential
- Type: SingleFamilyResidence
- Status: Active
- Bedrooms: 3
- Bathrooms: 1
- Area: 1219 sq ft
- Lot size: 6004, 6004 sq ft
- Year built: 1953
- View: Neighborhood
- Subdivision Name: Carson Park/Lakewood (CLK)
- County: Los Angeles
- MLS ID: FR26147397
Description
-
Description:
Quintessential Lakewood charm awaits on a quiet street in one of the area’s most desirable neighborhoods. This lovingly maintained home blends timeless mid-century character with thoughtful updates, creating a warm and inviting home.
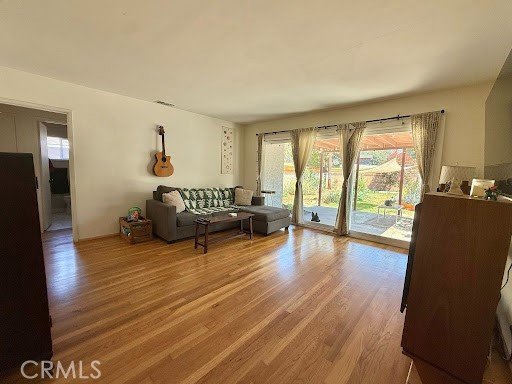
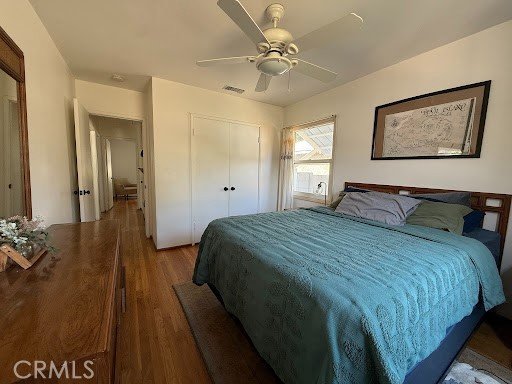
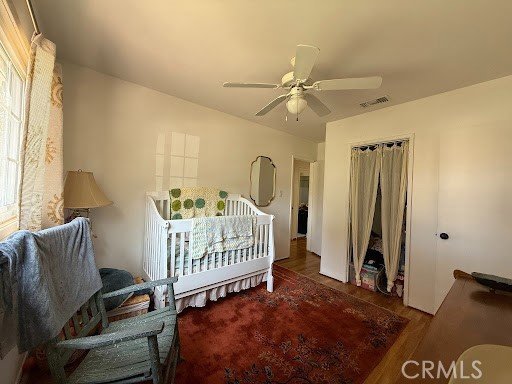
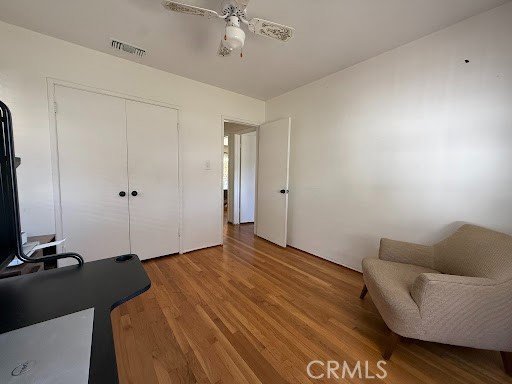
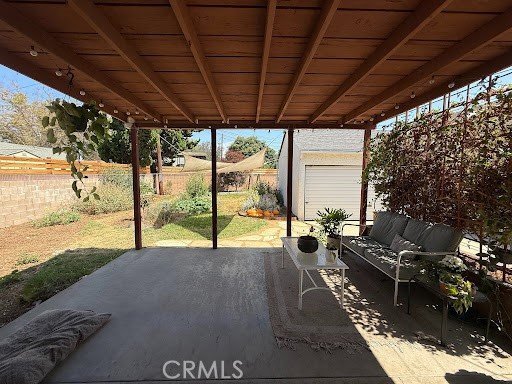
Original hardwood floors flow throughout the home, while abundant natural light fills every room. The spacious living area opens through a stunning three-panel sliding glass door to the covered backyard patio, seamlessly blending indoor and outdoor living - perfect for relaxing, entertaining or enjoying Southern California’s year-round weather.
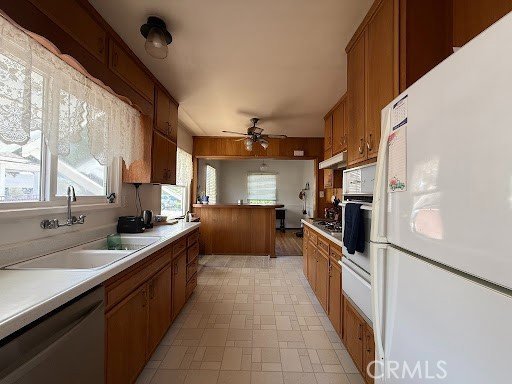
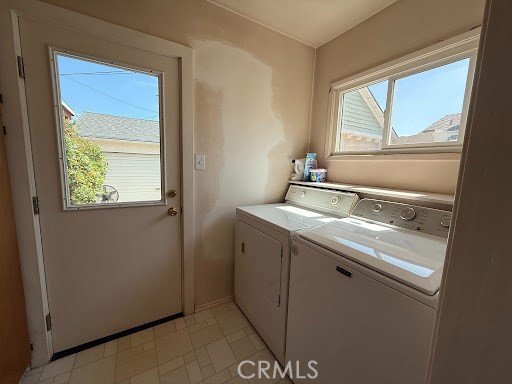
The kitchen retains its well-preserved vintage appeal with its classic 1970s design, breakfast bar, and convenient pass-through to the dining room. Just off the kitchen, you’ll find a dedicated laundry room with an oversized pantry, providing exceptional storage and functionality. Two additional hallway closets provide even more storage space throughout the home.
The bathroom has been tastefully refreshed with cosmetic updates while preserving the home’s classic character. The original floor plan also provides exciting potential for future renovations, including the possibility of adding a primary ensuite bathroom.
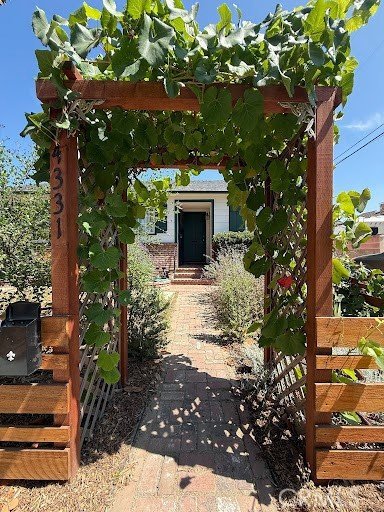
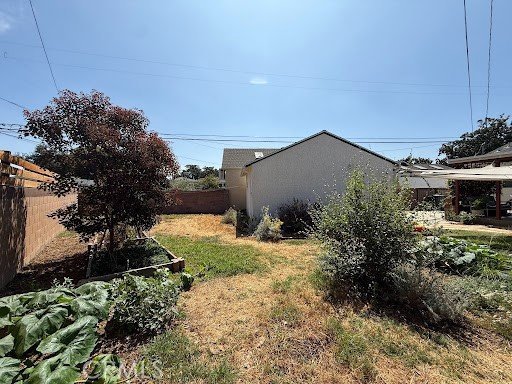
Outside, the thoughtfully designed native landscaping creates a peaceful, low-water retreat. A charming brick pathway welcomes you home, bordered by mature Sage, Ceanothus, and other California native plants. The backyard is a gardener’s dream, featuring a mature lemon, a young avocado and oak tree, a Western Redbud, and a diverse collection of native plantings that provide beauty, seasonal color, and habitat for local wildlife.
The detached two-car garage, situated at the end of the long driveway, provides endless flexibility as a garage, workshop, home gym, studio, or additional storage.
Recent improvements include a new Bosch 3-ton heating and air conditioning system, added insulation throughout the home and attic, three-panel sliding glass door, refinished hardwood floors, a cosmetically updated bathroom, and fresh exterior paint. Combining original mid-century character, modern comfort, and incredible potential, this is a wonderful opportunity to make this classic Lakewood home your own.
Conveniently located near Cleveland and McArthur elementary schools, McBride and Lakewood high schools, Long Beach Towne Center, Cerritos Mall, Lakewood Mall, and Heartwell and El Dorado Park.
Show all description
Location
- Directions: From Carson St, go N on Los Coyotes Diagonal to Harvey Way, turn left, then right on Shadeway, right on Johanna to address.
- Lot Size Acres: 0.1378 acres
Building Details
- Structure Type: House
- Water Source: Public
- Lot Features: ZeroToOneUnitAcre
- Sewer: PublicSewer
- Common Walls: NoCommonWalls
- Garage Spaces: 2
- Levels: One
- Floor covering: Wood
Amenities & Features
- Pool Features: None
- Parking Total: 2
- Roof: Asphalt
- Cooling: AtticFan
- Fireplace Features: None
- Heating: Central
- Interior Features: BlockWalls, CeilingFans, LaminateCounters, Pantry, PullDownAtticStairs, AllBedroomsDown
- Laundry Features: Inside
- Appliances: Dishwasher,GasCooktop,Disposal,GasOven,GasWaterHeater,Refrigerator
Nearby Schools
- High School District: Long Beach Unified
Expenses, Fees & Taxes
- Association Fee: 0
Agent info
- Agent name: Brian Dombroski
- Agent MLS: fr18127
- Agent email: Brian@dombroskiRE.com
- Agent officephone: 559-477-4332
- Agent direct phone: 559-477-4332
Miscellaneous
- List Office Name: Dombroski Realty
- Listing Terms: Cash,CashToExistingLoan,CashToNewLoan,Conventional,FHA,Submit
- Common Interest: None
- Community Features: Biking,DogPark,Golf,Park,Sidewalks
- Direction Faces: South
- Attribution Contact: 559-477-4332
