






4333 Radford Avenue, Studio City, CA, US, 91604
4333 Radford Avenue, Studio City, CA, US, 91604Basics
- Date added: Added 4 months ago
- Category: Residential
- Type: SingleFamilyResidence
- Status: Active
- Bedrooms: 2
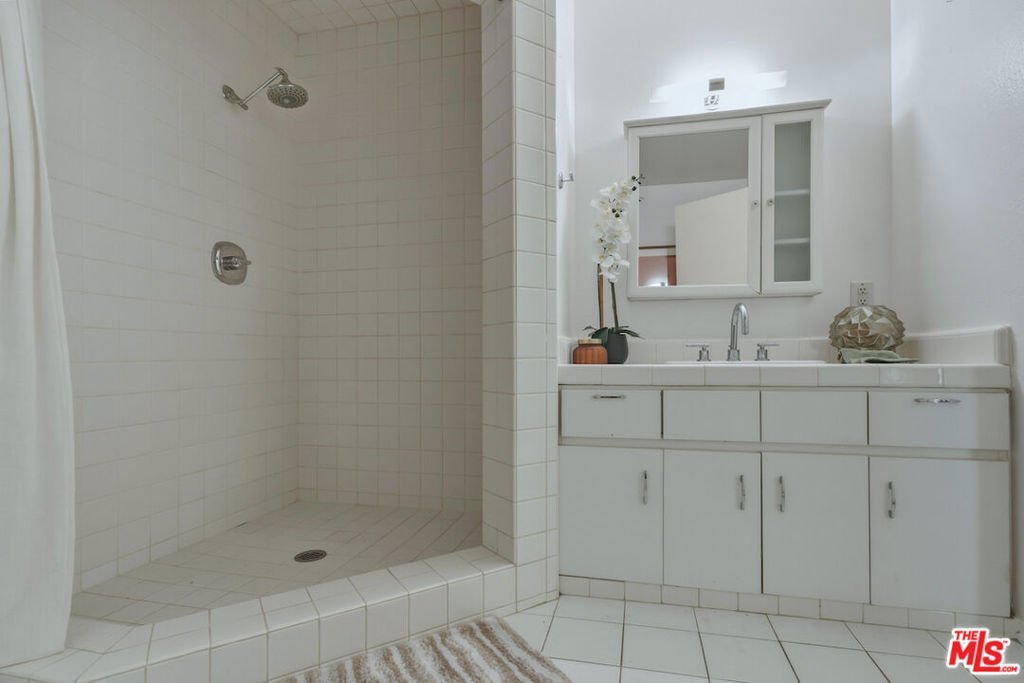
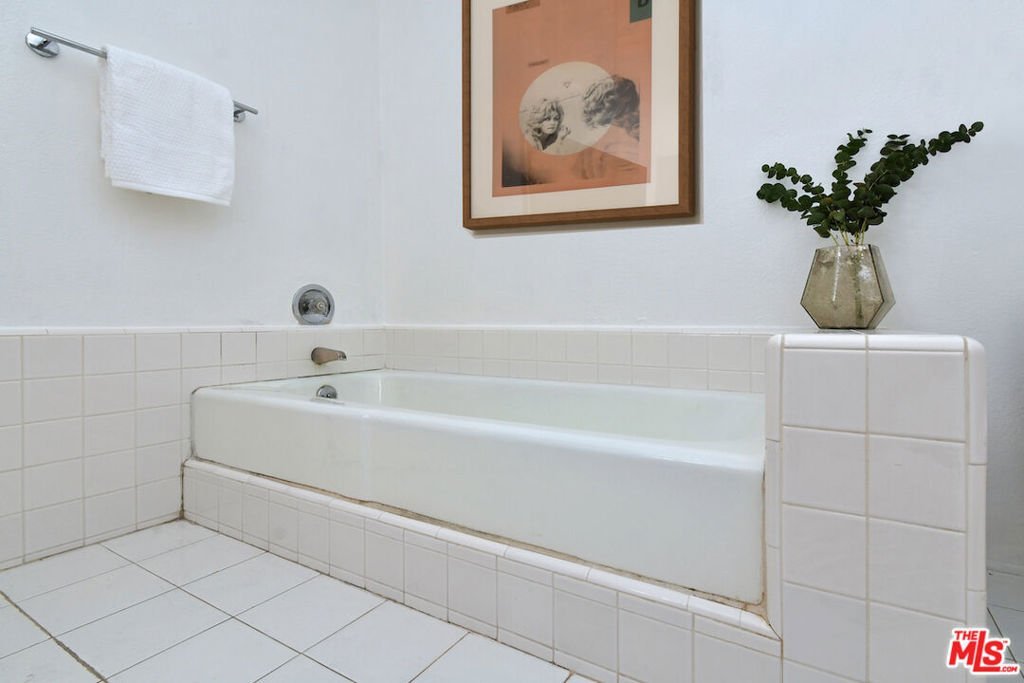
- Bathrooms: 1
- Area: 1419 sq ft
- Lot size: 5002, 5002 sq ft
- Year built: 1941
- View: None
- Subdivision Name: The Grove
- Zoning: LARD1.5
- County: Los Angeles
- MLS ID: 26694465
Description
-
Description:
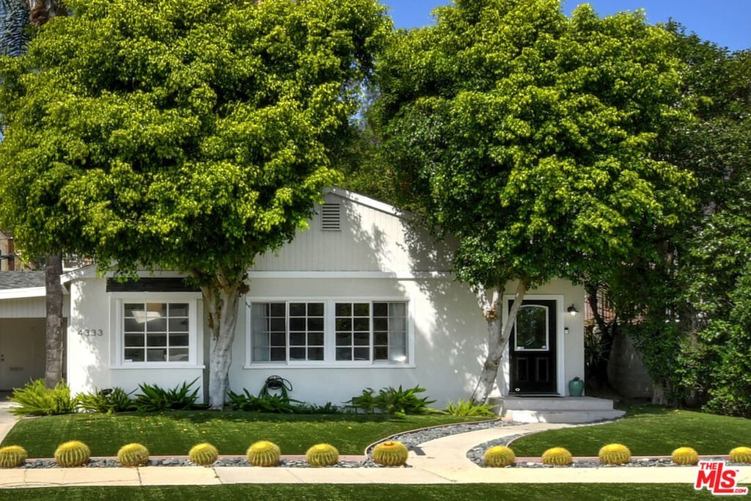
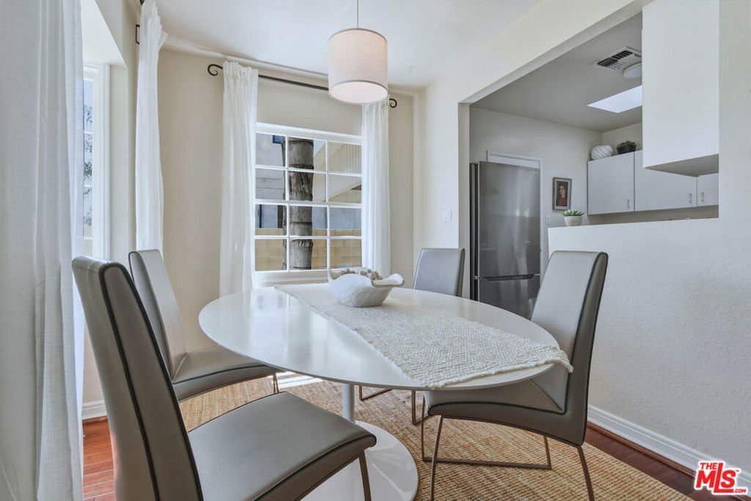
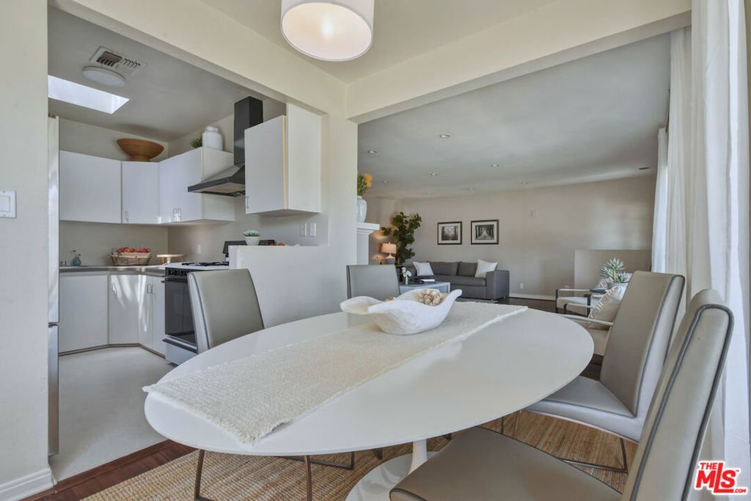
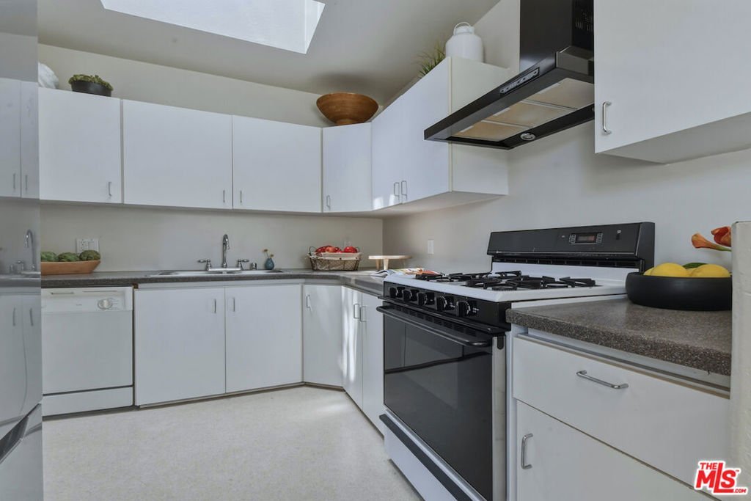
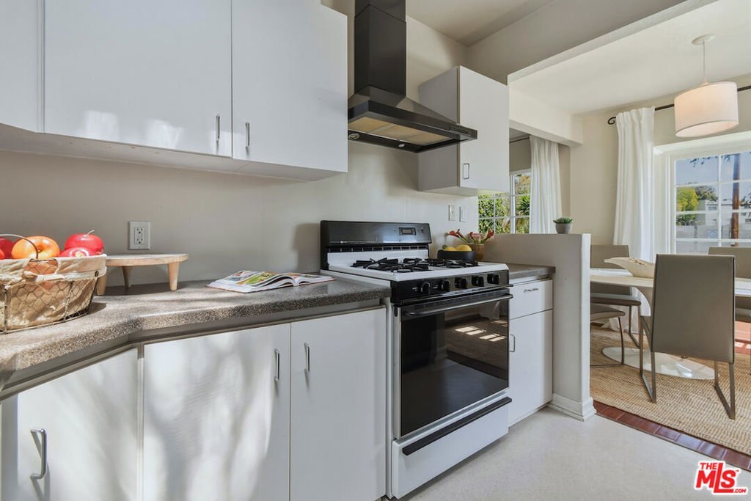
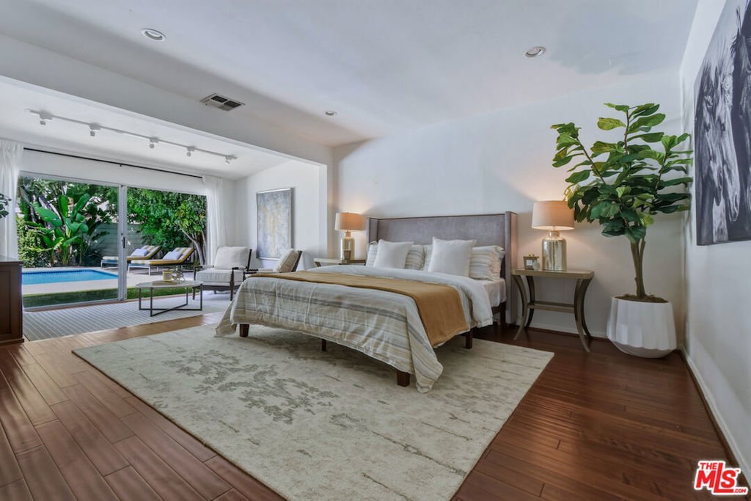
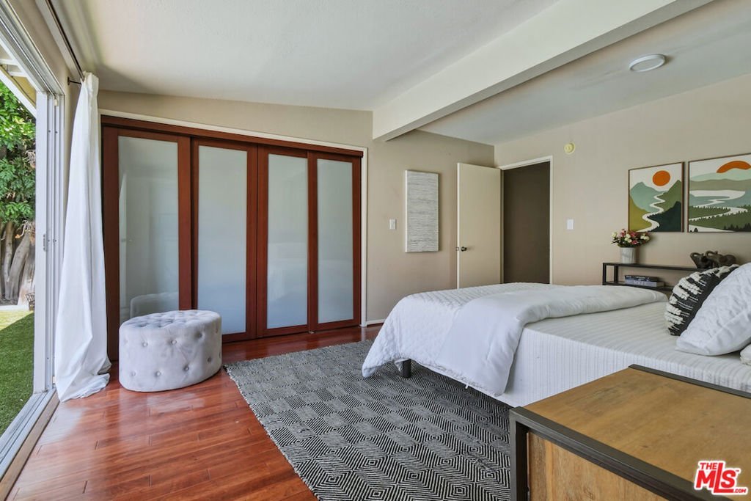
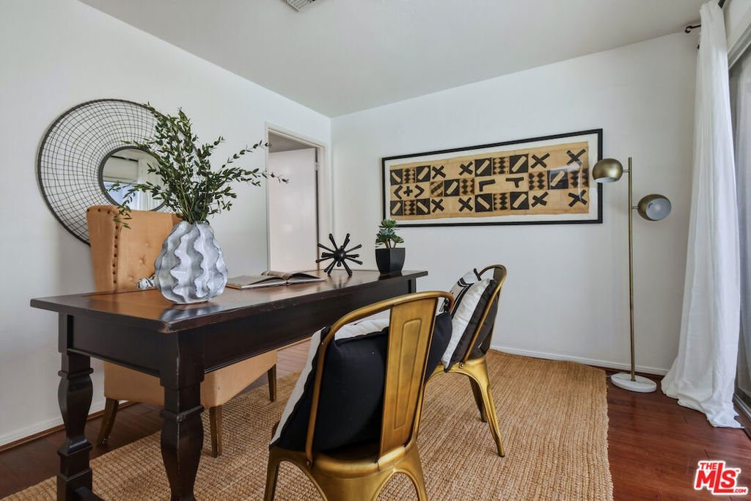
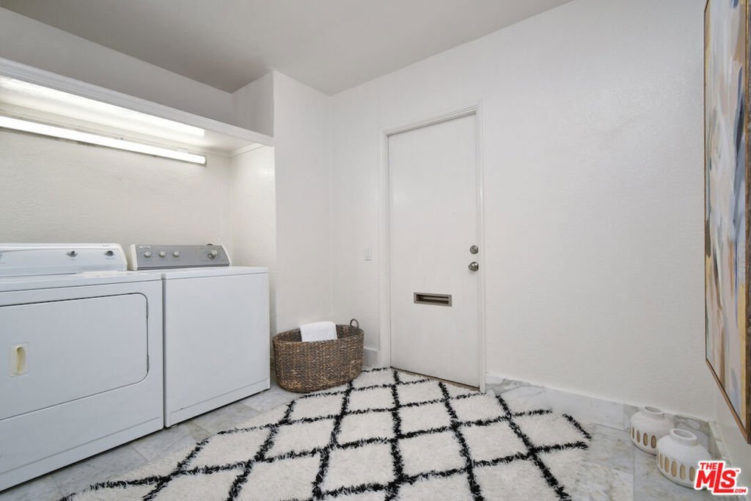
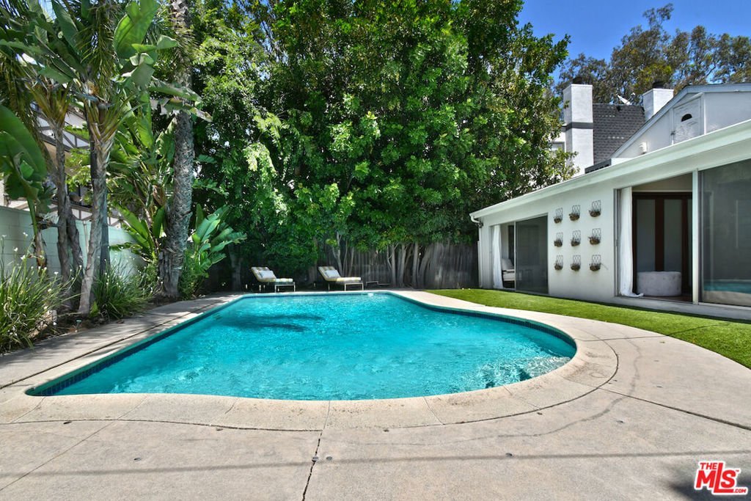
An amazing opportunity to own in one of the best pockets of Studio City, this adorable 1940's home boasts an open floor plan, two large bedrooms plus office, and a sunny backyard pool, all located at the end of a cul-de-sac in the highly desirable Grove neighborhood. The living room has wood floors, a wood-burning fireplace, and opens to the dining room, making it perfect for entertaining. Both bedrooms have sliding doors that open to the backyard, one has an attached office, and the other has an expansive sitting area. Other features include a separate laundry room, carport with direct access, wood floors throughout, recessed lighting, and central heating and air. Plus, you'll be mere moments from the Sunday Farmer's Market, Fryman Hiking Trails, and all the exciting eateries and shops Studio City has to offer, as well as one of the best public schools in Los Angeles, Carpenter Community Charter. LARD1.5 zoning for development opportunity.
Show all description
Location
- Directions: South of Moorpark and East of Laurel Canyon.
- Lot Size Acres: 0.1148 acres
Building Details
- Architectural Style: Traditional
- Sewer: Other
- Common Walls: NoCommonWalls
- Levels: One
Amenities & Features
- Pool Features: Gunite, InGround
- Parking Features: Covered, DirectAccess, Driveway, Garage, OneSpace, OnStreet
- Security Features: CarbonMonoxideDetectors, TwentyFourHourSecurity
- Spa Features: None
- Parking Total: 2
- Cooling: CentralAir,Gas
- Door Features: SlidingDoors
- Fireplace Features: LivingRoom
- Furnished: Unfurnished
- Heating: Central
- Interior Features: CeilingFans
- Laundry Features: UpperLevel
Agent info
- Agent name: Bryan Abrams
- Agent MLS: CLW-X99619
- Agent email: bryan@bryanabrams.com
- Agent officephone: 818-990-8700
- Agent direct phone: 818-266-4300
Miscellaneous
- List Office Name: Sotheby's International Realty
