





43341 27th W. Street W, Lancaster, CA, US, 93536
43341 27th W. Street W, Lancaster, CA, US, 93536
$490,000
Request infoBasics
- Date added: Added 2 months ago
- Category: Residential
- Type: SingleFamilyResidence
- Status: Active
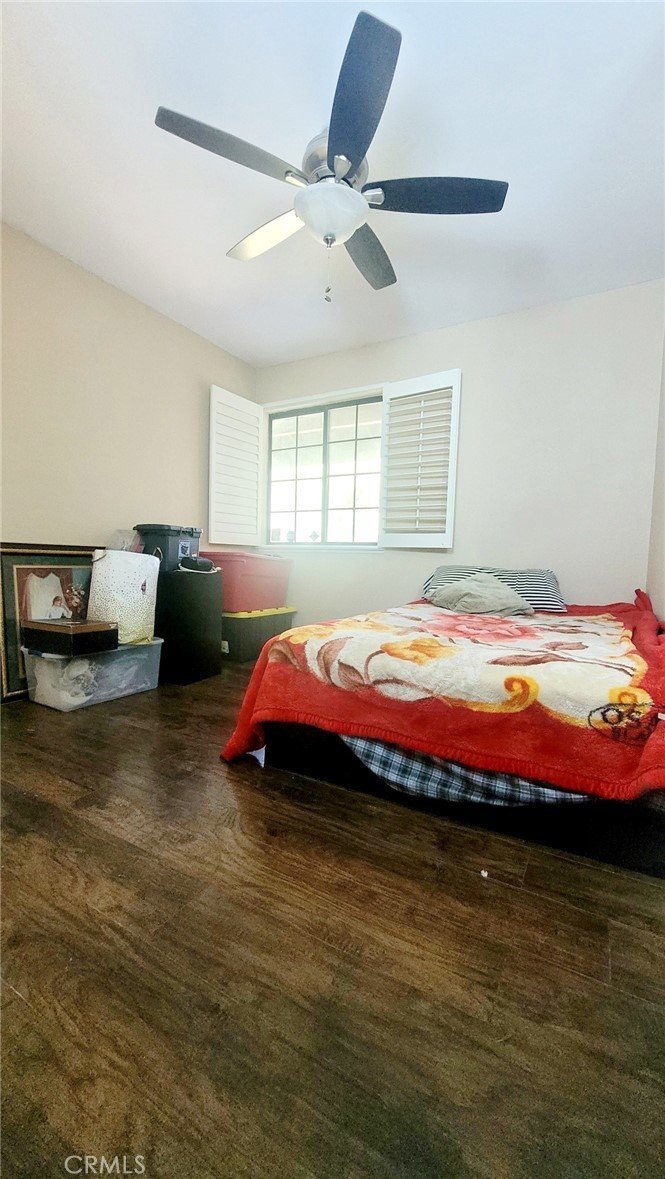
- Bedrooms: 3
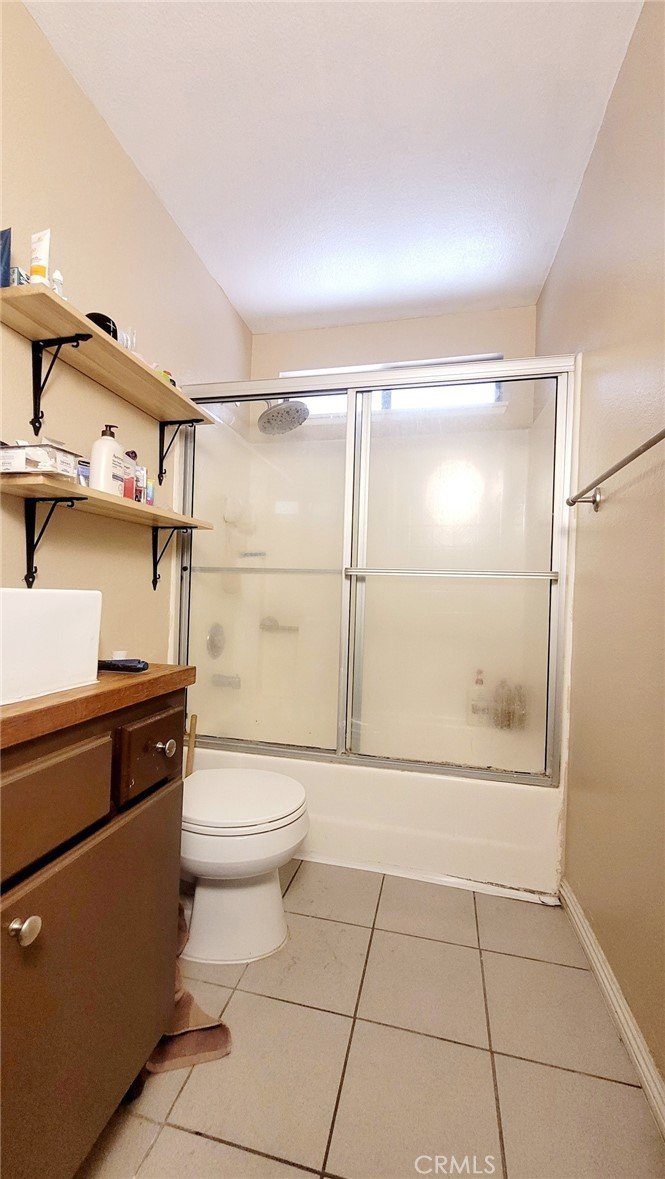
- Bathrooms: 2
- Area: 1134 sq ft
- Lot size: 6999, 6999 sq ft
- Year built: 1987
- View: Pool
- County: Los Angeles
- MLS ID: SR26120378
Description
-
Description:
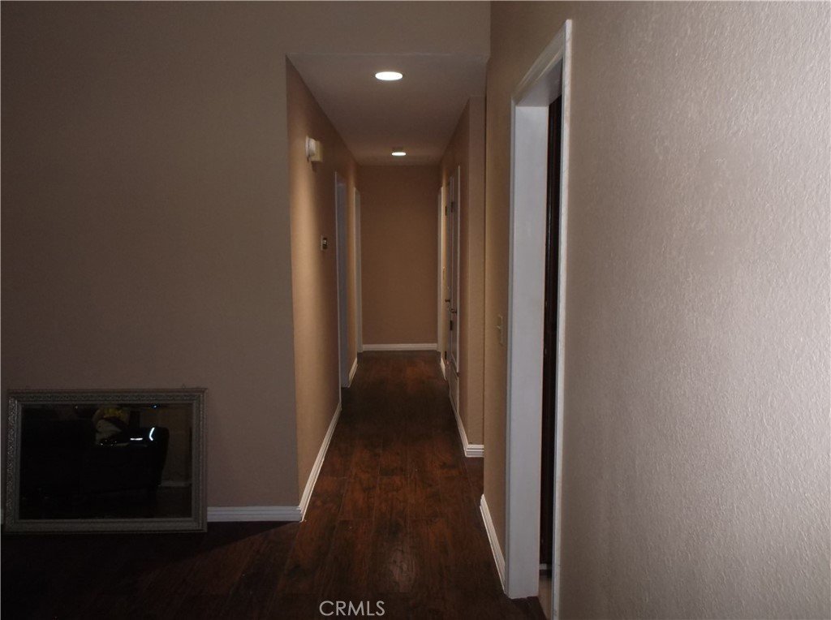
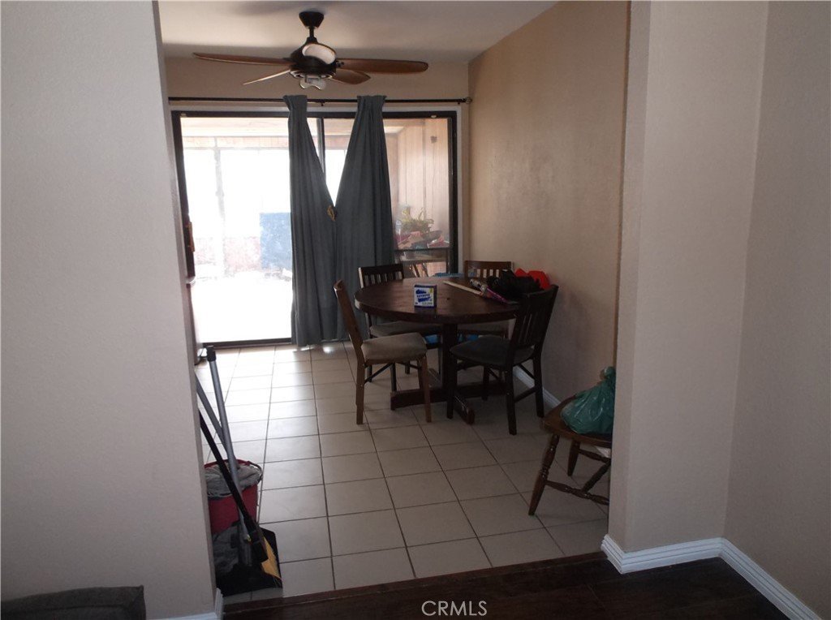
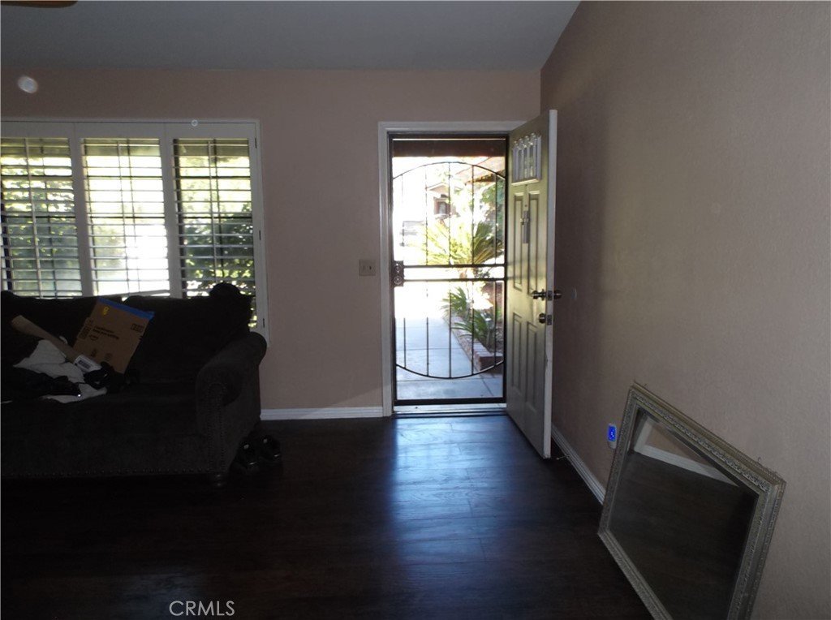
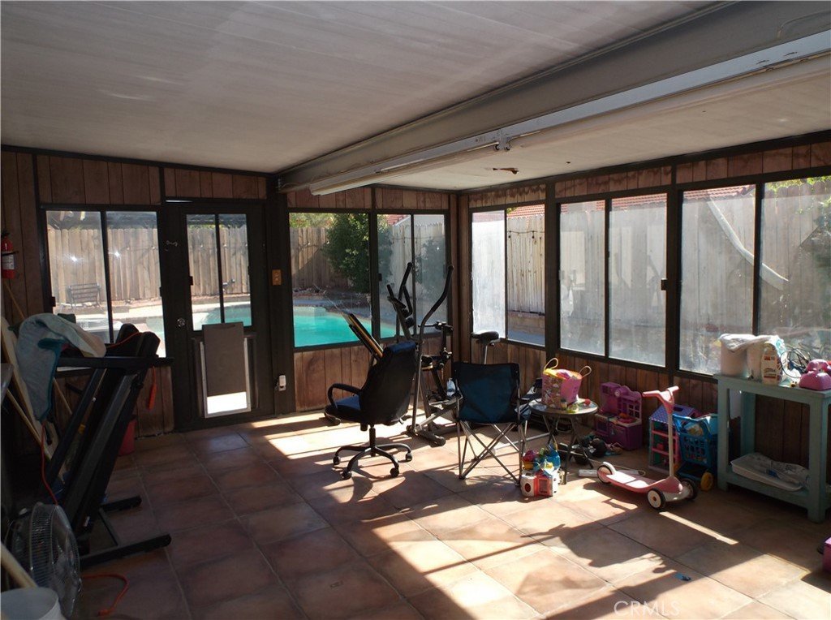
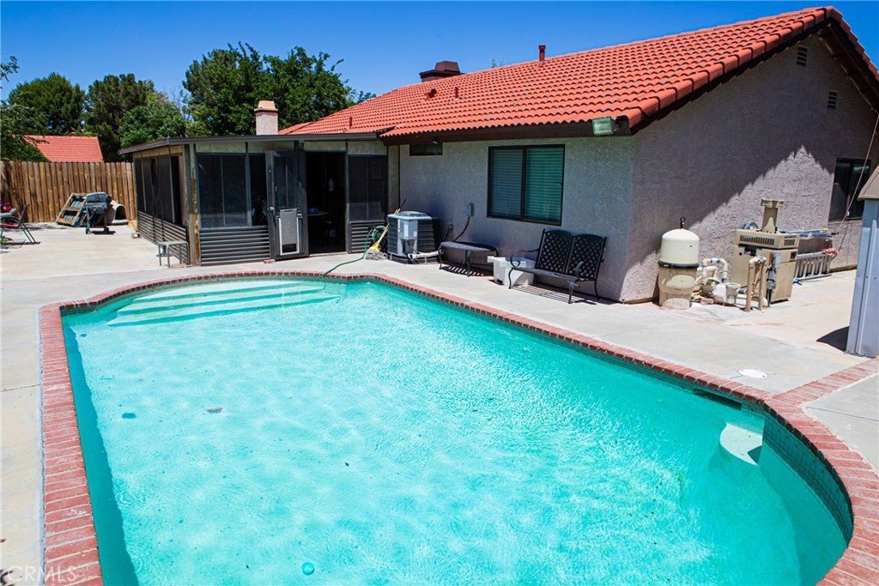
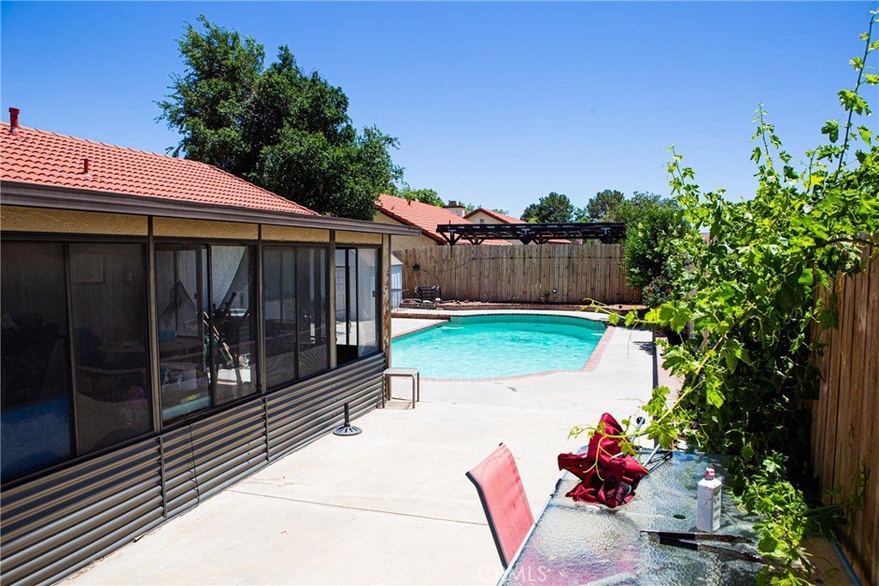
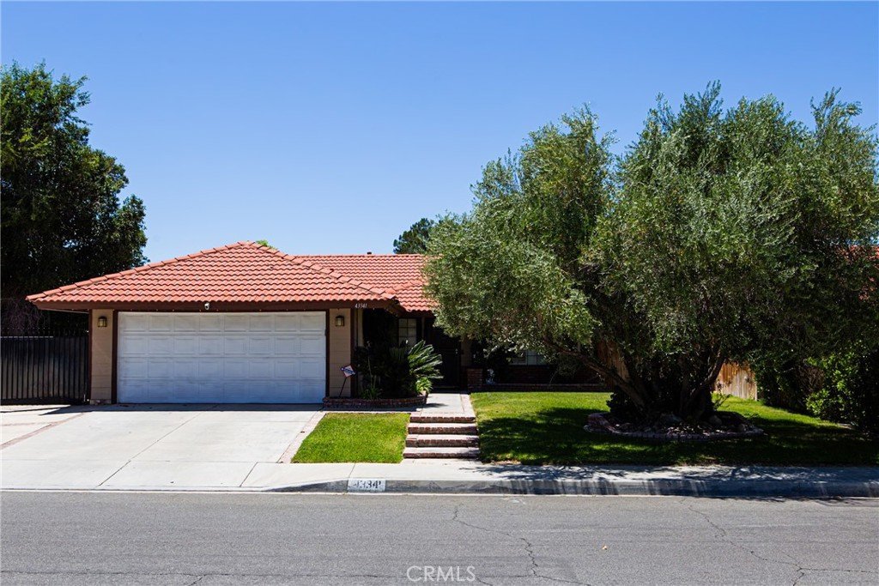
Its summertime, beautiful 3-bedroom 2- bath home located in West Side Lancaster move in ready, fresh paint, engineered laminate flooring and large steel gated RV parking. This home is perfect for all seasons, during the winter enjoying the fire in front of the fireplace, during the summer taking a nice swim in the sparkling pool or just relaxing in the back sunroom. Nice size back yard to entertain family and friends or any other fun activities, you also have the nearby Prime Desert Woodland Preserve pathways for those morning walks or jog. Nearby Schools, shopping and A.V. College, conveniently located near the 14 Freeway. Safe neighborhood and many amenities for family fun and activities.
Show all description
Location
- Directions: 14 freeway North, exit Ave L, Left on W. Ave L right on 25th st, left on W. Ave K8, right on 27th St W.
- Lot Size Acres: 0.1607 acres
Building Details
- Structure Type: House
- Water Source: Public
- Lot Features: ZeroToOneUnitAcre,FrontYard
- Sewer: PublicSewer
- Common Walls: NoCommonWalls
- Construction Materials: Stucco
- Fencing: Wood
- Foundation Details: Slab
- Garage Spaces: 2
- Levels: One
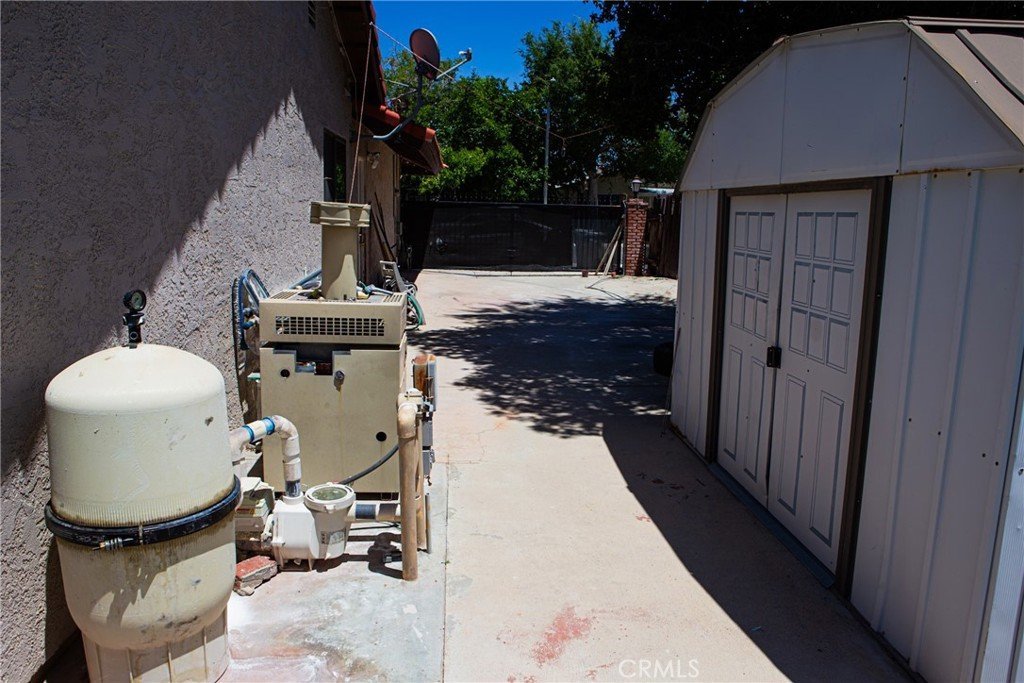
- Other Structures: Sheds
- Floor covering: Laminate
Amenities & Features
- Pool Features: InGround, Private
- Parking Features: Garage
- Patio & Porch Features: GlassEnclosed,Porch
- Accessibility Features: None
- Parking Total: 2
- Roof: Clay
- Utilities: CableAvailable,NaturalGasAvailable,SewerConnected
- Window Features: DoublePaneWindows
- Cooling: CentralAir
- Electric: Standard
- Fireplace Features: FamilyRoom
- Heating: Central

- Interior Features: CeilingFans, EatInKitchen, AllBedroomsDown
- Laundry Features: WasherHookup,GasDryerHookup
- Appliances: GasRange,Washer
Nearby Schools
- High School District: Antelope Valley Union
Expenses, Fees & Taxes
- Association Fee: 0
Agent info
- Agent name: Miguel Torres-Ramirez
- Agent MLS: SR207071337
- Agent email: migueltorres.realagent@gmail.com
- Agent officephone: 818-988-3000
Miscellaneous
- List Office Name: Escala Realty Group
- Listing Terms: Cash,Conventional,FHA
- Common Interest: None
- Community Features: DogPark,Park
- Exclusions: Refrigerator
- Inclusions: Washer
- Attribution Contact: 818-221-7230
Ask an Agent About This Home
Powered by Estatik
