

43355 Vista Circle, Lancaster, CA, US, 93536
43355 Vista Circle, Lancaster, CA, US, 93536
$524,950
Request infoBasics
- Date added: Added 2 weeks ago
- Category: Residential
- Type: SingleFamilyResidence
- Status: Active
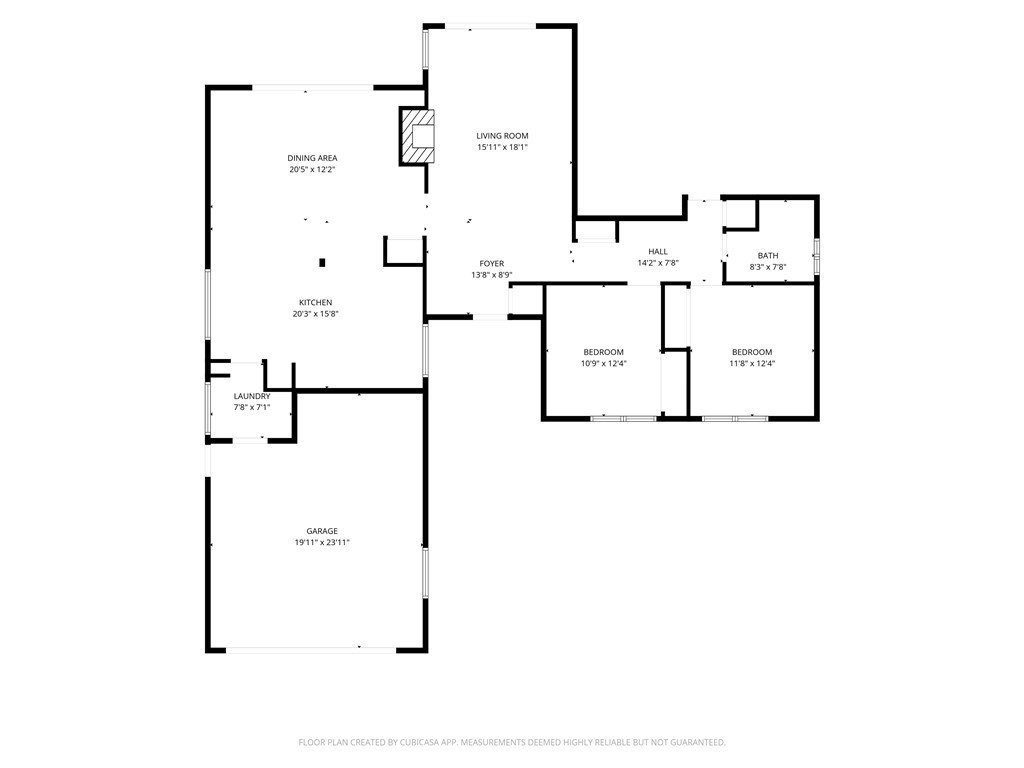
- Bedrooms: 3
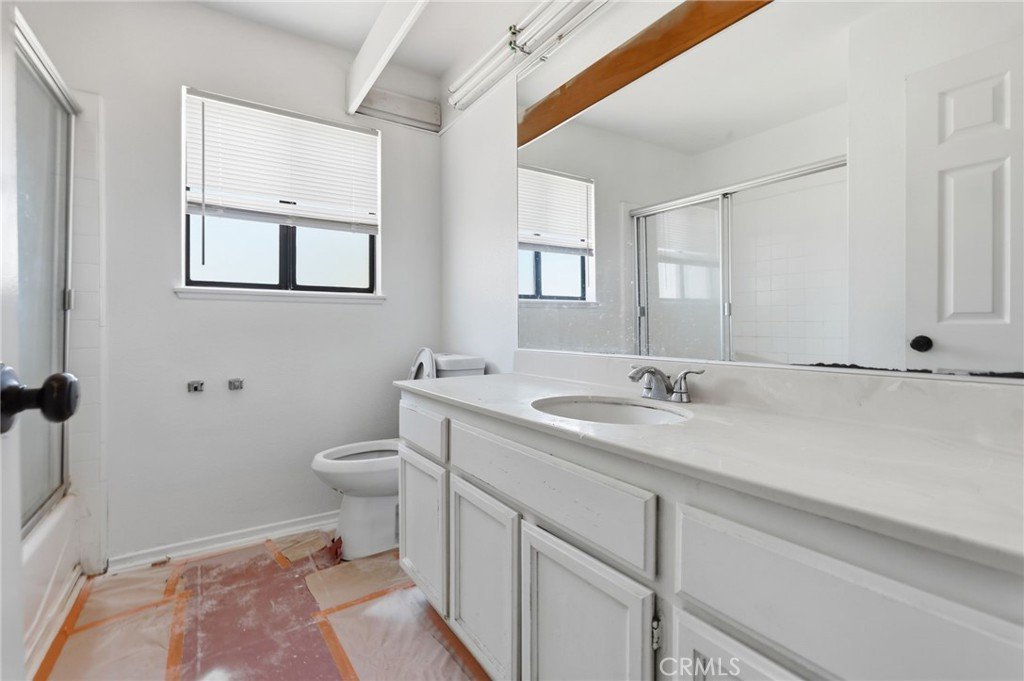
- Bathrooms: 2
- Area: 2011 sq ft
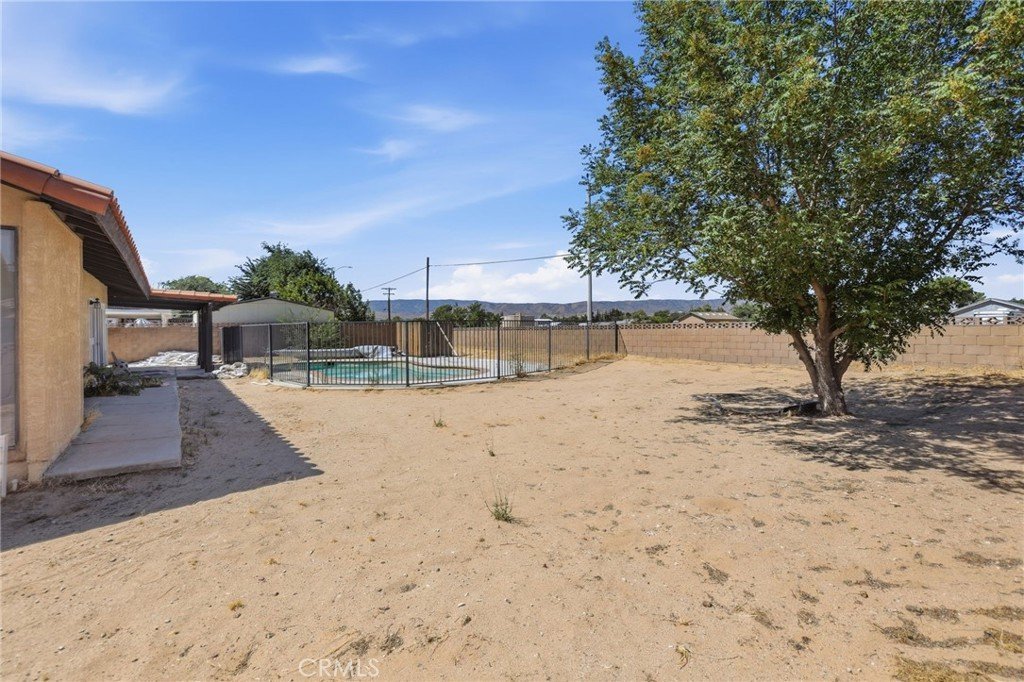
- Lot size: 10802, 10802 sq ft
- Year built: 1985
- Property Condition: RepairsCosmetic
- View: Neighborhood
- County: Los Angeles
- MLS ID: OC26154593
Description
-
Description:
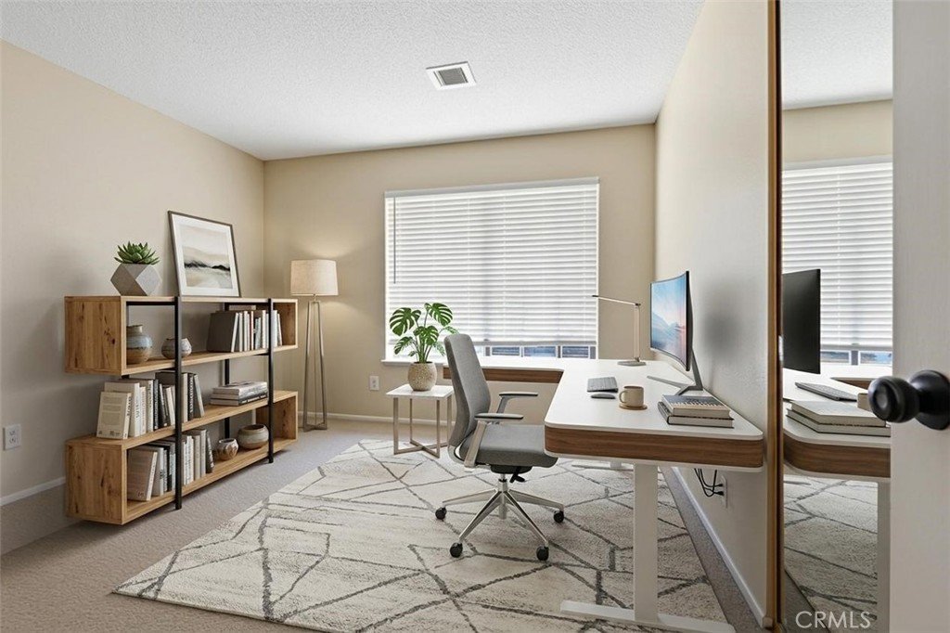
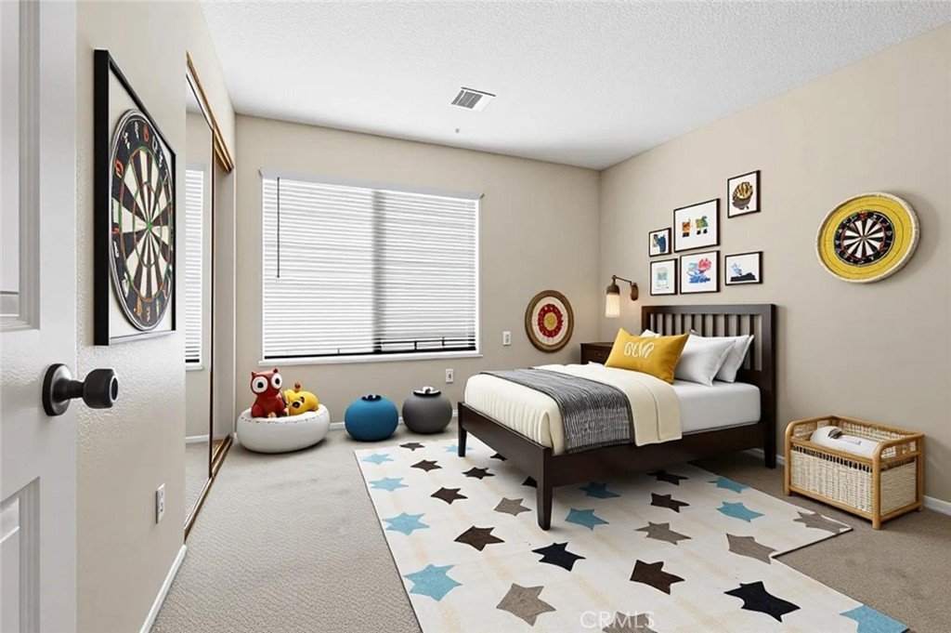
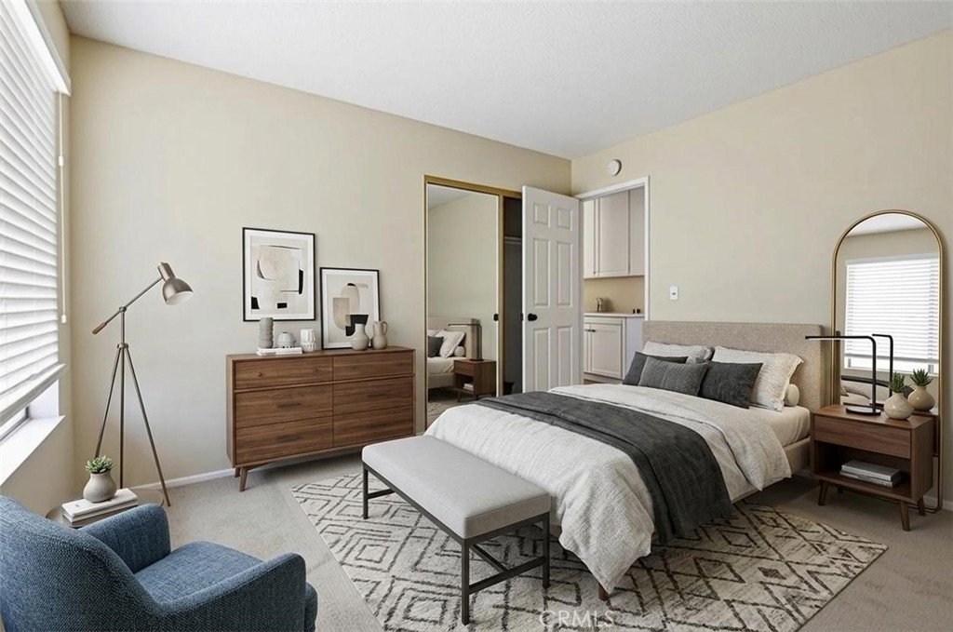
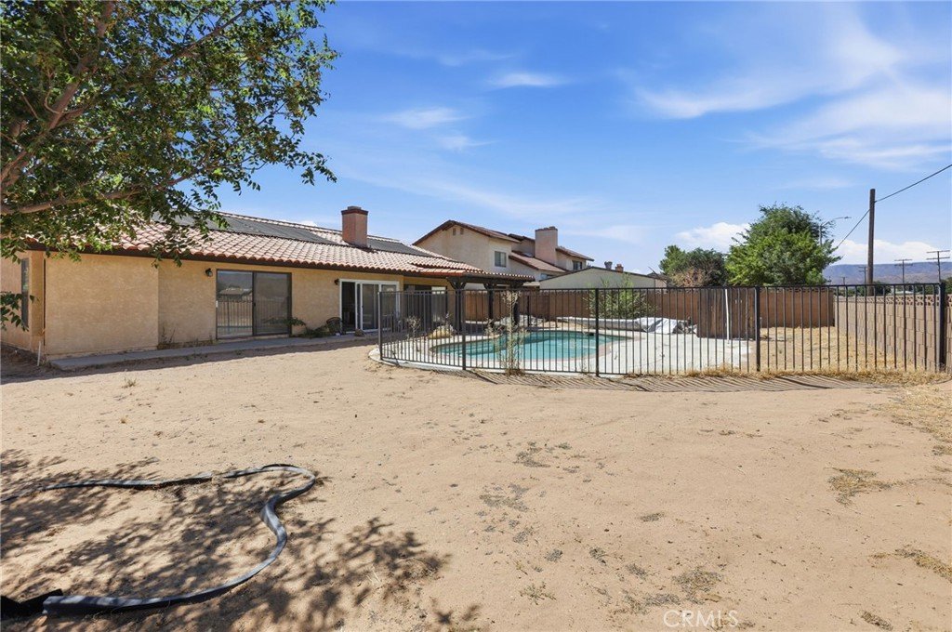
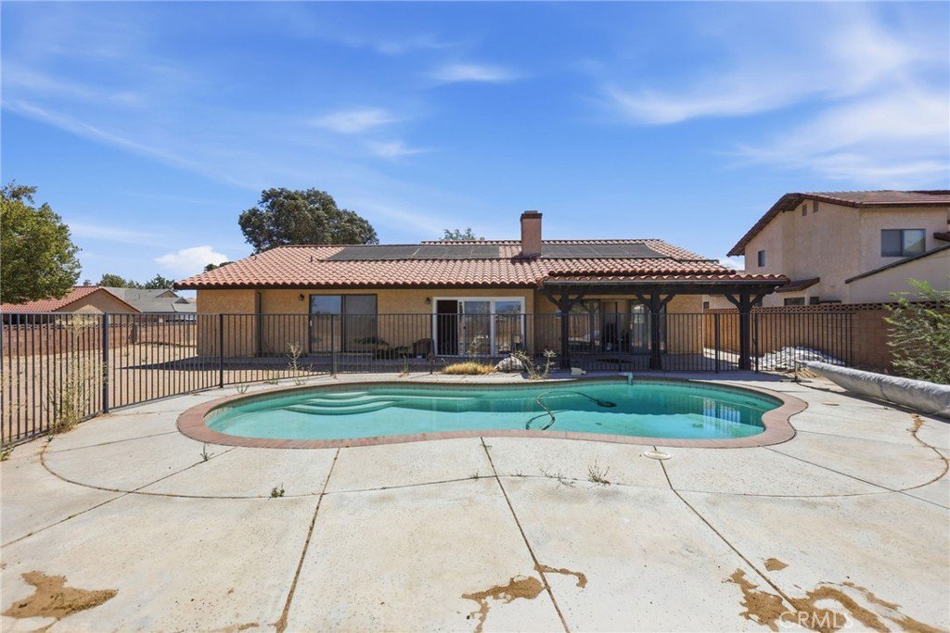
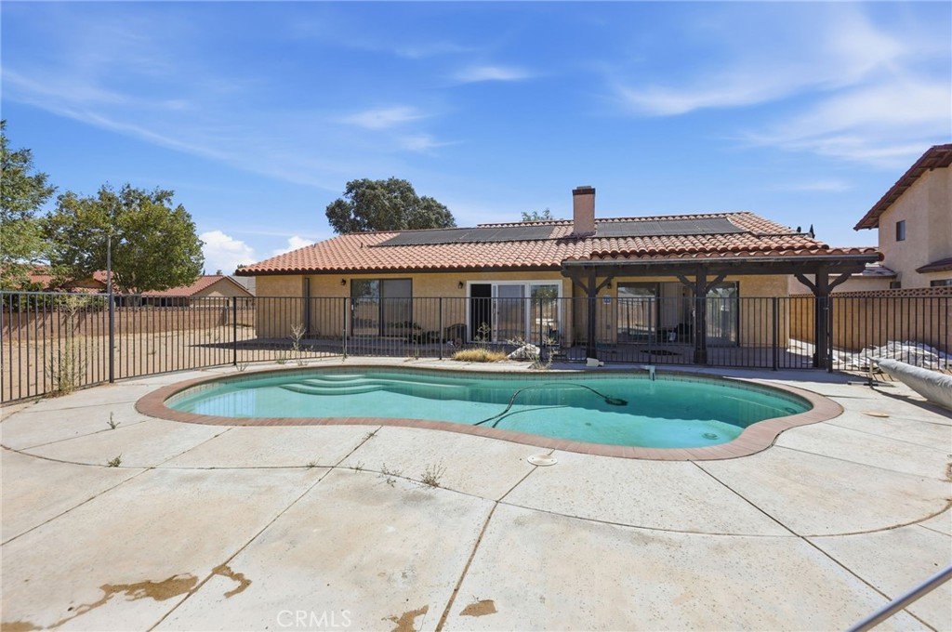
Welcome to 43355 Vista Circle Dr! This beautifully refreshed Lancaster home offers a move-in-ready opportunity with recent renovations throughout. The updated interior creates a clean, modern feel while maintaining a comfortable and inviting atmosphere. Thoughtful improvements give the home a fresh look and make it easy for the next owner to settle in and enjoy from day one. Conveniently located near shopping, dining, schools, parks, and everyday amenities, this home is ready for its next chapter. Schedule your showing today!
Show all description
Location
- Directions: From CA-14, take Exit 43 for Avenue K and head west. Turn onto 30th Street West, then continue to West Avenue J before turning onto Vista Circle Drive. Follow Vista Circle Drive to the property; the home will be located on the right.
- Lot Size Acres: 0.248 acres
Building Details
- Structure Type: House
- Water Source: SeeRemarks
- Architectural Style: Ranch,Spanish
- Lot Features: Landscaped,Level
- Sewer: Unknown
- Common Walls: NoCommonWalls
- Construction Materials: Stucco
- Fencing: Wood
- Foundation Details: Slab
- Garage Spaces: 2
- Levels: One
- Floor covering: Wood
Amenities & Features
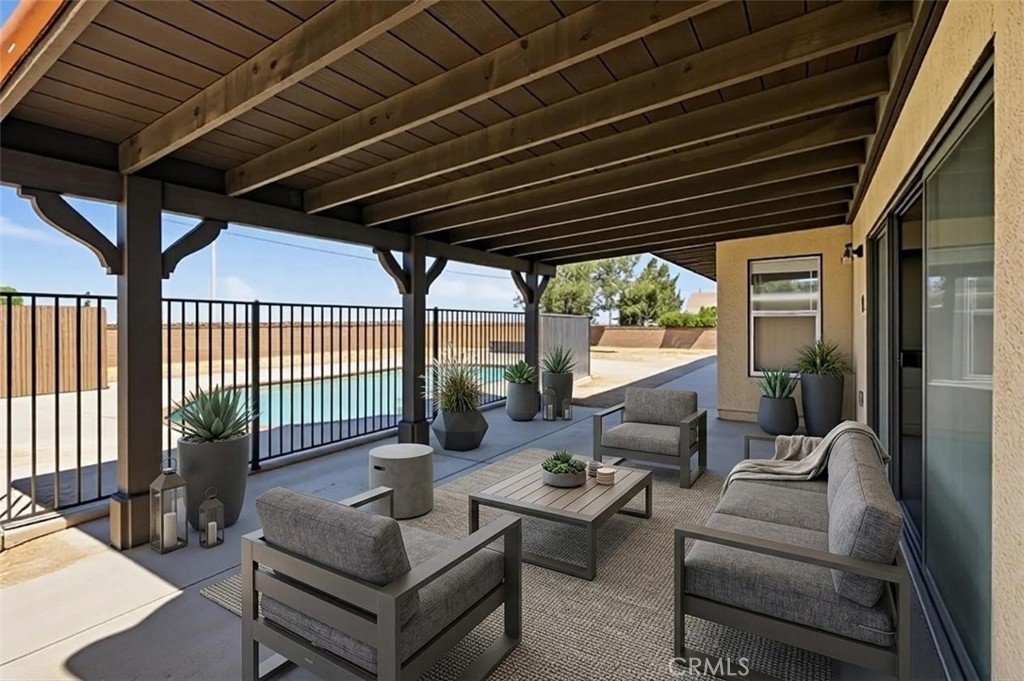
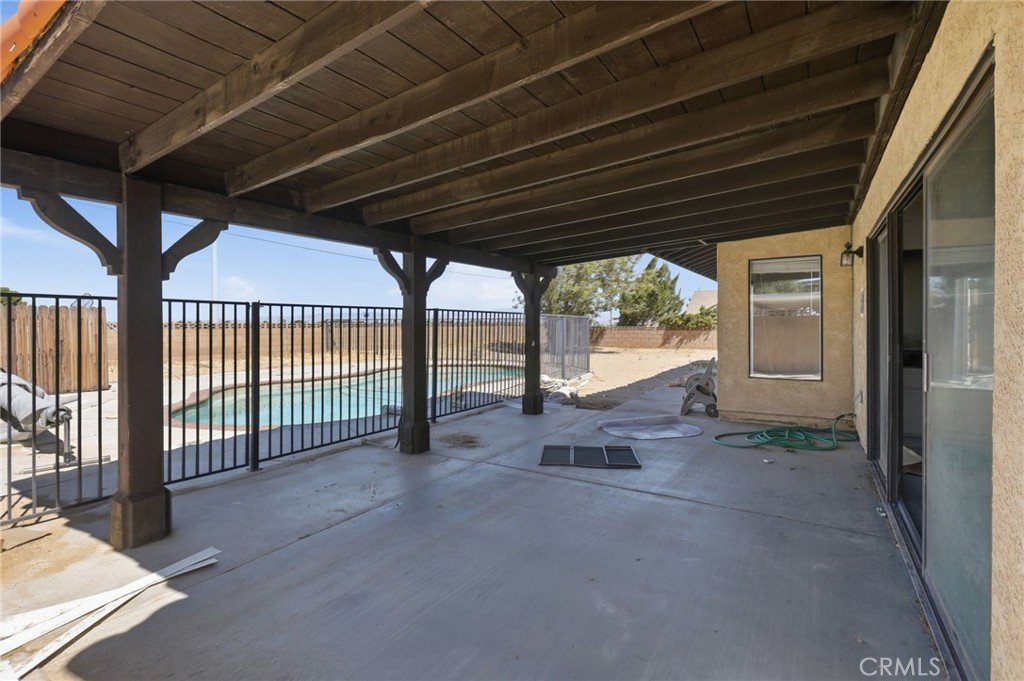
- Pool Features: Fenced, InGround, Private
- Parking Features: ConvertedGarage, Driveway
- Patio & Porch Features: Covered,Open,Patio
- Spa Features: None
- Parking Total: 2
- Roof: Tile
- Utilities: Other
- Cooling: CentralAir
- Electric: Standard
- Fireplace Features: LivingRoom
- Heating: Central
- Interior Features: EatInKitchen, HighCeilings, OpenFloorplan, Bar, AllBedroomsDown
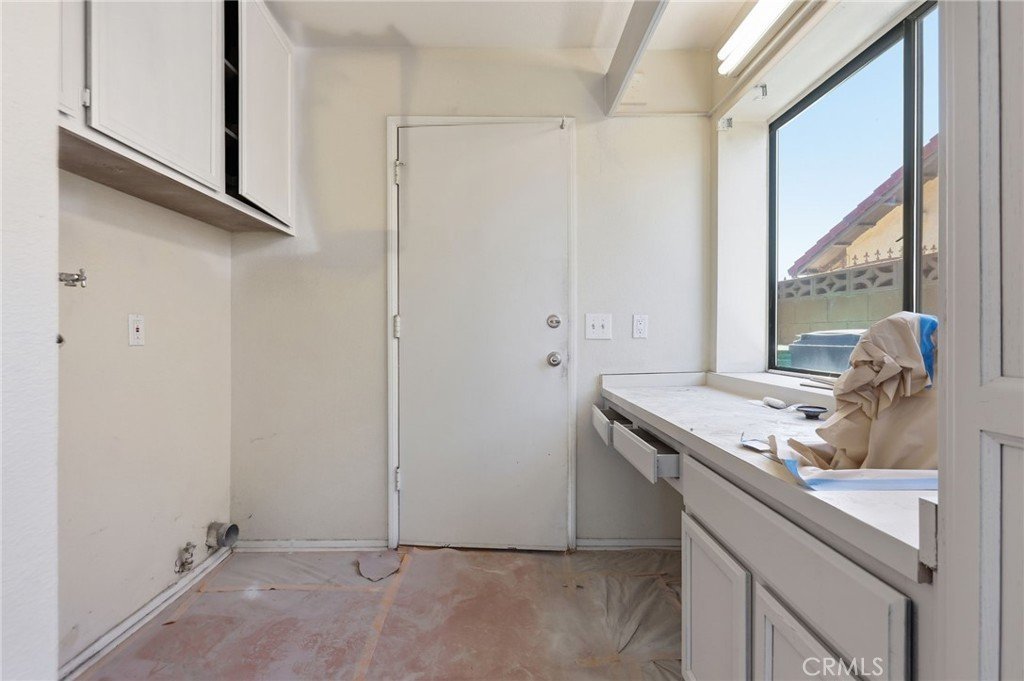
- Laundry Features: LaundryRoom
- Appliances: Dishwasher,GasRange,Microwave
Nearby Schools
- Middle Or Junior School: Joe Walker
- Elementary School: Westpark
- High School: Lancaster
- High School District: Lancaster
Expenses, Fees & Taxes
- Association Fee: 0
Agent info
- Agent name: Benjamin Hitchins
- Agent MLS: OCHITCBEN
- Agent email: ben.h@mainstay.io
- Agent officephone: 800-583-2914
- Agent direct phone: 213-320-3292
Miscellaneous
- List Office Name: Mainstay Brokerage Inc.
- Listing Terms: Cash,Conventional
- Common Interest: None
- Community Features: StreetLights,Suburban,Sidewalks
- Attribution Contact: ben.h@mainstay.io
Ask an Agent About This Home
Powered by Estatik
