




















4337 Marina City Drive PH42, Marina Del Rey, CA, 90292
4337 Marina City Drive PH42, Marina Del Rey, CA, 90292Basics
- Date added: Added 5 days ago
- Category: Residential
- Type: Condominium
- Status: Active
- Bedrooms: 3
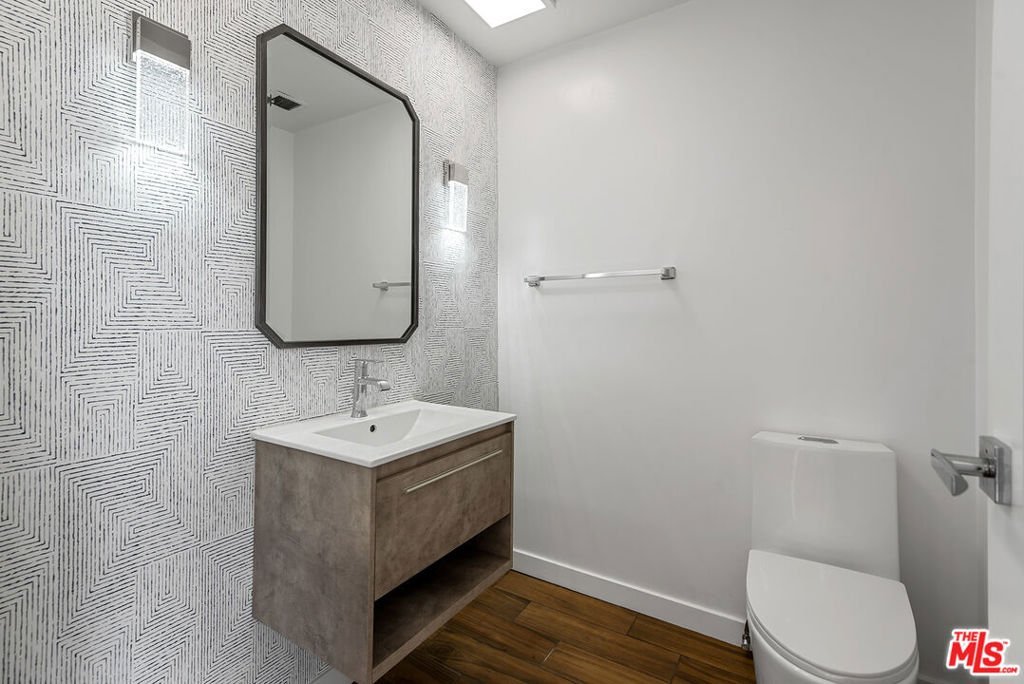
- Bathrooms: 3
- Area: 2652 sq ft
- Lot size: 0 sq ft
- Year built: 1972
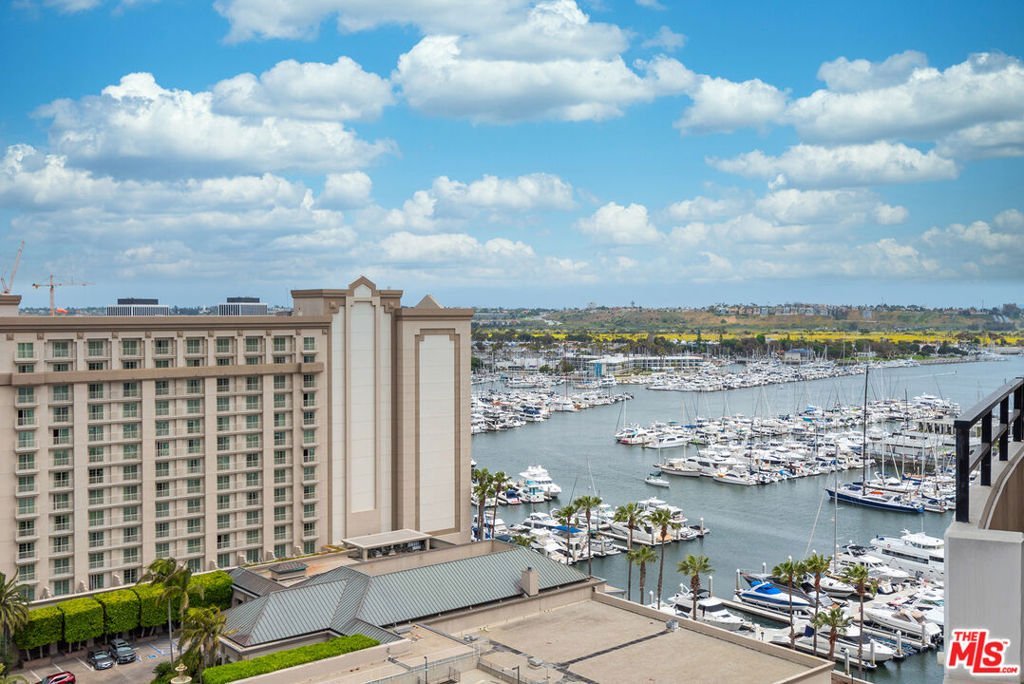
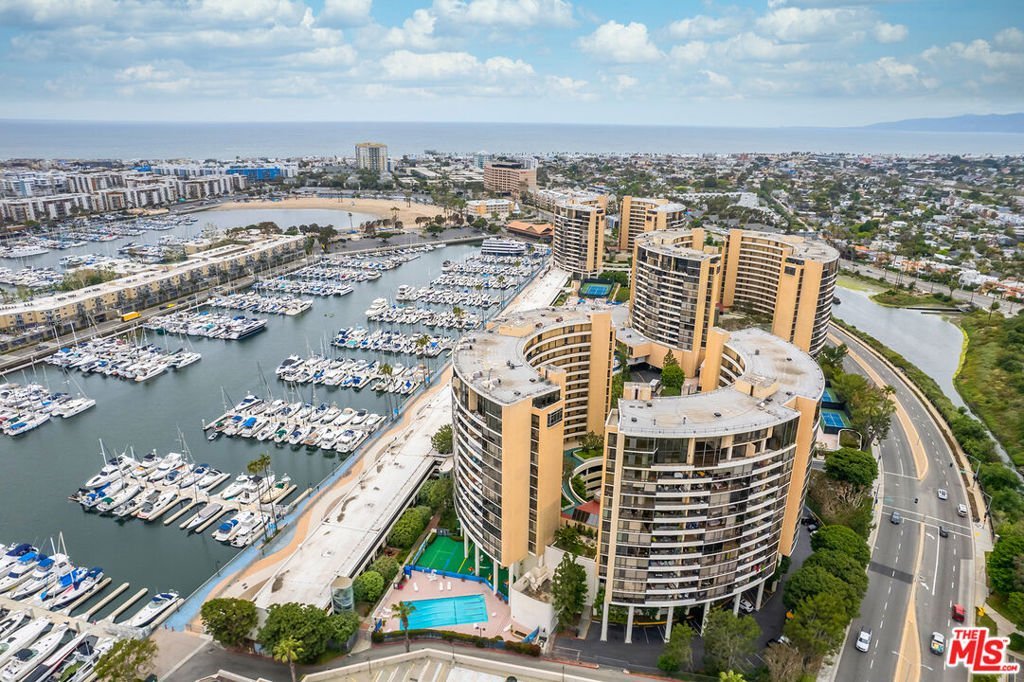
- View: CityLights,Marina
- County: Los Angeles
- MLS ID: 26989041
Description
-
Description:
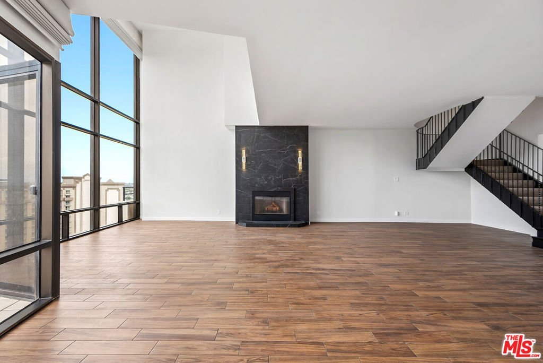
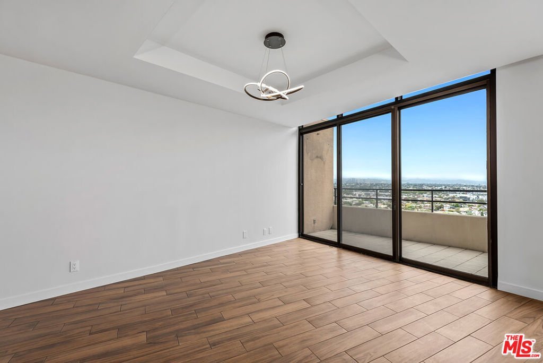
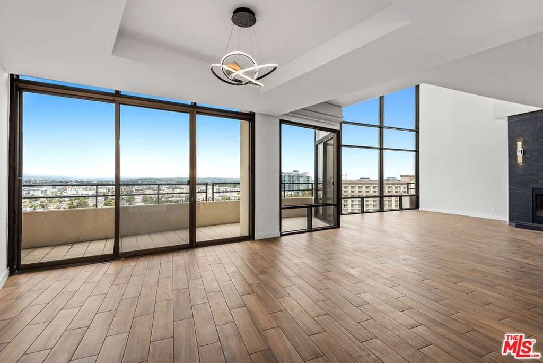
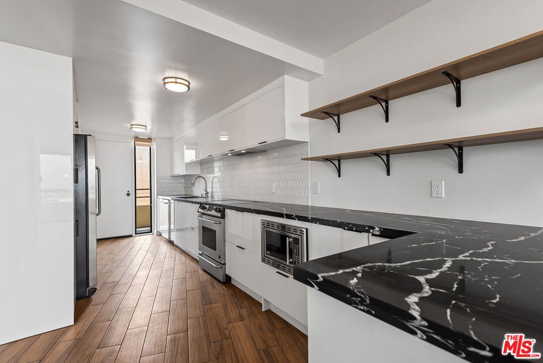
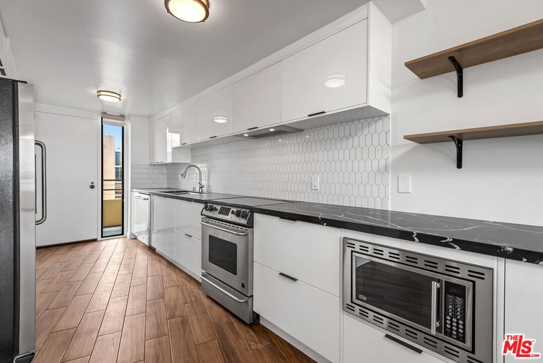
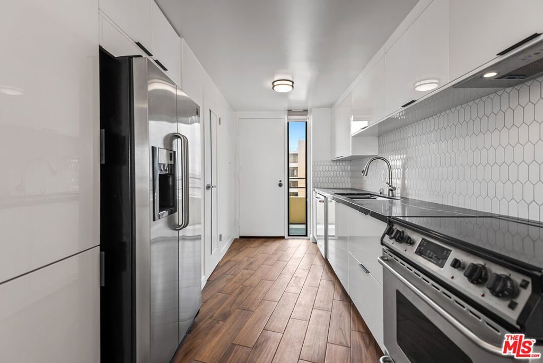
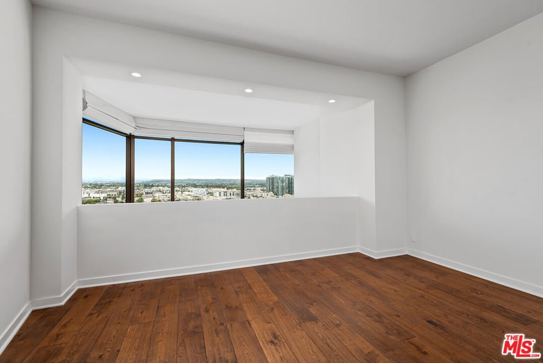
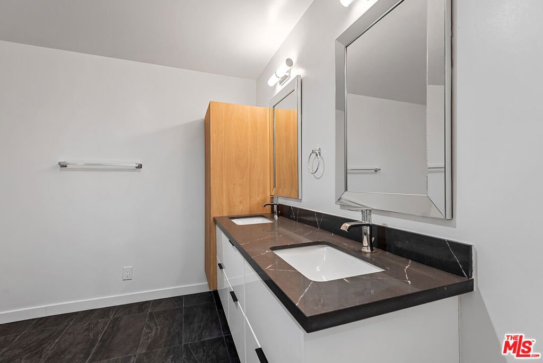
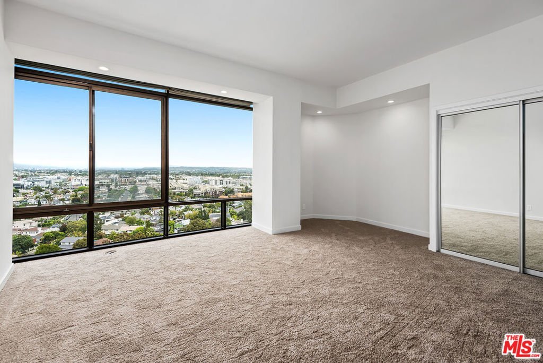
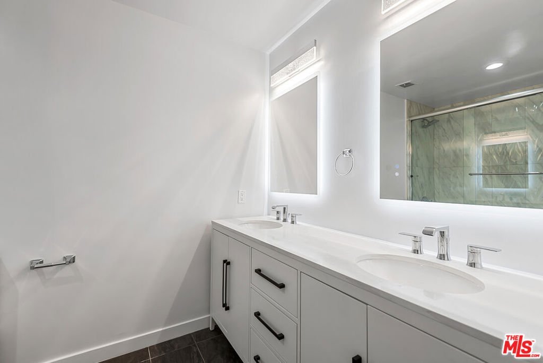
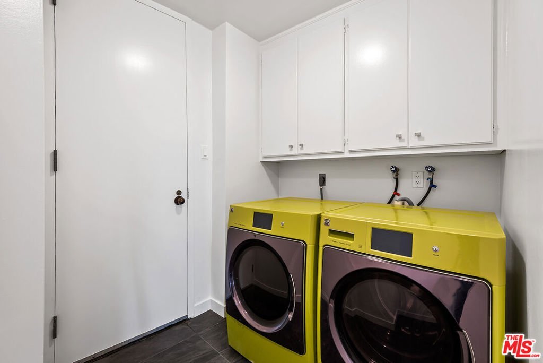
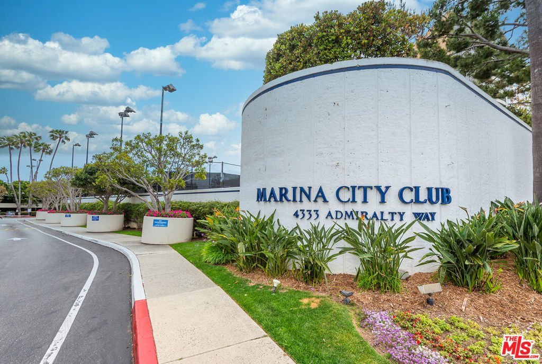
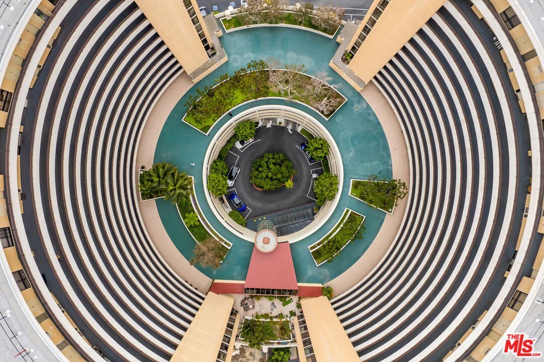
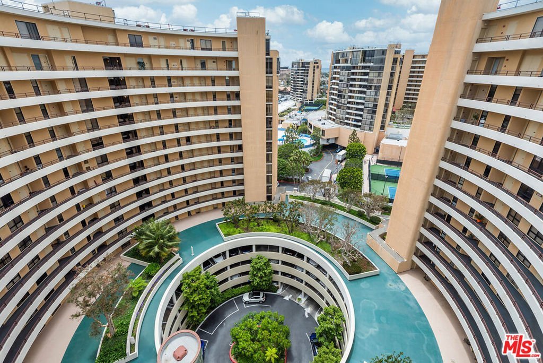
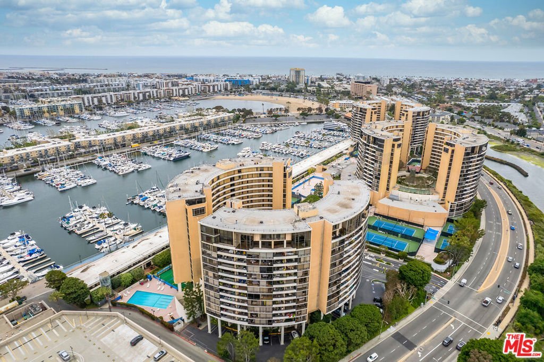
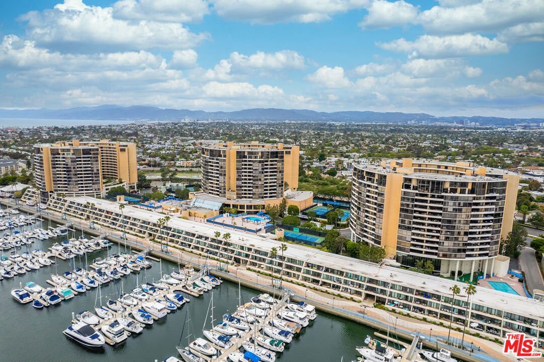
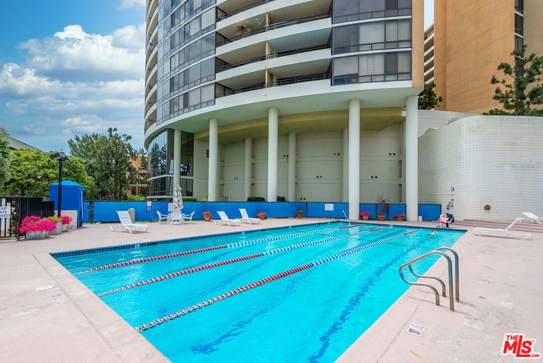
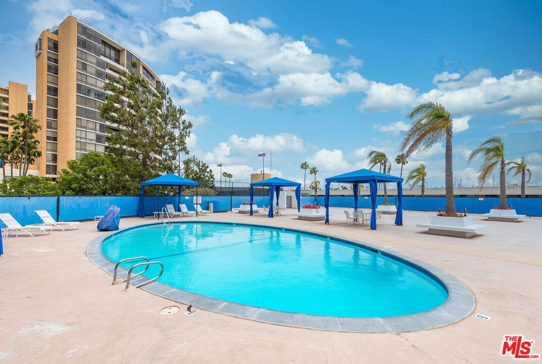
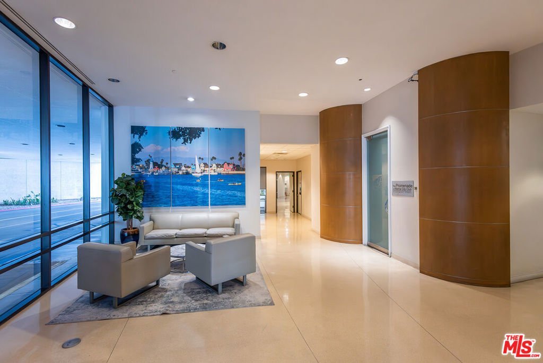
Enjoy stunning panoramic city and mountain views from this extensively renovated 3-bedroom, 2.5-bathroom penthouse offering 22 foot ceilings in the Marina City Club. The expansive living area offers porcelain floors, floor to ceiling windows flooding the space with light, fireplace, and a chef's kitchen with quartz countertops, custom tile backsplash, newly installed stainless steel appliances, high gloss European style cabinets, wine fridge, walk-in pantry, and adjacent dining area. Upstairs, offers two bedrooms including a well-appointed primary suite with double closets, floor to ceiling windows, and en-suite spa like bathroom with dual vanity, and a loft or possible third bedroom. Unit also includes in-unit laundry, side by side parking, automated shades, boat slip rights, USB ports, extra storage, and more! Marina City Club offers 24-hour security, 3 pools, 6 tennis courts, racquet ball and paddle tennis courts, a 16,000 sq/ft full-service gym with steam room, sauna and Jacuzzi along with a massage center, fine dining restaurant/bar/cafe, on-site dry cleaning, car wash and more! Marina living at its best!
Show all description
Location
- Directions: South of Washington. West of Admiralty.
Building Details
Amenities & Features
- Pool Features: Association
- Parking Features: Assigned, CommunityStructure, SideBySide
- Security Features: TwentyFourHourSecurity
- Spa Features: Association
- Parking Total: 2
- Association Amenities: Clubhouse,ControlledAccess,MeetingBanquetPartyRoom,OtherCourts,PaddleTennis,Pool,PetRestrictions,Sauna,SpaHotTub,Security,TennisCourts
- Cooling: CentralAir
- Fireplace Features: LivingRoom
- Furnished: Unfurnished
- Heating: Central
- Interior Features: Loft
- Appliances: Dishwasher,Disposal,Microwave,Refrigerator,Dryer,Washer
Expenses, Fees & Taxes
- Association Fee: $4,829.25
Agent info
- Agent name: Jesse Weinberg
- Agent MLS: CLW-X63598
- Agent email: info@jesseweinberg.com
- Agent officephone: 800-804-9132
- Agent direct phone: 800-804-9132
Miscellaneous
- Association Fee Frequency: Monthly
- List Office Name: Jesse Weinberg
