







4343 Finley Avenue 27, Los Angeles, CA, US, 90027
4343 Finley Avenue 27, Los Angeles, CA, US, 90027Basics
- Date added: Added 2 months ago
- Category: Residential
- Type: Condominium
- Status: Active
- Bedrooms: 2
- Bathrooms: 2
- Area: 1230 sq ft
- Lot size: 20285, 20285 sq ft
- Year built: 1963
- Property Condition: UpdatedRemodeled
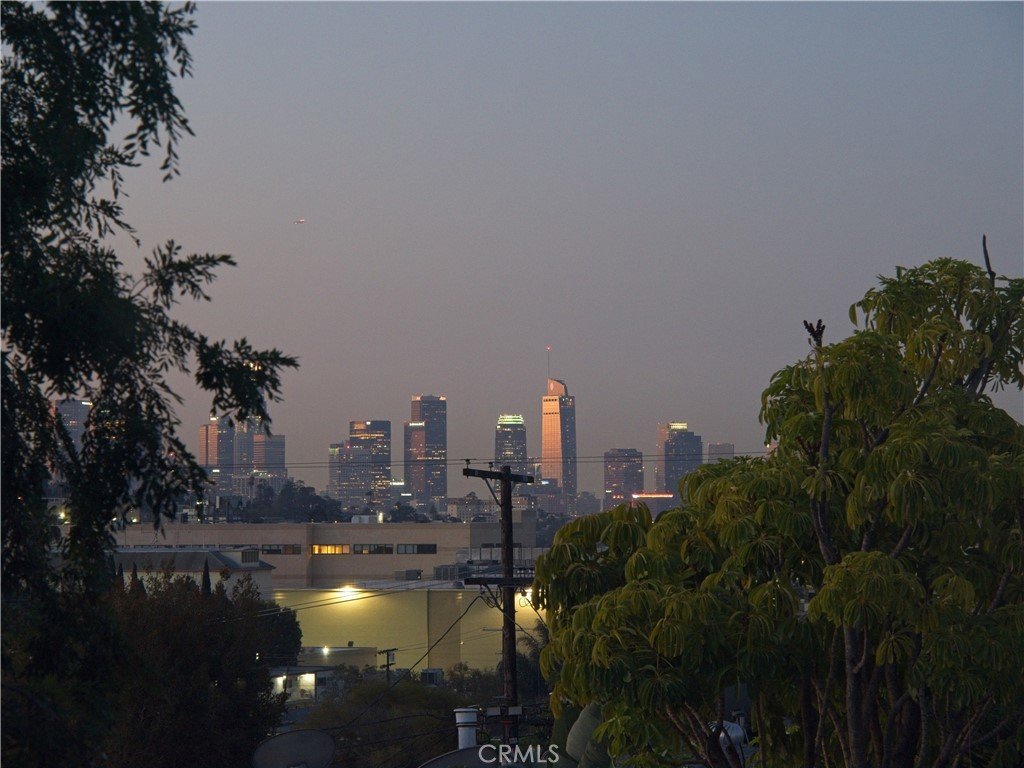
- View: CityLights,Hills,Landmark,Neighborhood
- County: Los Angeles
- MLS ID: OC26149192
Description
-
Description:
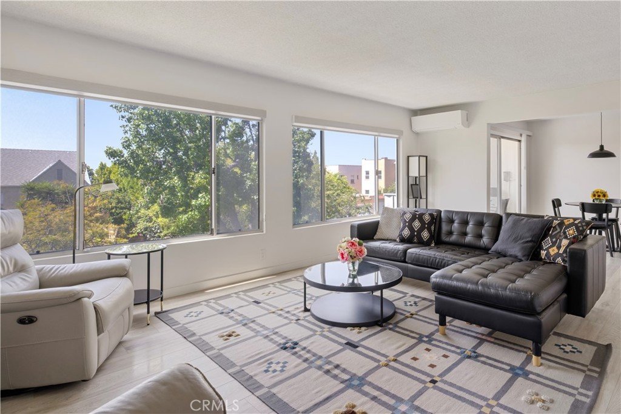
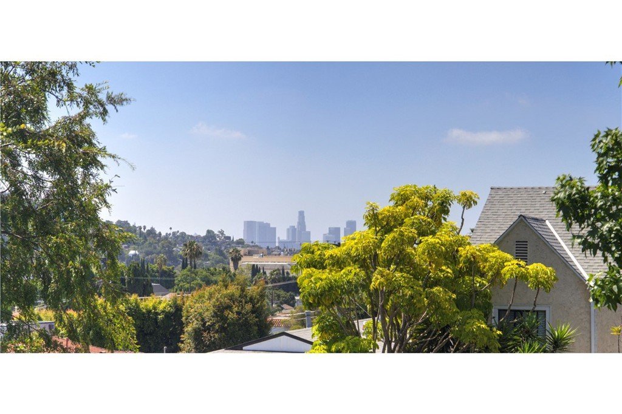
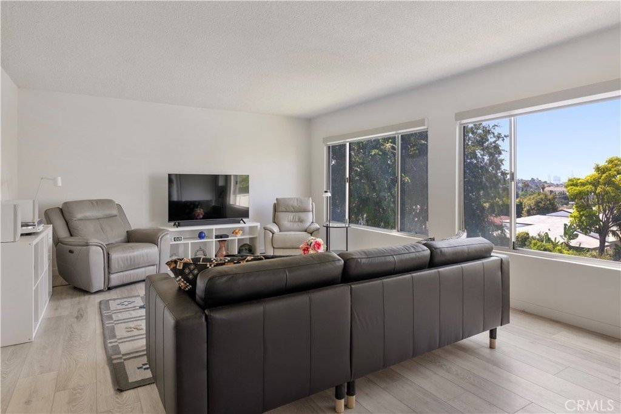
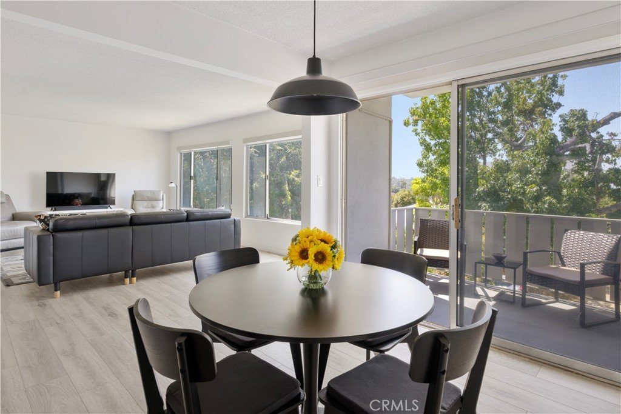
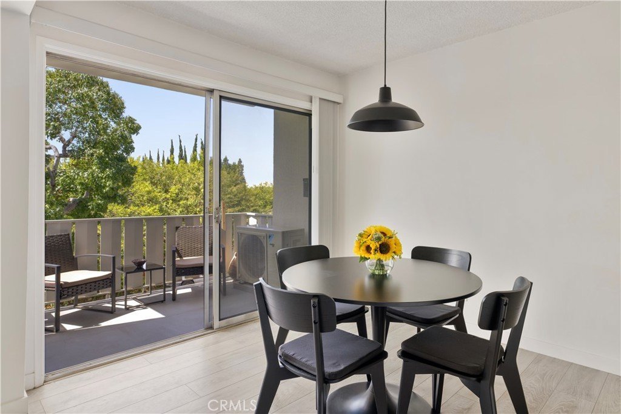
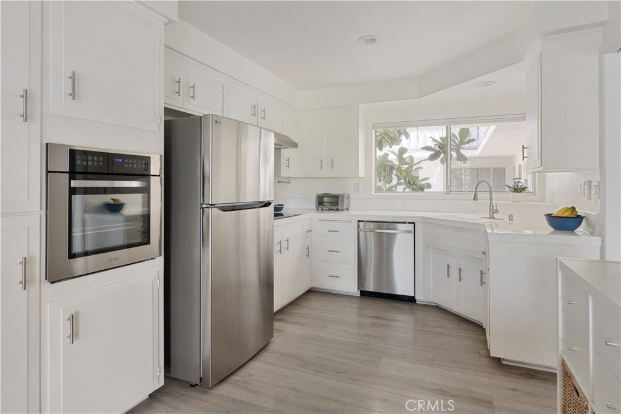
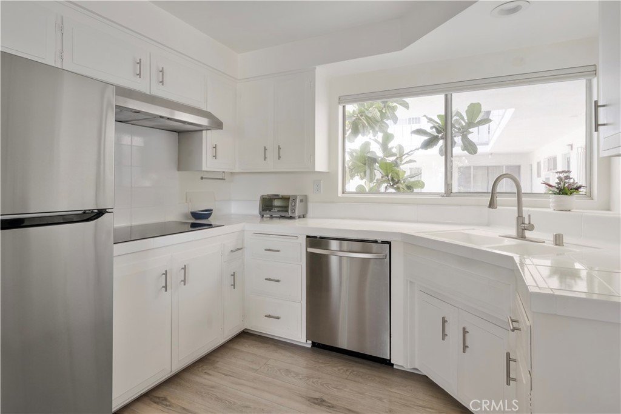
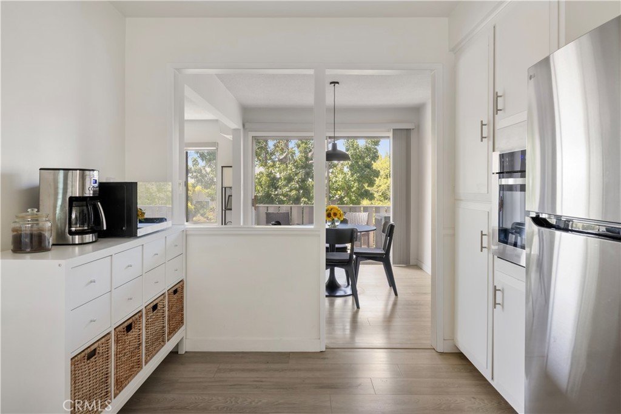
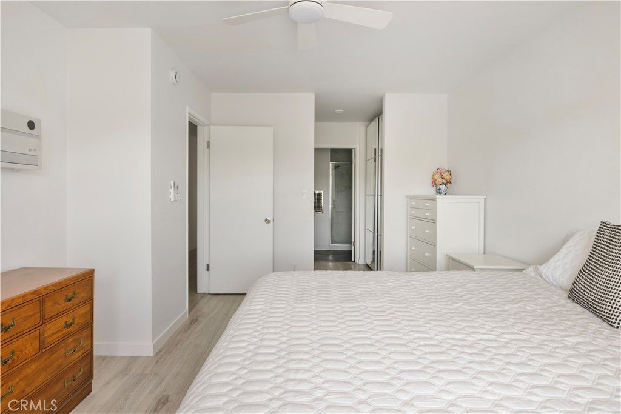
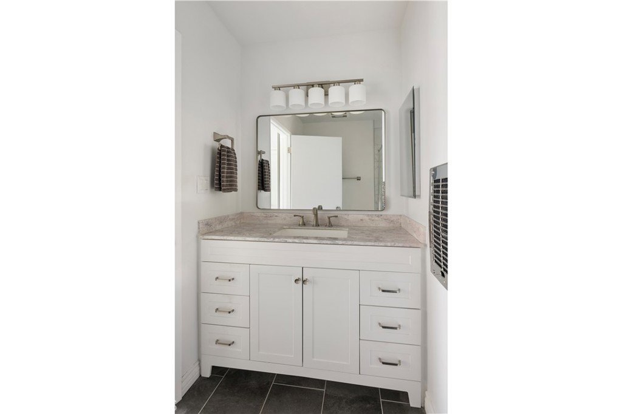
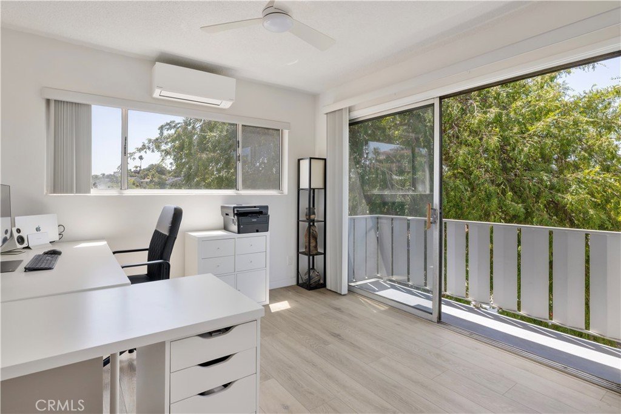
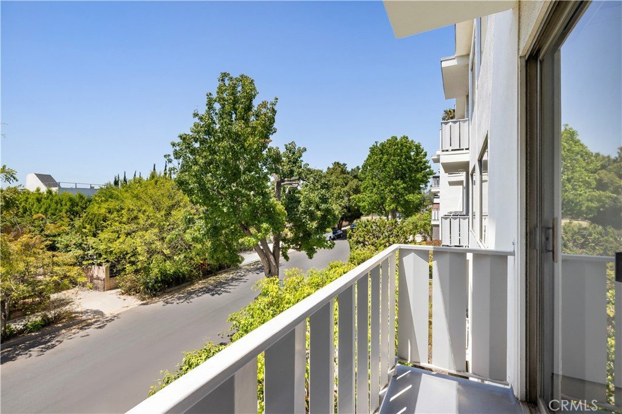
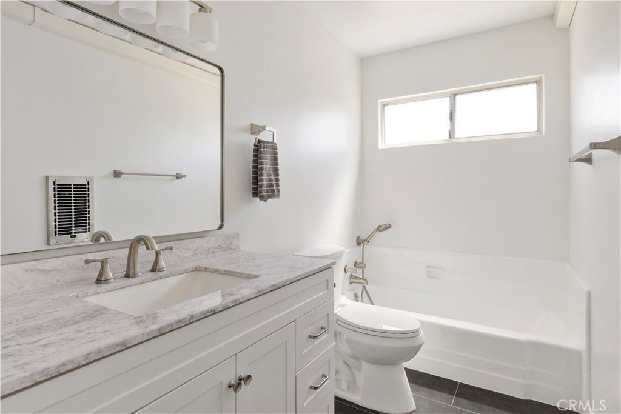
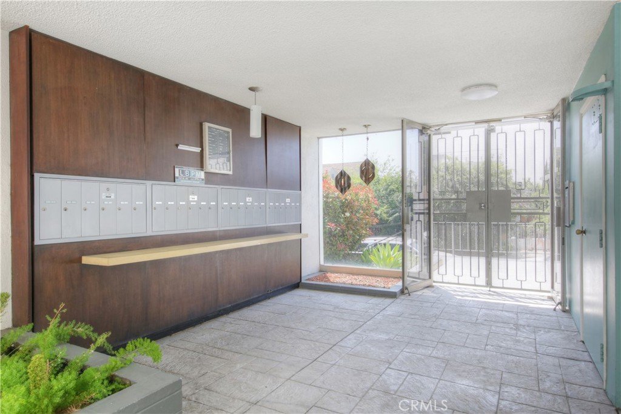
Welcome to Vista Los Feliz #27, a beautifully renovated corner-unit condominium offering abundant natural light, an open-concept floor plan, and sweeping views of the Downtown Los Angeles skyline. Thoughtfully updated from top to bottom, this move-in ready residence combines modern finishes with an exceptional location just moments from Los Feliz Village, Griffith Park, Silver Lake, Atwater Village, and Downtown Los Angeles. Spanning approximately 1,300 square feet, this spacious 2-bedroom, 2-bath home features expansive windows that flood the living and dining areas with natural light while framing picturesque skyline views. Sliding glass doors open to private balconies, creating the perfect place to enjoy your morning coffee, relax with evening sunsets, or watch the city lights come alive after dark. Extensive renovations include new laminate wood flooring throughout, fresh interior paint, remodeled bathrooms with updated tile, vanities, lighting, mirrors, plumbing fixtures, and shower finishes. The beautifully refreshed kitchen features stainless steel appliances, including a new cooktop, oven, dishwasher, and refrigerator, along with a refinished countertops, updated fixtures, abundant cabinetry, and generous workspace for everyday living and entertaining. Additional improvements include a new mini-split HVAC system, upgraded electrical panel, lighting enhancements, custom window coverings, bedroom ceiling fans, and numerous finish and hardware upgrades throughout the home. The spacious primary suite offers a peaceful retreat with a walk-in closet and an updated ensuite bathroom, while the second bedroom provides exceptional flexibility for guests, a home office, or creative space. Situated within the desirable Vista Los Feliz community, residents enjoy a beautifully maintained courtyard and convenient access to some of Los Angeles' most beloved restaurants, cafes, shopping, hiking trails, and entertainment. Whether you're exploring Griffith Park, dining in Los Feliz Village, spending the afternoon in Silver Lake, or commuting to Downtown LA, Hollywood, Pasadena, Glendale, or nearby neighborhoods, you'll appreciate the convenience of this central location. Combining thoughtful renovations, abundant natural light, skyline views, and a desirable corner-unit location, Vista Los Feliz #27 offers an exceptional opportunity to enjoy turnkey living in one of Los Angeles' most sought-after neighborhoods.
Show all description
Location
- Directions: Finley & Commonwealth
- Lot Size Acres: 0.4657 acres
Building Details
- Structure Type: MultiFamily
- Water Source: Public
- Sewer: PublicSewer
- Common Walls: TwoCommonWallsOrMore
- Garage Spaces: 1
- Levels: One
- Floor covering: Laminate
Amenities & Features
- Pool Features: None
- Parking Features: Assigned, Underground, Gated, OneSpace
- Security Features: SecurityGate, SmokeDetectors
- Accessibility Features: None
- Parking Total: 1
- Association Amenities: ControlledAccess,Management,PetsAllowed,Storage
- Cooling: Ductless
- Fireplace Features: None
- Heating: Ductless,Electric,Radiant,SpaceHeater
- Interior Features: Balcony, CeilingFans, RecessedLighting, Storage, TileCounters, BedroomOnMainLevel, MainLevelPrimary, WalkInClosets
- Laundry Features: CommonArea
- Appliances: ConvectionOven,Dishwasher,ElectricOven,ElectricRange,Refrigerator
Nearby Schools
- High School District: Los Angeles Unified
Expenses, Fees & Taxes
- Association Fee: $575
Agent info
- Agent name: Kevin Akbari
- Agent MLS: OCAKBAKEV
- Agent email: inquiry@kvn.agency
- Agent officephone: 866-344-7473
- Agent direct phone: 949-415-8033
Miscellaneous
- Association Fee Frequency: Monthly
- List Office Name: Rise Realty
- Listing Terms: Cash,Conventional
- Common Interest: Condominium
- Community Features: Biking,Curbs,DogPark,Hiking,StormDrains,StreetLights,Sidewalks,Urban
- Inclusions: Refrigerator, Oven, Stove, Dishwasher.
- Attribution Contact: inquiry@kvn.agency
