



























4346 Fairway, Lakewood, CA, US, 90712
4346 Fairway, Lakewood, CA, US, 90712Basics
- Date added: Added 5 months ago
- Category: Residential
- Type: SingleFamilyResidence
- Status: Active
- Bedrooms: 6
- Bathrooms: 4
- Area: 4179 sq ft
- Lot size: 10473, 10473 sq ft
- Year built: 1964
- View: GolfCourse
- County: Los Angeles
- MLS ID: OC26068706
Description
-
Description:
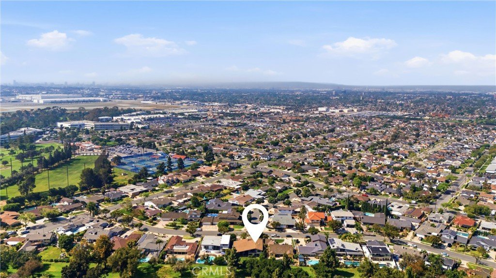
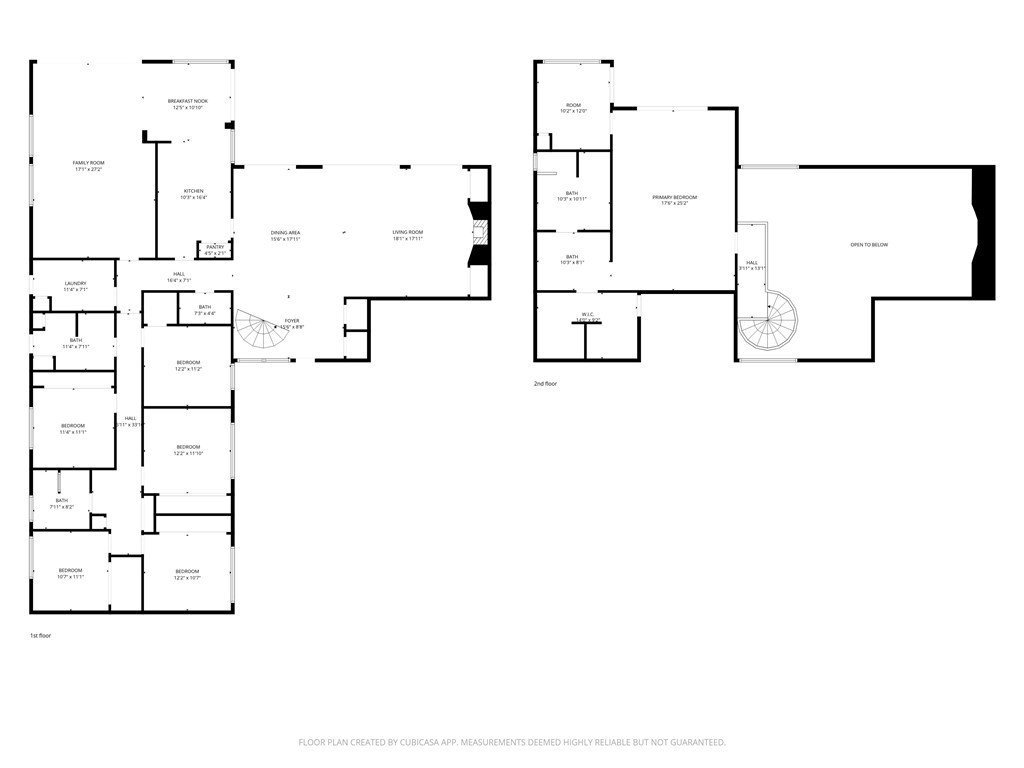
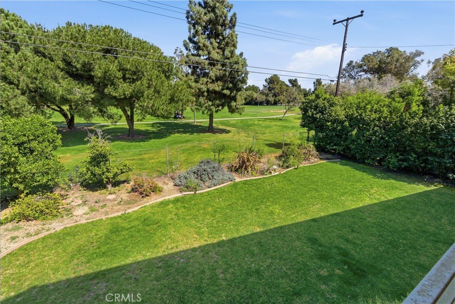
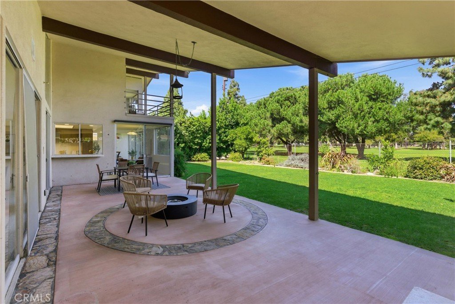
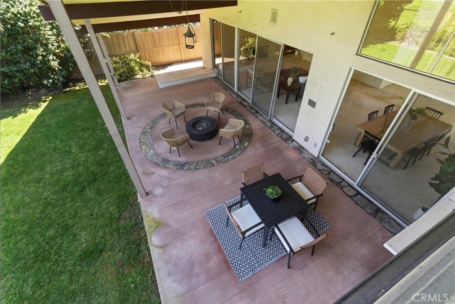
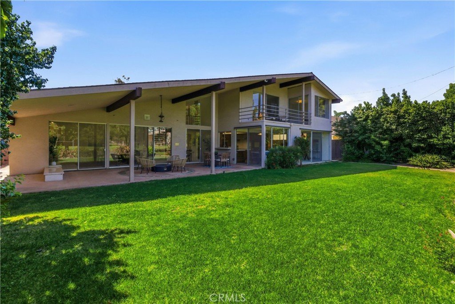
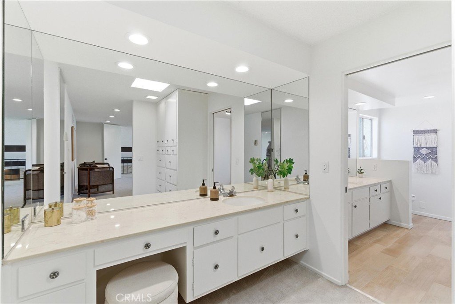
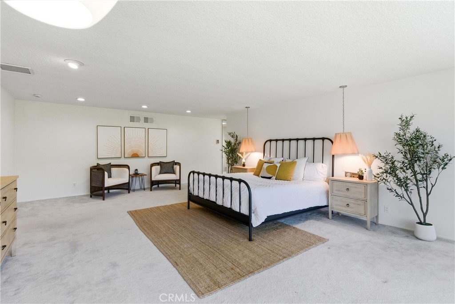
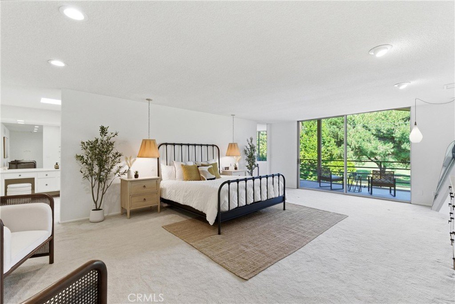
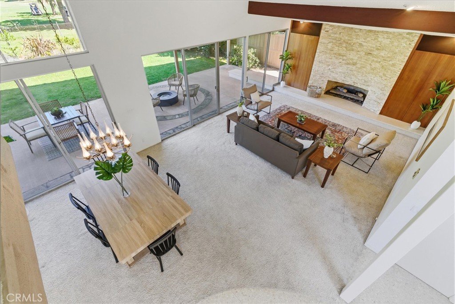
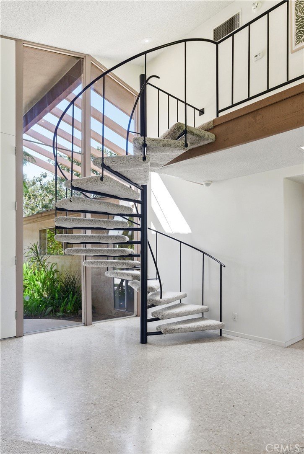
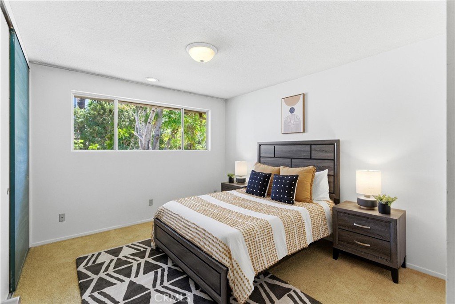
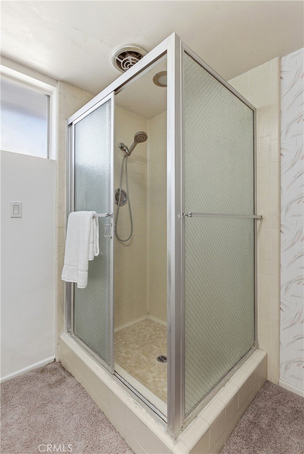
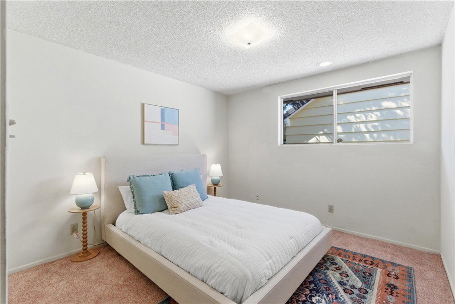
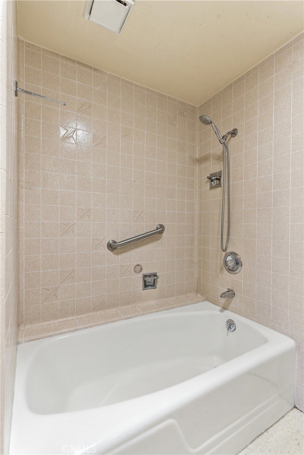
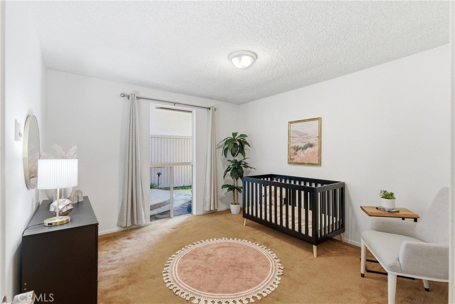
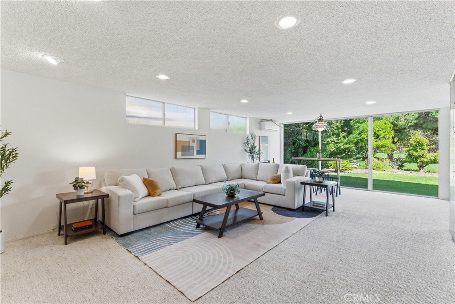
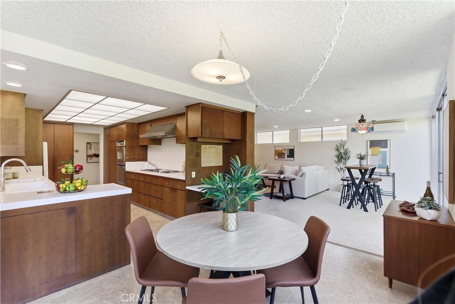
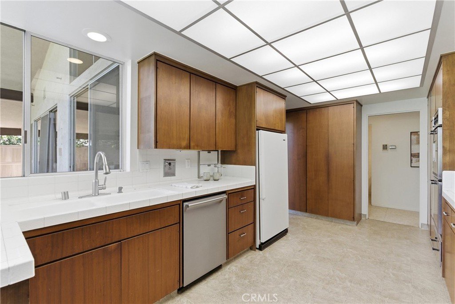
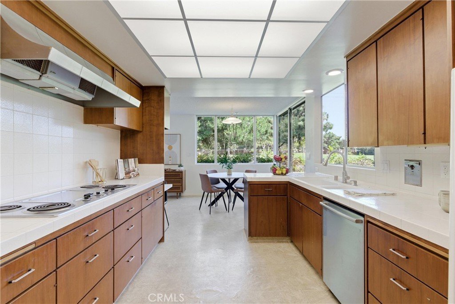
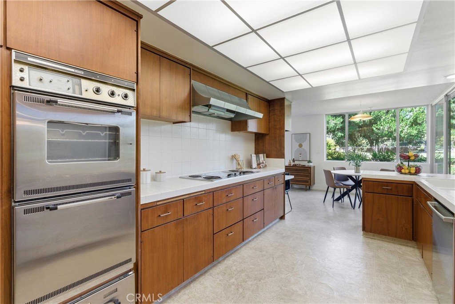
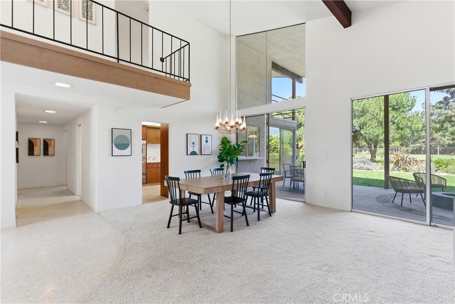
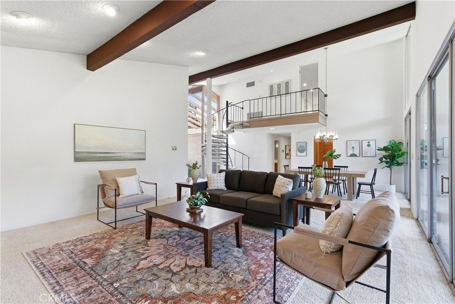
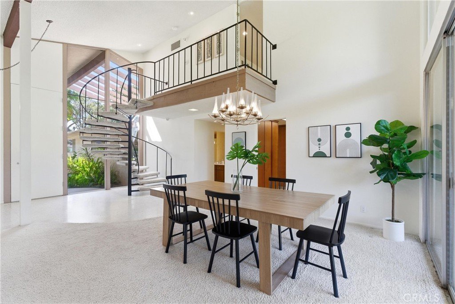
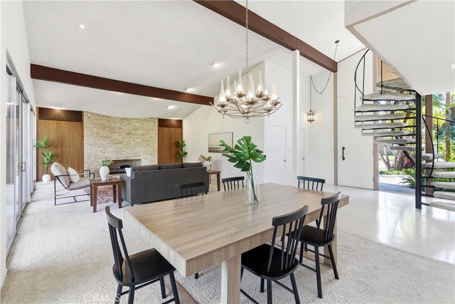
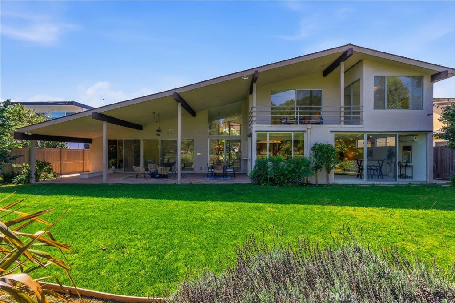
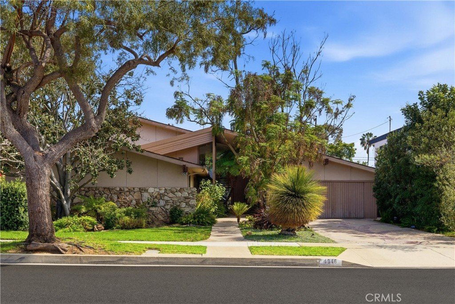
AMAZING MID-CENTURY HOME ON AN INTERIOR LOT ON THE GOLF COURSE IN THE EXCLUSIVE LAKEWOOD COUNTRY CLUB ESTATES! 4346 Fairway Drive is a 4,179 square foot mid-century masterpiece of a home featuring 6 large bedrooms, including an enormous private master suite that is upstairs on its own on the second floor, 4 bathrooms, 2 large living rooms, an open dining room, an interior laundry room, a spacious galley style kitchen, and a stunning entry way, all spread out over a very open and well thought out floorplan that is the perfect balance of design and functionality. The outside of the home is just as amazing as the inside. Perfectly situated on a 10,473 square foot lot, this home features a large front yard complete with a lush lawn and mature landscaping, as well as a warm and inviting walkway that leads straight to the entry way of the home. In addition, there is a large driveway that leads to the attached 2 car garage with direct access to and from the home. The large backyard of the home is highlighted by the large outdoor living area, the large lawn and lush landscaping, and, of course, the breathtaking view of the golf course. In terms of location, it doesn't get any better than this. The home is located on an interior lot, in one of the most highly sought after neighborhoods of Lakewood Country Club Estates, just walking distance to the country club, golf, and tennis, and conveniently close to shopping, dining, entertainment, the freeway, parks, great schools, and more. Don't missthe chance to make this dream home yours!
Show all description
Location
- Directions: Clubhouse Drive and E. Carson St
- Lot Size Acres: 0.2404 acres
Building Details
- Structure Type: House
- Water Source: Public
- Lot Features: BackYard,FrontYard,Lawn,Landscaped
- Sewer: PublicSewer
- Common Walls: NoCommonWalls
- Garage Spaces: 2
- Levels: Two
Amenities & Features
- Pool Features: None
- Parking Total: 2
- Cooling: CentralAir,Ductless
- Fireplace Features: LivingRoom
- Heating: Central
- Interior Features: Attic, DressingArea, WalkInClosets
- Laundry Features: Inside
Nearby Schools
- High School District: Long Beach Unified
Expenses, Fees & Taxes
- Association Fee: 0
Agent info
- Agent name: Mark Lima
- Agent MLS: SLIMAMAR
- Agent email: mlima@limarealestategroup.com
- Agent officephone: 714-333-6407
- Agent direct phone: 714-333-6407
Miscellaneous
- List Office Name: Lima Real Estate Group
- Listing Terms: Submit
- Common Interest: None
- Community Features: Curbs,Golf,StreetLights,Suburban,Sidewalks
- Virtual Tour URL Branded: https://iframe.videodelivery.net/d9e6539e2558d732cd876e2770740d38
- Attribution Contact: mlima@limarealestategroup.com
