














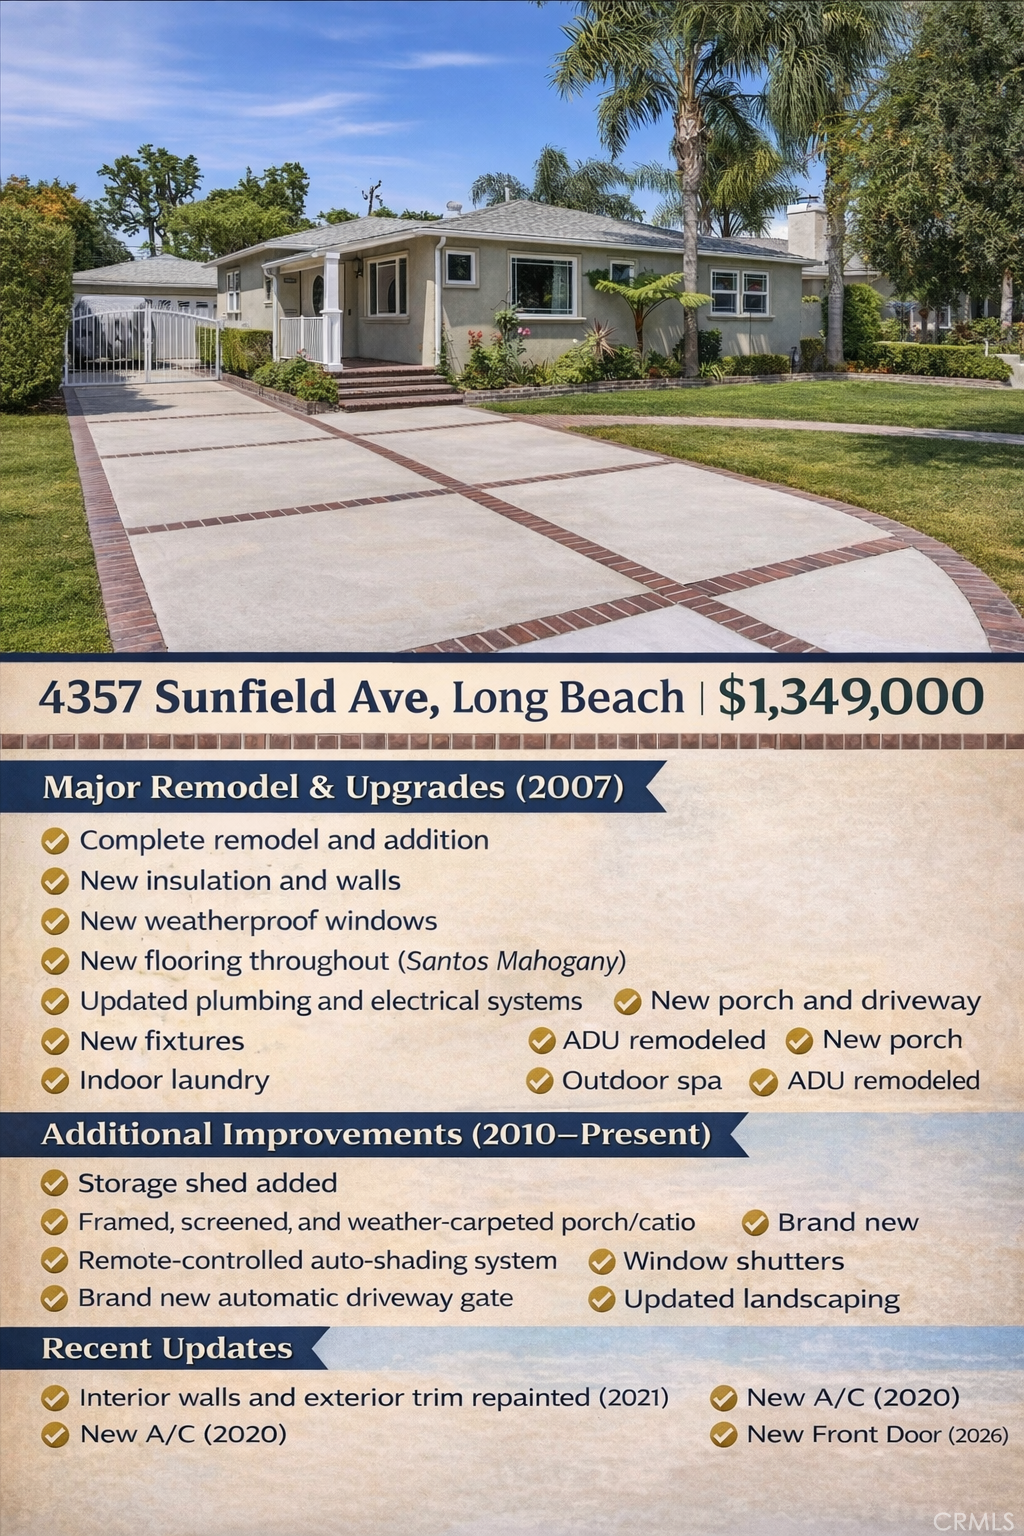

4357 Sunfield, Long Beach, CA, US, 90808
4357 Sunfield, Long Beach, CA, US, 90808Basics
- Date added: Added 4 months ago
- Category: Residential
- Type: SingleFamilyResidence
- Status: Active
- Bedrooms: 3
- Bathrooms: 3
- Area: 2682 sq ft
- Lot size: 8086, 8086 sq ft
- Year built: 1940
- Property Condition: AdditionsAlterations,UpdatedRemodeled,Turnkey
- View: None
- County: Los Angeles
- MLS ID: OC26081814
Description
-
Description:
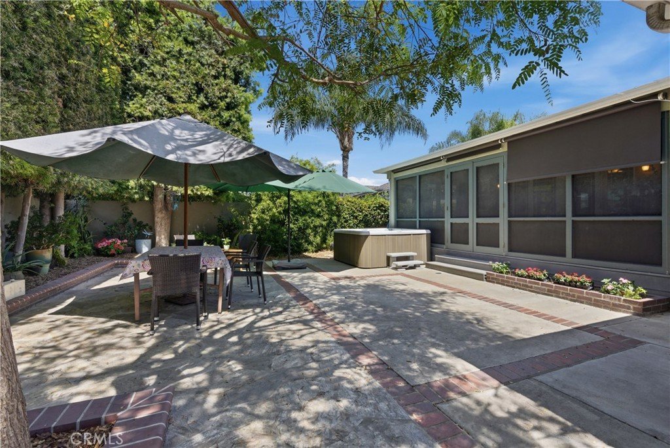
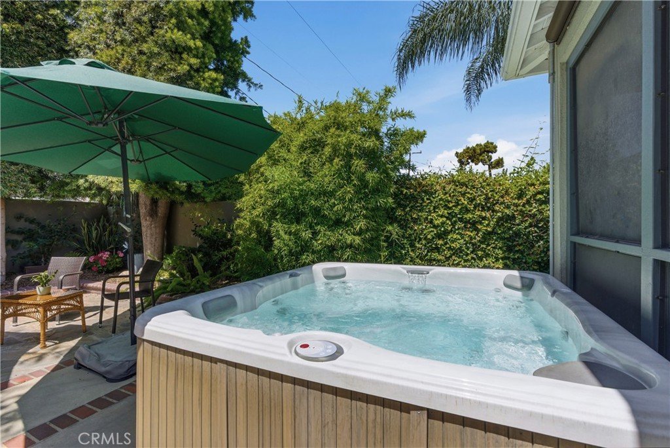
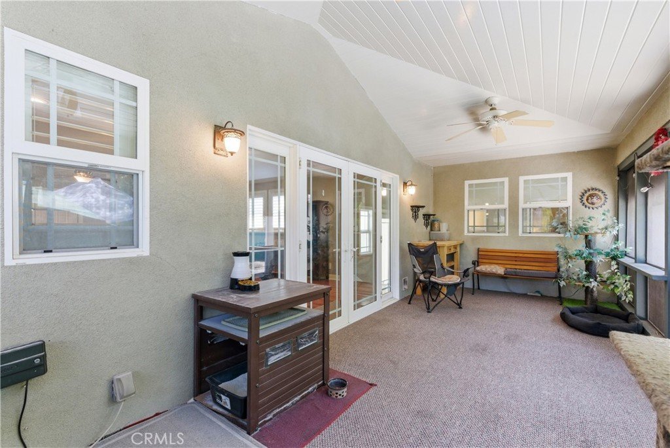
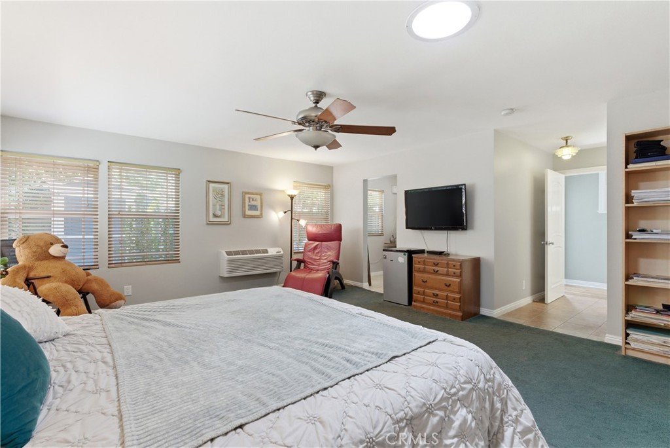
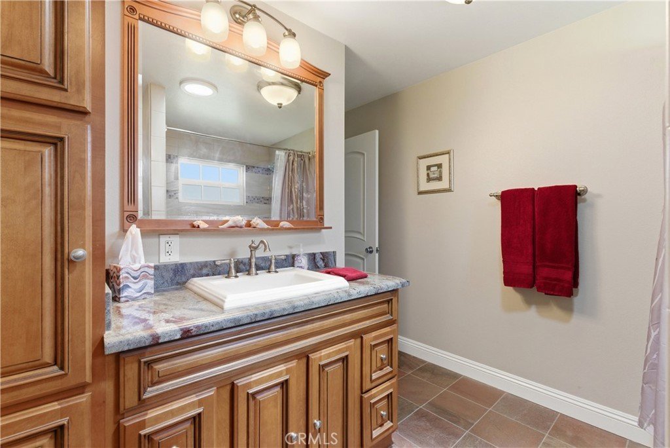
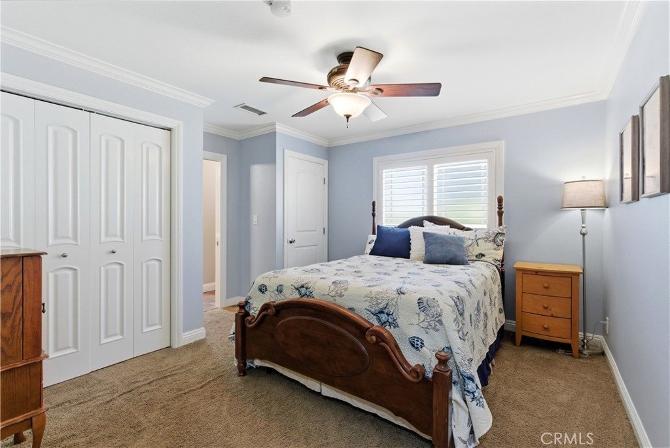
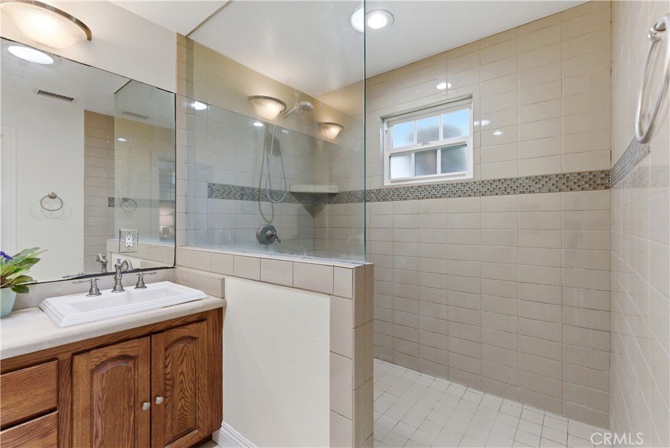
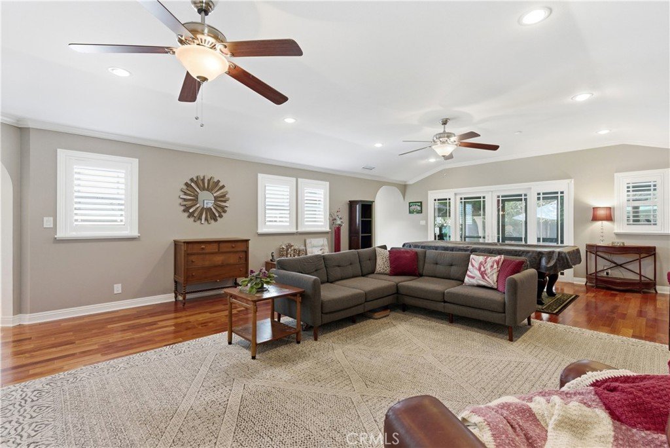
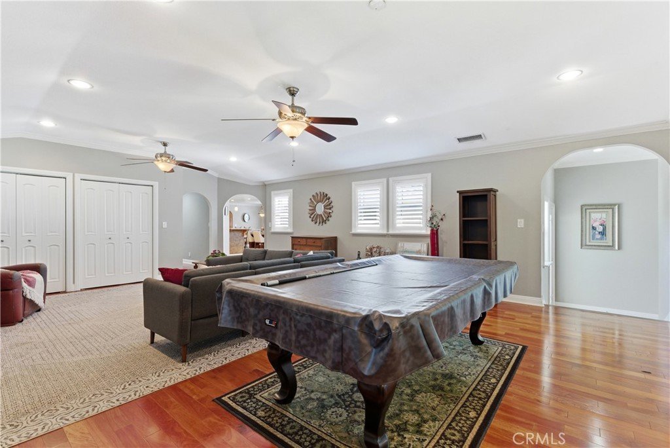
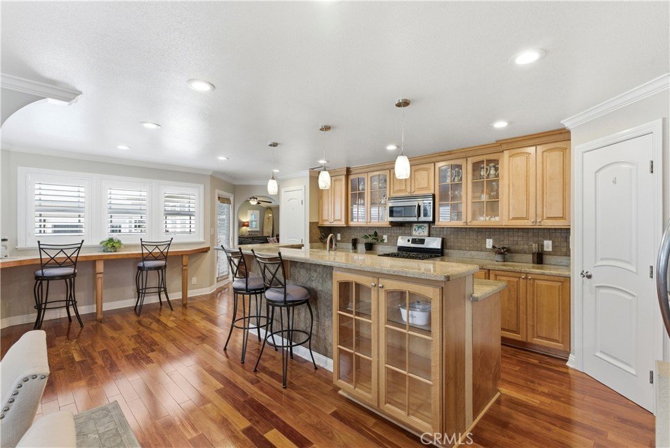
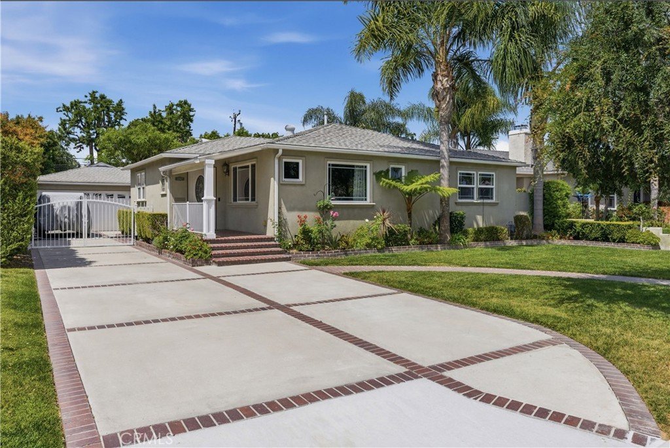
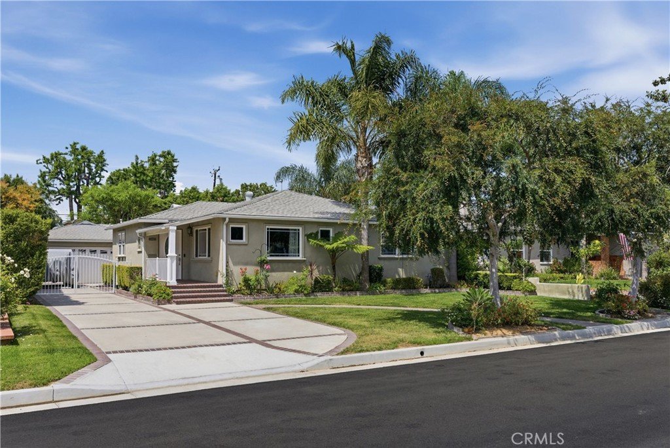
Imagine a sprawling single story almost 2700 SF on an 8086 SF lot in the coveted Lakewood Village neighborhood of Long Beach! There are honestly too many upgrades to list here (See Supplement List) but here we go... Originally built as a 2 BR 1 BA home in 1940 the seller adder a separate structure (before ADU's) with a huge living area, kitchenette and bath. When they did the addition in 2007 the city made them remove the kitchenette because 2 structures were not allowed! The addition in 2007 brought a HUGE kitchen and family room with an additional bath. The quality of this addition will knock your socks off. From the incredible arches carried throughout to the absolutely stunning custom arched doors, no expense was spared. The back bedroom was connected to the main structure but could easily be converted back to an ADU. In this case I think I need to let the pictures do the talking, even Chat GPT can't do this place justice! The screened in porch is now serving as a Catio but could be used for so many functions. The backyard is completely private complete with a spa! There are electric gates to pull in behind. The garage has some added space and there are 2 storage sheds behind it. Honestly, this one has it ALL. Great for an extended family and made to entertain so start packing, move right in and call your friends for the housewarming party!
Show all description
Location
- Directions: Off Clark enter on Harvey. Sunfield is the first street, turn right. Property is on the left. There are parking restrictions, park in driveawy if possible
- Lot Size Acres: 0.1856 acres
Building Details
- Structure Type: House
- Water Source: Private
- Architectural Style: Traditional
- Lot Features: SprinklerSystem,StreetLevel
- Sewer: PublicSewer
- Common Walls: NoCommonWalls
- Construction Materials: Stucco
- Fencing: Block
- Foundation Details: Raised
- Garage Spaces: 2
- Levels: One
- Other Structures: Storage
- Floor covering: Wood
Amenities & Features
- Pool Features: None
- Parking Features: Driveway, Garage
- Security Features: SecurityGate
- Patio & Porch Features: Porch,Screened
- Spa Features: Private
- Parking Total: 2
- Roof: Composition,Shingle
- Utilities: CableAvailable,NaturalGasConnected,PhoneConnected,SewerConnected,WaterConnected
- Window Features: CustomCoverings,DoublePaneWindows,Shutters
- Cooling: CentralAir
- Fireplace Features: FamilyRoom
- Heating: Central
- Interior Features: BuiltInFeatures, BlockWalls, CeilingFans, CrownMolding, CathedralCeilings, EatInKitchen, GraniteCounters, Pantry, MainLevelPrimary
- Laundry Features: Inside,LaundryCloset
- Appliances: Dishwasher,GasCooktop,GasOven,GasRange,Microwave,Refrigerator
Nearby Schools
- High School District: Long Beach Unified
Expenses, Fees & Taxes
- Association Fee: 0
Agent info
- Agent name: Rhonda Baskins
- Agent MLS: HBASKIRH
- Agent email: rhondabaskins@gmail.com
- Agent officephone: 714-374-4459
- Agent direct phone: 714-335-8805
Miscellaneous
- List Office Name: Coldwell Banker Realty
- Listing Terms: Cash,CashToNewLoan,Conventional
- Common Interest: None
- Community Features: StreetLights,Suburban
- Inclusions: Spa, refrigerator, pool table. (Fireplace is negotiable)
- Attribution Contact: 714-335-8805
