




























4359 Park Alisal, Calabasas, CA, US, 91302
4359 Park Alisal, Calabasas, CA, US, 91302Basics
- Date added: Added 5 hours ago
- Category: Residential
- Type: SingleFamilyResidence
- Status: Active
- Bedrooms: 5
- Bathrooms: 4
- Area: 3250 sq ft
- Lot size: 12526, 12526 sq ft
- Year built: 1970
- View: Hills
- Zoning: LCRPD12U*
- County: Los Angeles
- Land Lease Amount: 0
- MLS ID: 226002501
Description
-
Description:
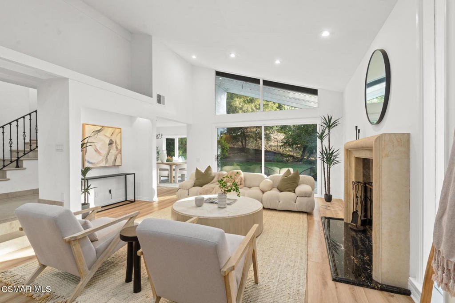
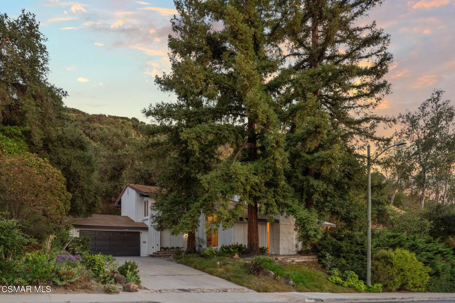
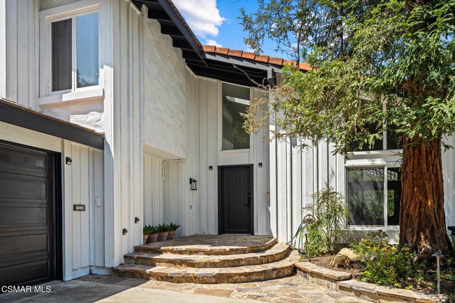
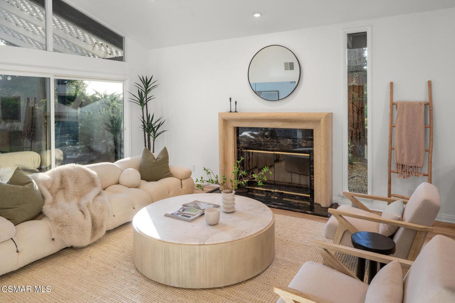
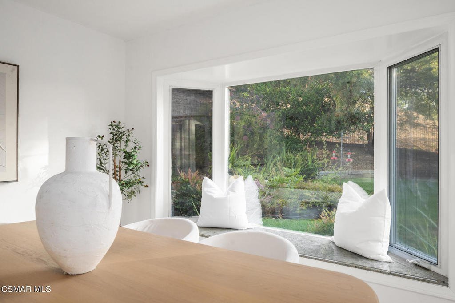
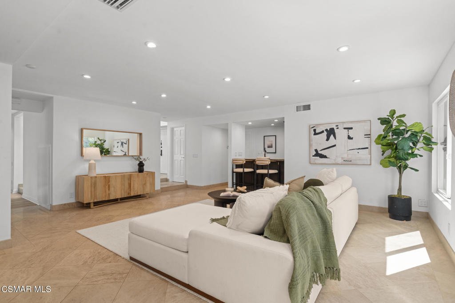
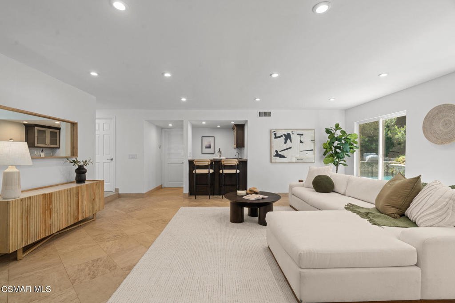
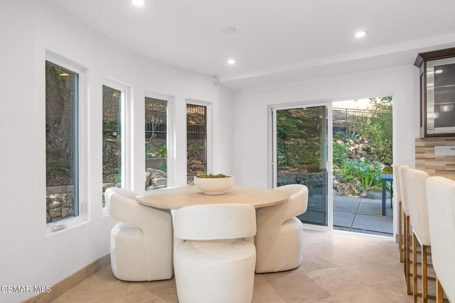
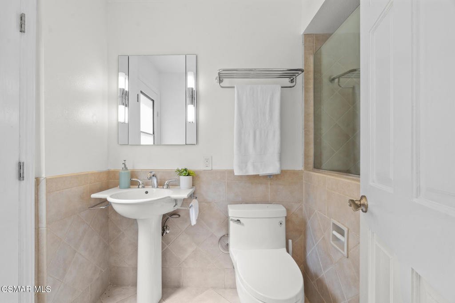
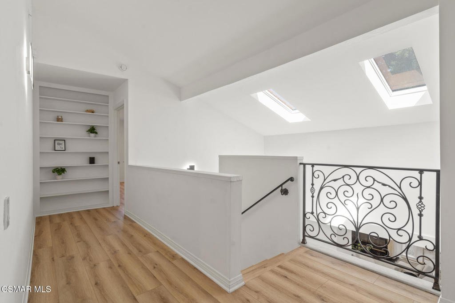
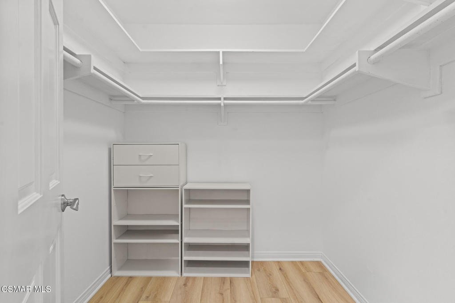
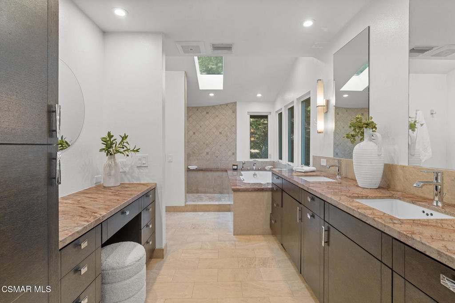
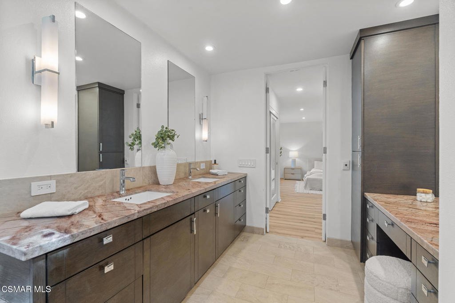
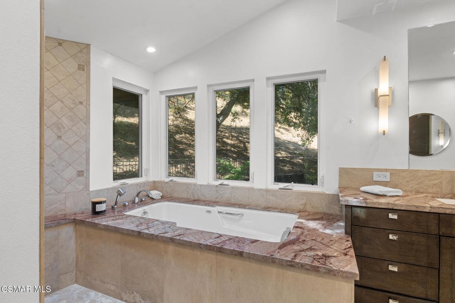
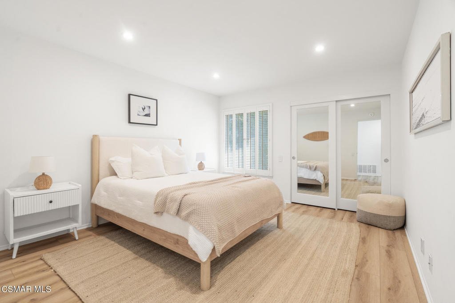
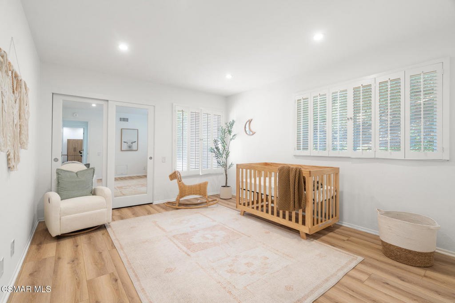
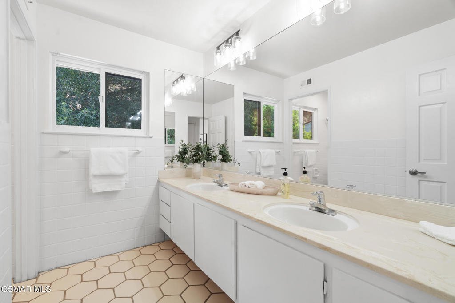
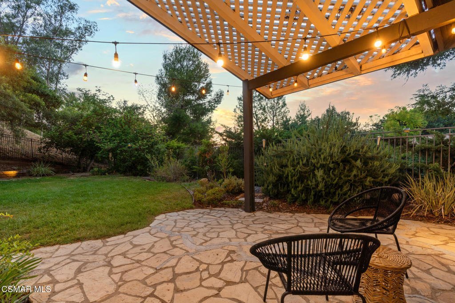
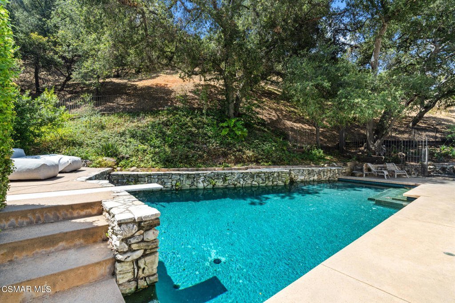
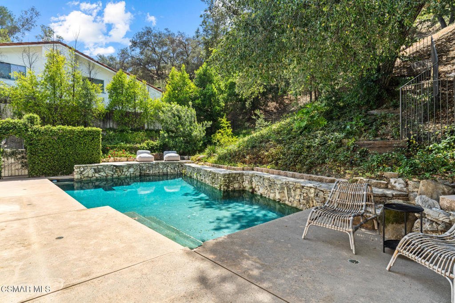
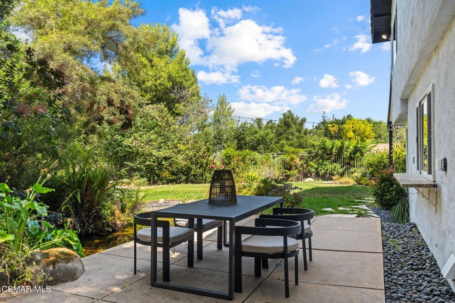
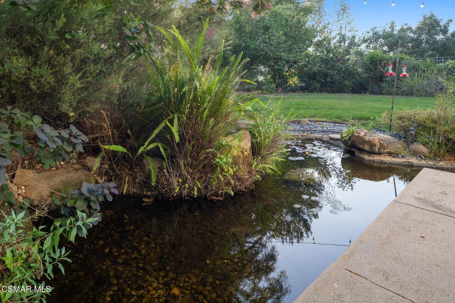
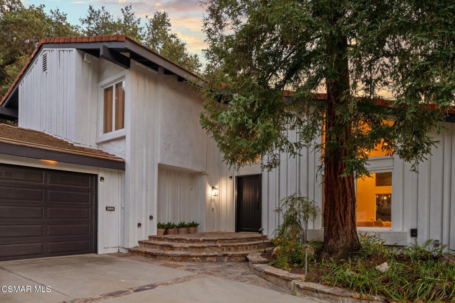
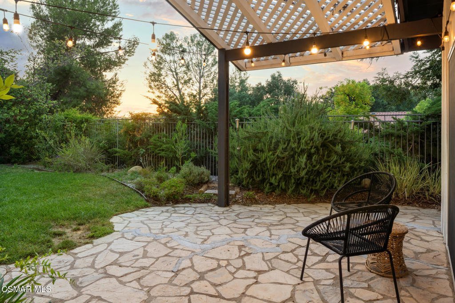
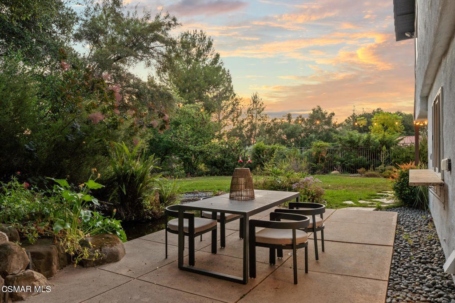
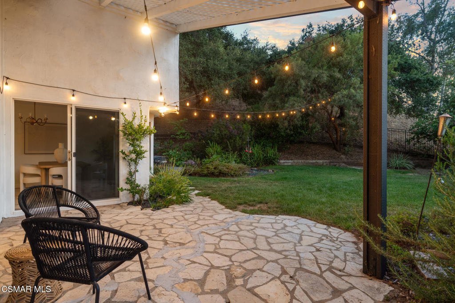
Nestled in one of the most sought-after Calabasas neighborhoods, this desirable Calabasas Park 5-bedroom home boasts privacy, elegance and the perfect location! Stunning features include an open downstairs -floor plan, dual-pane windows/sliders providing ample natural light, recessed lighting, modern fixtures, an inside laundry room with cabinets, high ceilings, an open living room, and a bedroom perfect for family visiting. The gorgeous cook's kitchen showcases stainless steel appliances, including a double oven, granite countertops, plenty of cabinets/storage, and opens to a very large family room! Just Stunning! The wrought iron staircase leads to 4 additional nice-sized bedrooms including a large primary suite which overlooks the private backyard. Enter the en-suite, which features a walk-in closet, dual sinks and vanities, a stand-alone tub, and a walk-in shower. Relax in your very private park-like backyard, which backs to open space with Redwood trees bringing plenty of shade. Sit and enjoy the outdoors or relax in your private pool. The 2-car attached garage has direct access to the home. Perfect location! Near Lake Calabasas, The Commons, Old Town, the Farmer's Market, the Tennis & Swim Club, a private golf country club and shopping. Rare Opportunity!
Show all description
Location
- Directions: Parkway Calabasas to Park Granada to Park Capri to Prak Sienna to Park Alisal
- Lot Size Acres: 0.2876 acres
Building Details
- Water Source: Public
- Sewer: PublicSewer
- Common Walls: NoCommonWalls
- Garage Spaces: 2
- Levels: Two
- Floor covering: Stone
Amenities & Features
- Pool Features: Heated, InGround, Private
- Parking Features: DoorMulti, Driveway, Garage
- Spa Features: Heated,InGround
- Parking Total: 2
- Association Amenities: Other
- Cooling: CentralAir
- Fireplace Features: FamilyRoom, Gas
- Heating: Central
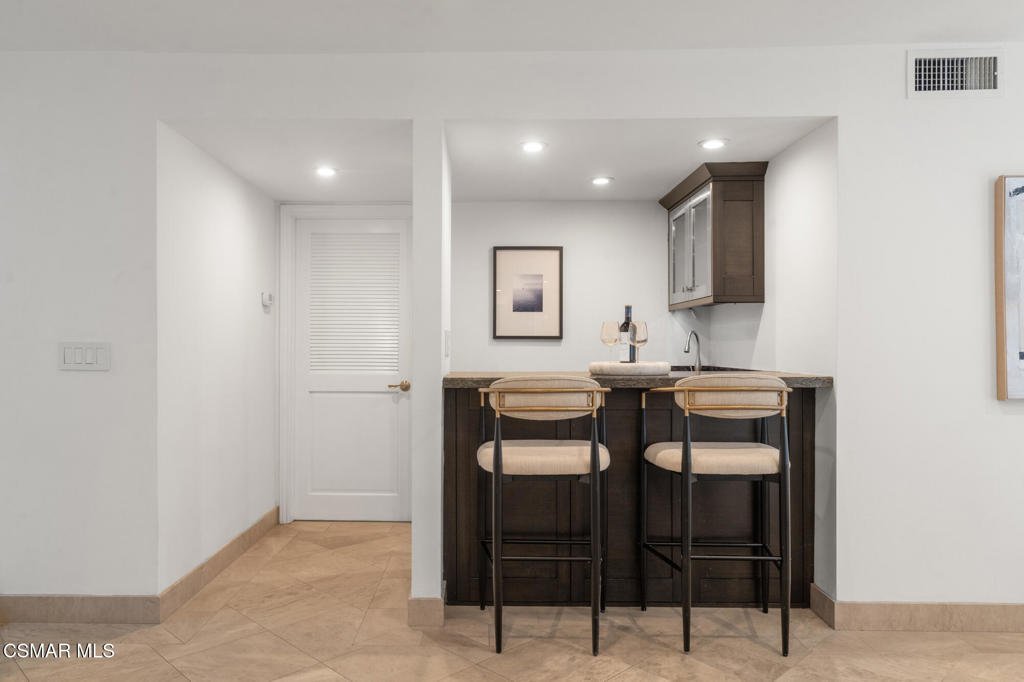
- Interior Features: RecessedLighting, Bar, BedroomOnMainLevel, WalkInClosets
- Laundry Features: Inside,LaundryRoom
- Appliances: DoubleOven
Nearby Schools
- High School District: Las Virgenes
Expenses, Fees & Taxes
- Association Fee: $350
Agent info
- Agent name: Dana Murphy
- Agent MLS: VCR-C159097345
- Agent email: dana.murphy@redfin.com
- Agent direct phone: (805) 338-0866
Miscellaneous
- Association Fee Frequency: Annually
- List Office Name: Redfin Corporation
- Listing Terms: Cash,Conventional,FHA,VaLoan
- Inclusions: Refrigerator, Washer & Dryer
