

43603 Gingham Avenue, Lancaster, CA, US, 93535
43603 Gingham Avenue, Lancaster, CA, US, 93535
$379,000
Request infoBasics
- Date added: Added 2 months ago
- Category: Residential
- Type: SingleFamilyResidence
- Status: Active
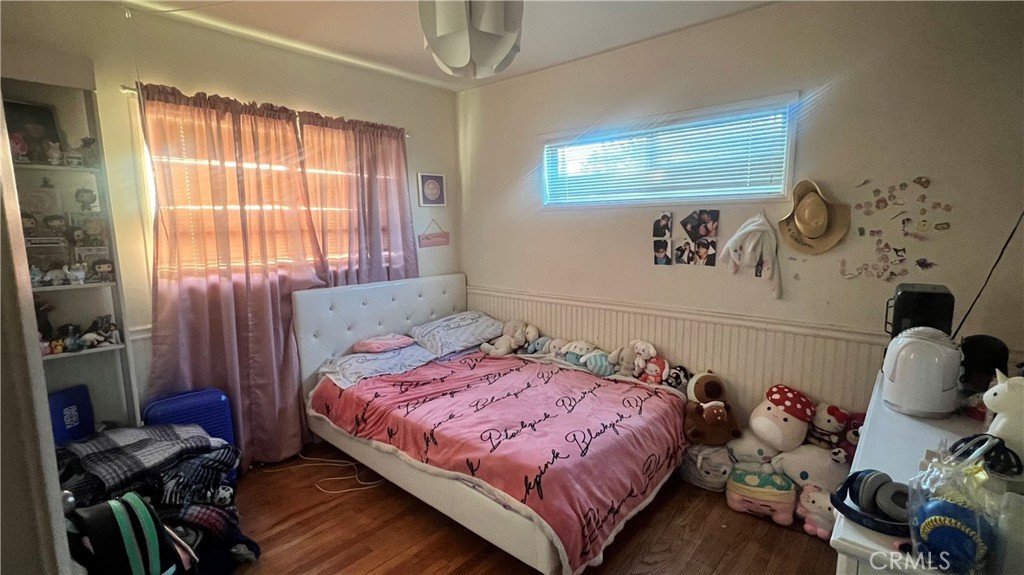
- Bedrooms: 3
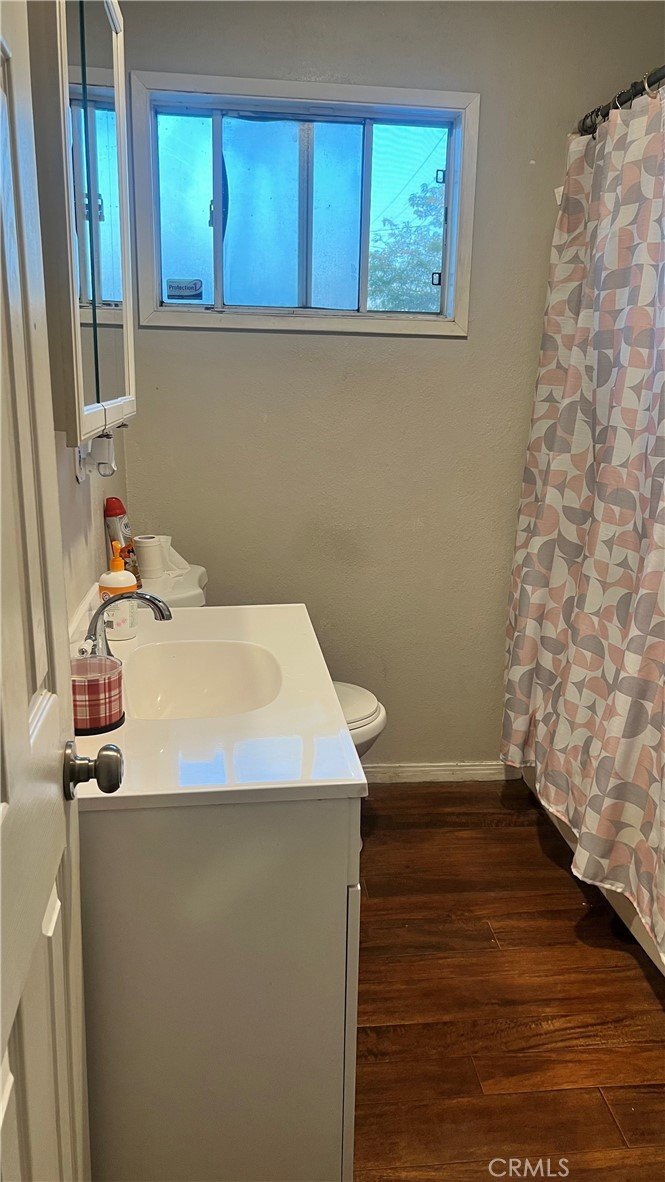
- Bathrooms: 2
- Area: 1608 sq ft
- Lot size: 6521, 6521 sq ft
- Year built: 1955
- View: Neighborhood
- County: Los Angeles
- MLS ID: DW26161870
Description
-
Description:
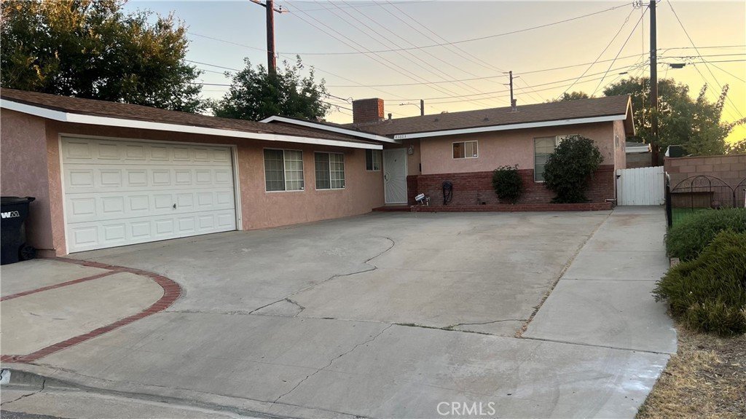
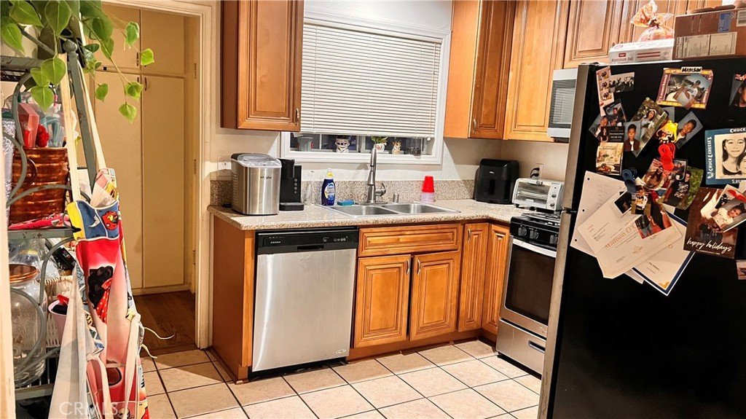
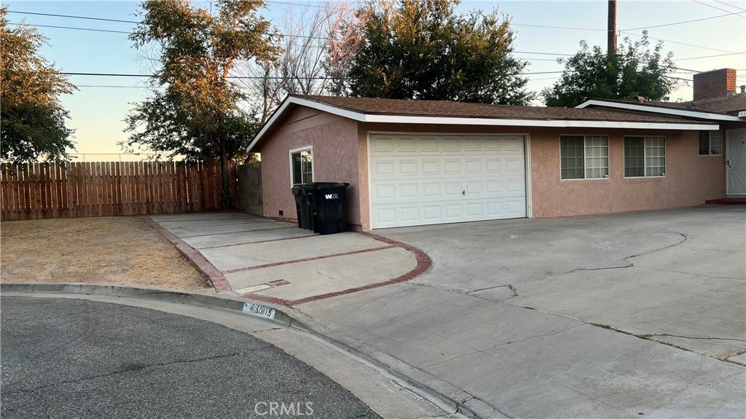
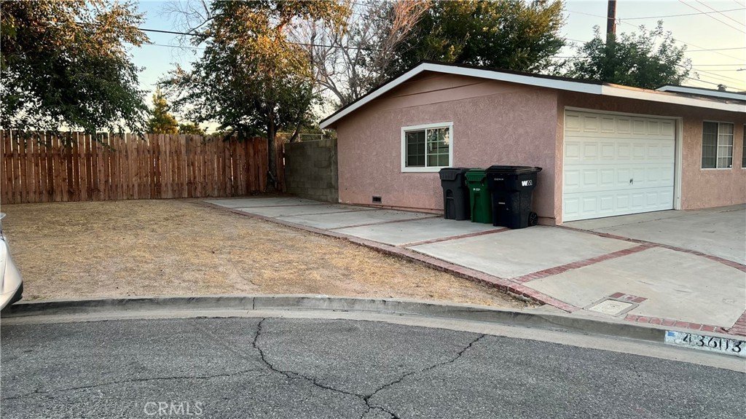
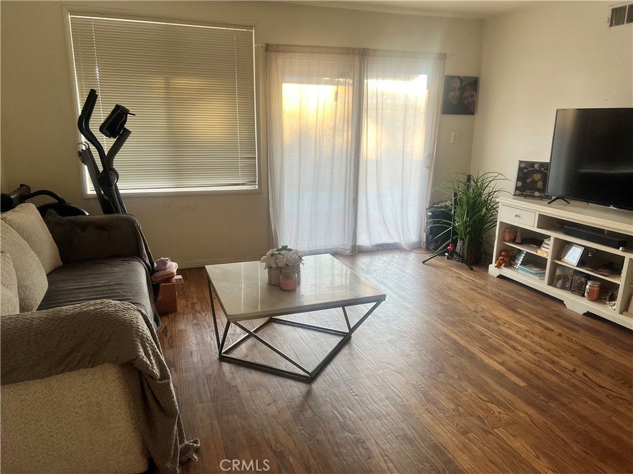
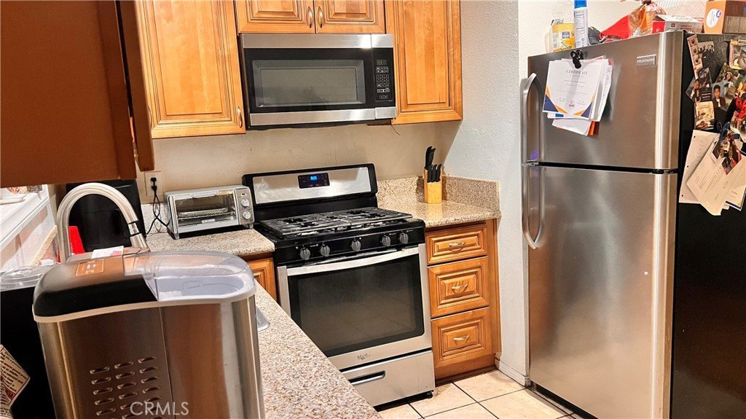
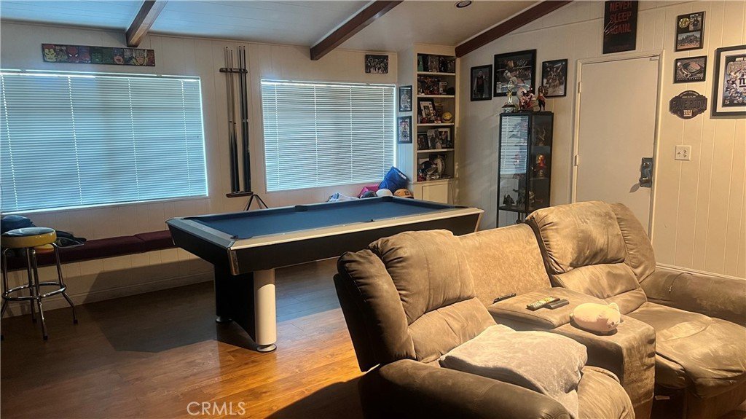
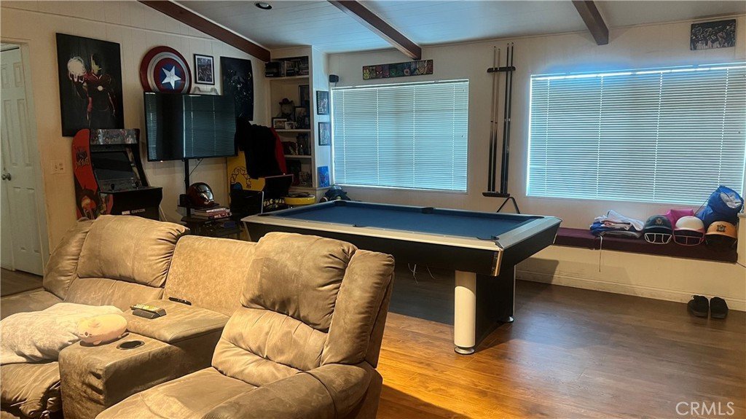
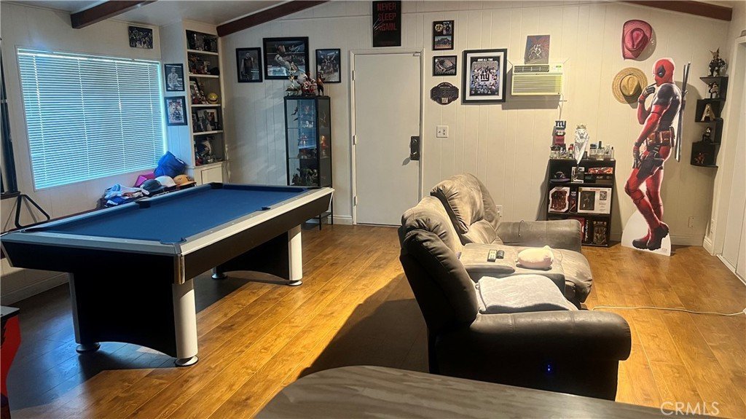
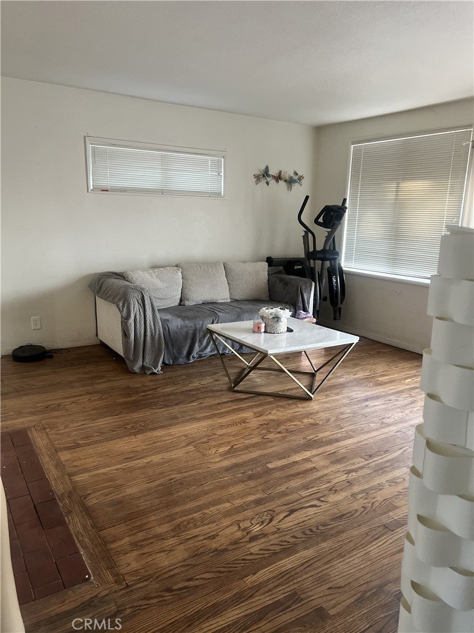
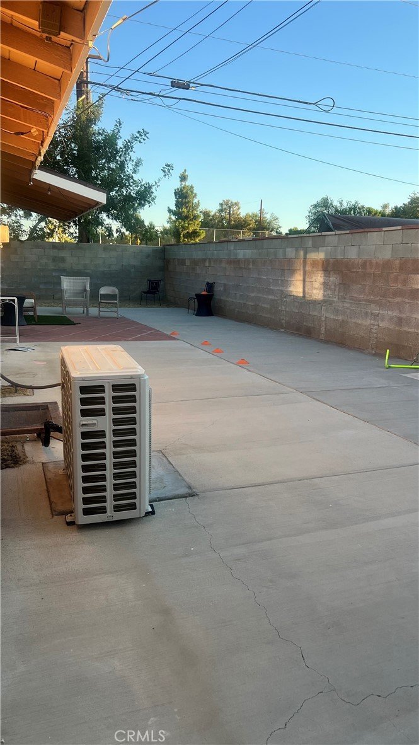
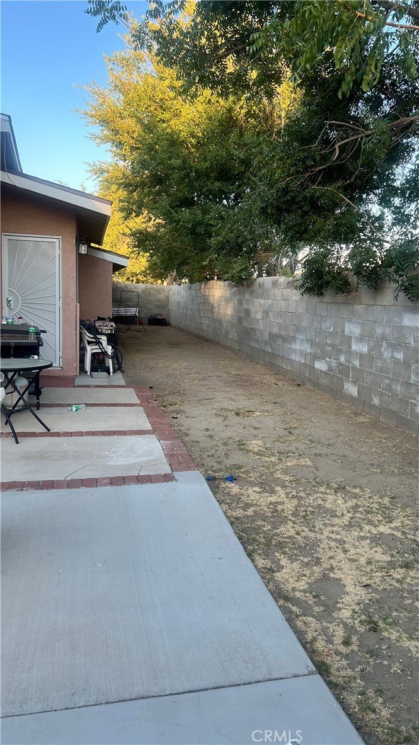
Welcome to this spacious single-family home perfectly situated at the end of a quiet, low-traffic cul-de-sac. Boasting 1,608 square feet of comfortable living space, this property features a functional 3-bedroom, 2-bathroom layout designed for everyday living and easy entertainment. The home sits on a generous 6,521-square-foot lot, providing plenty of backyard potential for pets, play, or outdoor dining. Additional conveniences include a spacious attached 2-car garage and a highly accessible location close to local schools, shopping, and commuter routes. Don't miss out on this fantastic opportunity to customize or invest in a peaceful Lancaster neighborhood!
Show all description
Location
- Directions: AVENUE K TO 4TH ST. EAST THEN GO SOUTH TO AVENUE J15 HEAD EAST TO GINGHAM. PROPERTY IS AT THE END OF THE CULDESAC.
- Lot Size Acres: 0.1497 acres
Building Details
- Structure Type: House
- Water Source: Public
- Lot Features: BackYard,CulDeSac,DesertFront
- Sewer: PublicSewer
- Common Walls: TwoCommonWallsOrMore
- Fencing: Block
- Garage Spaces: 2
- Levels: One
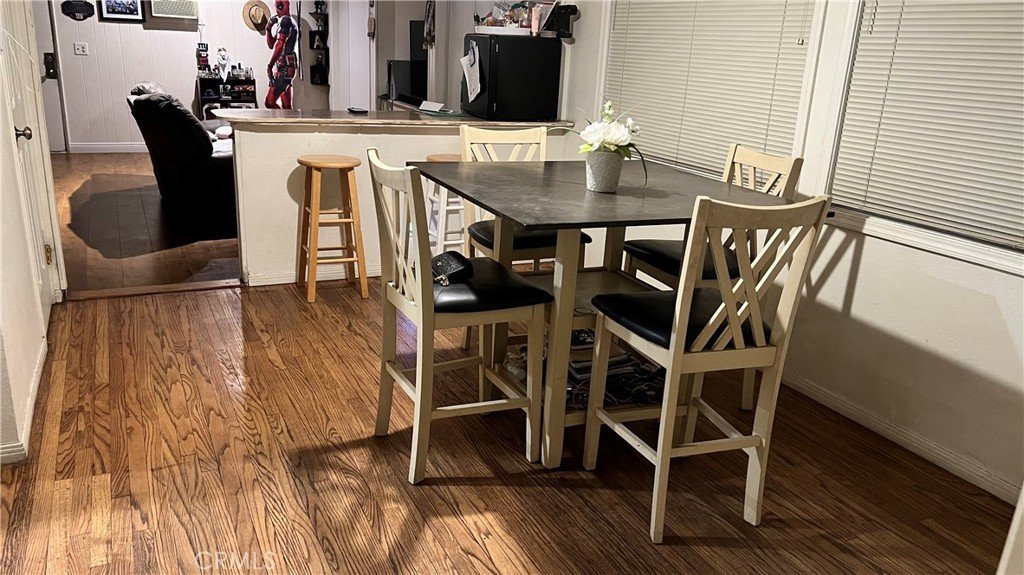
- Floor covering: Wood
Amenities & Features
- Pool Features: None
- Parking Features: Concrete, DoorSingle, Garage
- Patio & Porch Features: Concrete
- Spa Features: None
- Parking Total: 2
- Roof: Composition
- Cooling: CentralAir
- Fireplace Features: LivingRoom
- Heating: Central
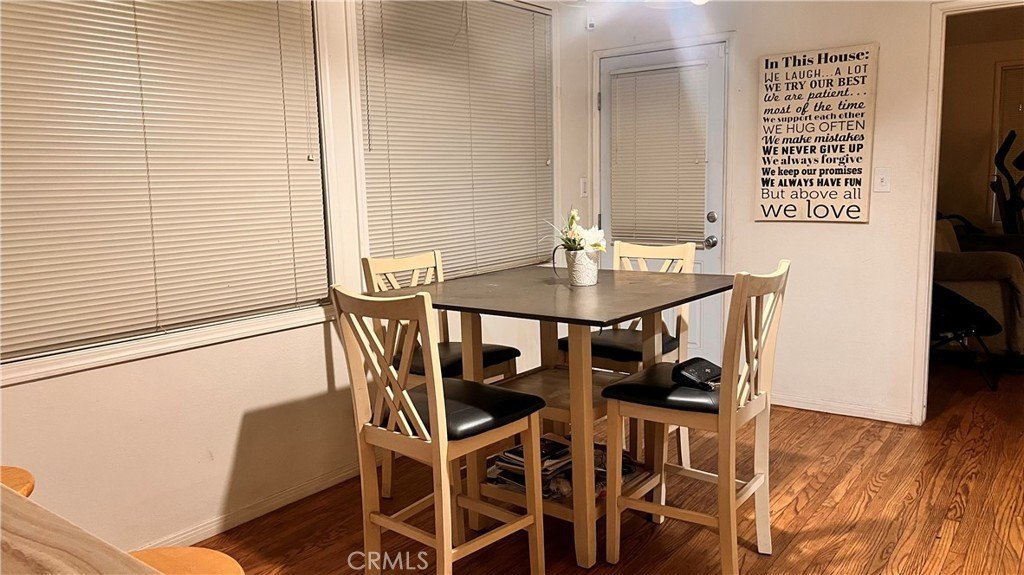
- Interior Features: BlockWalls, SeparateFormalDiningRoom
- Laundry Features: InGarage
Nearby Schools
- High School District: Antelope Valley Union
Expenses, Fees & Taxes
- Association Fee: 0
Agent info
- Agent name: Paula Pena
- Agent MLS: YPENPAUL
- Agent email: paulahomes25@gmail.com
- Agent officephone: 818-403-6891
- Agent direct phone: 949-836-9001
Miscellaneous
- List Office Name: Realty Executives
- Listing Terms: Cash,Conventional,FHA,VaLoan
- Common Interest: None
- Community Features: Curbs,Sidewalks
- Attribution Contact: 949-836-9001
Ask an Agent About This Home
Powered by Estatik
