







43641 Rucker Street, Lancaster, CA, US, 93535
43641 Rucker Street, Lancaster, CA, US, 93535Basics
- Date added: Added 4 months ago
- Category: Residential
- Type: SingleFamilyResidence
- Status: Active
- Bedrooms: 4
- Bathrooms: 3
- Area: 2441 sq ft
- Lot size: 6973, 6973 sq ft
- Year built: 2006
- View: Neighborhood
- County: Los Angeles
- MLS ID: SR26089108
Description
-
Description:
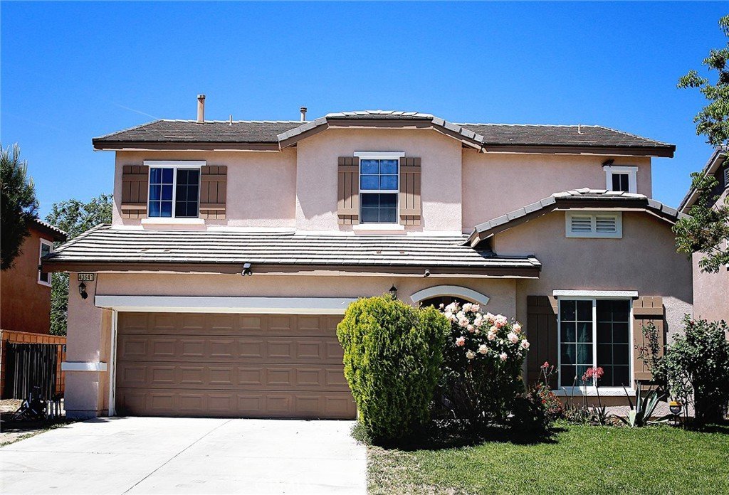
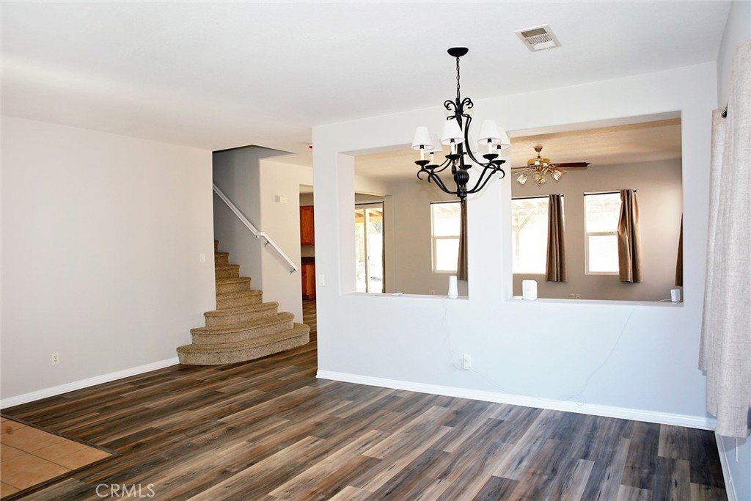
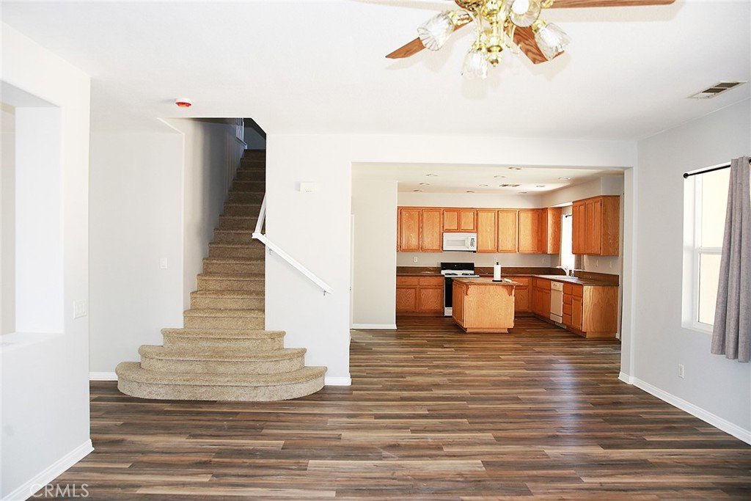
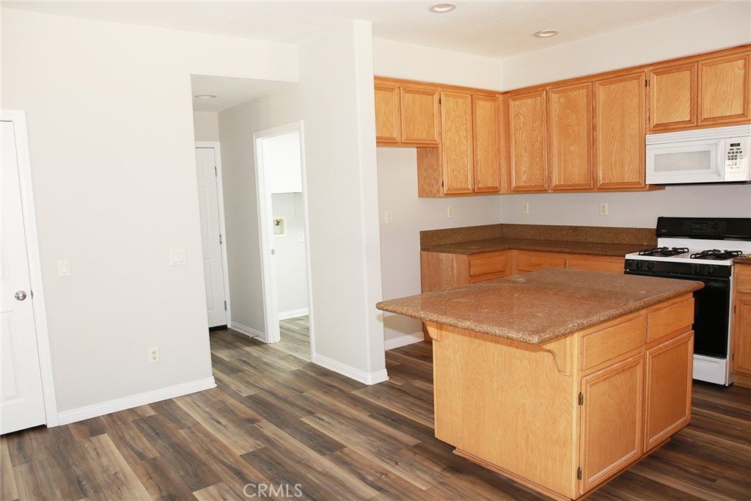
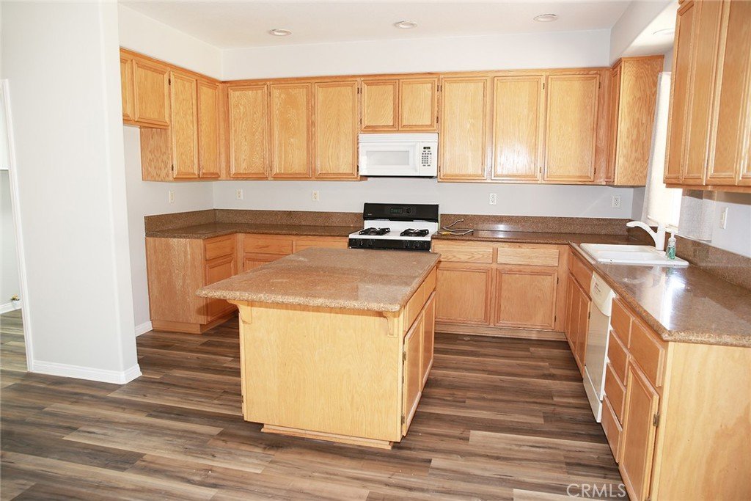
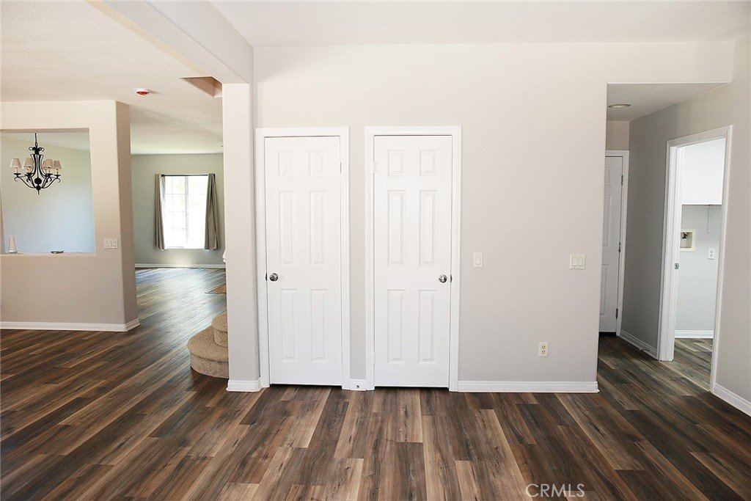
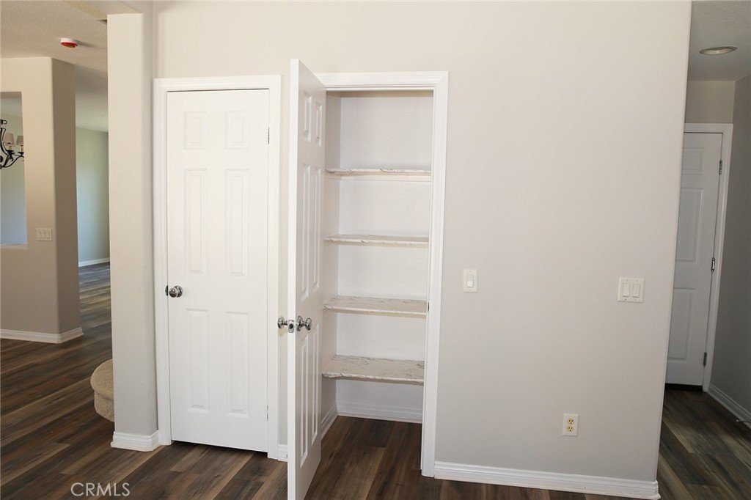
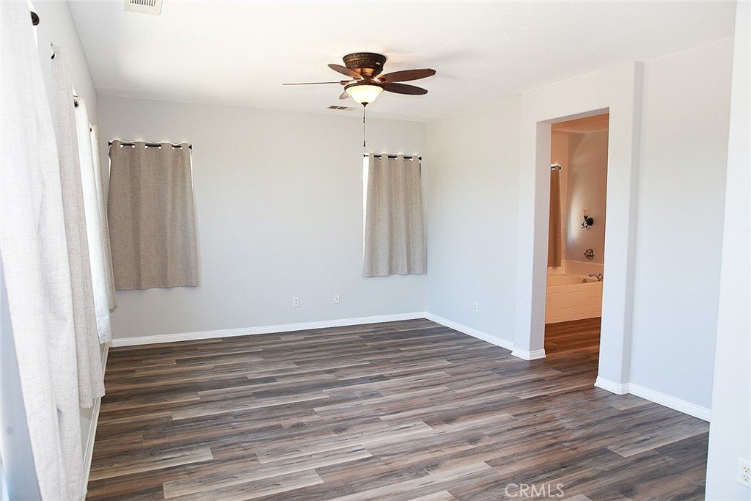
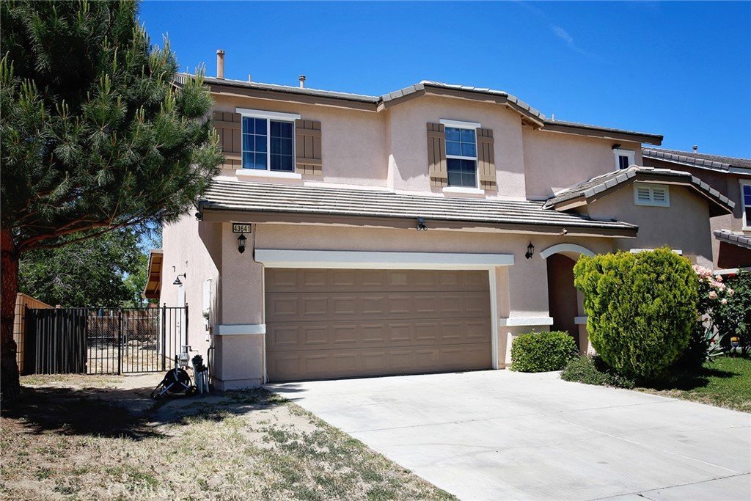
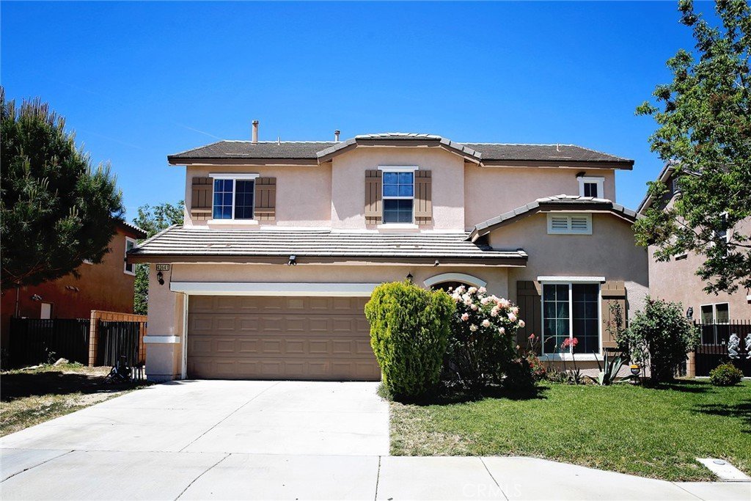
Beautifully updated with an open-concept design, this home is ideal for both comfortable living and effortless entertaining. Featuring new flooring, window coverings, and fresh paint inside and out, this property is truly move-in ready—just bring your toothbrush.
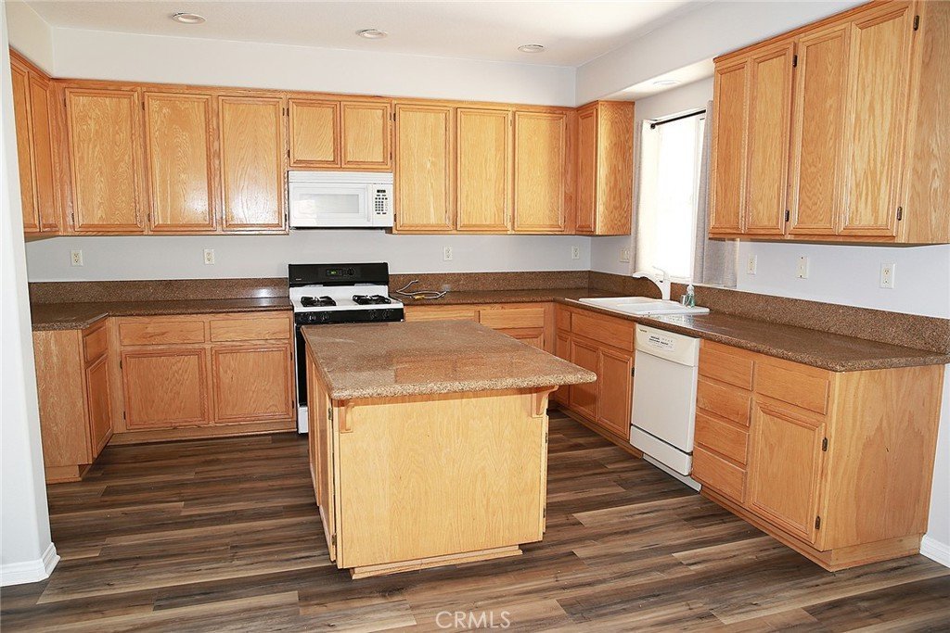
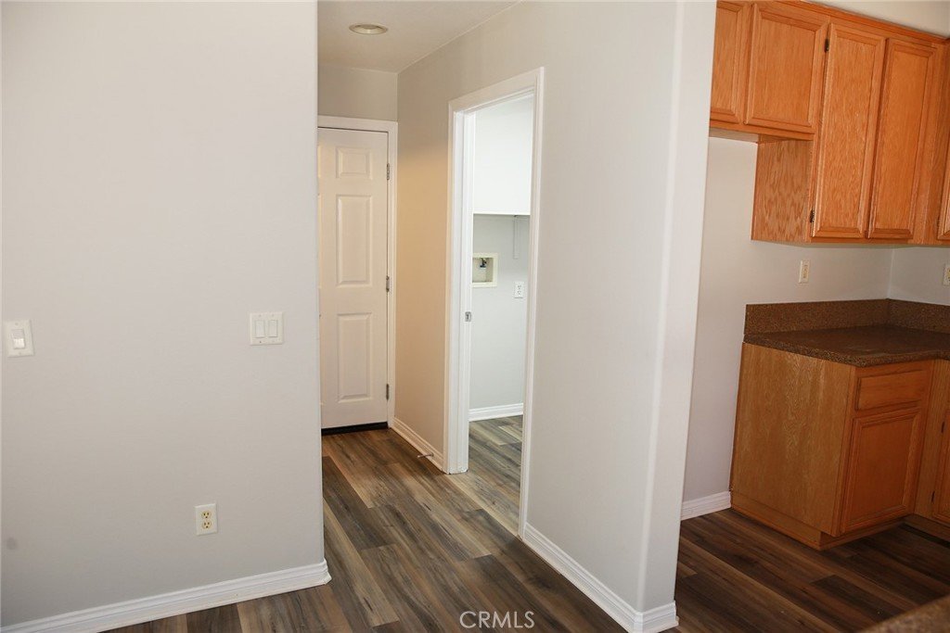
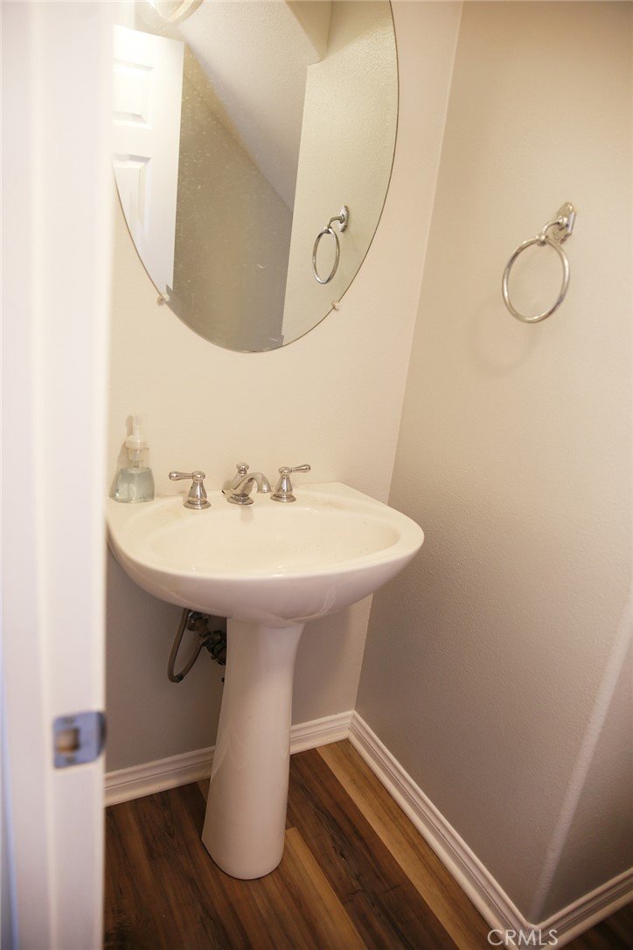
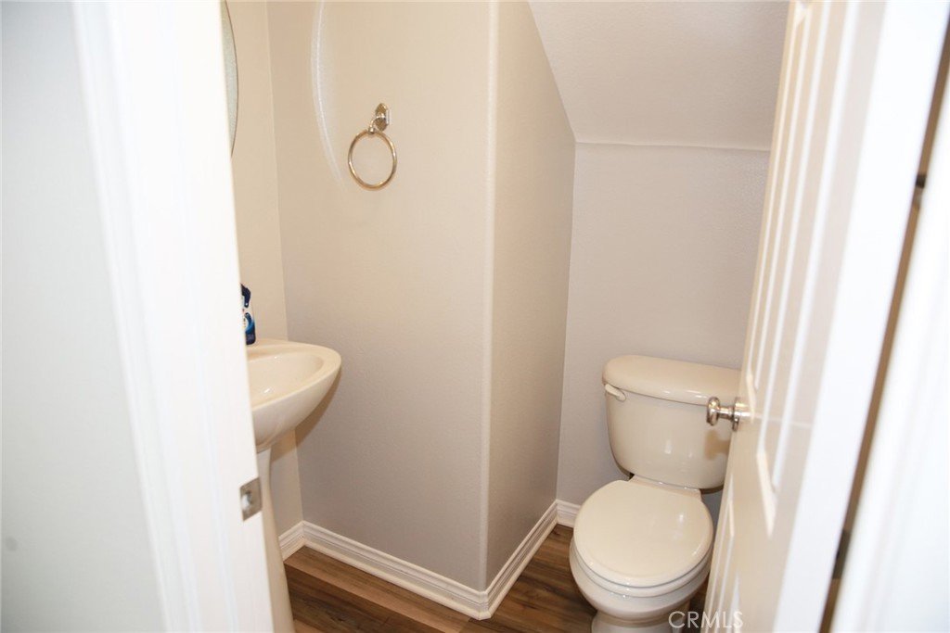
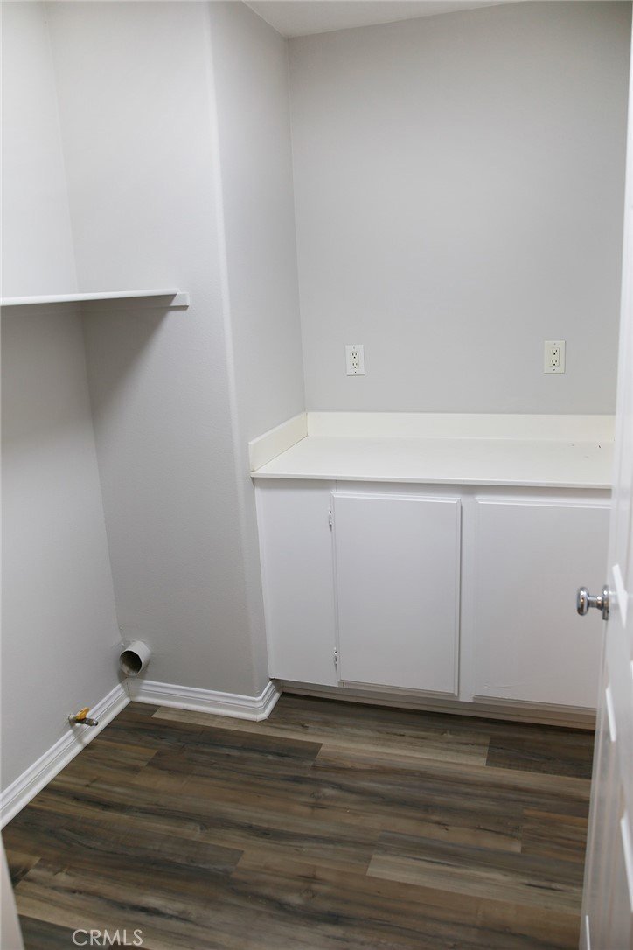
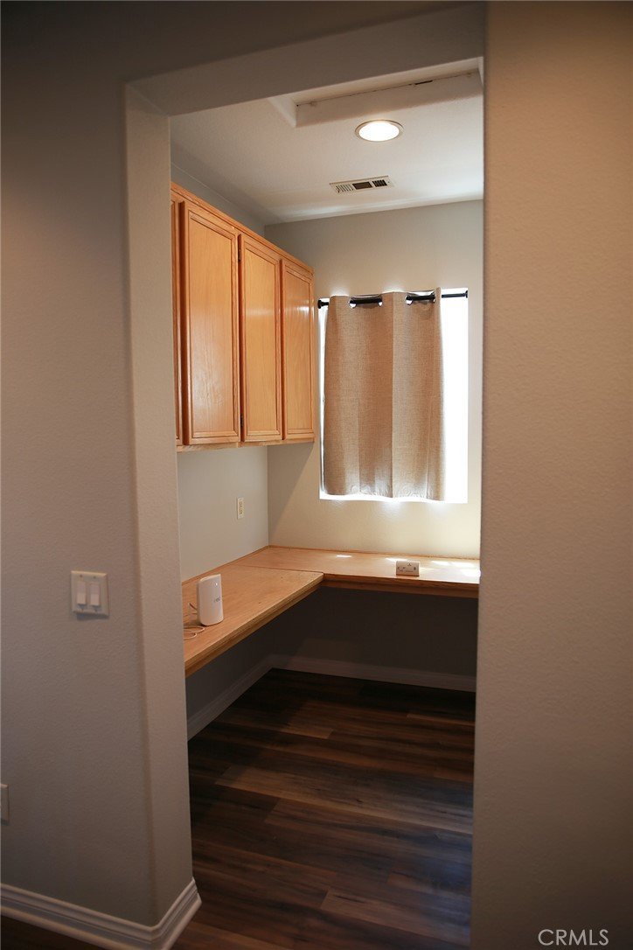
The main level offers a spacious great room, dining area, formal living room, laundry room, and a guest bath just off the stylish kitchen, which is complete with granite countertops and ample cabinetry. Upstairs, you’ll find a versatile study nook—perfect for homework, reading, or a small home office.
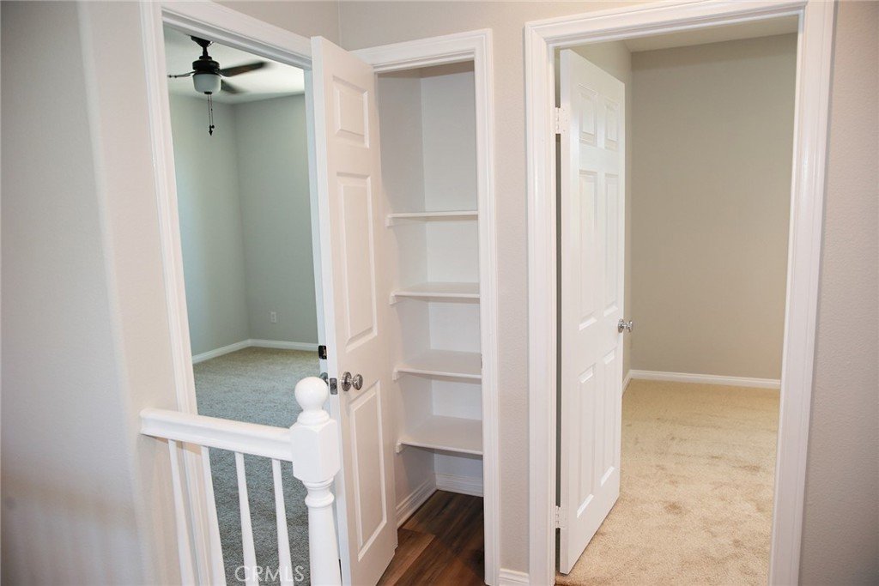
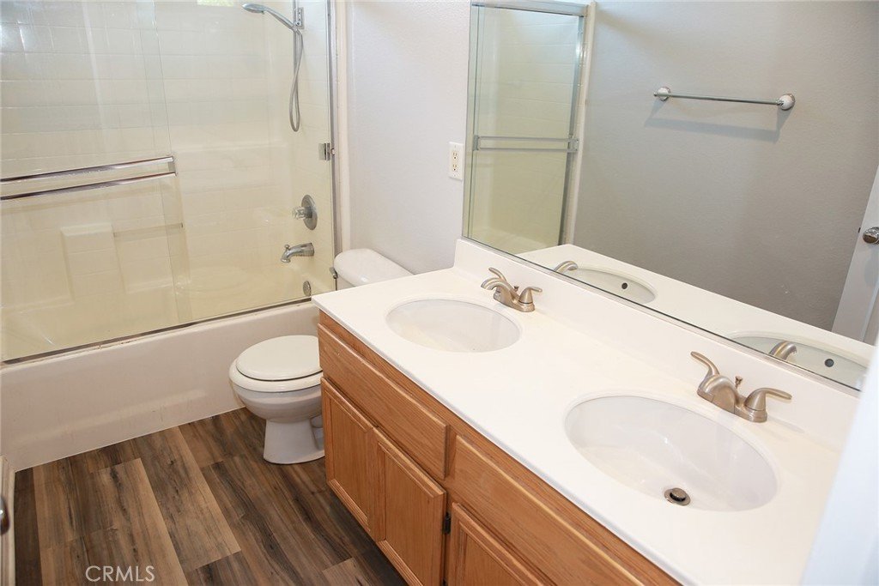
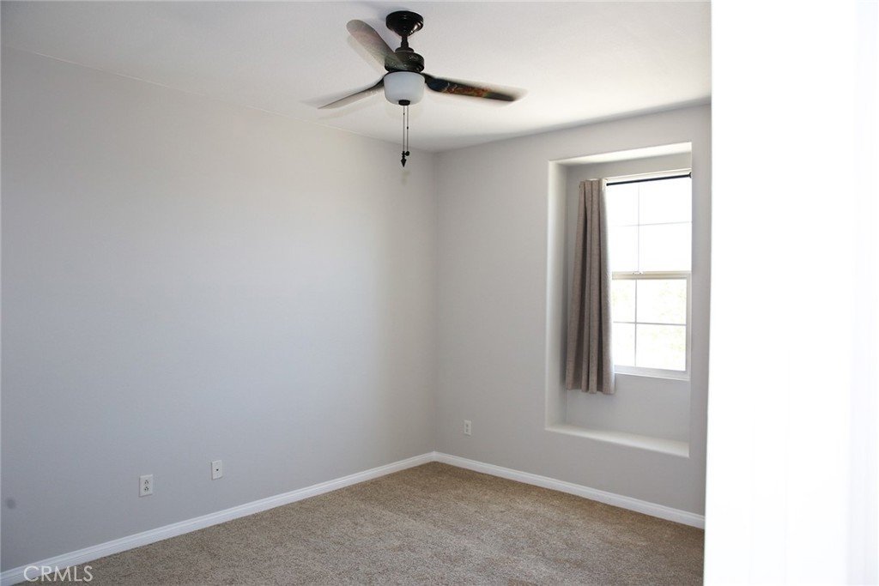
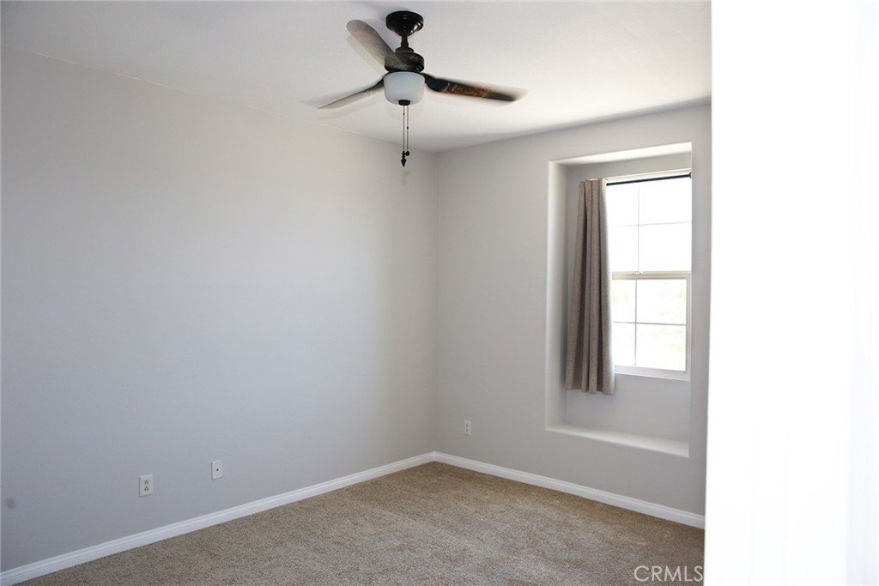
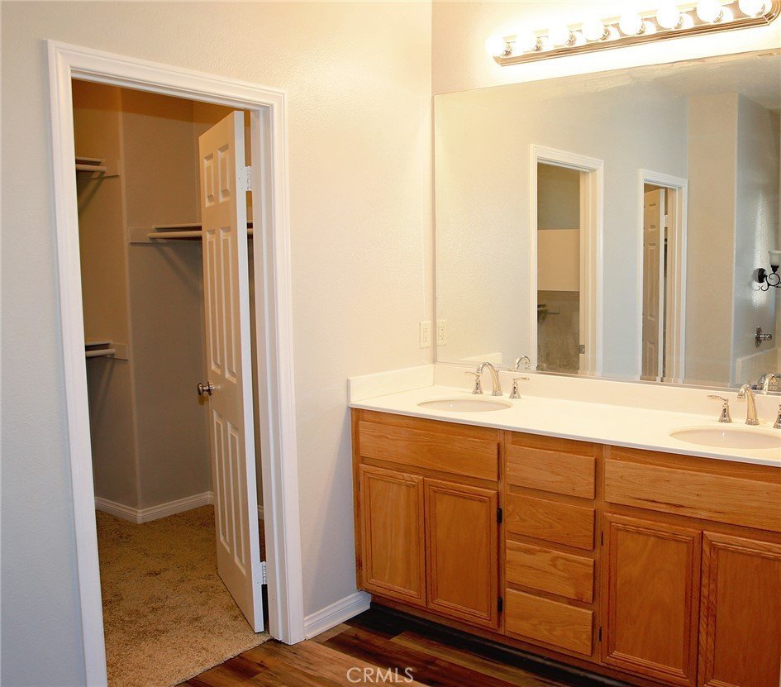
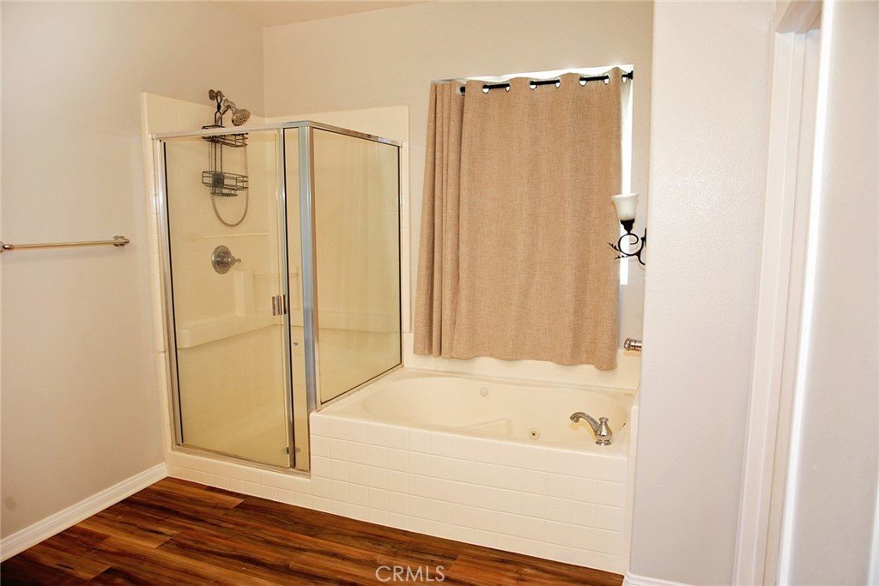
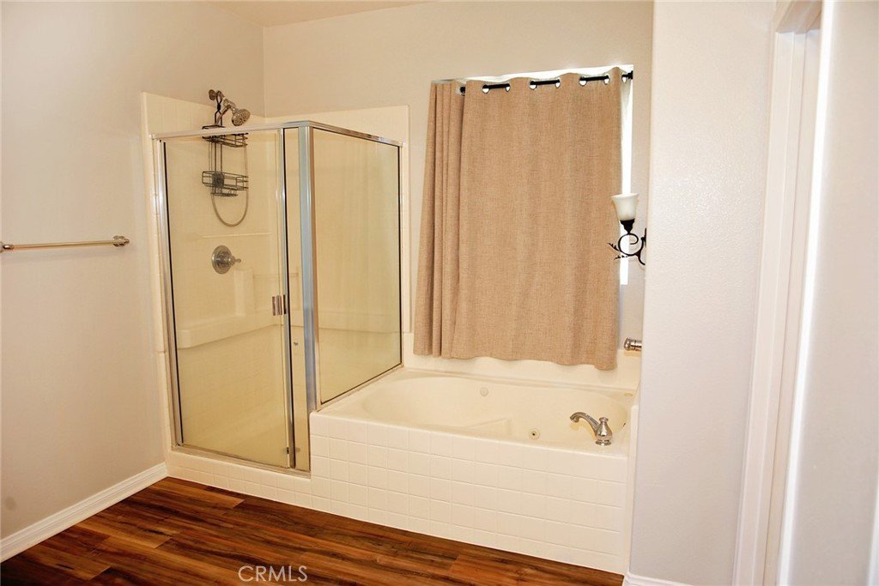
This home includes four generously sized bedrooms, highlighted by a primary suite with a private five-piece bathroom and a large walk-in closet. A full secondary bathroom with double sinks adds convenience for family or guests.
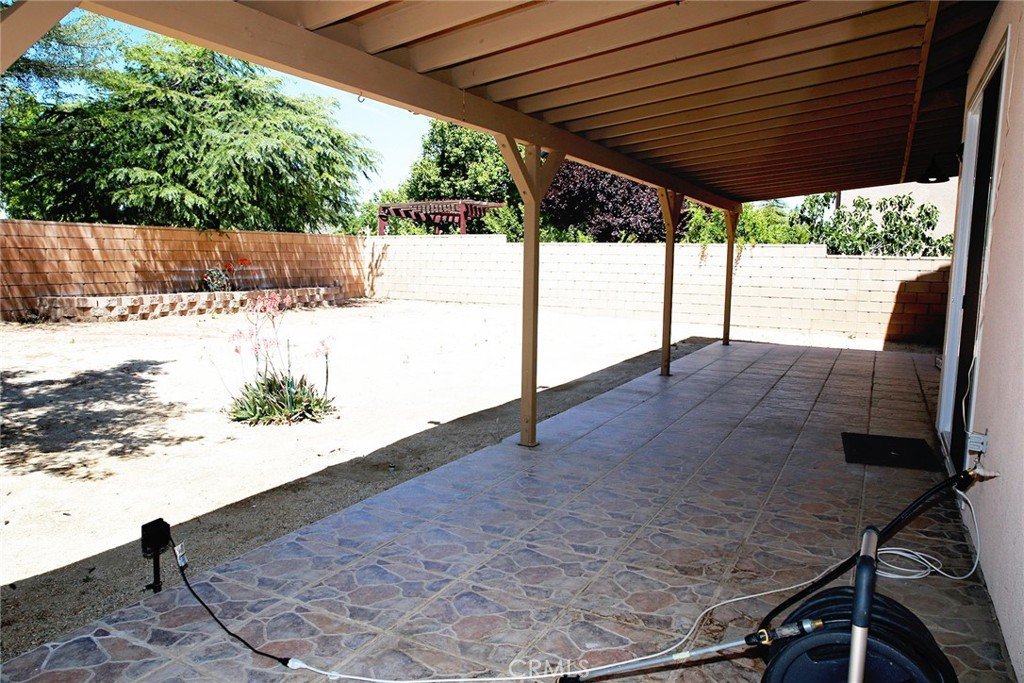
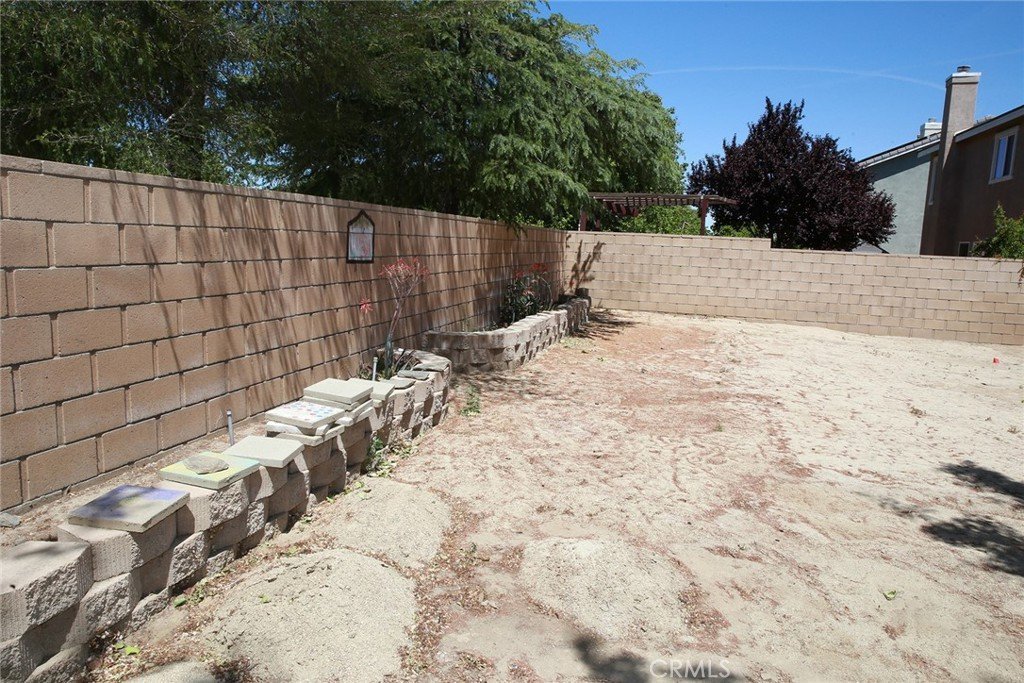
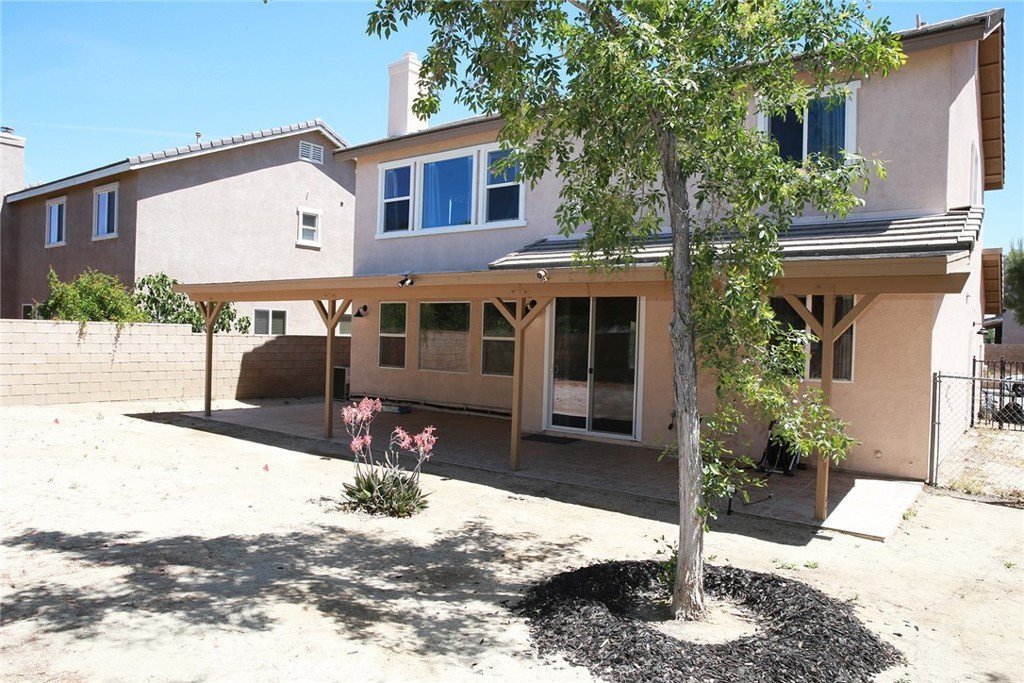
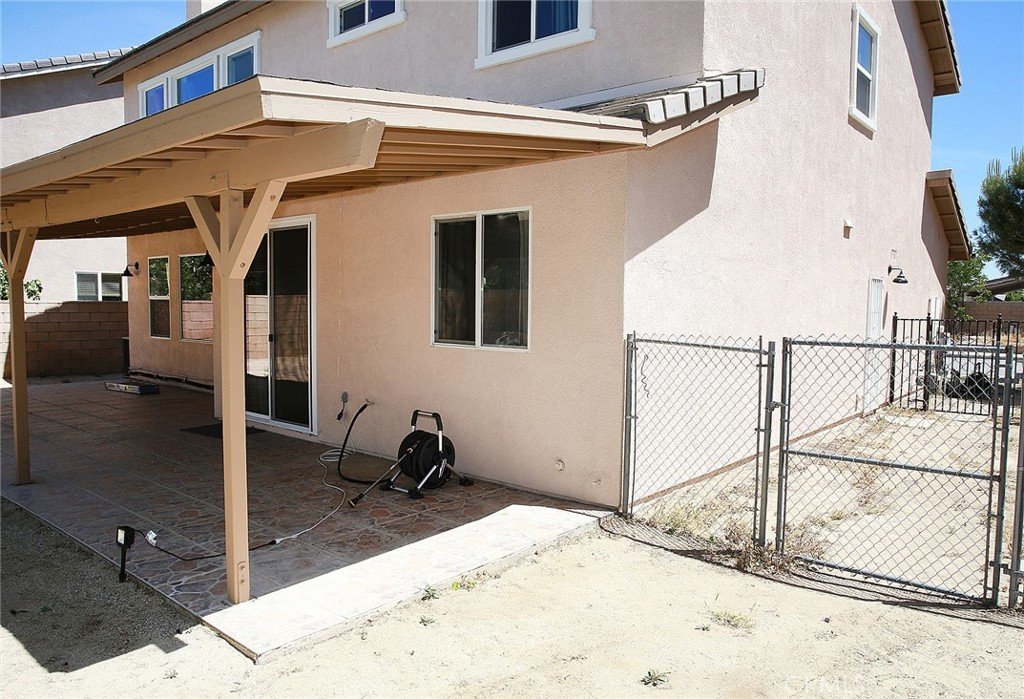
Both the front and backyard are fully landscaped with a low-maintenance design. The backyard features a covered patio, creating the perfect space for relaxing or hosting outdoor gatherings.
Don’t miss this move-in ready gem—schedule your private tour today!
Show all description
Location
- Directions: 14Frwy exit Avenue K east to J-14 left follow around to Rucker home on left
- Lot Size Acres: 0.1601 acres
Building Details
- Structure Type: House
- Water Source: Public
- Architectural Style: Traditional
- Lot Features: BackYard,FrontYard,SprinklersInFront,NearPark
- Sewer: PublicSewer
- Common Walls: NoCommonWalls
- Fencing: Block
- Garage Spaces: 2
- Levels: Two
- Floor covering: Laminate
Amenities & Features
- Pool Features: None
- Patio & Porch Features: Covered
- Spa Features: None
- Parking Total: 2
- Utilities: NaturalGasConnected,SewerConnected
- Cooling: CentralAir
- Fireplace Features: FamilyRoom
- Heating: Central
- Interior Features: BreakfastBar, AllBedroomsUp
- Laundry Features: LaundryRoom
Nearby Schools
- High School District: Antelope Valley Union
Expenses, Fees & Taxes
- Association Fee: 0
Agent info
- Agent name: Janet Nilles
- Agent MLS: F150575095
- Agent email: nilles.janet@att.net
- Agent officephone: 661-948-4646
- Agent direct phone: 661-202-8349
Miscellaneous
- List Office Name: Berkshire Hathaway HomeServices Troth, Realtors
- Listing Terms: Cash,Conventional,FHA,VaLoan
- Common Interest: None
- Community Features: StormDrains,StreetLights,Sidewalks,Park
- Attribution Contact: 661-202-8349
