














43648 Colony Drive, Lancaster, CA, US, 93536
43648 Colony Drive, Lancaster, CA, US, 93536Basics
- Date added: Added 3 months ago
- Category: Residential
- Type: SingleFamilyResidence
- Status: Active
- Bedrooms: 4
- Bathrooms: 2
- Area: 2128 sq ft
- Lot size: 8179, 8179 sq ft
- Year built: 1993
- Property Condition: UpdatedRemodeled,Turnkey
- View: Neighborhood
- County: Los Angeles
- MLS ID: SR25259938
Description
-
Description:
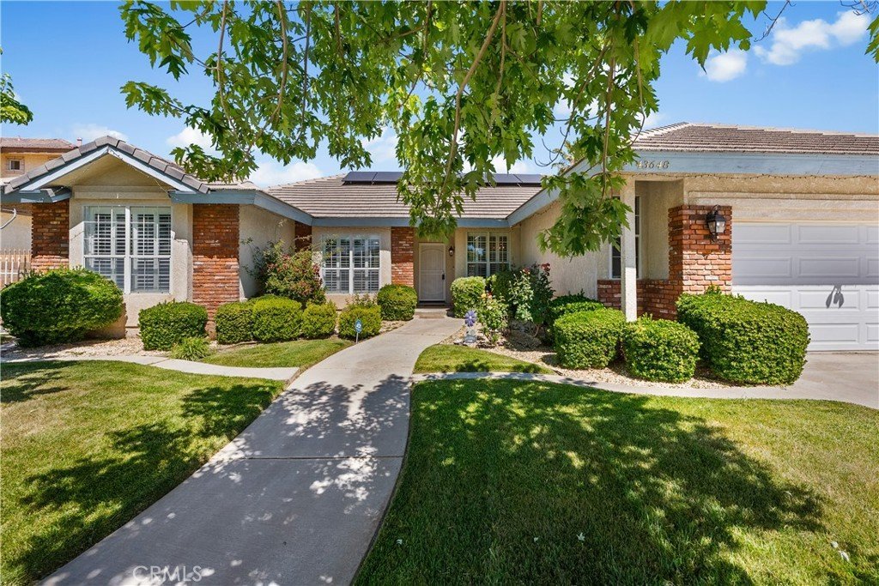
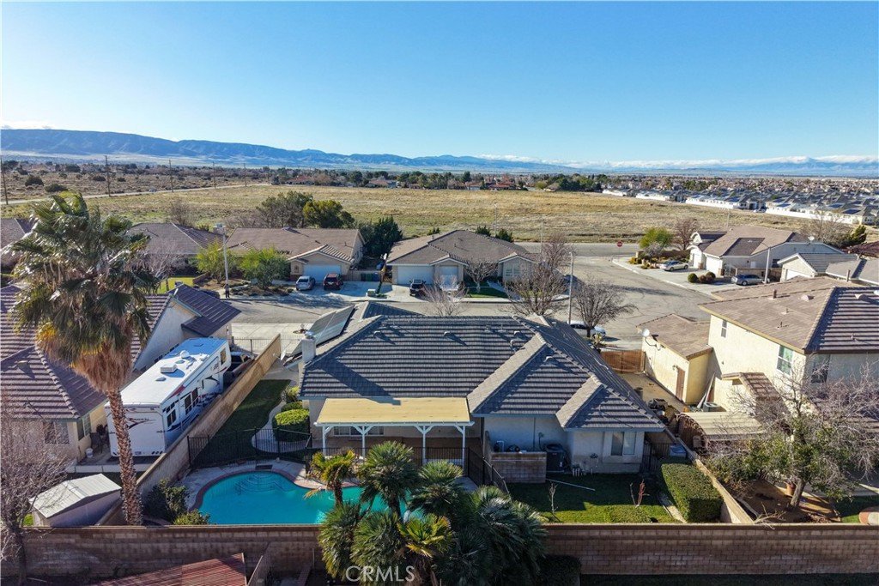
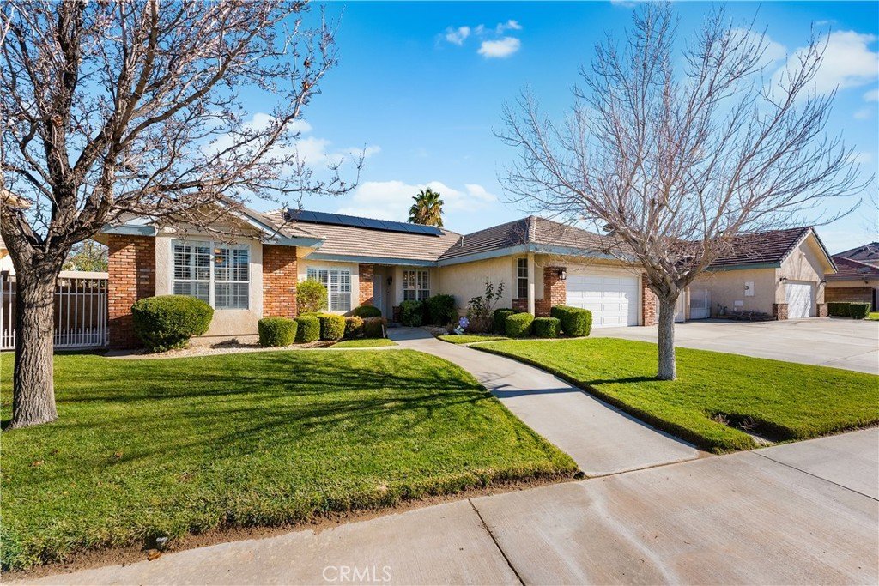
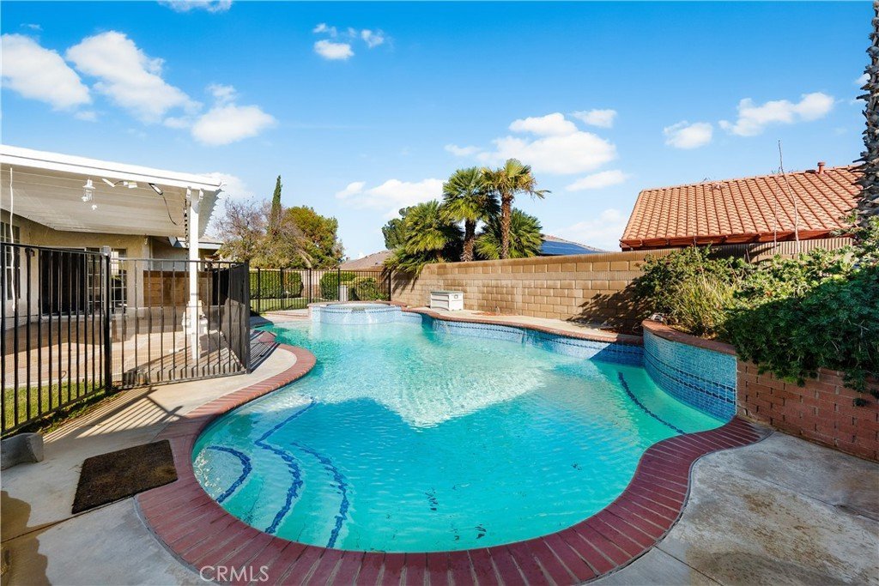
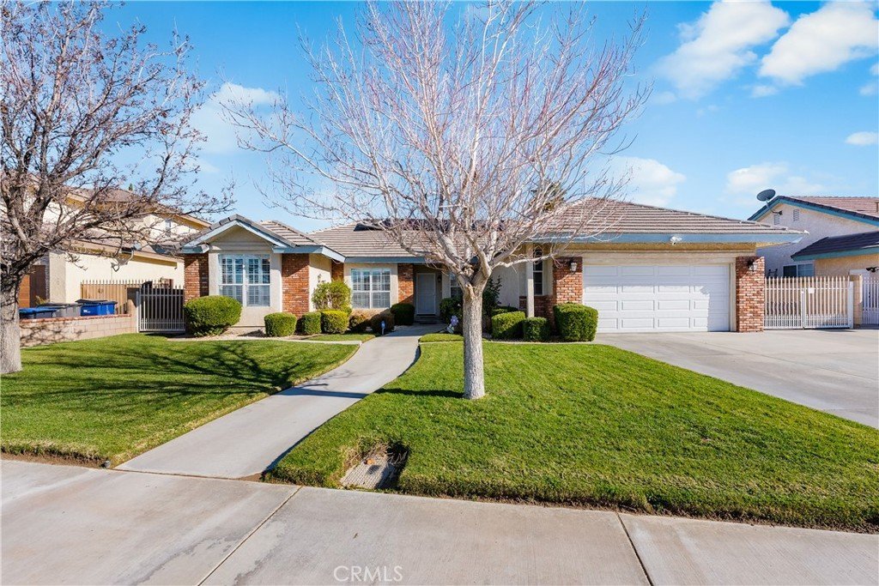
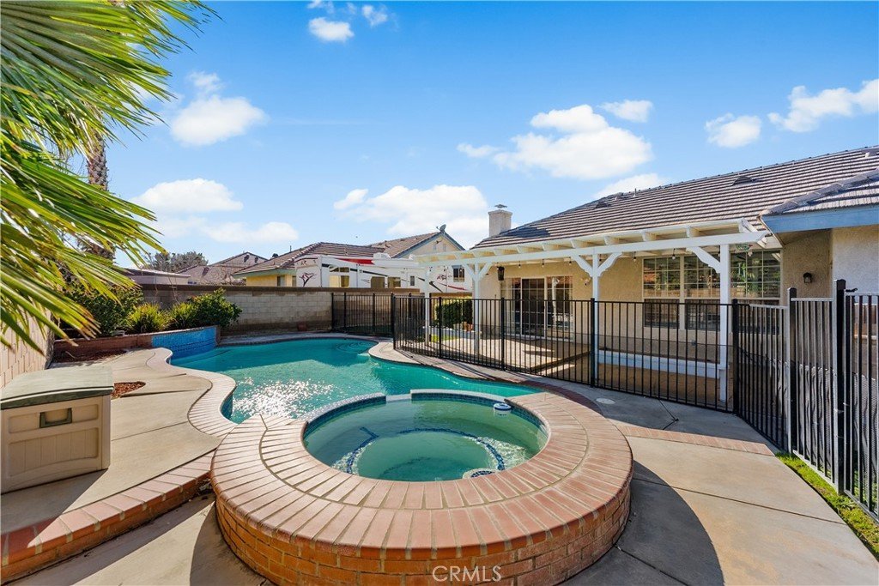
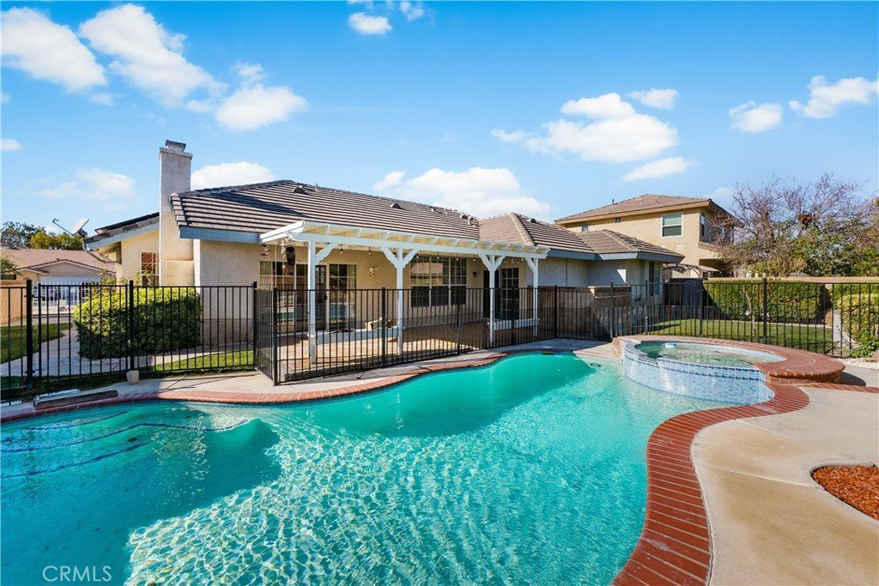
BACK ON THE MARKET!! NO fault of the Seller! Appraisal in at Value. Welcome to this inviting, single-story residence nestled in a desirable area of West Lancaster. This charming pool and spa home offers an exceptional blend of comfort, convenience, and elegance, and is equipped with solar panels and batteries, providing energy efficiency and added peace of mind.
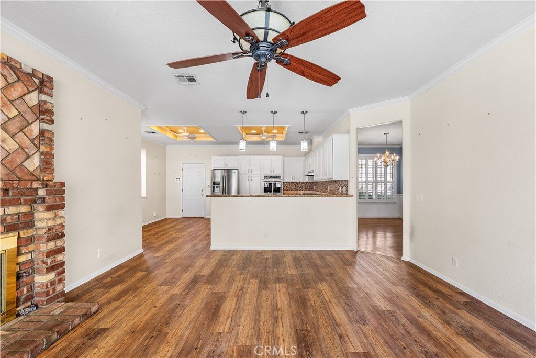
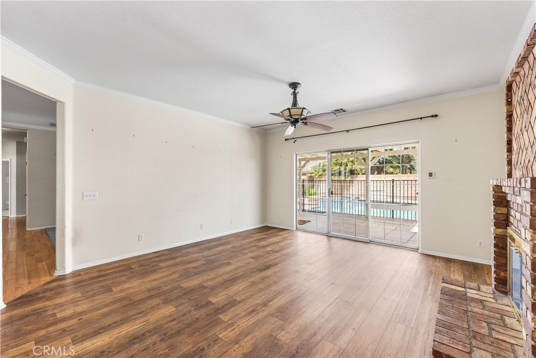
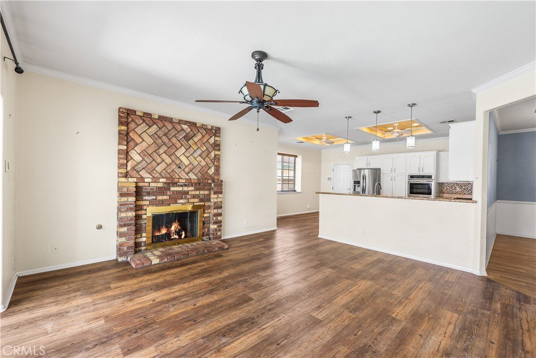
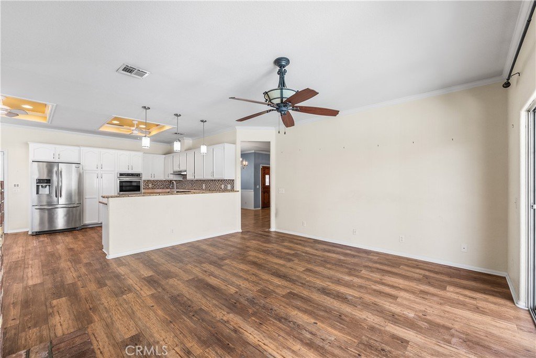
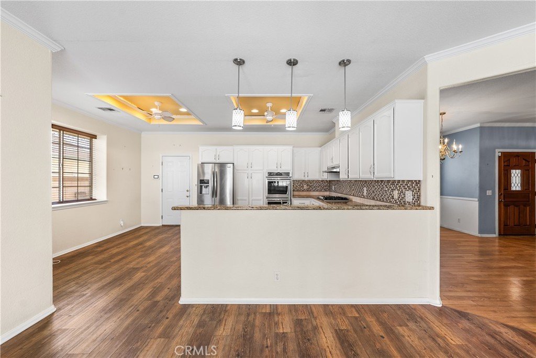
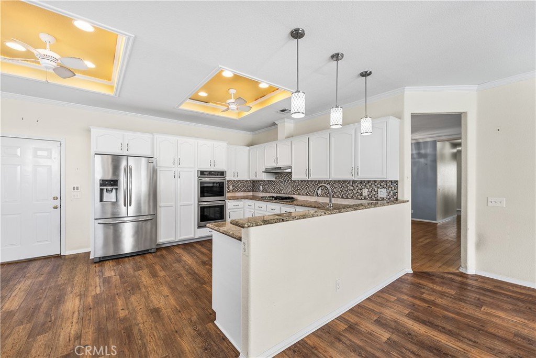
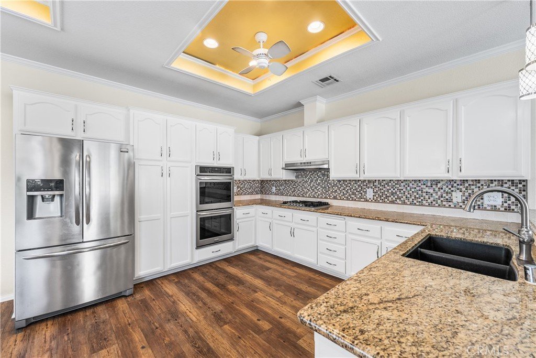
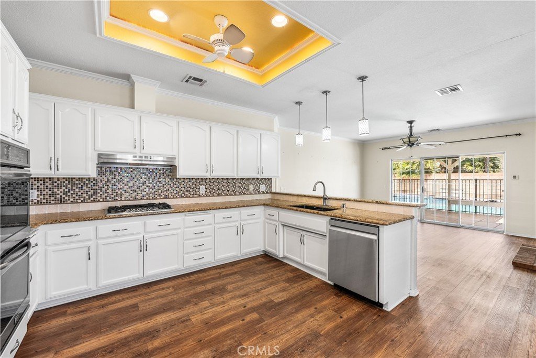
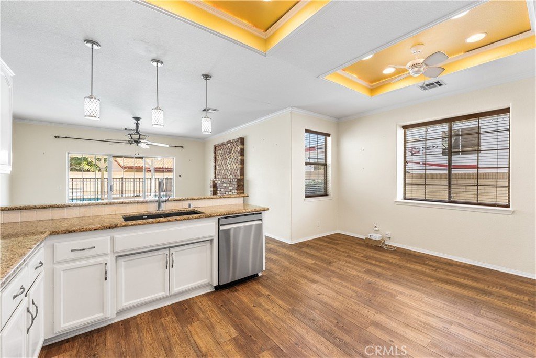
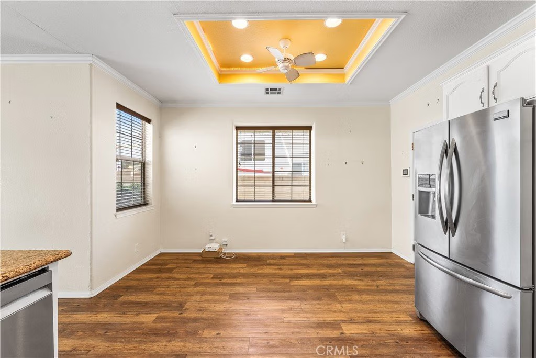
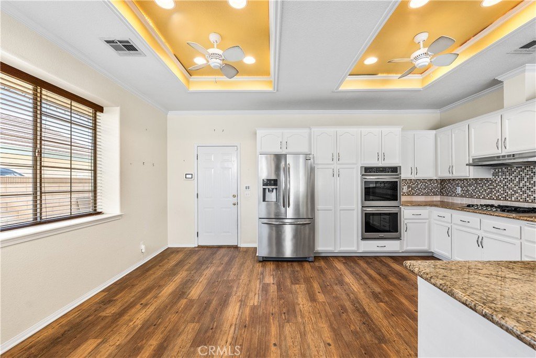
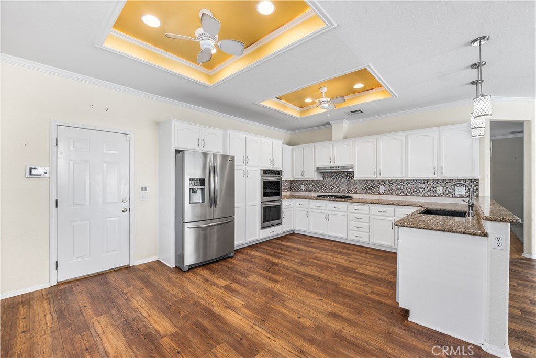
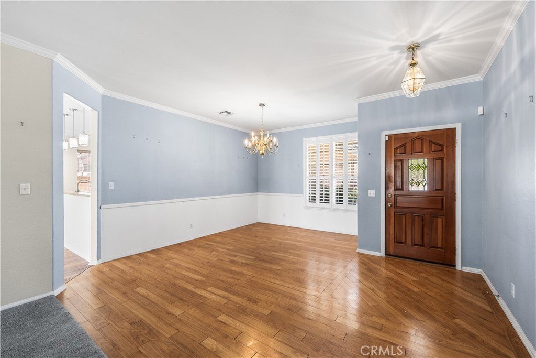
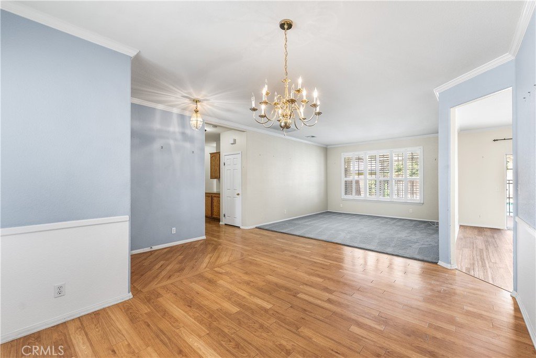
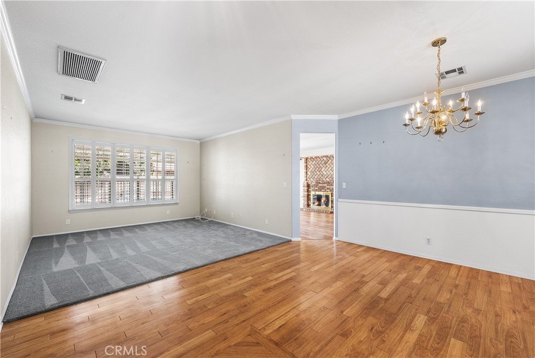
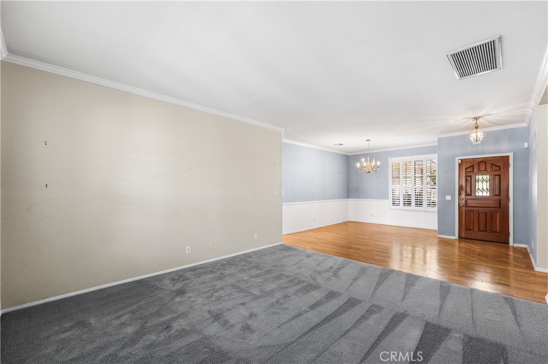
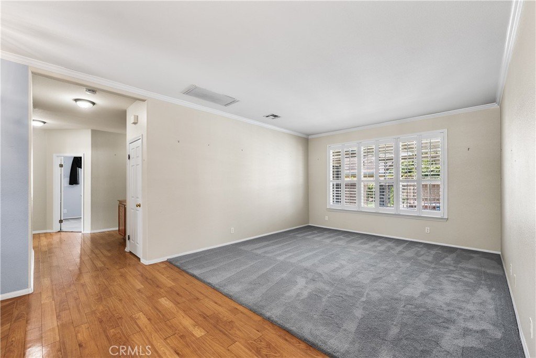
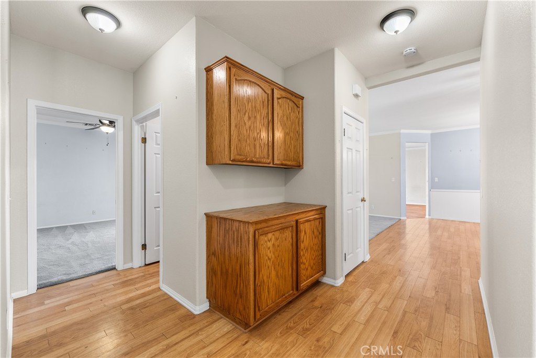
Upon entry, you are welcomed into a spacious and light-filled living room featuring premium wood-like laminate flooring, fresh neutral tones, and large windows that flood the space with natural light, creating a warm and open atmosphere. The open-concept floor plan flows seamlessly into the dining area and updated kitchen, showcasing sleek stainless-steel appliances, granite countertops, stylish backsplash, recessed lighting, and ample cabinetry with generous counter space—perfect for everyday living and entertaining.
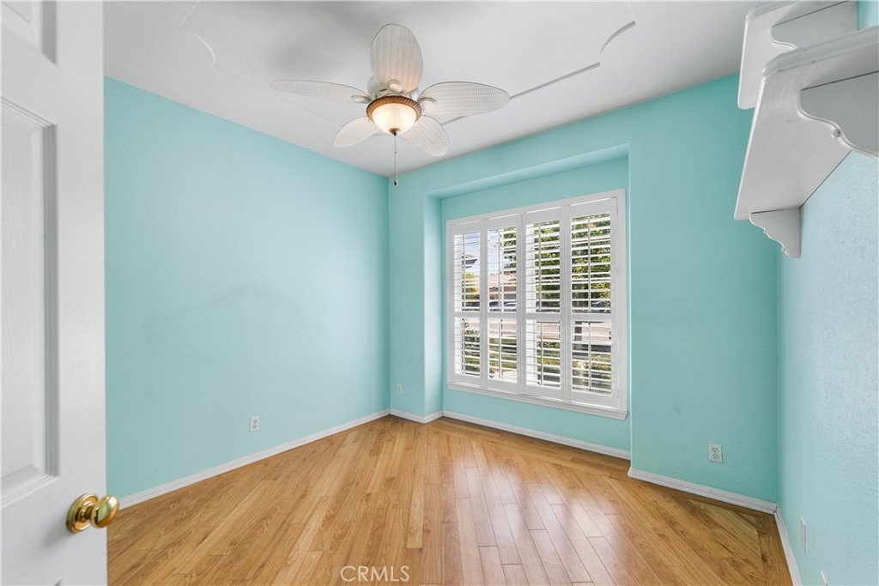
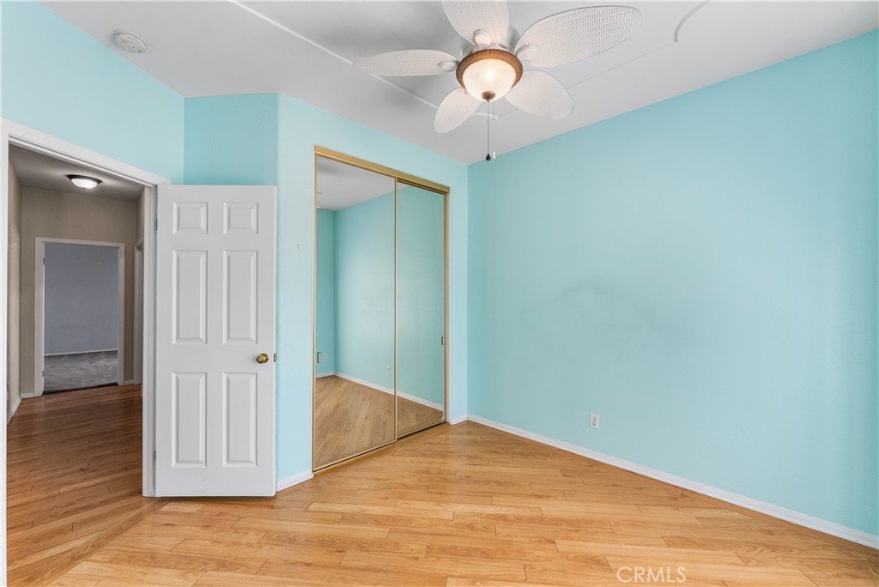
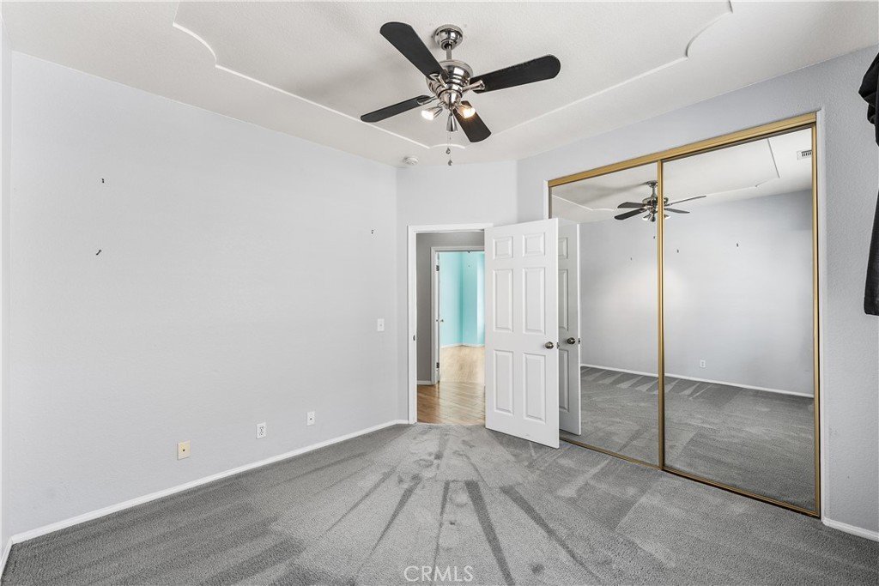
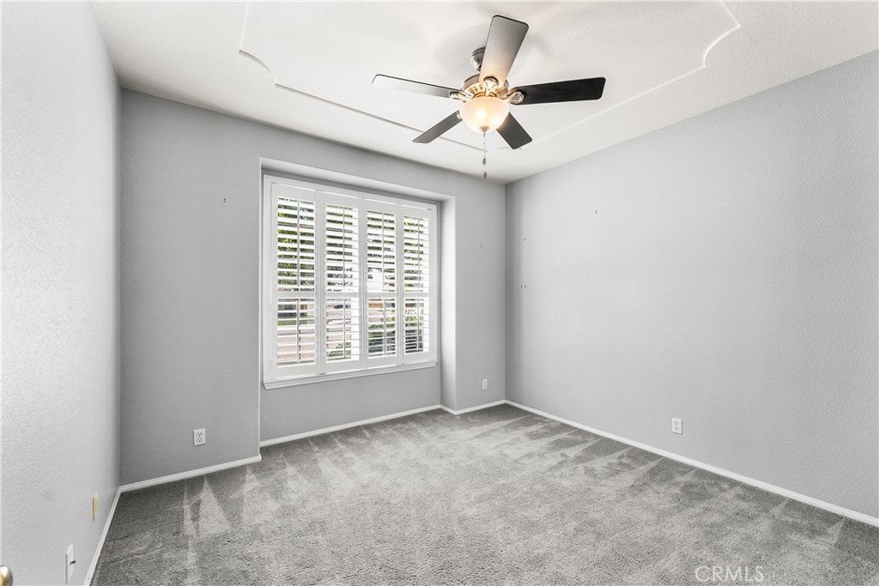
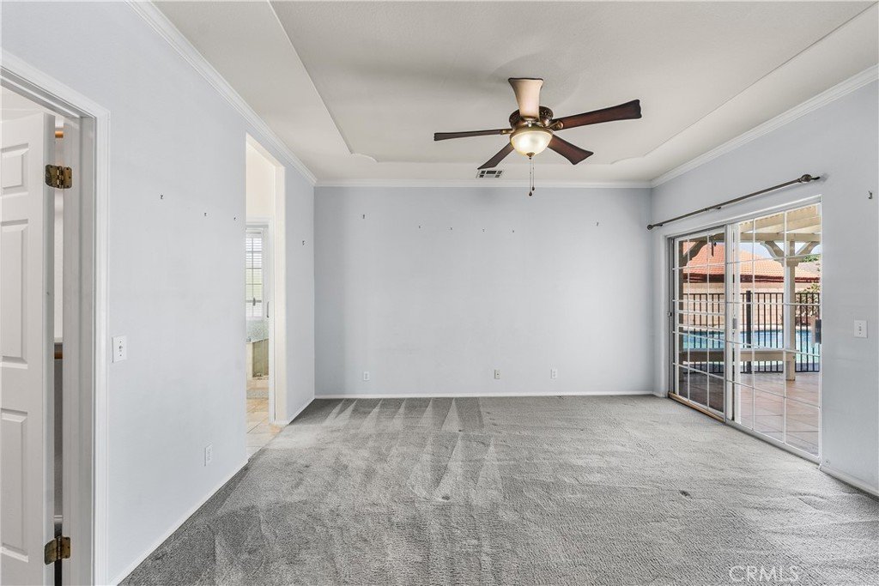
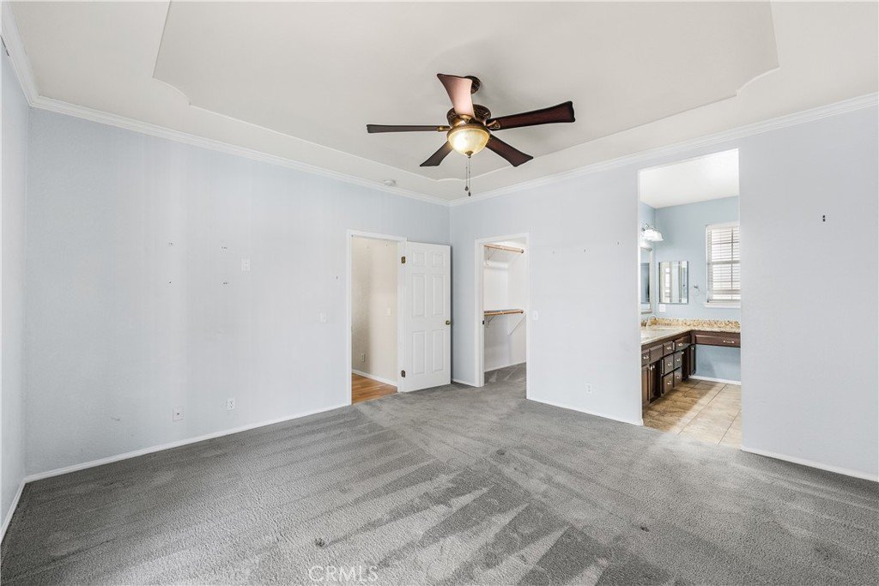
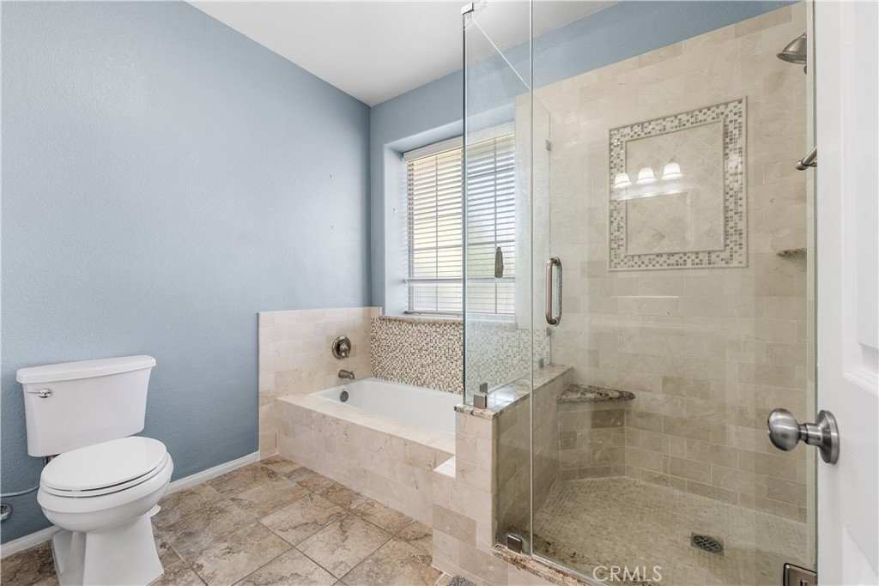
This home offers four generously sized bedrooms, each with ample closet space. The primary suite serves as a relaxing retreat and includes an ensuite bathroom featuring a luxurious shower, soaking tub, and contemporary finishes. The additional bathroom is clean, fresh, and upgraded, offering both style and functionality.
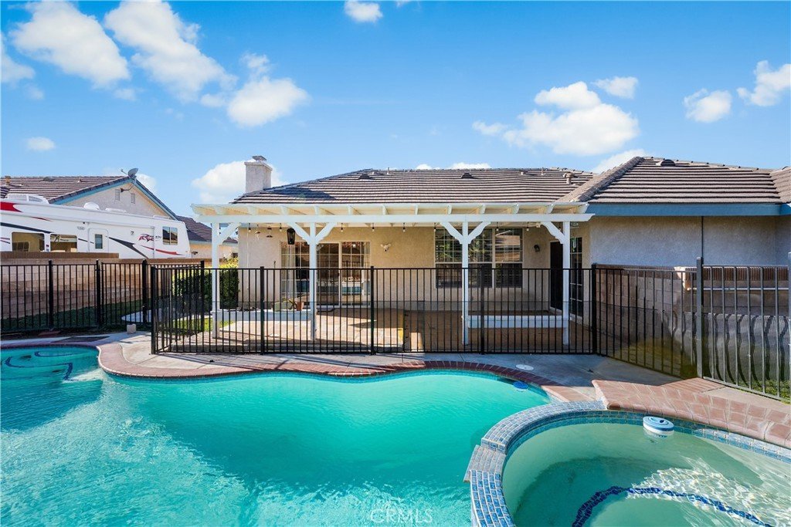
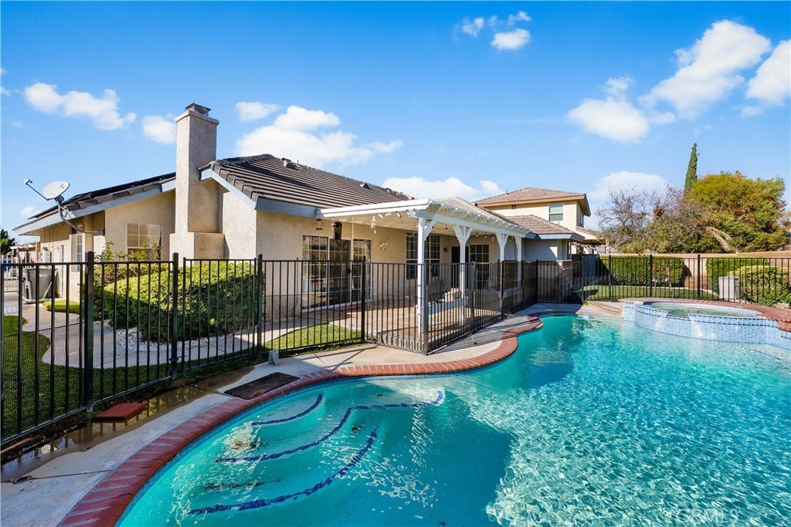
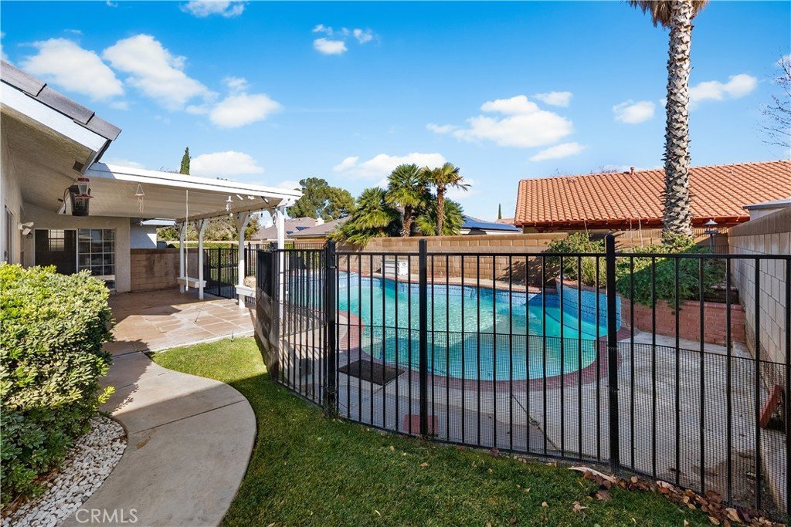
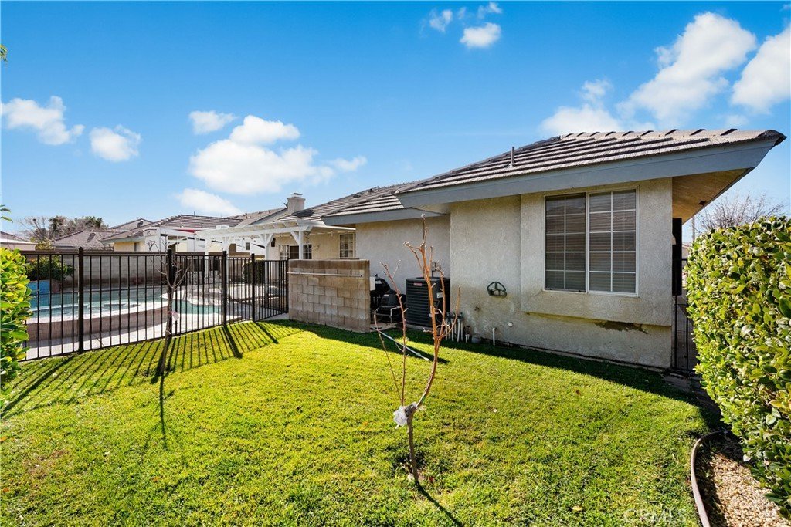
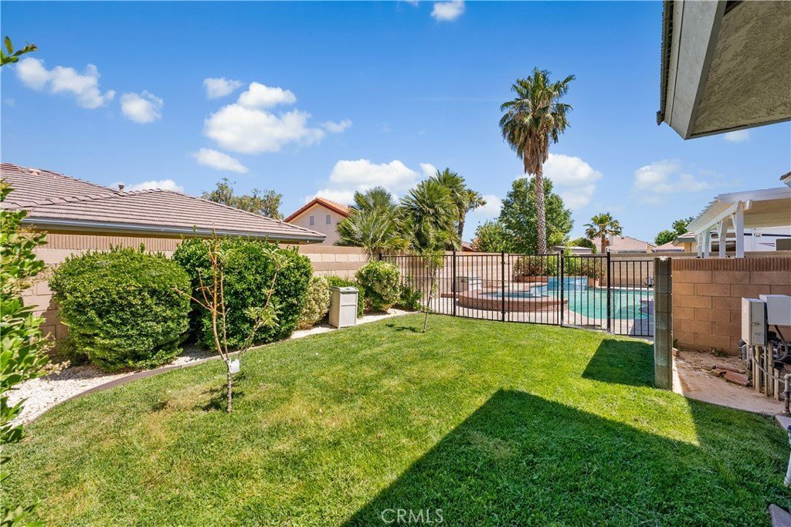
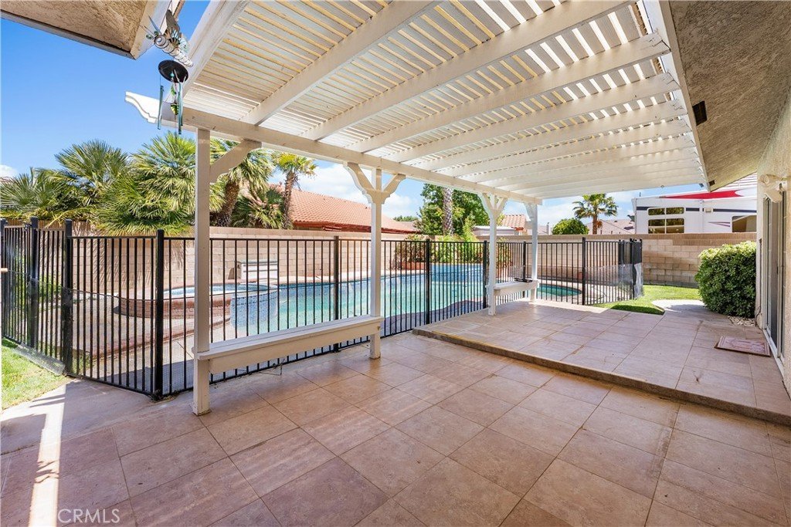
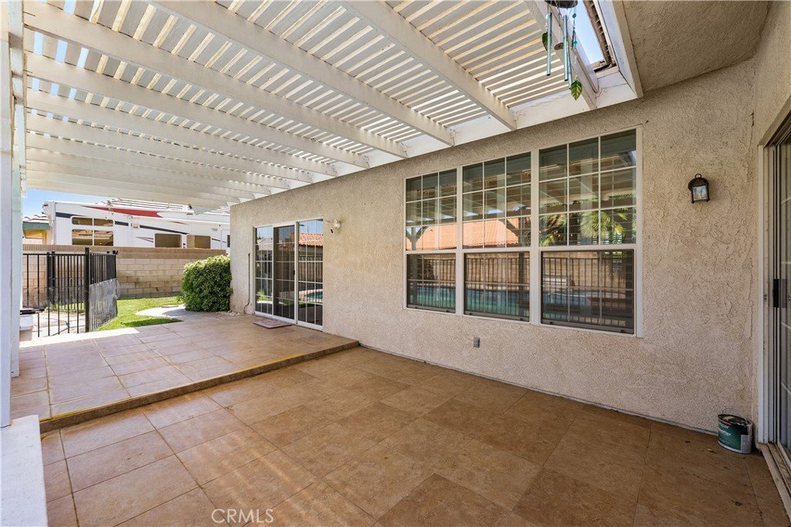
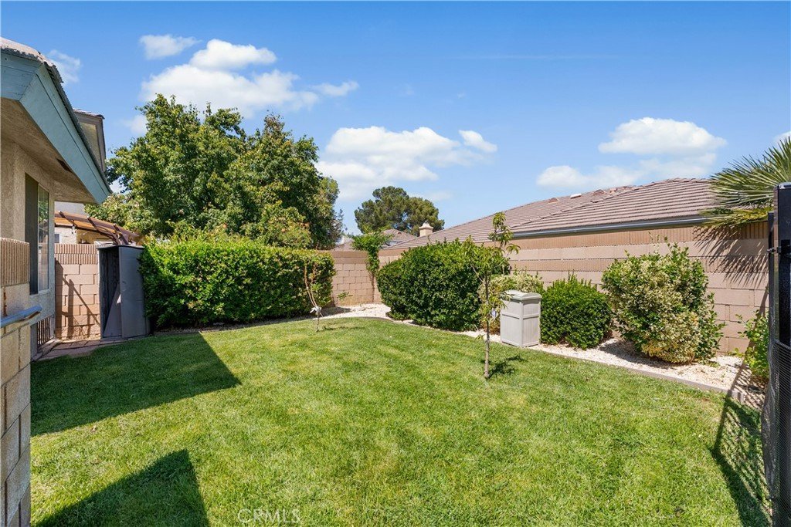
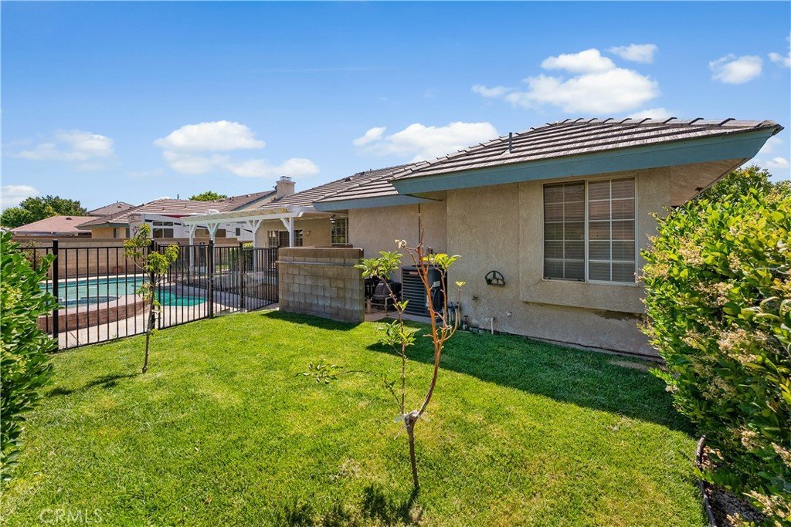
Step outside to your private backyard oasis, ideal for relaxing and entertaining. The landscaped yard, large, semi-covered patio, sparkling pool and jacuzzi, create the perfect setting for weekend barbecues, evening gatherings, or quiet mornings. With plenty of space to entertain, or unwind, this outdoor area offers endless possibilities.
Conveniently close to schools, shopping, dining, entertainment, and major commuter routes, this home offers both comfort and accessibility.
Beautifully maintained and move-in ready, this home is ideal for first-time buyers, growing families, or anyone seeking a turnkey pool and spa property. See it; Love it; Make it yours!
Show all description
Location
- Directions: 14 Fwy N. Exit Ave K. Turn Left on Ave K. Head West. Right on 40th West. Right on West Ave J-15. House is on the Left side of the Street.
- Lot Size Acres: 0.1878 acres
Building Details
- Structure Type: House
- Water Source: Public
- Architectural Style: Traditional
- Lot Features: ZeroToOneUnitAcre,BackYard,FrontYard,SprinklersInRear,SprinklersInFront,IrregularLot,Lawn,Landscaped
- Sewer: PublicSewer
- Common Walls: NoCommonWalls
- Construction Materials: Stucco
- Fencing: Block,WroughtIron
- Foundation Details: Slab
- Garage Spaces: 2
- Levels: One
- Floor covering: Carpet, Laminate
Amenities & Features
- Pool Features: Gunite, Private
- Parking Features: DoorMulti, DrivewayLevel, Garage, RvPotential
- Security Features: CarbonMonoxideDetectors, SmokeDetectors
- Patio & Porch Features: Concrete,Covered
- Spa Features: Gunite,Private
- Parking Total: 2
- Roof: Tile
- Utilities: CableAvailable,ElectricityConnected,NaturalGasConnected,SewerConnected,WaterConnected
- Cooling: CentralAir
- Electric: Volts220ForSpa,Standard
- Fireplace Features: FamilyRoom, Gas
- Heating: Central
- Interior Features: BreakfastArea, CeilingFans, GraniteCounters, OpenFloorplan, Pantry, WalkInClosets
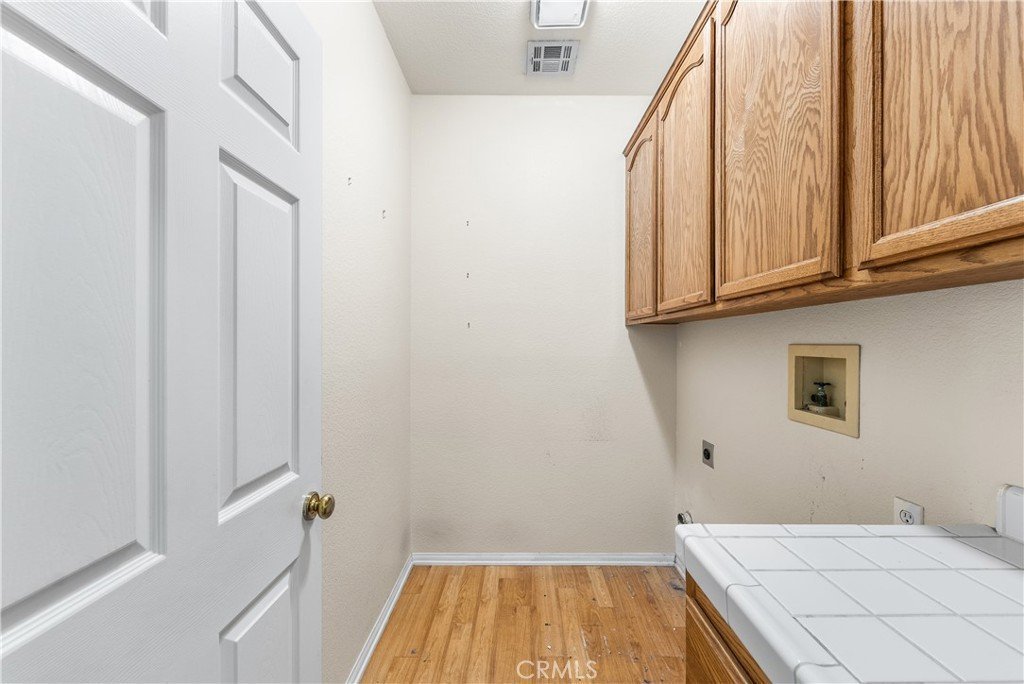
- Laundry Features: LaundryRoom
- Appliances: Dishwasher,Disposal,GasRange,GasWaterHeater
Nearby Schools
- High School District: Antelope Valley Union
Expenses, Fees & Taxes
- Association Fee: 0
Agent info
- Agent name: Antonette Aguilar
- Agent MLS: F150574805
- Agent email: aeaguilar.realtor@gmail.com
- Agent officephone: 951-280-9832
- Agent direct phone: 661-860-1731
Miscellaneous
- List Office Name: Elevate Real Estate Agency
- Listing Terms: Cash,Conventional,FHA,VaLoan
- Common Interest: None
- Community Features: Curbs,StreetLights,Sidewalks
- Virtual Tour URL Branded: https://youtu.be/b3FoiTusE9o
- Attribution Contact: 661-860-1731
