










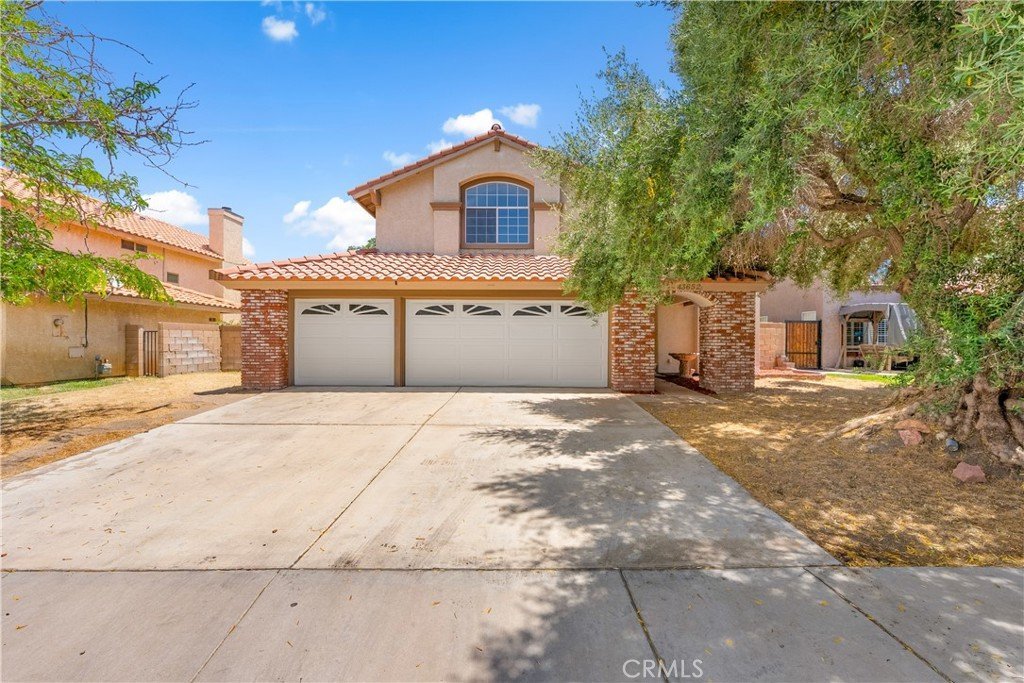
43652 Andale, Lancaster, CA, US, 93535
43652 Andale, Lancaster, CA, US, 93535Basics
- Date added: Added 4 months ago
- Category: Residential
- Type: SingleFamilyResidence
- Status: Active
- Bedrooms: 3
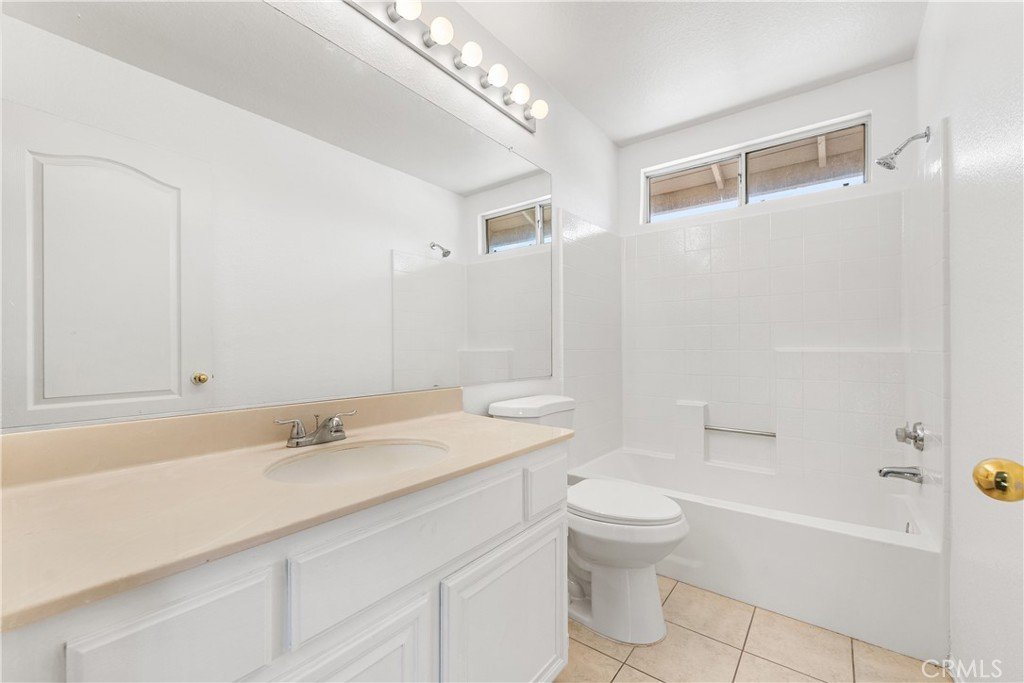
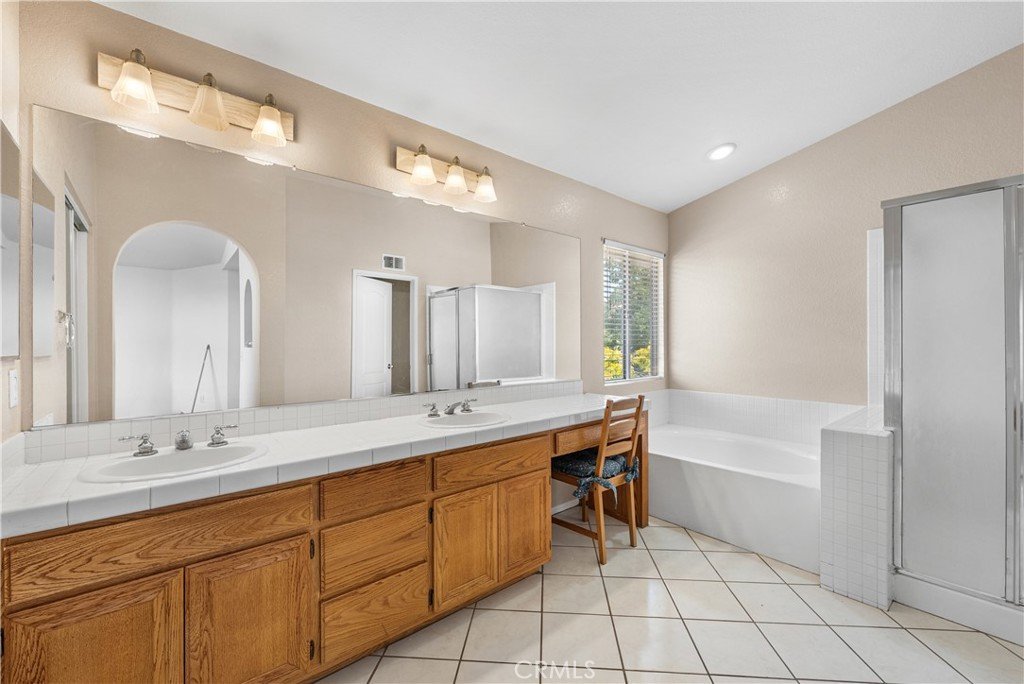
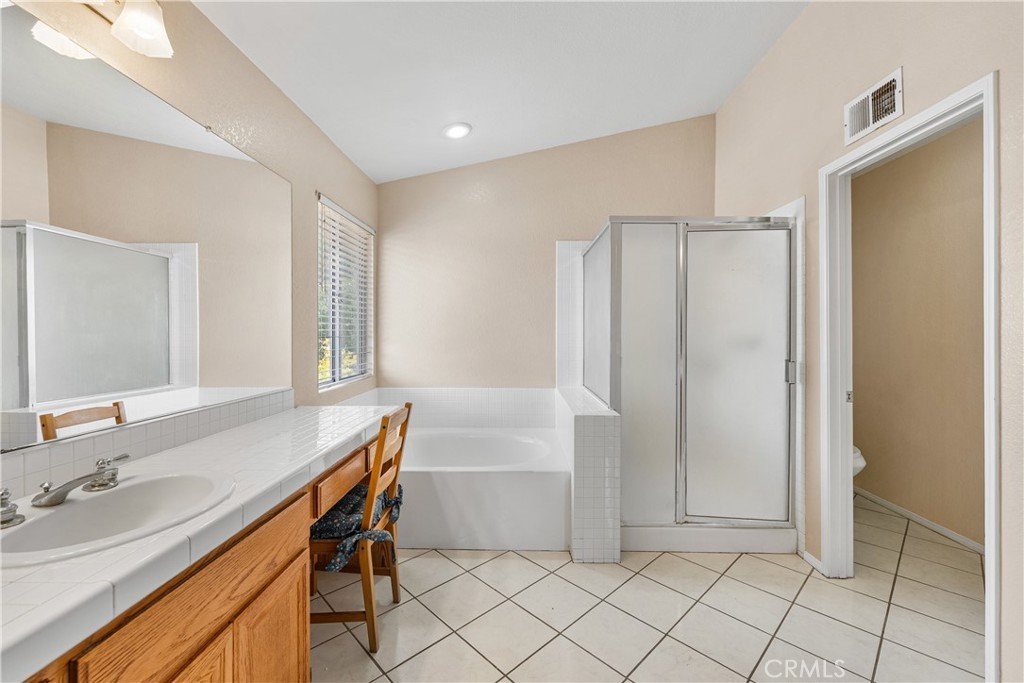
- Bathrooms: 4
- Area: 1961 sq ft
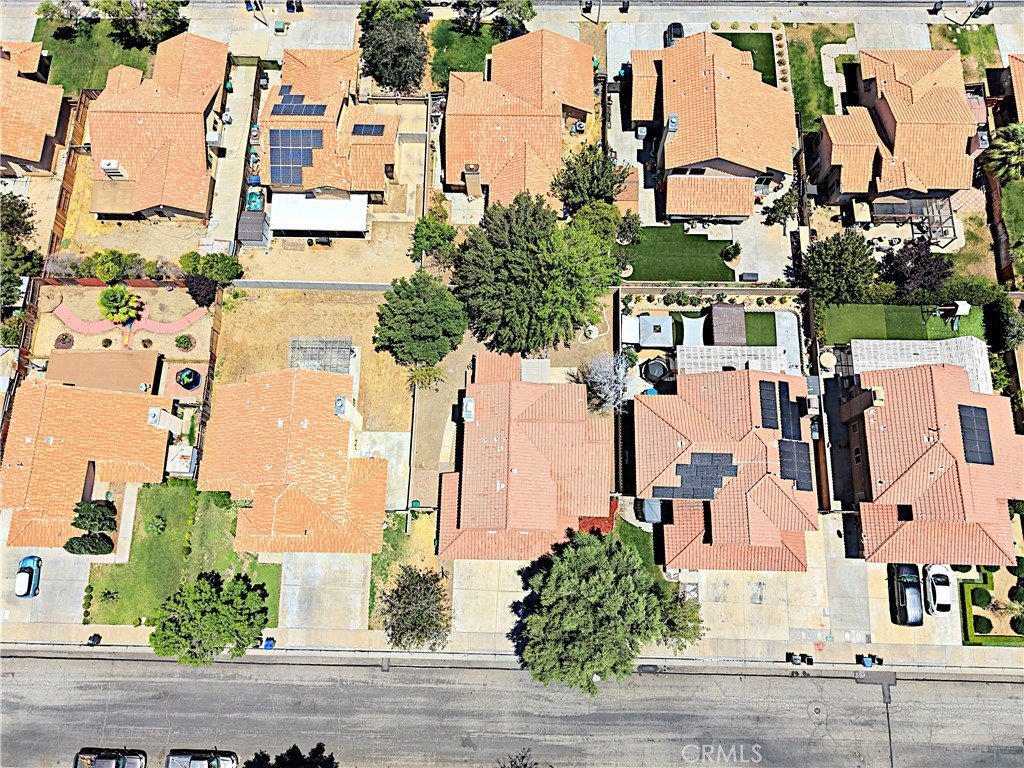
- Lot size: 6241, 6241 sq ft
- Year built: 1990
- County: Los Angeles
- MLS ID: SR26120342
Description
-
Description:
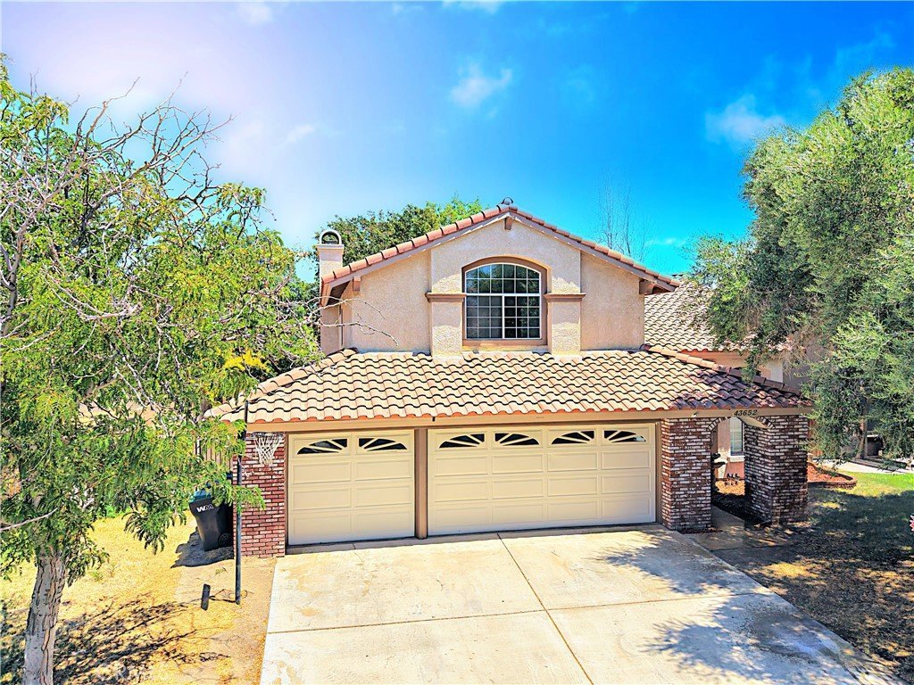
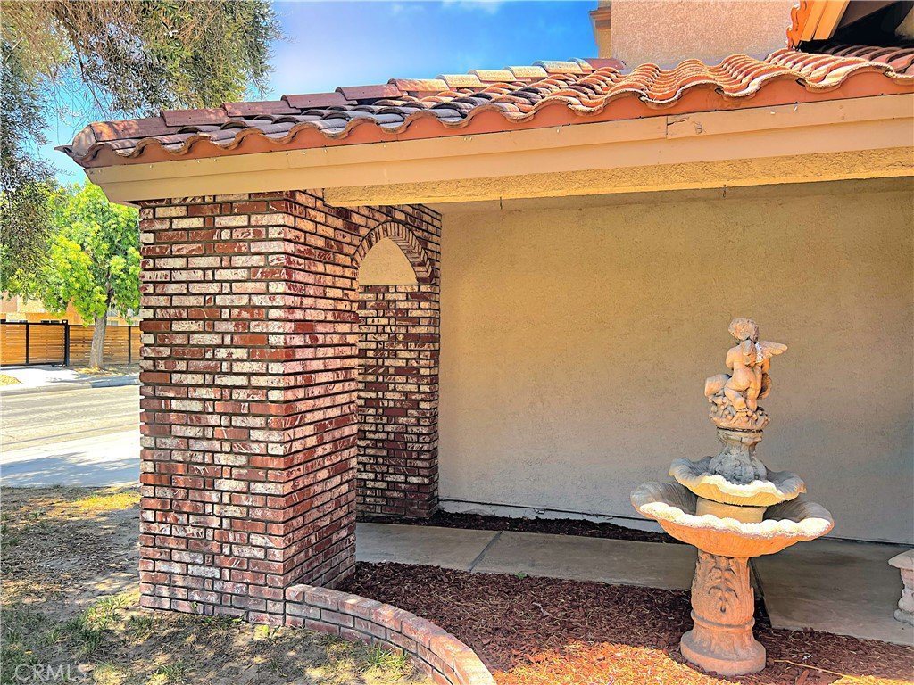
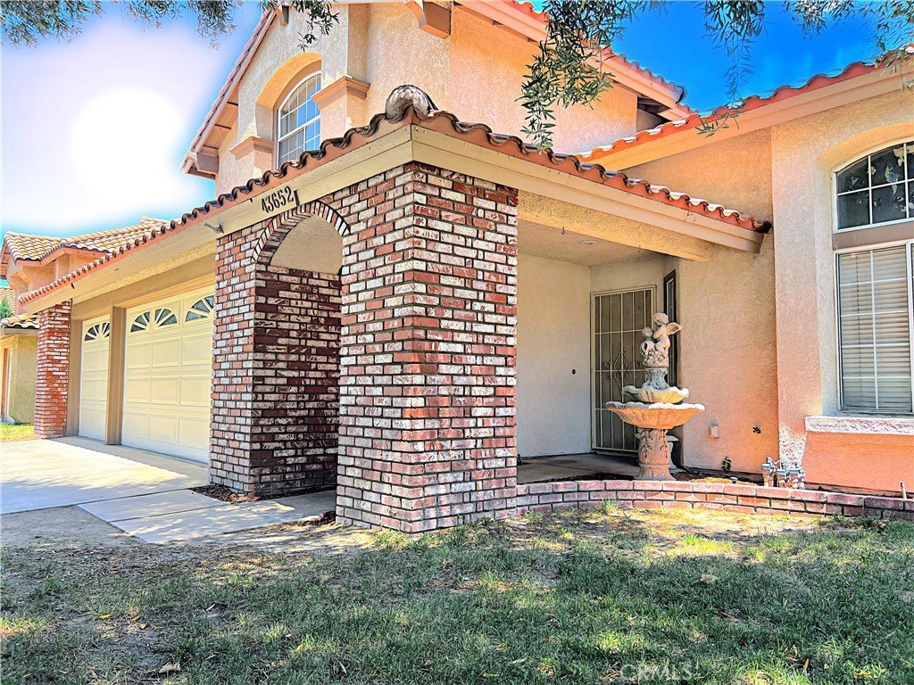
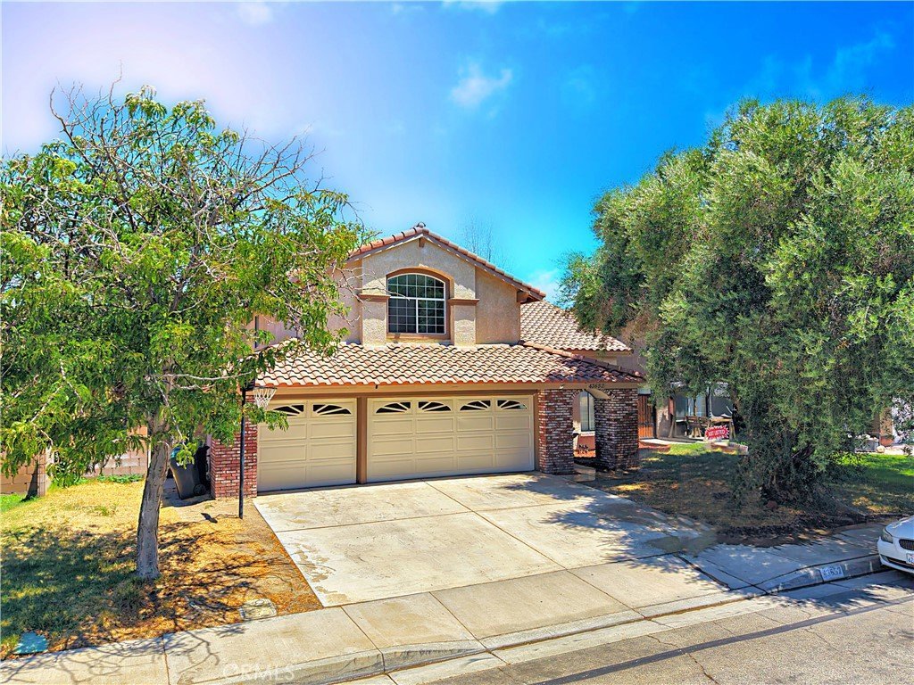
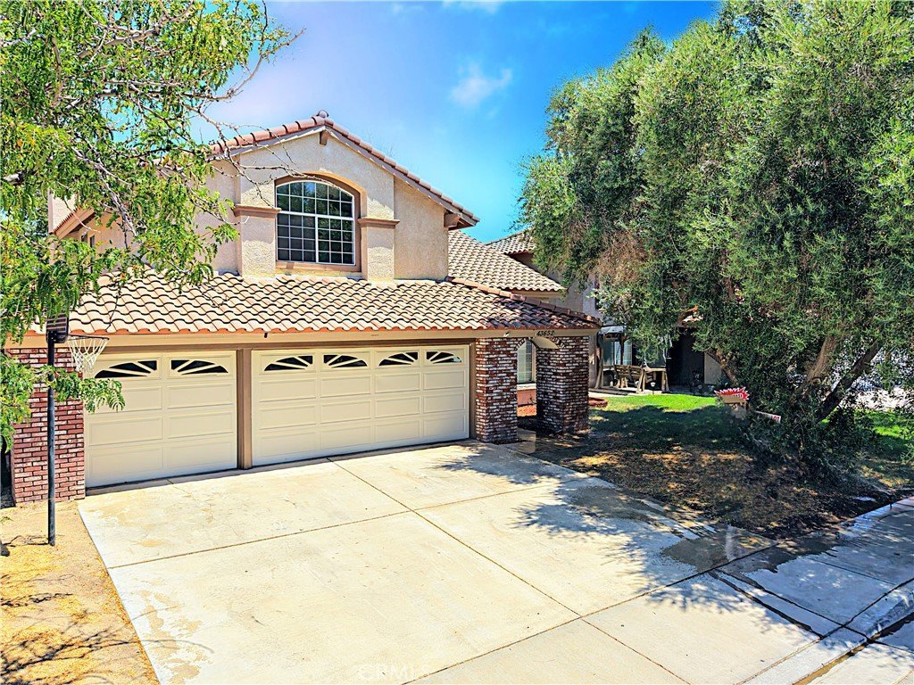
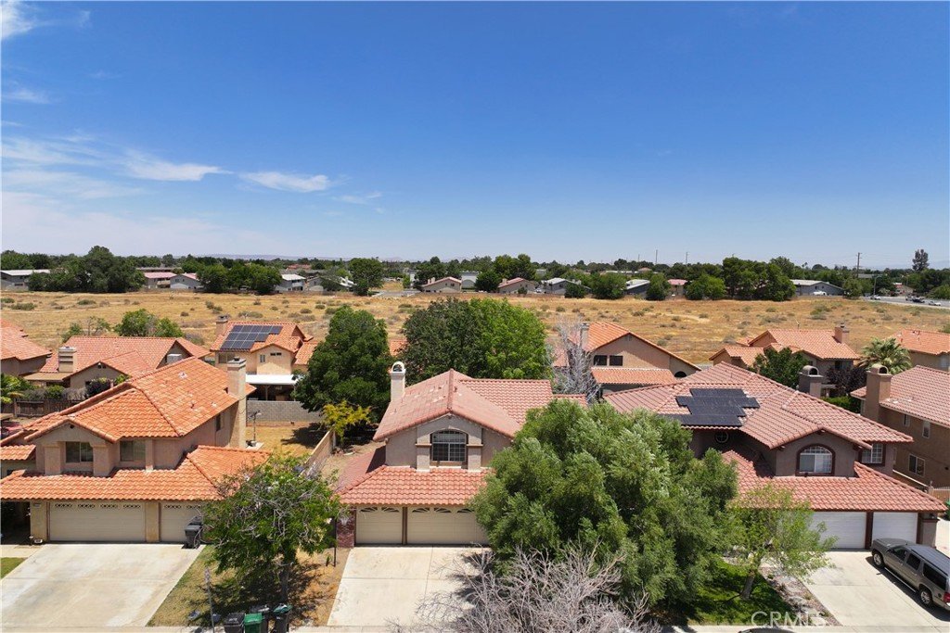
Welcome to this charming Mediterranean-style home featuring a spacious three-car garage and an extra-wide driveway, providing plenty of parking and excellent curb appeal. The inviting front porch showcases beautiful decorative brick archways that create a warm and elegant first impression.
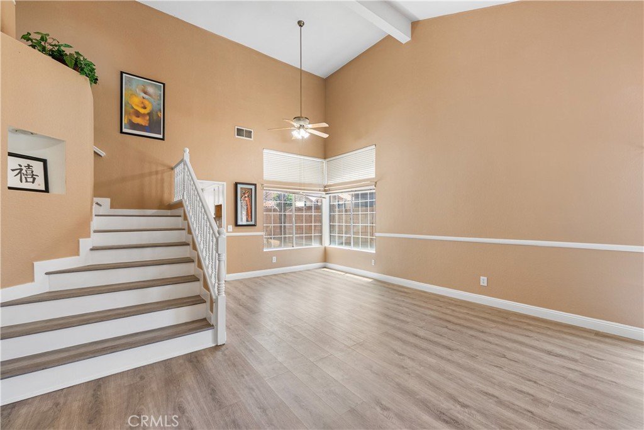
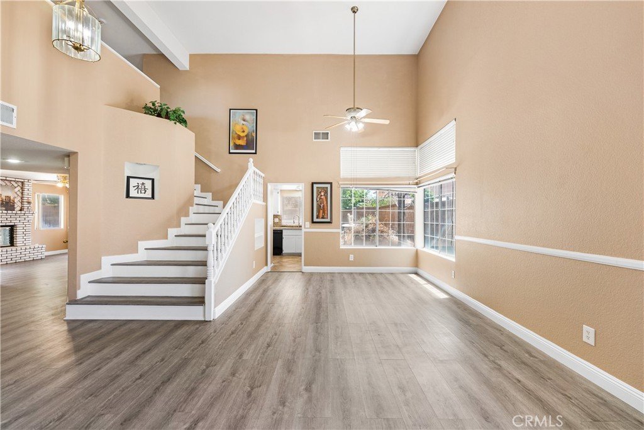
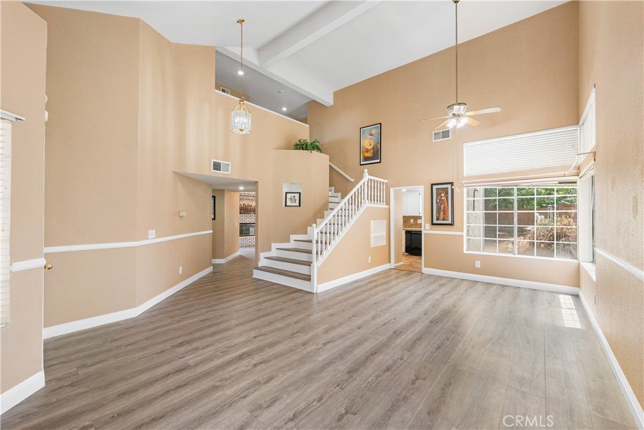
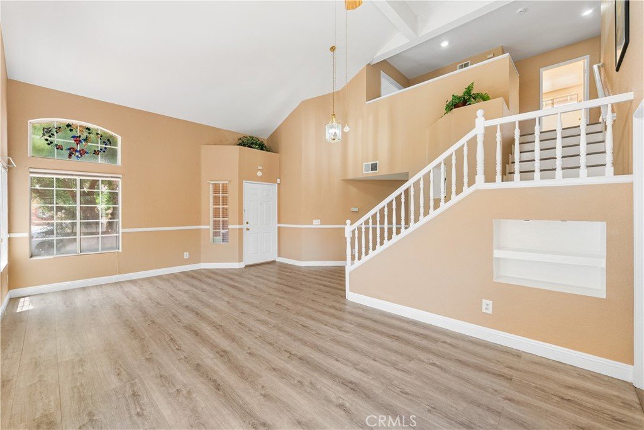
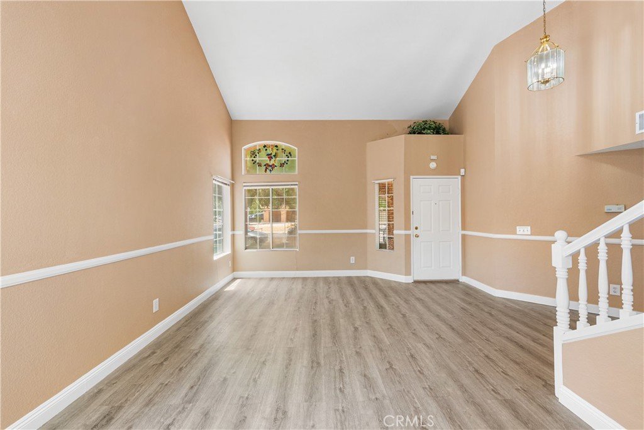
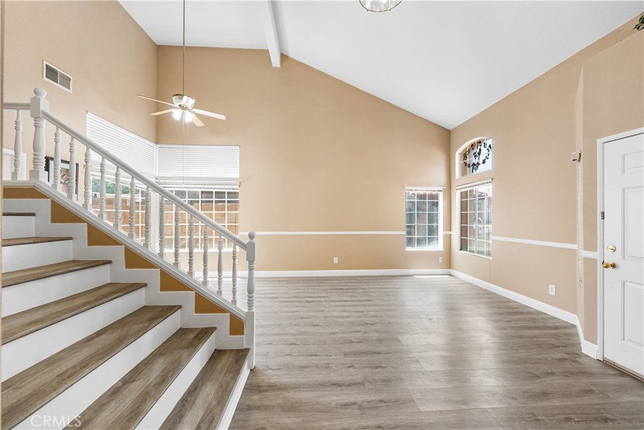
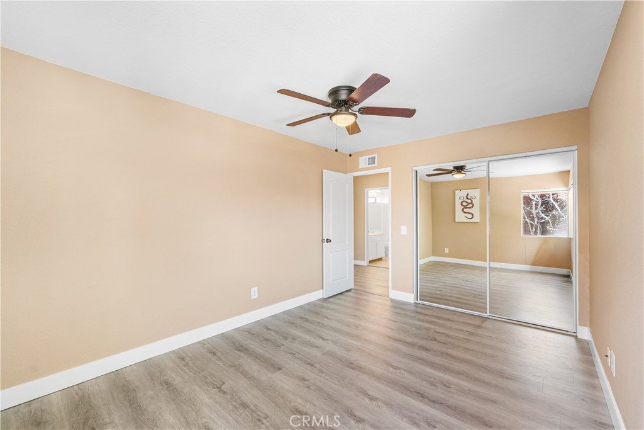
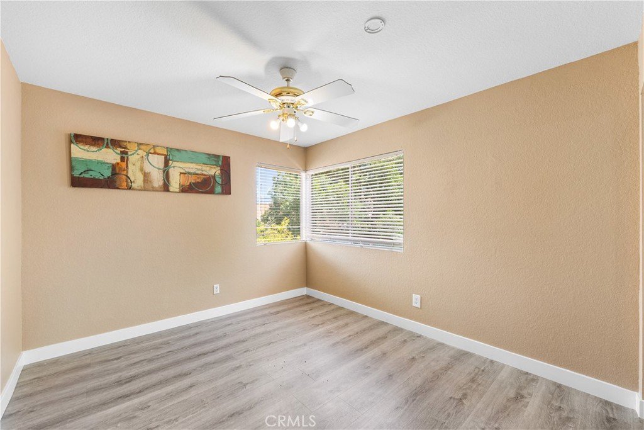
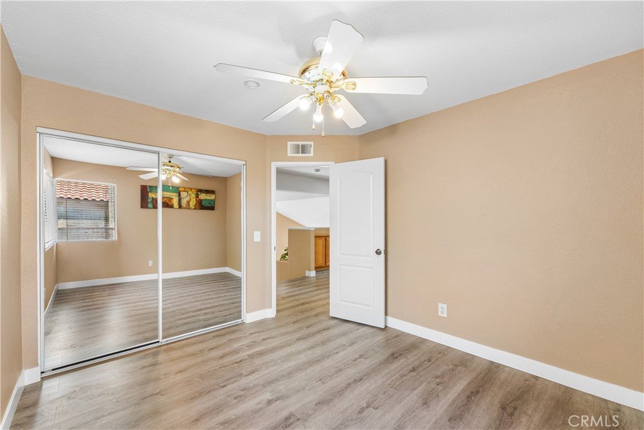
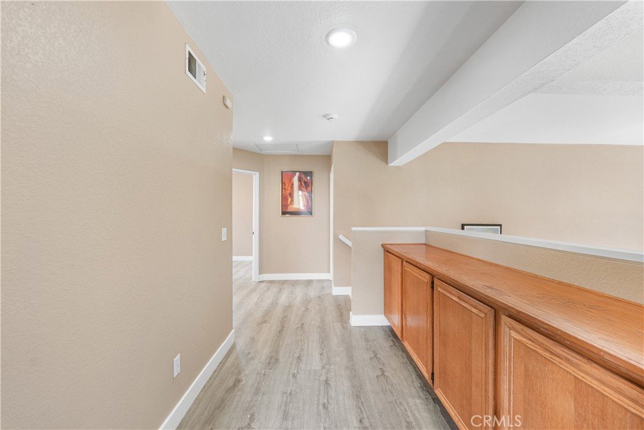
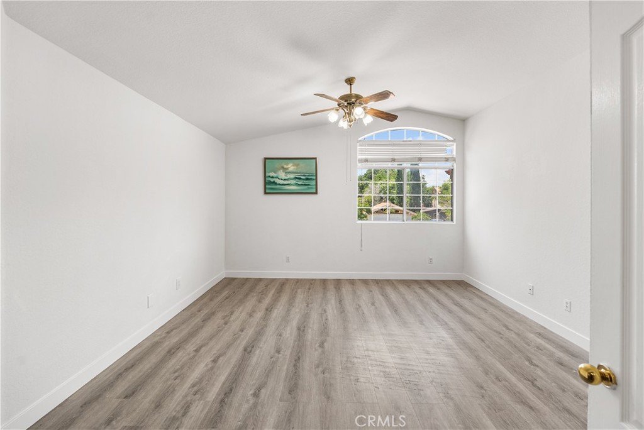
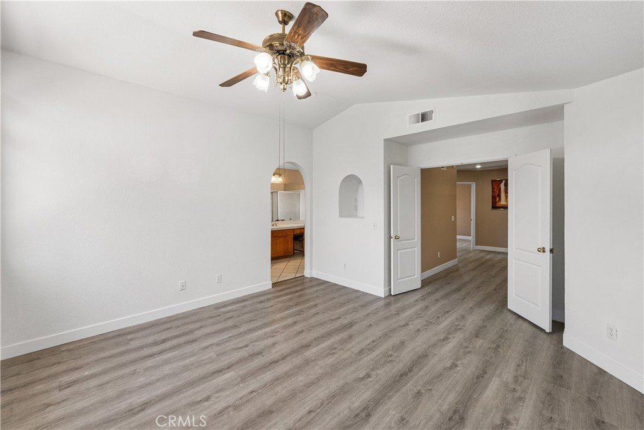
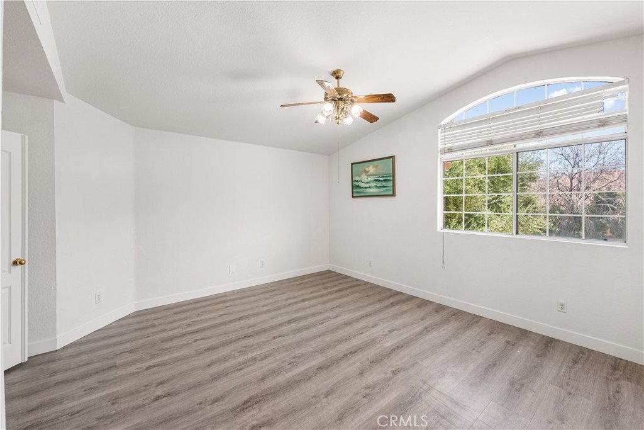
Step inside and be greeted by soaring ceilings and an abundance of natural light that fills the home. Newly installed laminate wood flooring adds a fresh, modern touch throughout the main living areas. The open-concept living room flows seamlessly into the dining area, creating the perfect space for entertaining family and friends. Custom lighting enhances the home’s ambiance and provides a warm, inviting atmosphere during the evening hours.
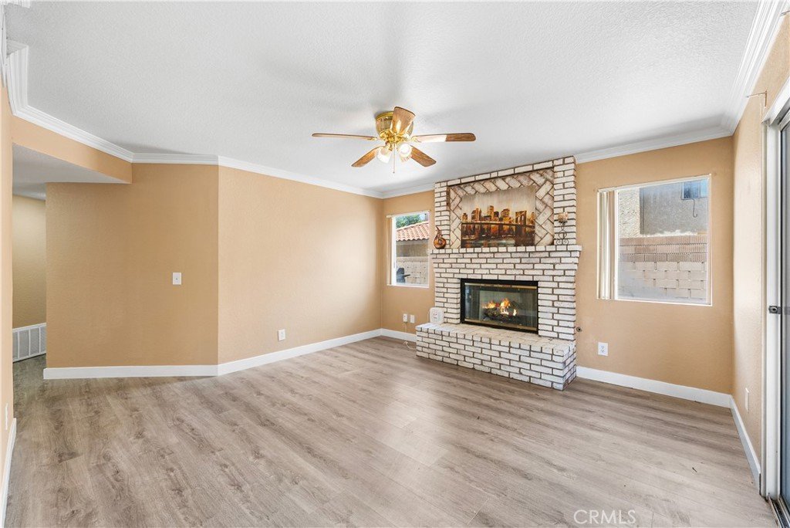
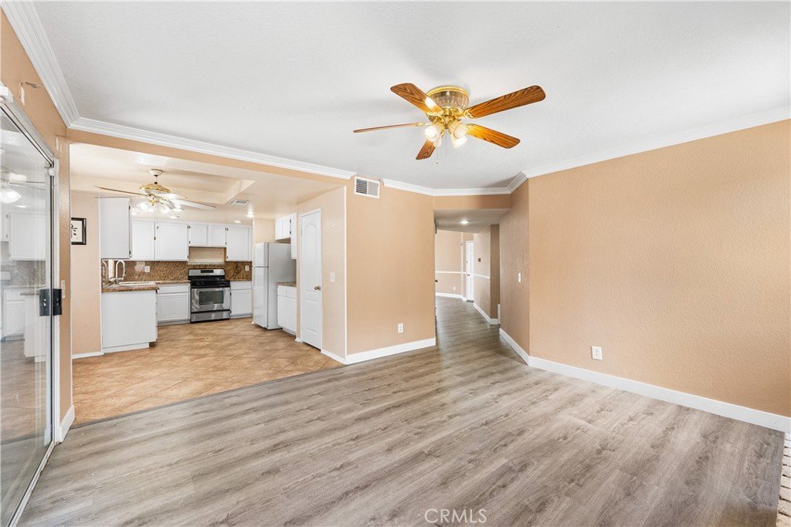
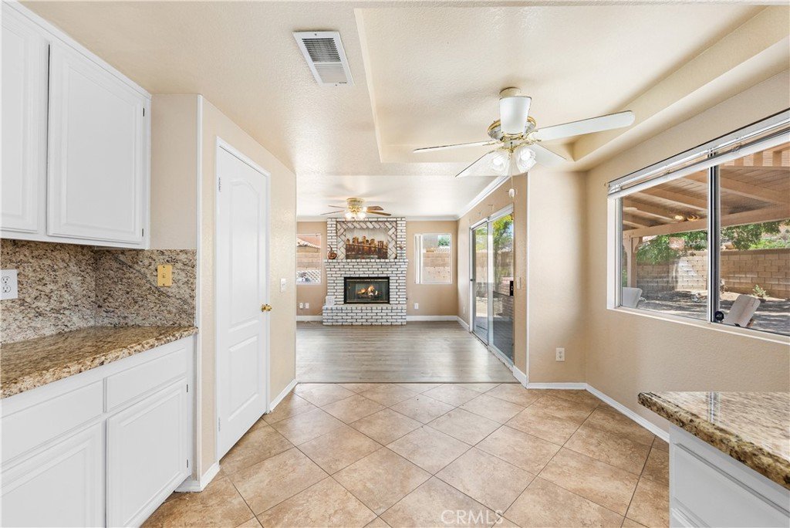
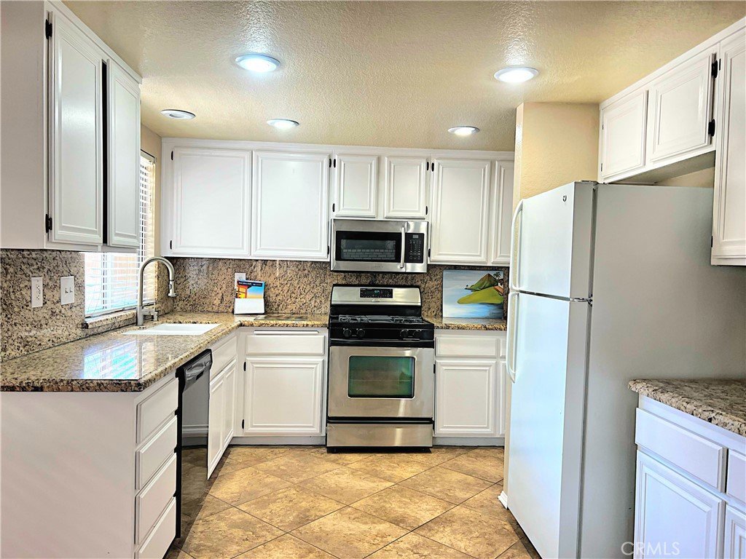
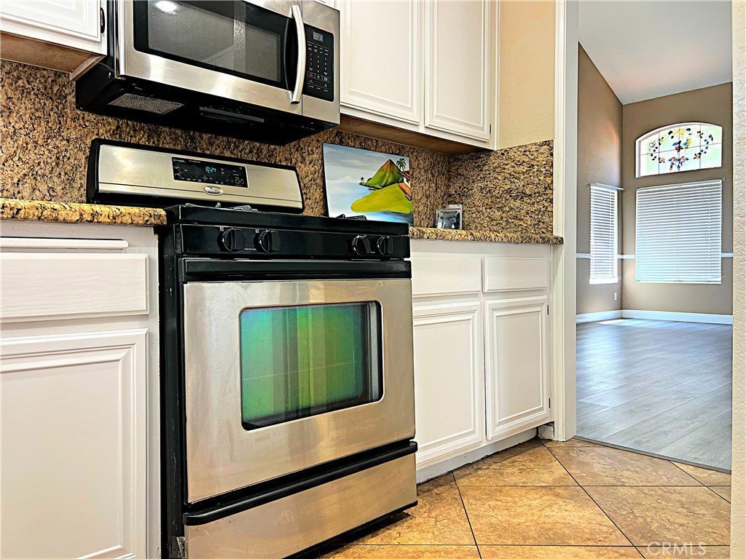
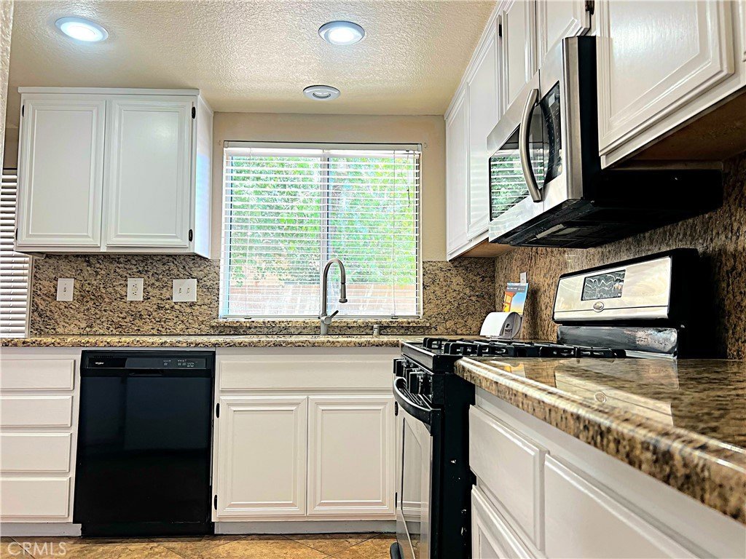
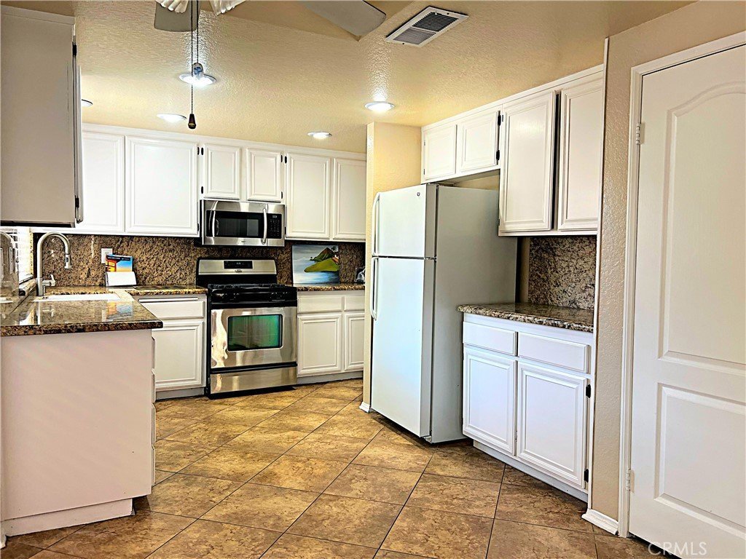
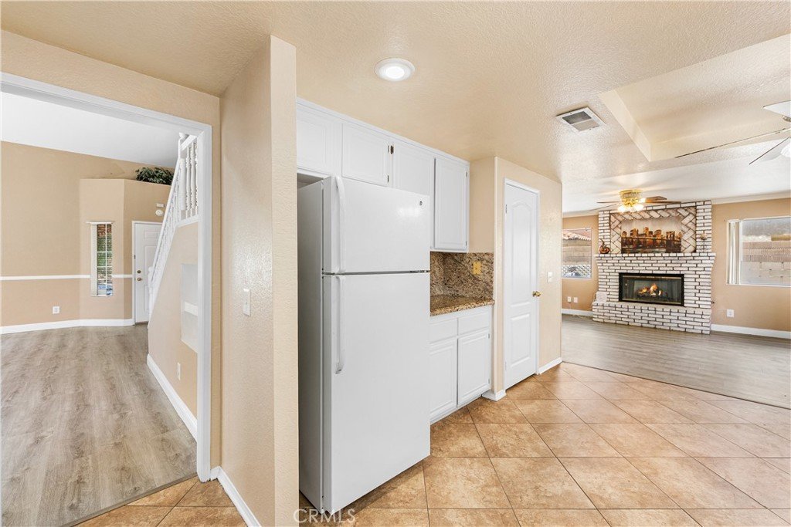
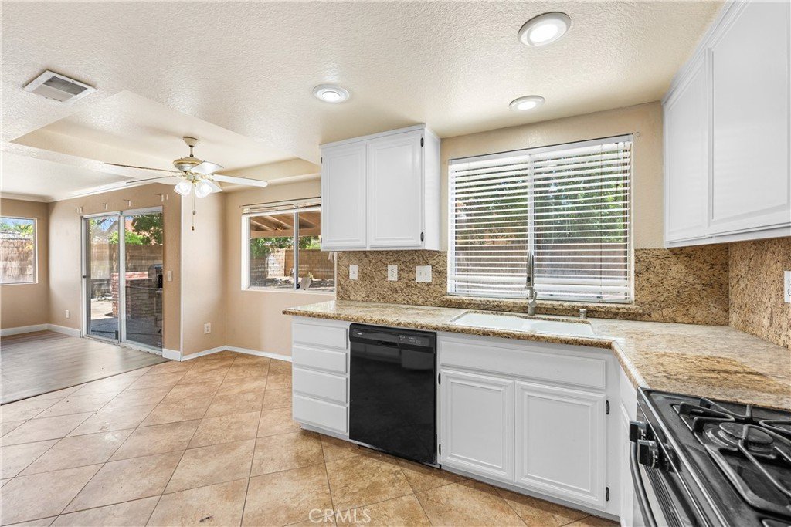
The kitchen features beautiful granite countertops, ample cabinet space, and opens directly into the cozy family room, where a custom brick fireplace serves as the focal point for gatherings and relaxation.
Upstairs, you’ll find three generously sized bedrooms offering comfort and privacy for the entire family.
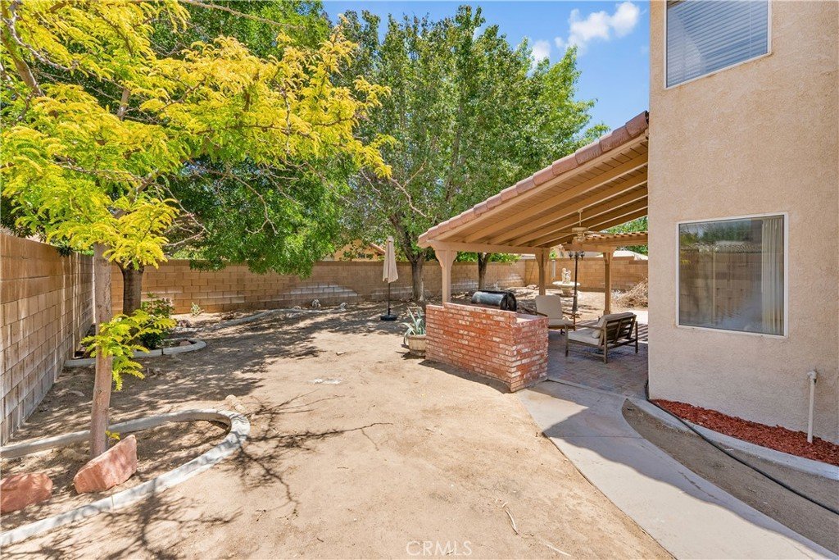
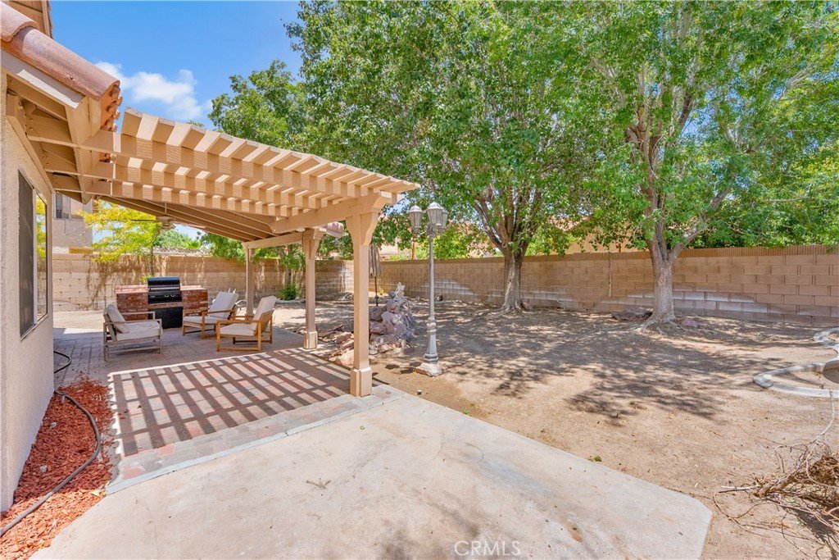
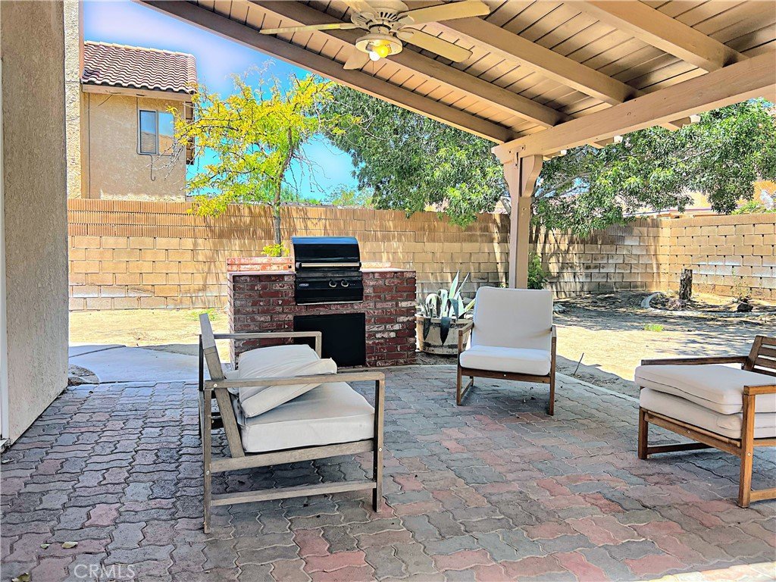
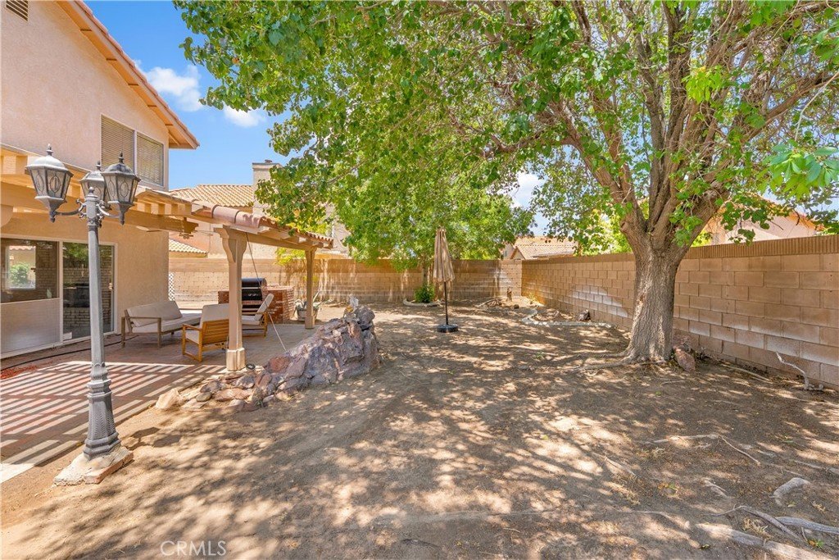
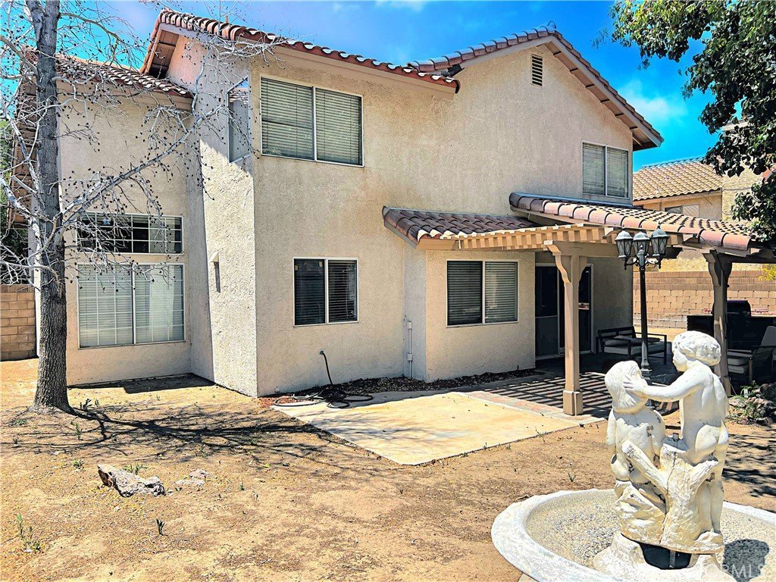
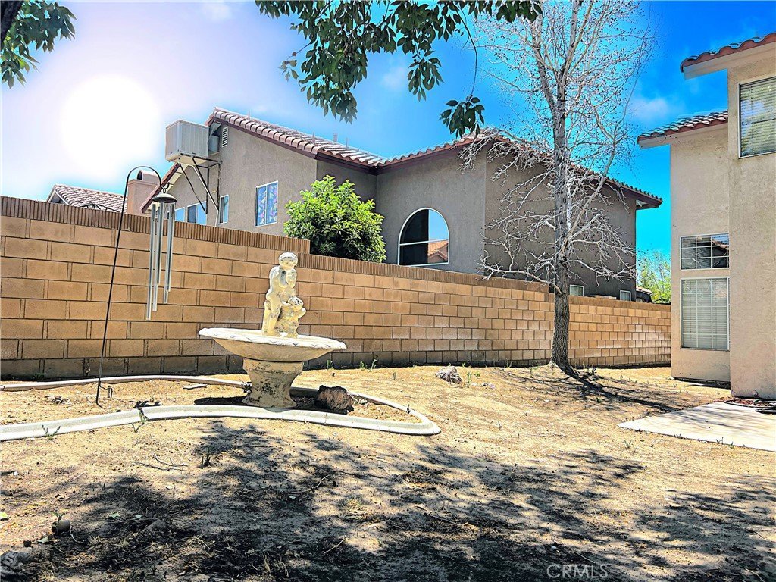
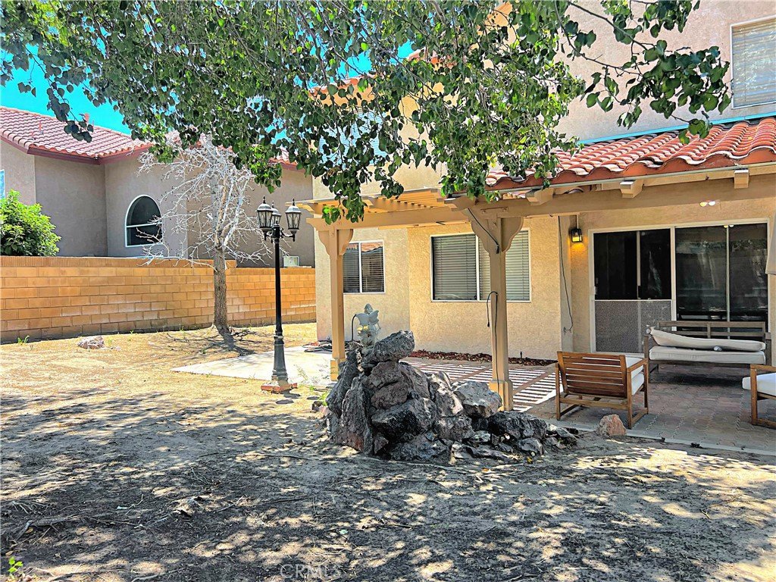
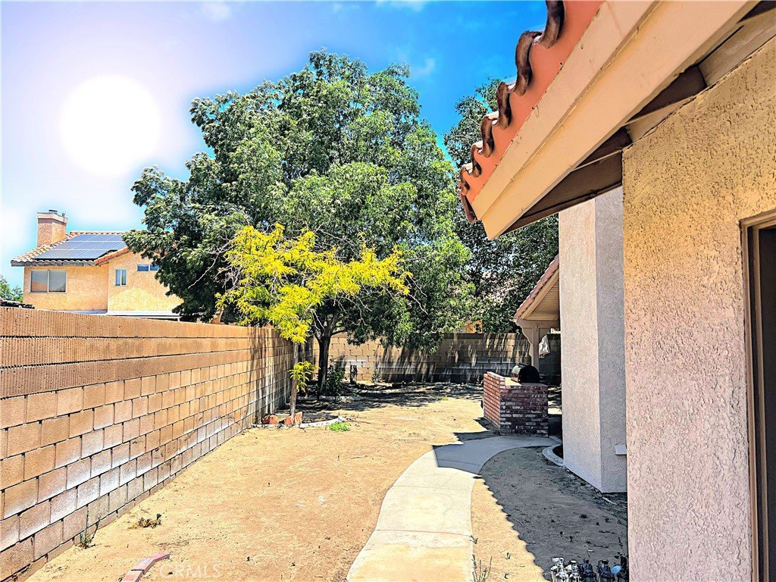
Step outside to a peaceful backyard retreat featuring a mature shade tree, a covered patio ideal for outdoor dining, and a tranquil cascading fountain that creates the perfect setting for meditation, relaxation, or simply enjoying the outdoors.
This home offers comfort, character, and a wonderful layout designed for everyday living. Come see all the special features this property has to offer.
Call now for more details and schedule your private showing today!
Show all description
Location
- Directions: Go East Ave K North on 6th St East, East on ESTHER ,North on ANDALE property on the Right handside
- Lot Size Acres: 0.1433 acres
Building Details
- Structure Type: House
- Water Source: Public
- Architectural Style: Spanish
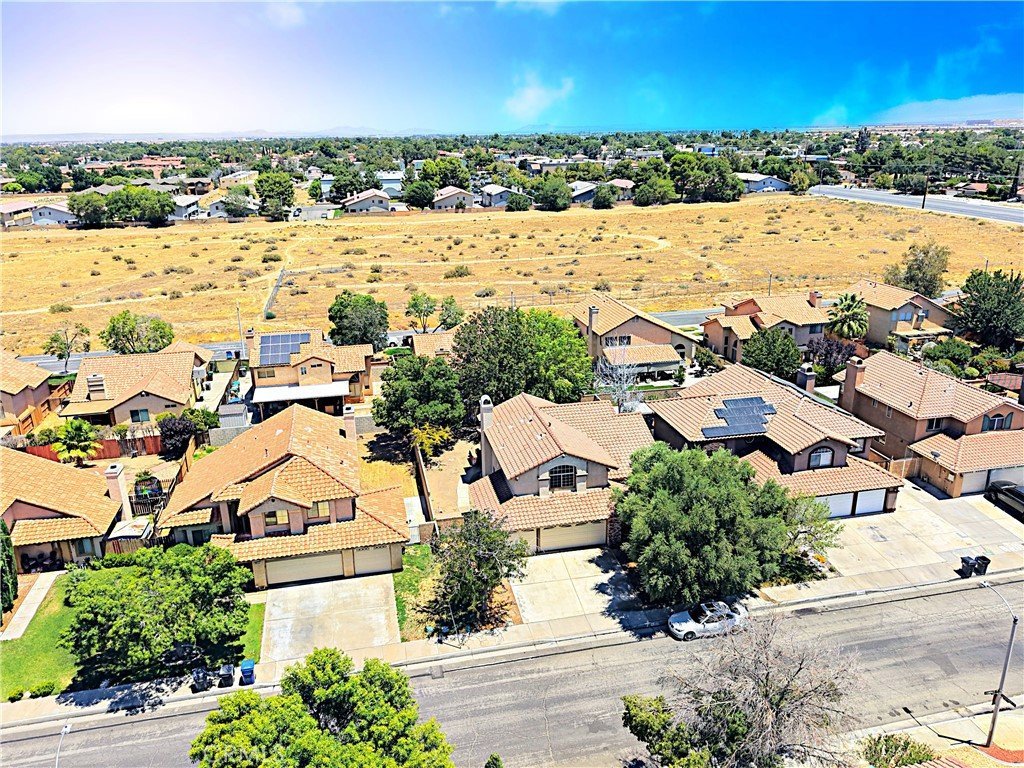
- Lot Features: BackYard,DesertBack,FrontYard
- Sewer: PublicSewer
- Common Walls: TwoCommonWallsOrMore
- Fencing: Block,WroughtIron
- Foundation Details: Slab
- Garage Spaces: 3
- Levels: Two
- Floor covering: Laminate, SeeRemarks, Tile, Wood
Amenities & Features
- Pool Features: None
- Parking Features: DoorMulti, Garage
- Patio & Porch Features: Covered,FrontPorch,Patio
- Spa Features: None
- Parking Total: 3
- Roof: Tile
- Utilities: ElectricityConnected,NaturalGasConnected,SewerConnected,WaterConnected
- Cooling: CentralAir
- Electric: ElectricityOnProperty
- Fireplace Features: FamilyRoom
- Heating: Central
- Interior Features: CeilingFans, EatInKitchen, HighCeilings, OpenFloorplan, SeeRemarks, AllBedroomsUp
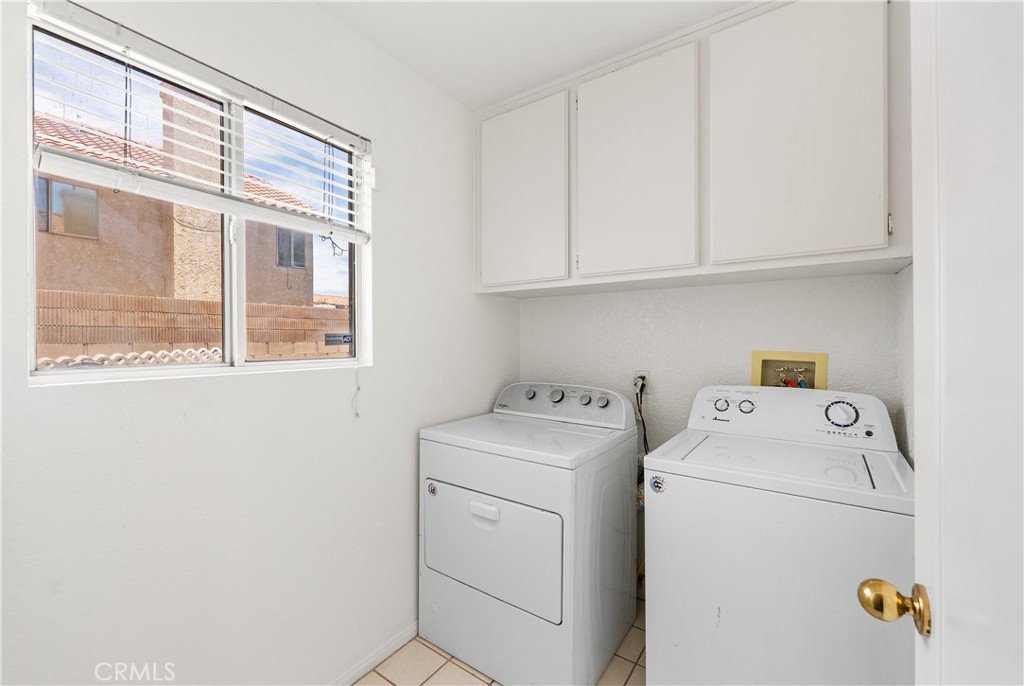
- Laundry Features: CommonArea,WasherHookup,GasDryerHookup,SeeRemarks
- Appliances: Dishwasher,Disposal,GasRange,Microwave
Nearby Schools
- High School District: Alexander Valley Union
Expenses, Fees & Taxes
- Association Fee: 0
Agent info
- Agent name: Miguel Castellanos
- Agent MLS: F150502366
- Agent email: miguelcastellanosrealtor@gmail.com
- Agent officephone: 661-945-9461
- Agent direct phone: 661-350-4012
Miscellaneous
- List Office Name: Re/Max All-Pro
- Listing Terms: Cash,Conventional,FHA,VaLoan
- Common Interest: None
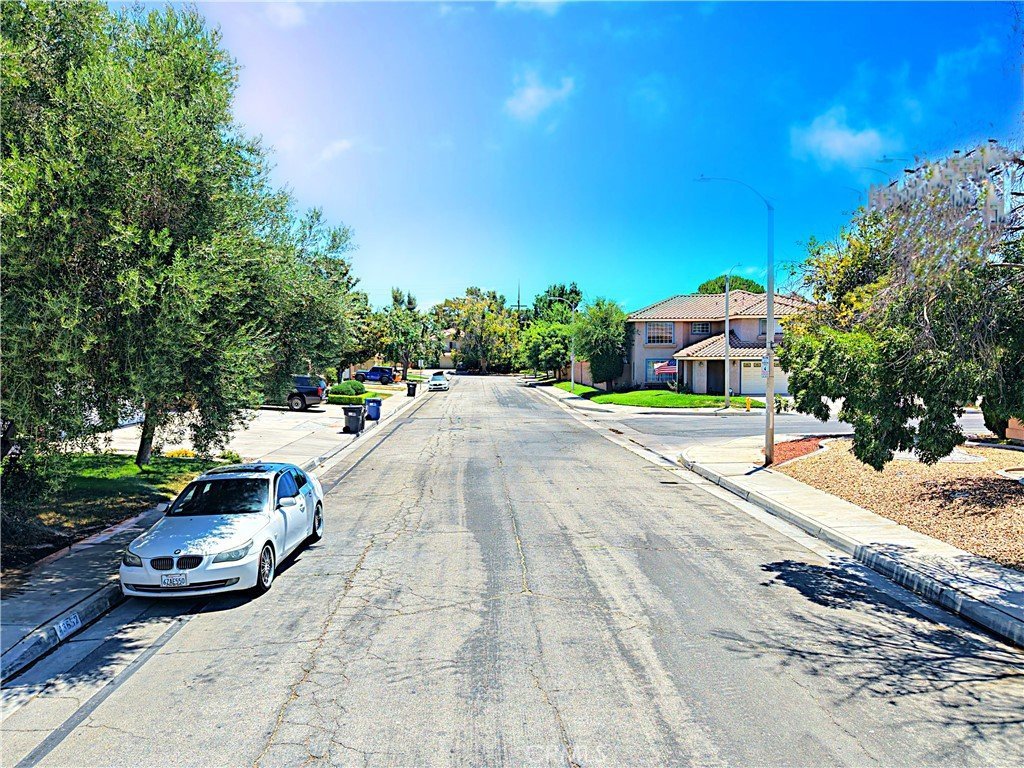
- Community Features: Sidewalks
- Direction Faces: West
- Attribution Contact: 661-350-4012
