







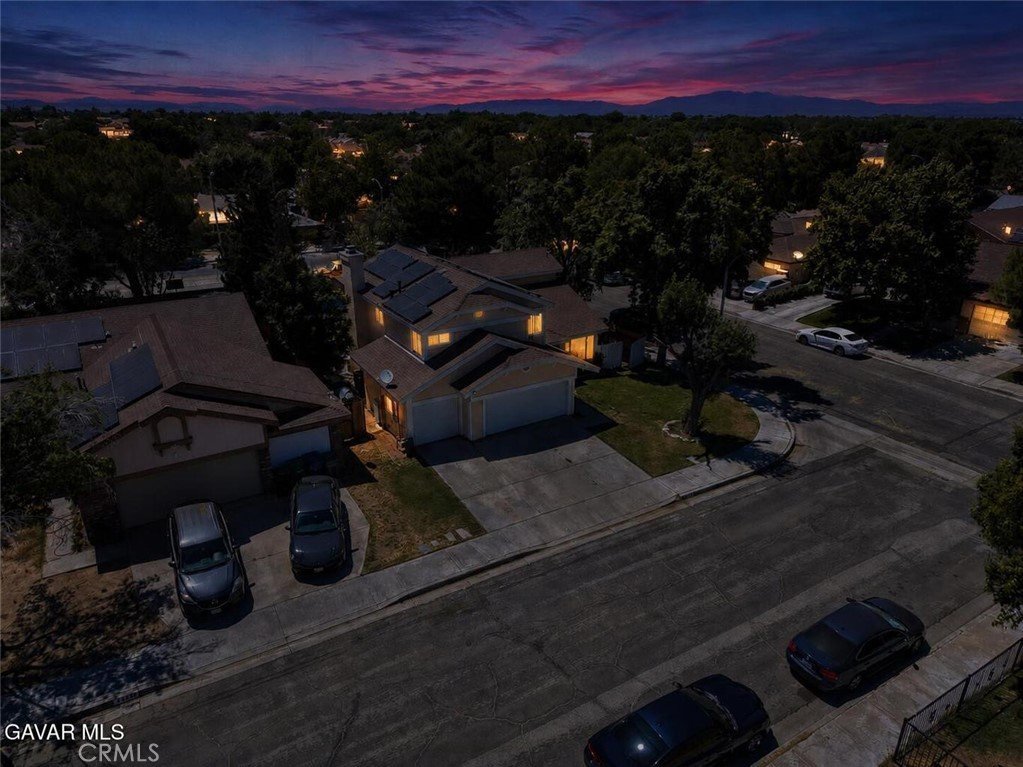
43659 Serenity Court, Lancaster, CA, US, 93535
43659 Serenity Court, Lancaster, CA, US, 93535Basics
- Date added: Added 4 weeks ago
- Category: Residential
- Type: SingleFamilyResidence
- Status: Active
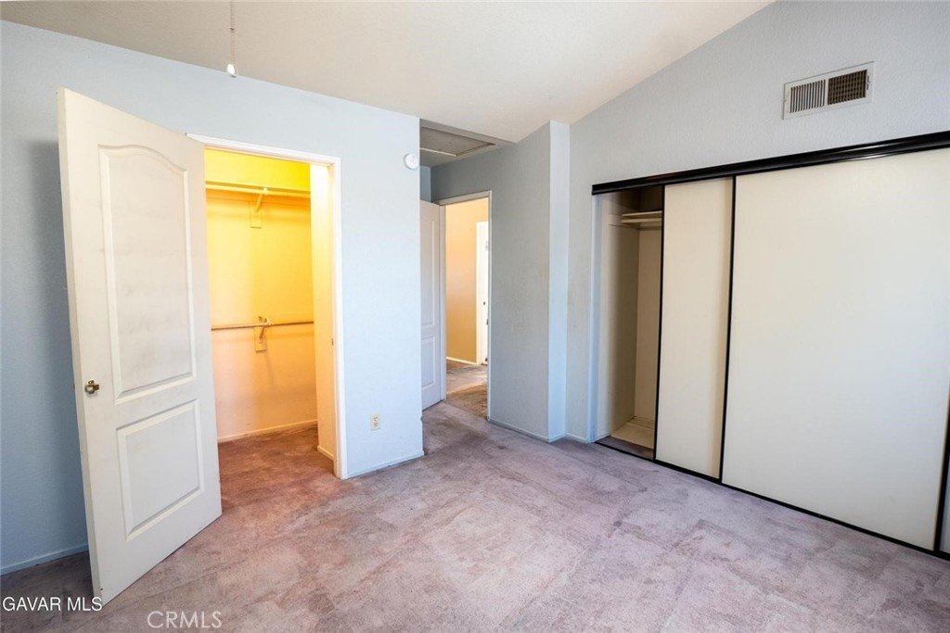
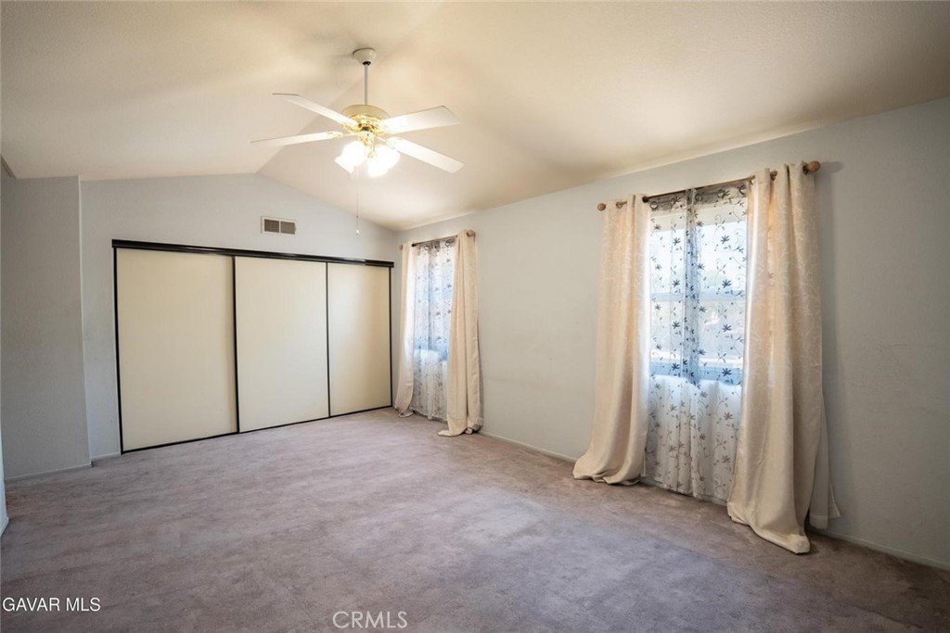
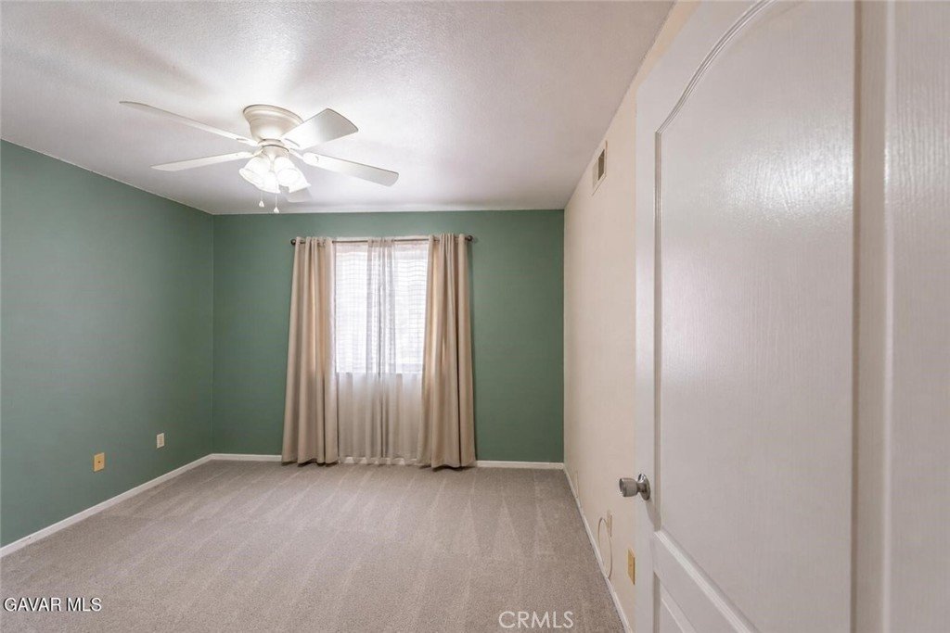
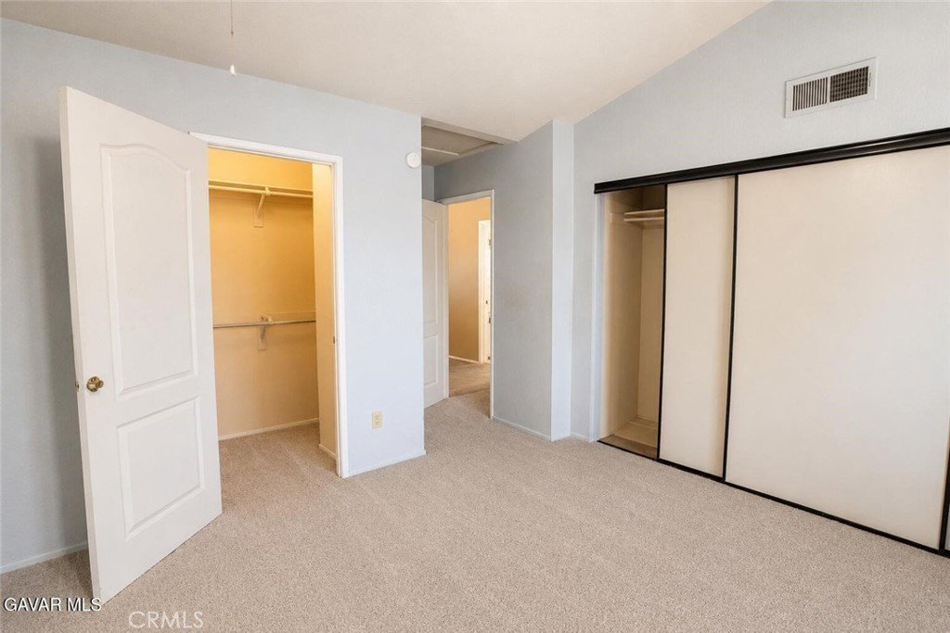
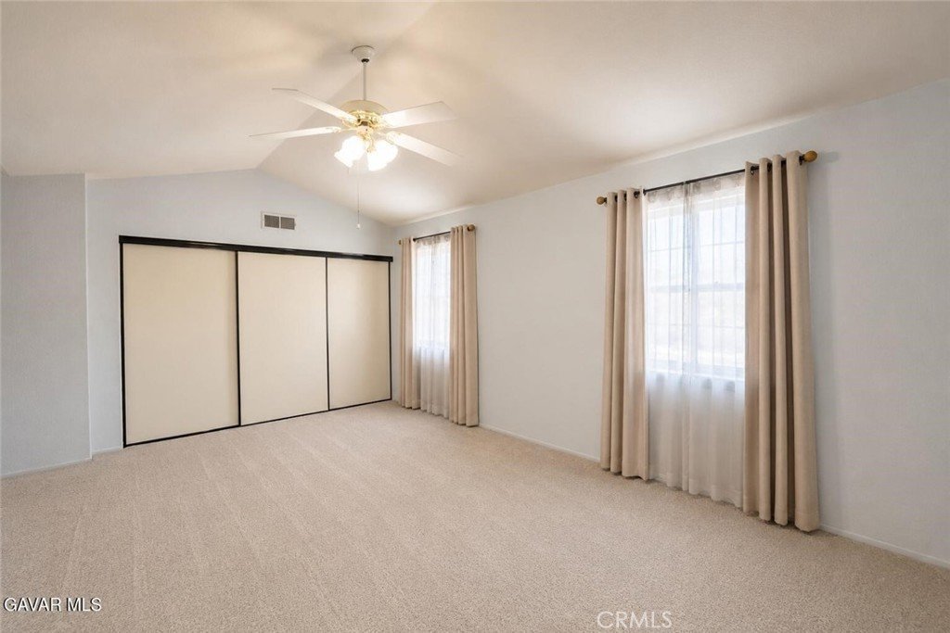
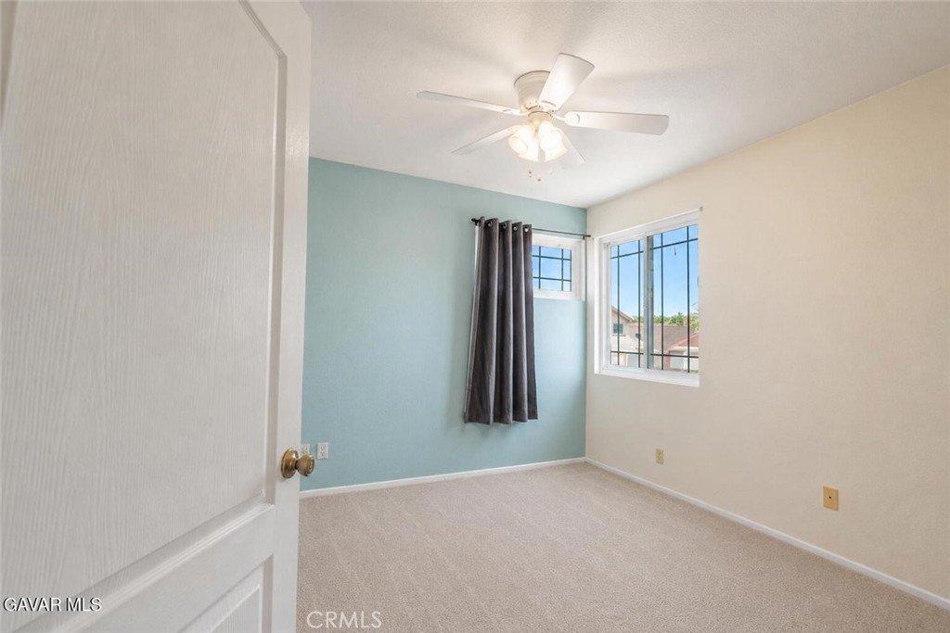
- Bedrooms: 4
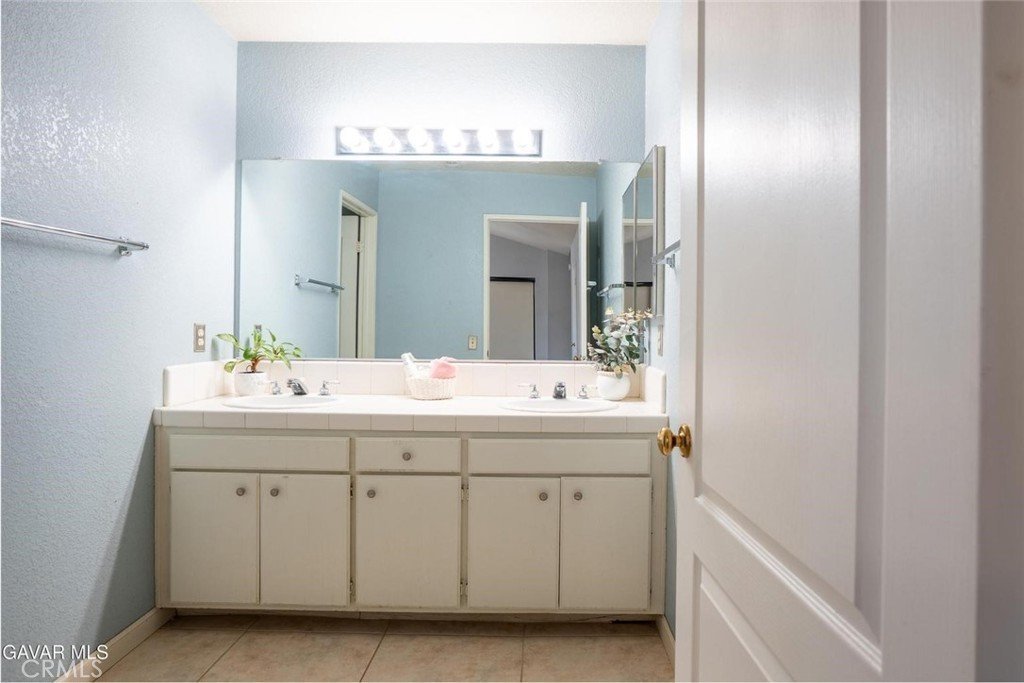
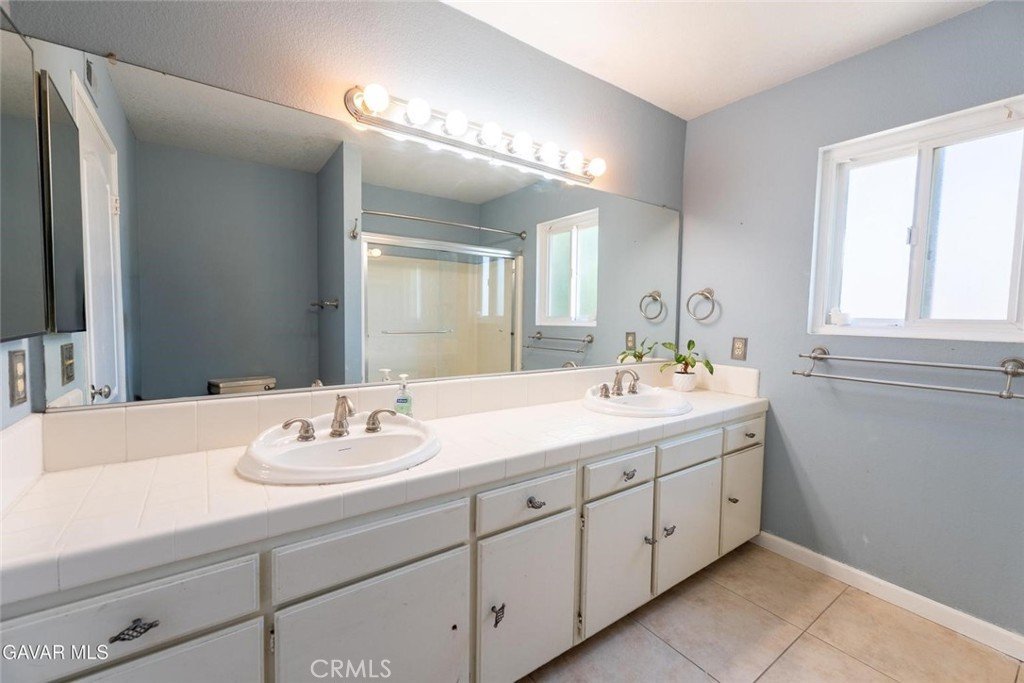

- Bathrooms: 3
- Area: 1966 sq ft
- Lot size: 7518, 7518 sq ft
- Year built: 1988
- View: Neighborhood,Pool
- County: Los Angeles
- MLS ID: SR26127837
Description
-
Description:
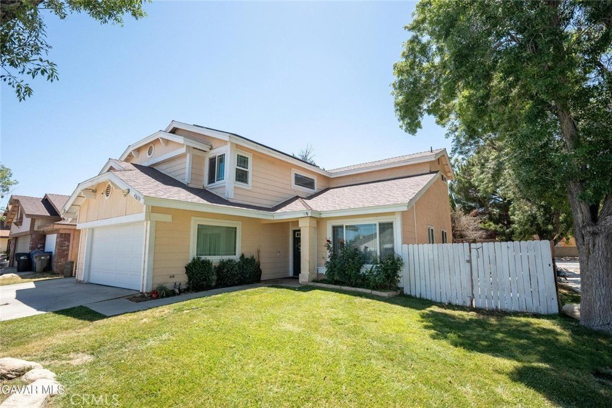
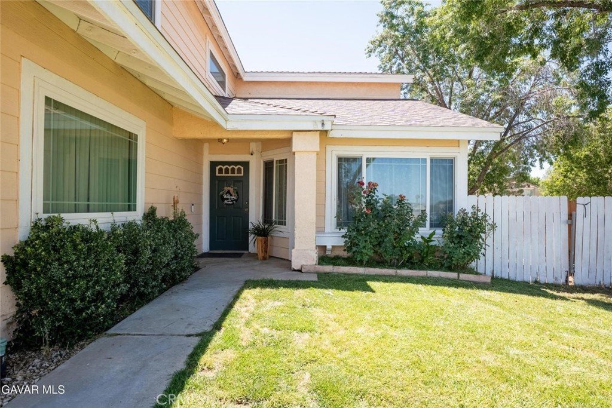
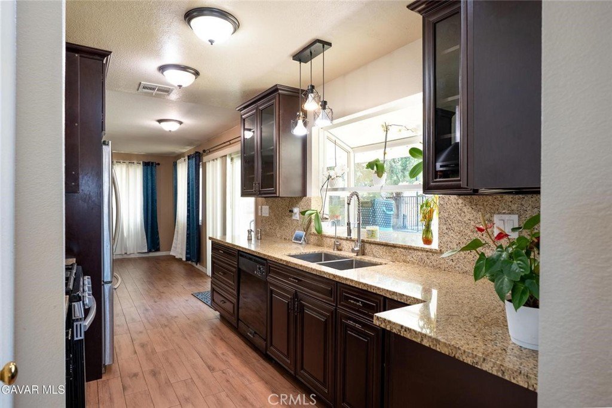
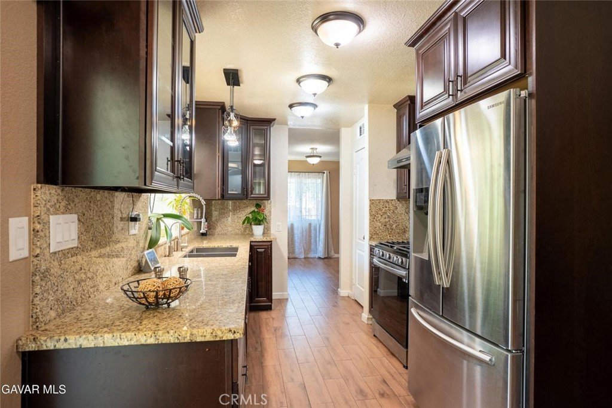
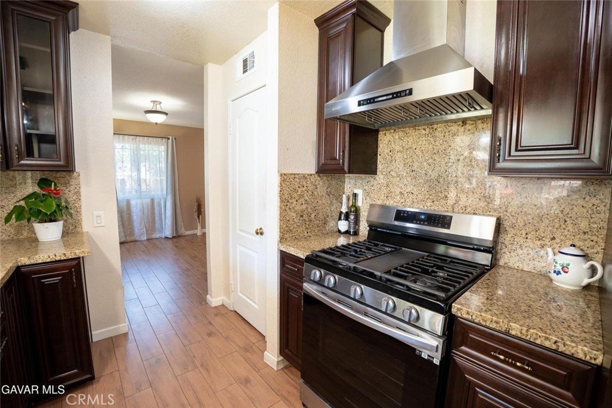
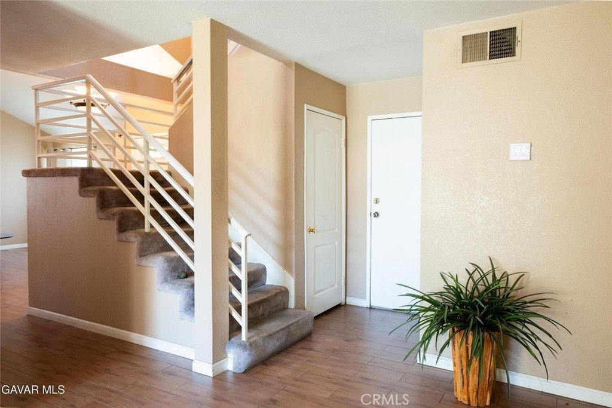
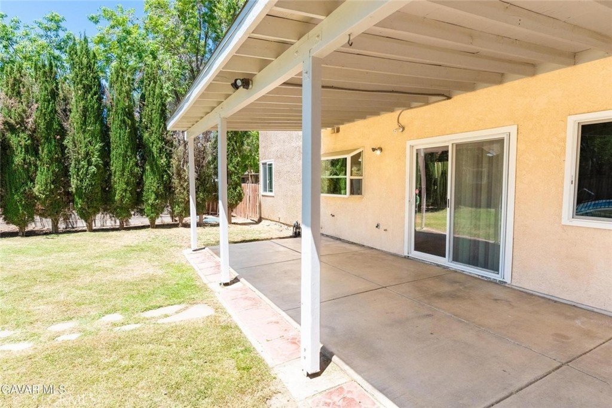
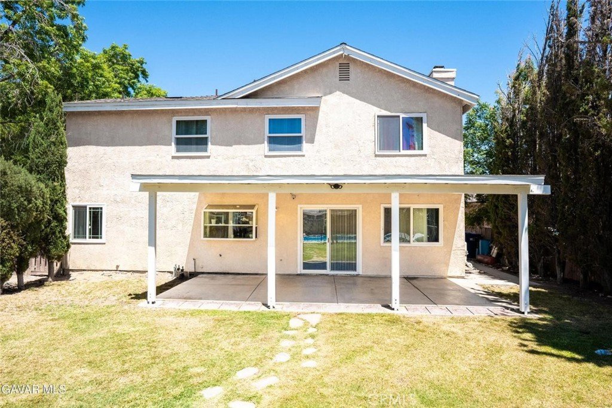
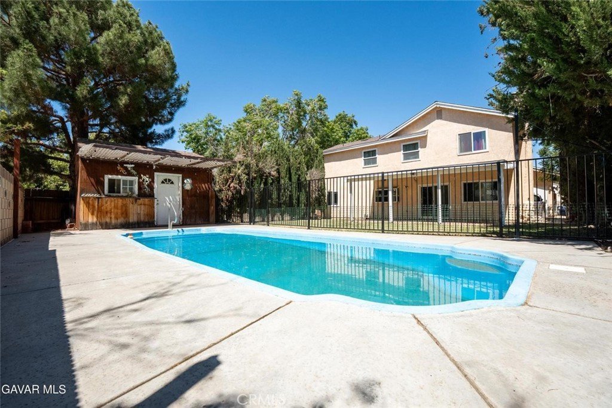
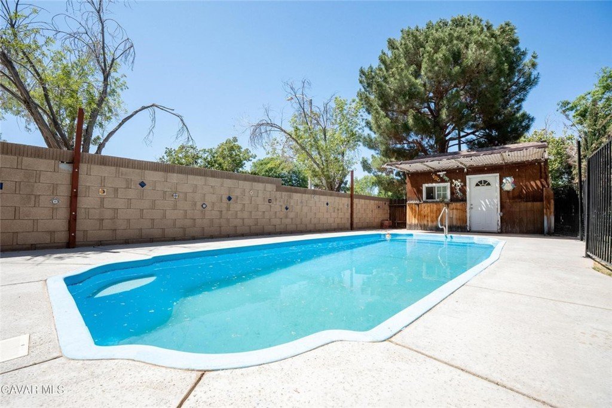
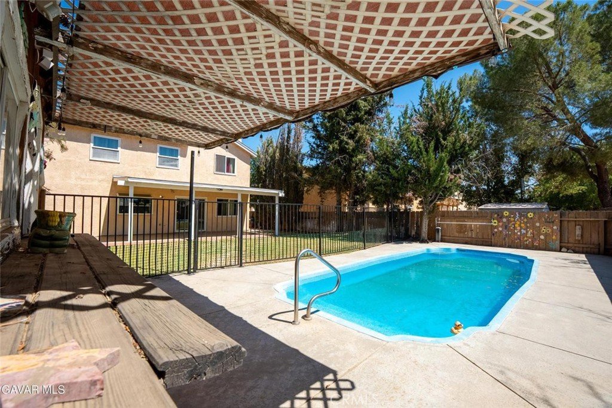
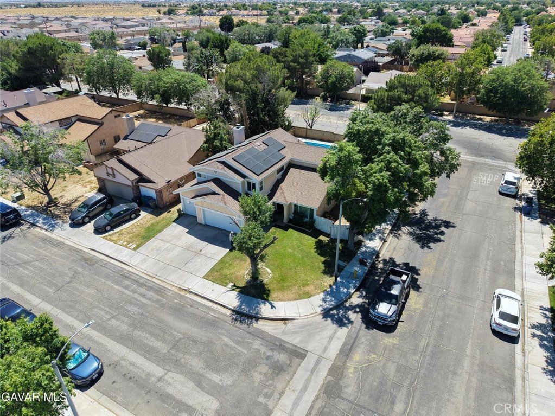
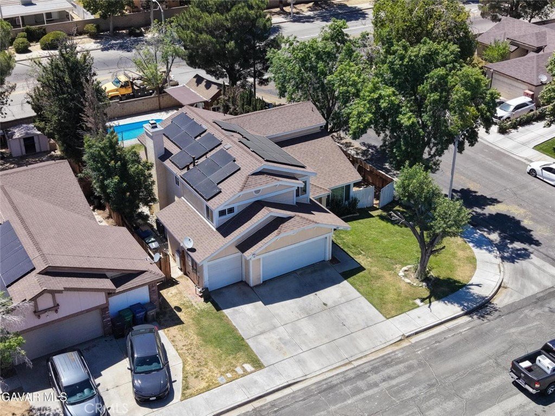
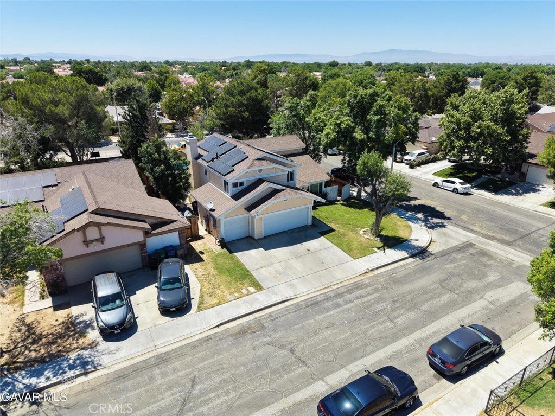
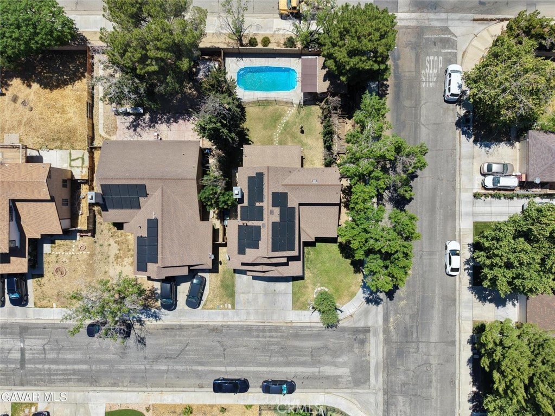
Welcome to this beautifully maintained 4-bedroom, 3-bathroom home nestled in a peaceful, established neighborhood. Situated on a spacious corner lot, this property offers the perfect combination of comfort, style, and functionality for today's lifestyle. Step inside to find a thoughtfully remodeled kitchen featuring updated cabinetry, modern finishes, and ample counter space, making meal preparation and entertaining a breeze. The updated downstairs bathroom adds convenience and a fresh, contemporary touch. The outdoor space is where this home truly shines! Enjoy warm summer days in the sparkling fenced pool, providing both safety and peace of mind. The covered patio creates the perfect setting for outdoor dining, weekend barbecues, morning coffee, or relaxing evenings with family and friends. The spacious backyard offers room for gardening, pets, play areas, and endless possibilities to make it your own. Whether you're looking for a place to entertain, relax by the pool, store your recreational vehicles, or simply enjoy a quiet neighborhood atmosphere.
Show all description
Location
- Directions: Left on W Ave K-Left on 25th Ave Right on J14 - Property located on the corner
- Lot Size Acres: 0.1726 acres
Building Details
- Structure Type: House
- Water Source: Public
- Lot Features: CornerLot,FrontYard
- Sewer: PublicSewer
- Common Walls: NoCommonWalls
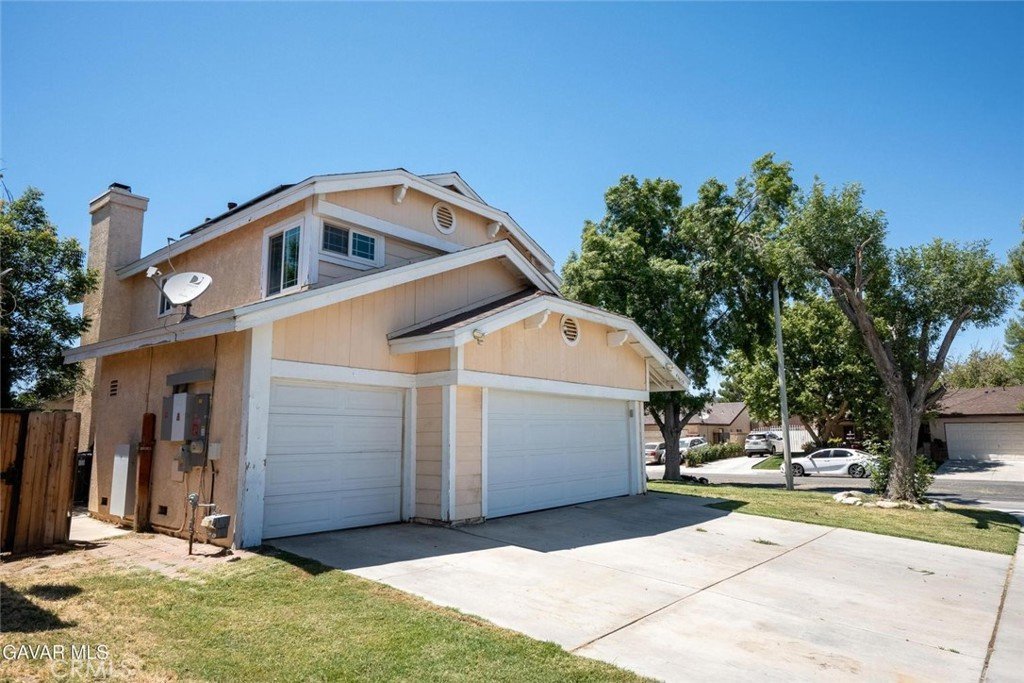
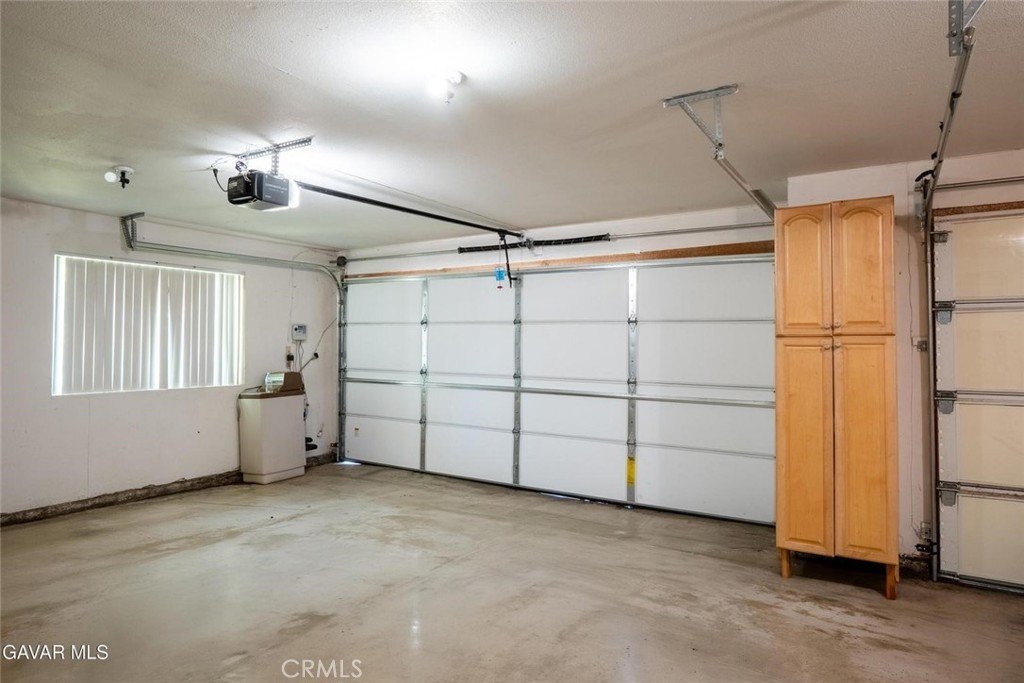
- Garage Spaces: 3
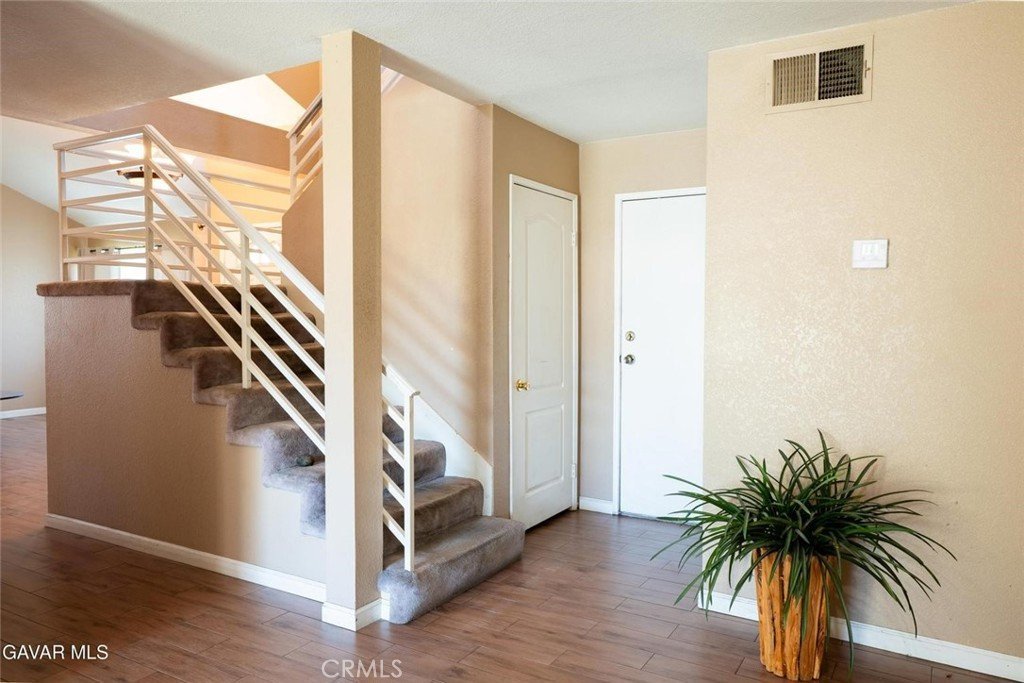
- Levels: Two
Amenities & Features
- Pool Features: InGround, Private
- Parking Total: 3
- Cooling: CentralAir
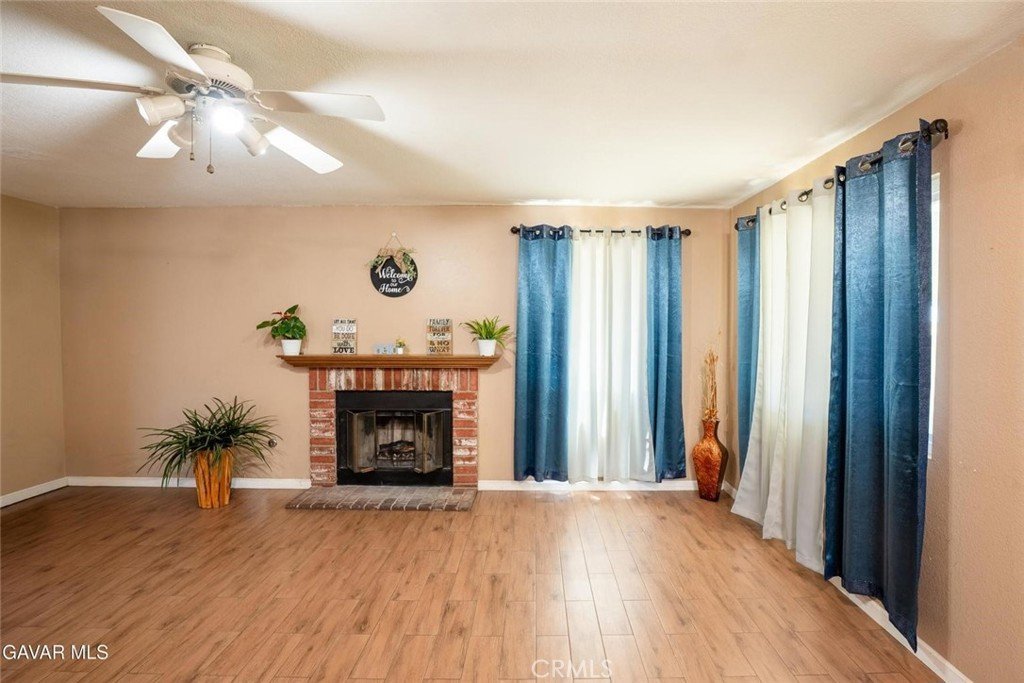
- Fireplace Features: FamilyRoom, Gas, LivingRoom
- Heating: Central,NaturalGas
- Interior Features: AllBedroomsUp
- Laundry Features: InGarage
- Appliances: GasOven,GasRange,Microwave,Refrigerator,WaterSoftener
Nearby Schools
- High School District: Antelope Valley Union
Expenses, Fees & Taxes
- Association Fee: 0
Agent info
- Agent name: Arcelia Torres
- Agent MLS: SR150561389
- Agent email: atorresyourrealtor@gmail.com
- Agent officephone: 661-948-8424
Miscellaneous
- List Office Name: Coldwell Banker Hartwig
- Listing Terms: Cash,Conventional,FHA,VaLoan
- Common Interest: None
- Community Features: Sidewalks
- Attribution Contact: 310-993-3932
