








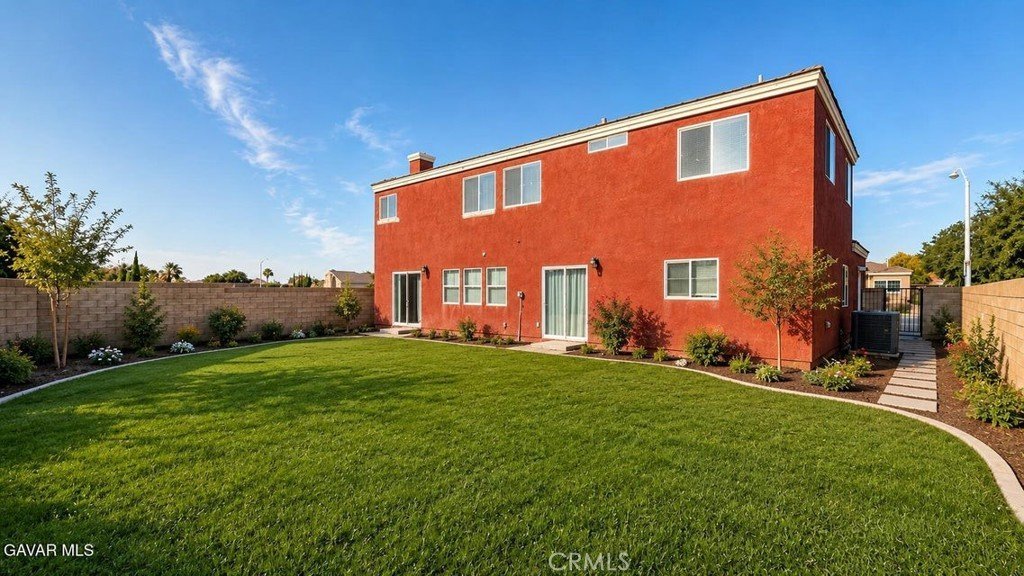

43737 Raysack, Lancaster, CA, US, 93535
43737 Raysack, Lancaster, CA, US, 93535Basics
- Date added: Added 3 weeks ago
- Category: Residential
- Type: SingleFamilyResidence
- Status: Active
- Bedrooms: 4
- Bathrooms: 3
- Area: 2310 sq ft
- Lot size: 6854, 6854 sq ft
- Year built: 2007
- View: Neighborhood
- County: Los Angeles
- MLS ID: SR26158630
Description
-
Description:
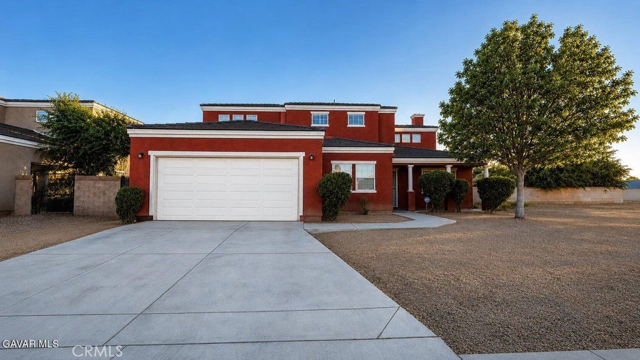
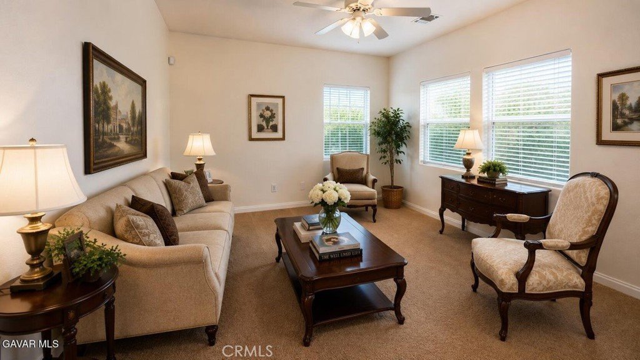
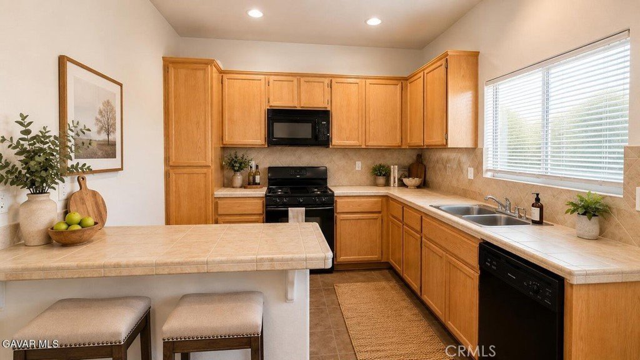
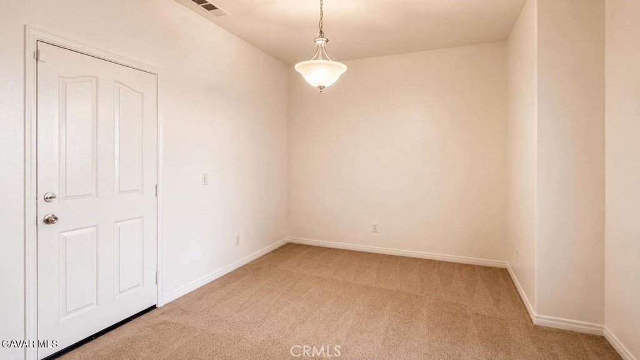
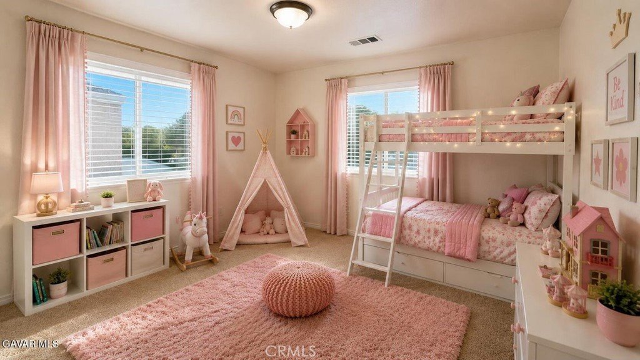
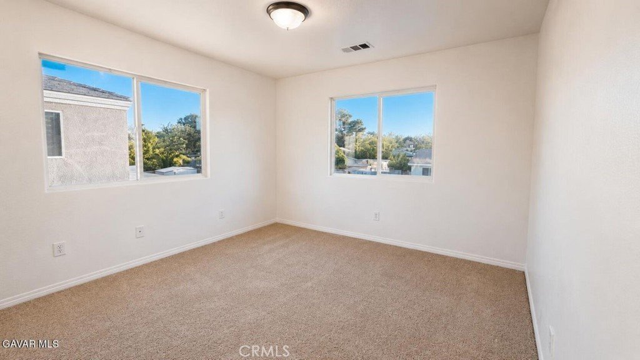
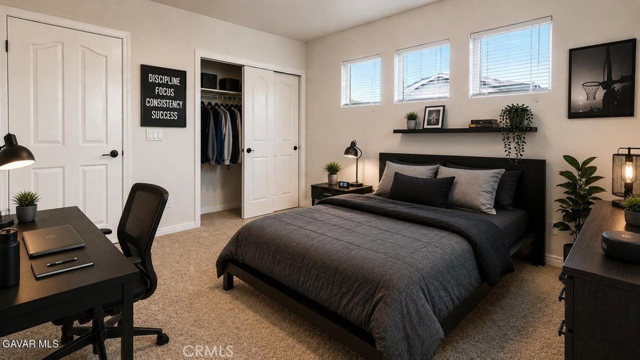
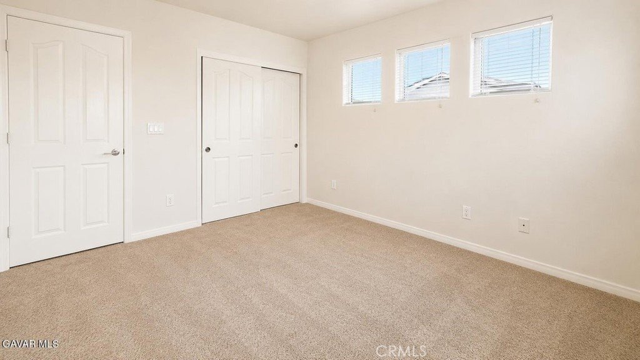
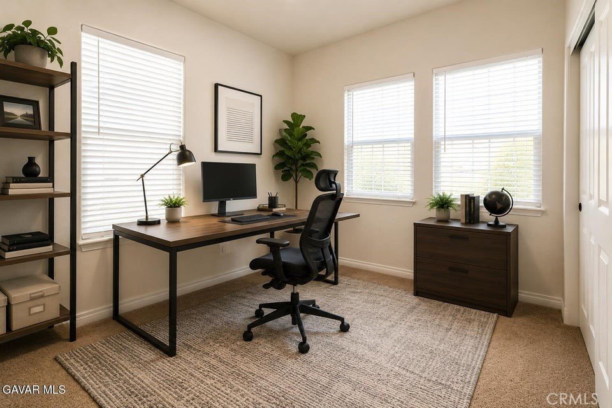
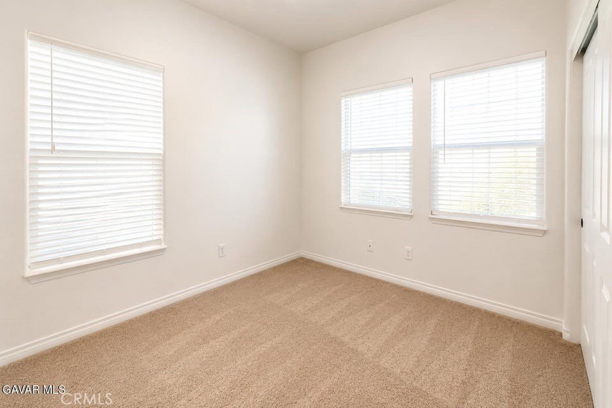
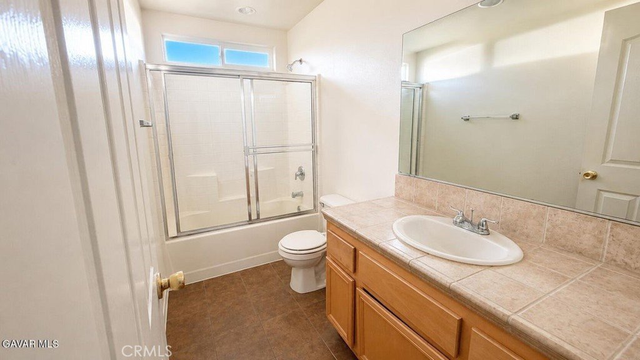
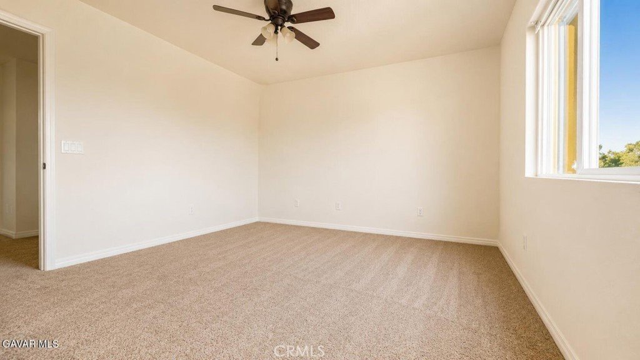
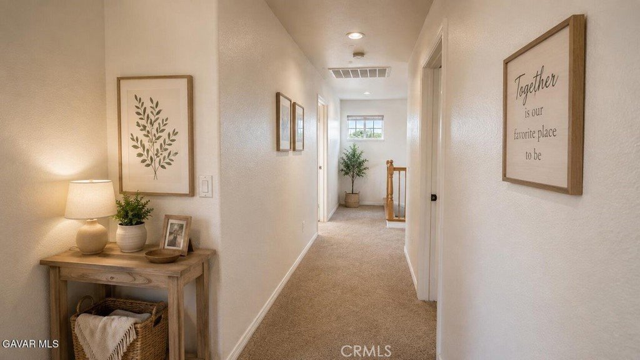
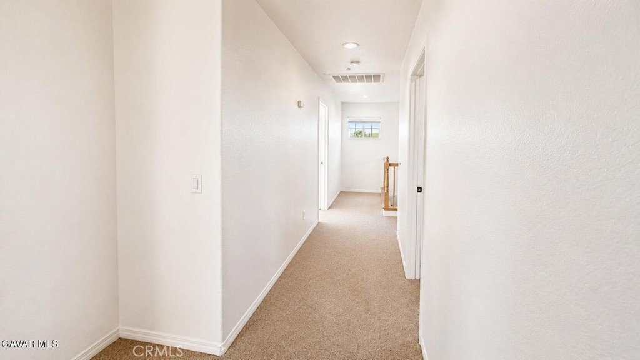
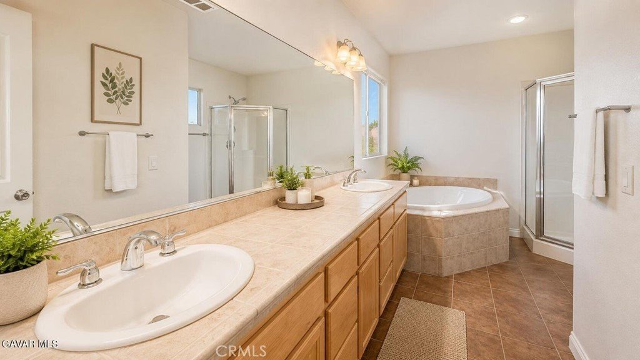
Designed with both everyday living and entertaining in mind, the home features 4 spacious bedrooms and 3 bathrooms, including a highly desirable downstairs bedroom and bathroom, ideal for guests, multigenerational living, or a private home office. The thoughtful floor plan also includes a formal dining room and a separate kitchen-dining area, providing plenty of space for both casual meals and special occasions. The generously sized primary suite is a true retreat, featuring an oversized walk-in closet with exceptional storage. Additional highlights include central heating and air conditioning and a rare three-car tandem garage with professionally finished drywall, offering ample room for vehicles, storage, or a workshop. Step outside to a large backyard with endless possibilities for entertaining, outdoor living, gardening, or creating your dream backyard oasis. Conveniently located near schools, shopping, restaurants, and commuter routes, this move-in-ready home combines space, functionality, and value. Don't miss this exceptional opportunity--schedule your private showing today!
Show all description
Location
- Directions: East on Ave K, North on 5th St. E.
- Lot Size Acres: 0.1573 acres
Building Details
- Structure Type: House
- Water Source: Public
- Lot Features: ZeroToOneUnitAcre,FrontYard,Walkstreet,Yard
- Sewer: PublicSewer
- Common Walls: NoCommonWalls
- Garage Spaces: 3
- Levels: Two
Amenities & Features
- Pool Features: None
- Parking Total: 3
- Cooling: CentralAir
- Fireplace Features: DiningRoom, FamilyRoom, Kitchen, LivingRoom
- Heating: Central
- Interior Features: BedroomOnMainLevel, PrimarySuite
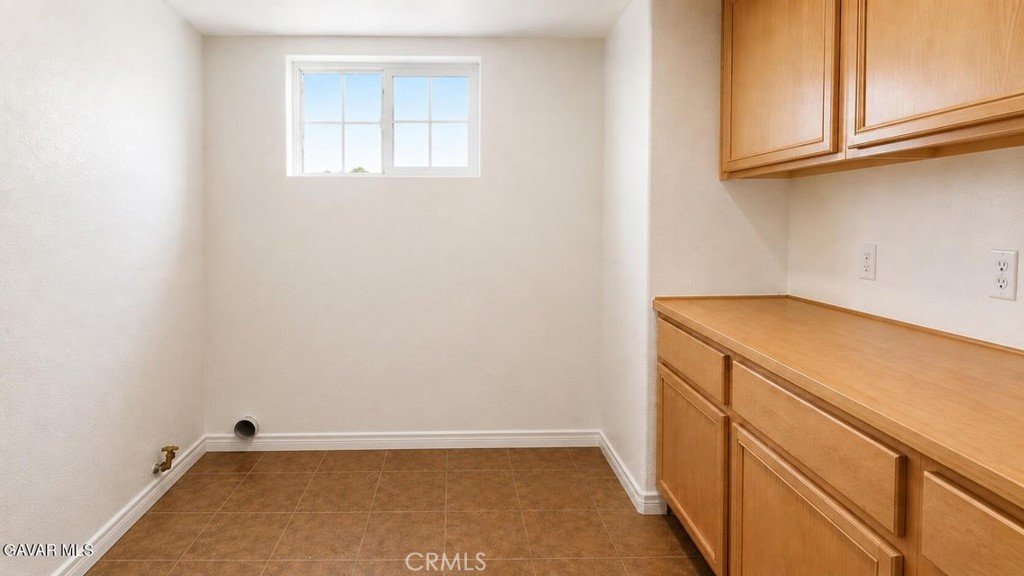
- Laundry Features: LaundryRoom
Nearby Schools
- High School District: Antelope Valley Union
Expenses, Fees & Taxes
- Association Fee: 0
Agent info
- Agent name: Steven Burton
- Agent MLS: F660097833
- Agent email: steve@burtonteam1.com
- Agent officephone: 661-538-2800
- Agent direct phone: 661-857-0440
Miscellaneous
- List Office Name: Keller Williams Realty Antelope Valley
- Listing Terms: Cash,CashToNewLoan,FHA,VaLoan
- Common Interest: None
- Community Features: Curbs,Sidewalks
- Attribution Contact: 661-857-0440
