

















43759 Dana Drive, Lancaster, CA, US, 93535
43759 Dana Drive, Lancaster, CA, US, 93535Basics
- Date added: Added 2 months ago
- Category: Residential
- Type: SingleFamilyResidence
- Status: Active
- Bedrooms: 3
- Bathrooms: 3
- Area: 1771 sq ft
- Lot size: 8406, 8406 sq ft
- Year built: 1988
- Property Condition: Turnkey
- View: None
- County: Los Angeles
- MLS ID: V1-36560
Description
-
Description:
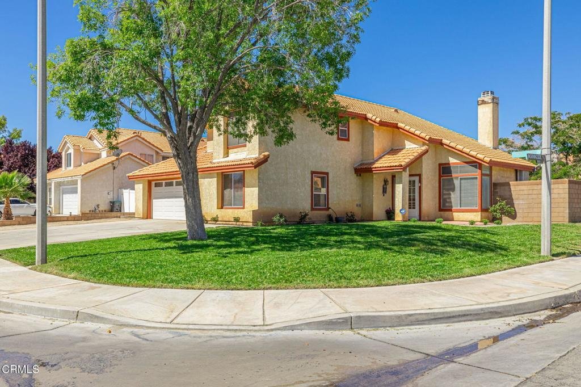
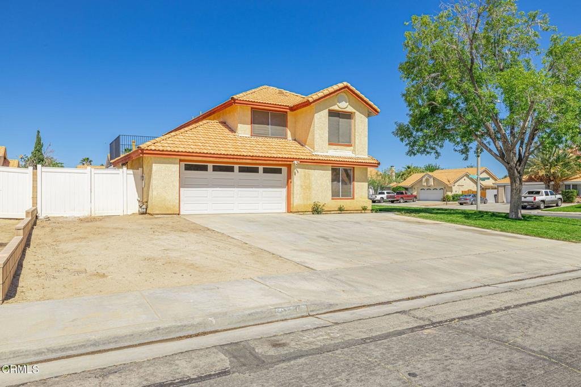
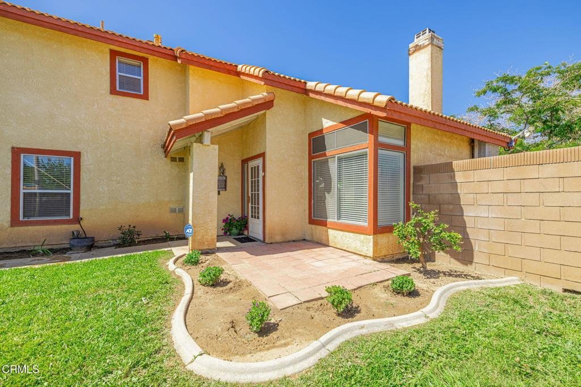
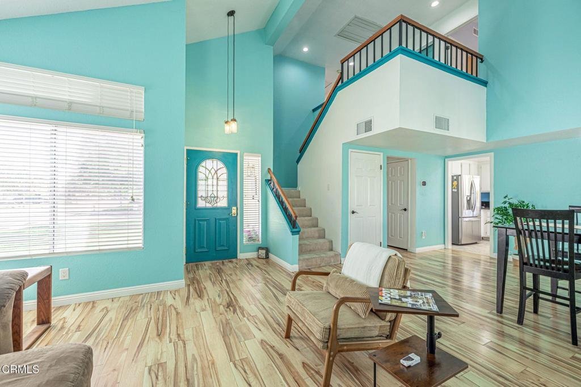
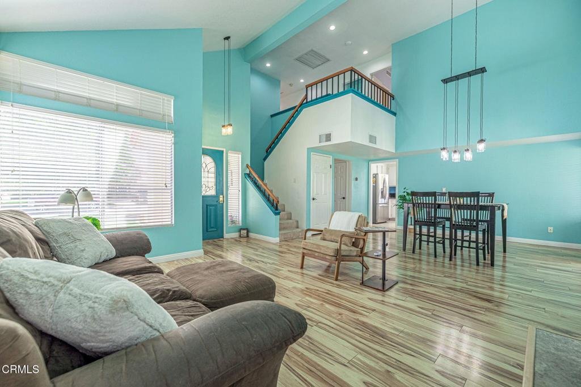
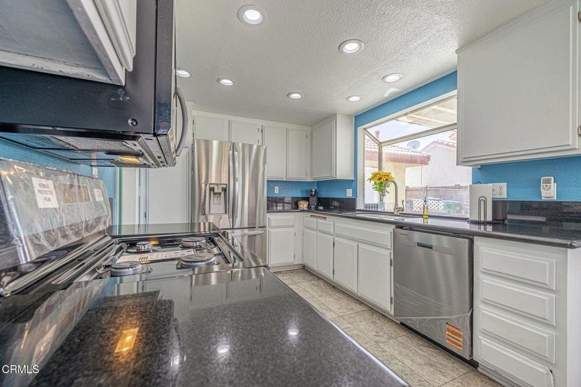
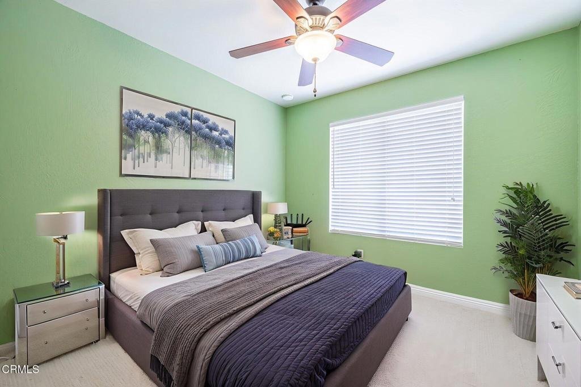
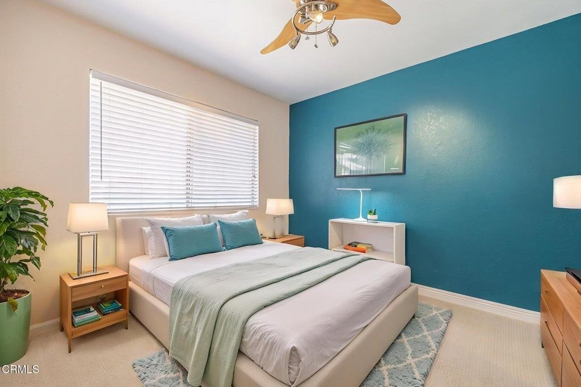
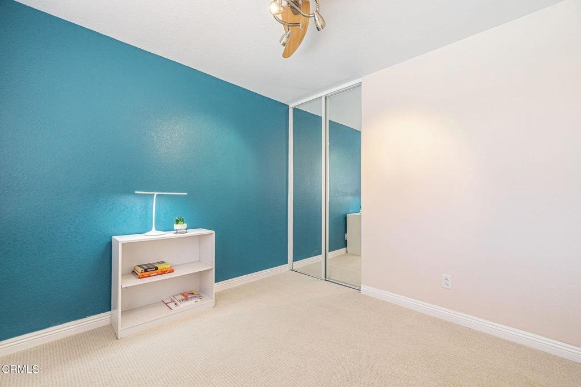
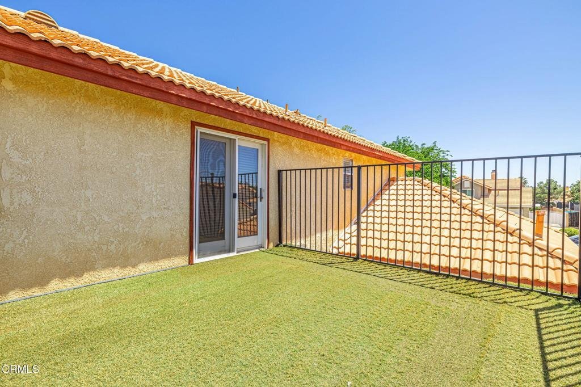
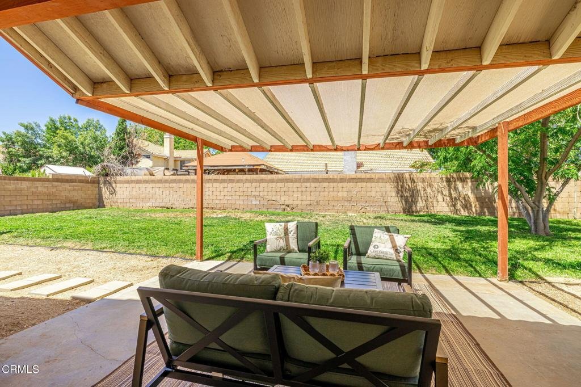
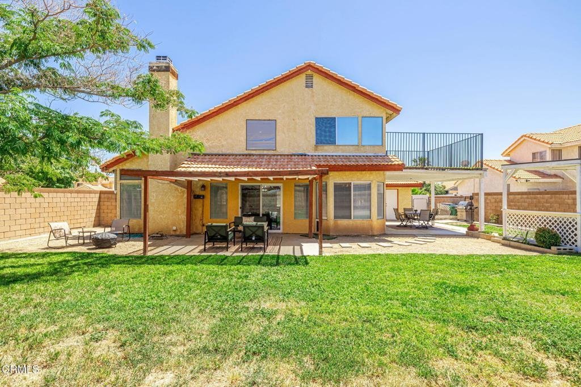
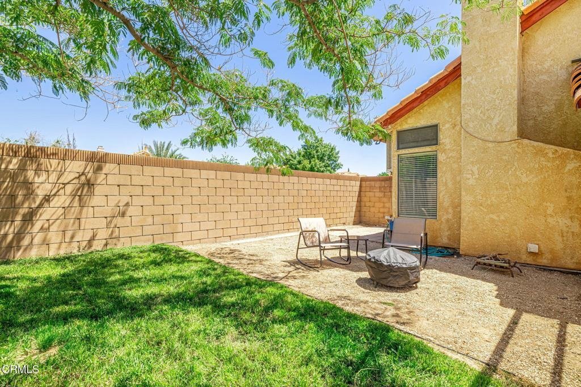
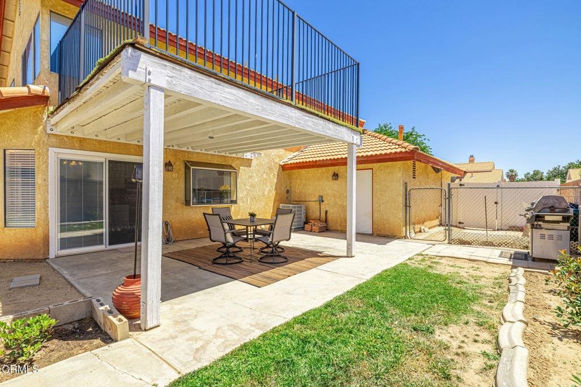
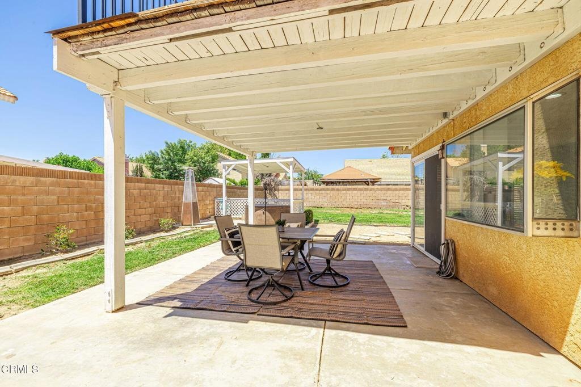
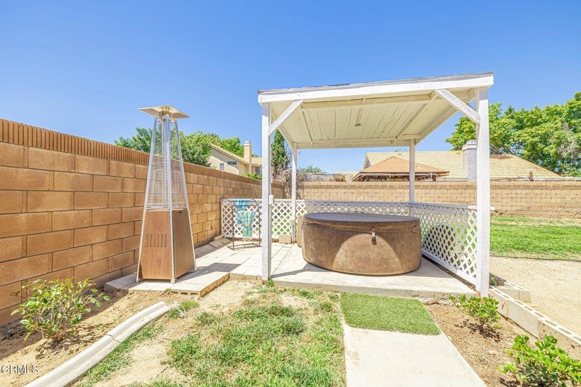
Beautiful two-story Lancaster home situated on a spacious corner lot with outstanding curb appeal and room for the whole family! Original owner still lives here! Offering 1,771 square feet of living space on an expansive 8,406 square foot lot, this home features 3 bedrooms plus a huge bonus room that could easily serve as a 4th bedroom, office, or game room. Step inside to soaring high ceilings, beautiful wood laminate flooring, a formal living room with cozy fireplace, and a formal dining room with slider leading to the entertainer's backyard. The upgraded kitchen is sure to impress with black granite countertops, a huge single-compartment sink, recessed lighting, white cabinetry, garden window, and all new appliances. Additional upgrades include newer HVAC, whole house fan, vinyl blinds throughout, tile roof, and a quiet wall-mount garage door opener in the 2-car garage. The spacious master suite offers private doors leading to a large balcony retreat. Outside you'll find the perfect setup for entertaining with two covered patio areas, privacy walls, gazebo, and dog run. A wonderful opportunity for a growing family or first-time buyer looking for comfort, style, and space!
Show all description
Location
- Directions: Ave K to 22nd St E, turn left to Morningside, turn left to Dana Drive
- Lot Size Acres: 0.193 acres
Building Details
- Structure Type: House
- Water Source: Public
- Architectural Style: Traditional
- Lot Features: BackYard,CornerLot,FrontYard,SprinklersInRear,SprinklersInFront,Lawn
- Sewer: PublicSewer
- Common Walls: NoCommonWalls
- Construction Materials: Stucco
- Fencing: Block,ChainLink
- Foundation Details: Slab
- Garage Spaces: 2
- Levels: Two
- Floor covering: Carpet, Laminate
Amenities & Features
- Pool Features: None
- Parking Features: DirectAccess, Driveway, Garage
- Patio & Porch Features: Covered
- Spa Features: None
- Parking Total: 2
- Roof: Tile
- Cooling: CentralAir,WallWindowUnits
- Fireplace Features: LivingRoom, WoodBurning
- Heating: Central
- Interior Features: Balcony, BlockWalls, CeilingFans, SeparateFormalDiningRoom, HighCeilings, RecessedLighting
- Laundry Features: InGarage
- Appliances: Dishwasher,GasOven,GasRange,Microwave
Agent info
- Agent name: Daren Cox
- Agent MLS: V150502011
- Agent email: daren.coxcb@gmail.com
- Agent officephone: (661) 948-8424
- Agent direct phone: (661) 547-4054
Miscellaneous
- List Office Name: Coldwell Banker A Hartwig Co
- Listing Terms: Cash,Conventional,FHA,VaLoan
- Common Interest: None
- Community Features: StreetLights,Sidewalks
