

















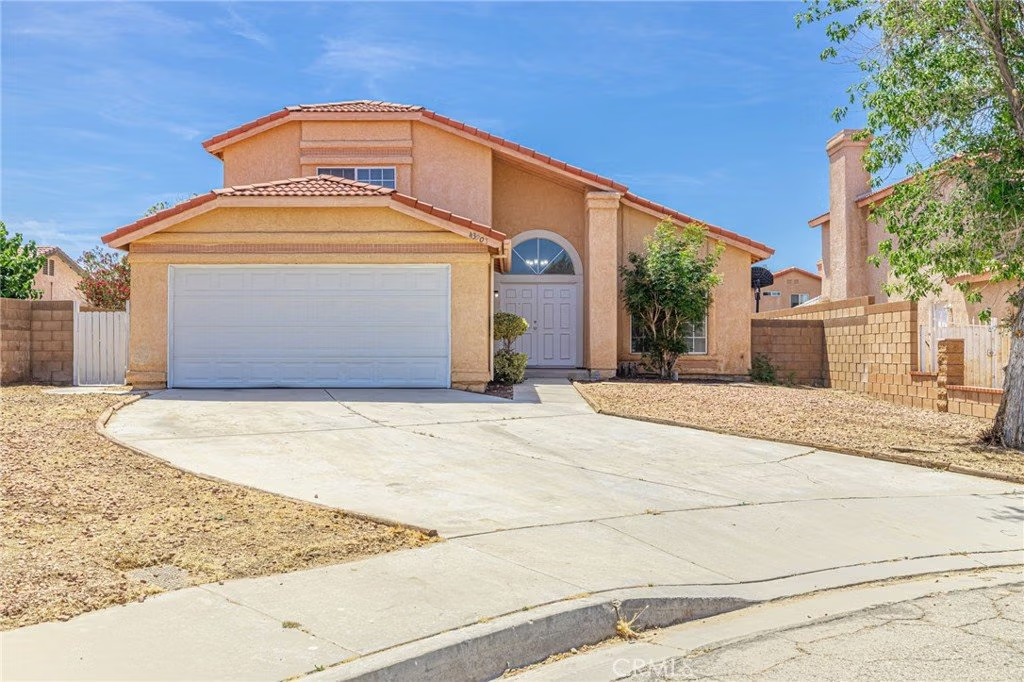
43901 Fallon, Lancaster, CA, US, 93535
43901 Fallon, Lancaster, CA, US, 93535
$474,900
Request infoBasics
- Date added: Added 3 months ago
- Category: Residential
- Type: SingleFamilyResidence
- Status: Active
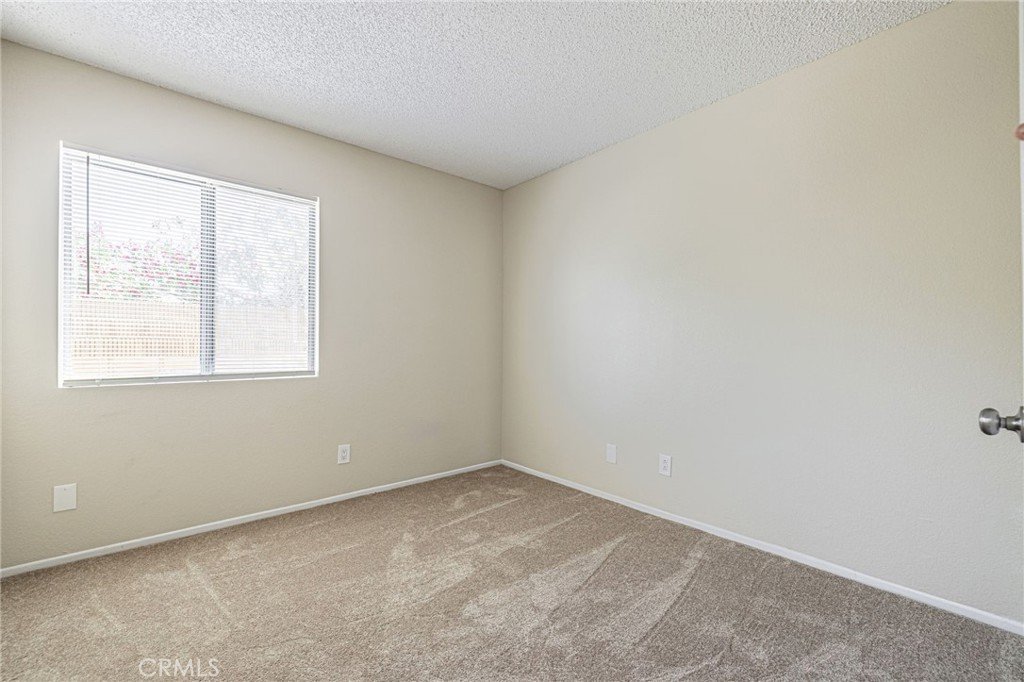
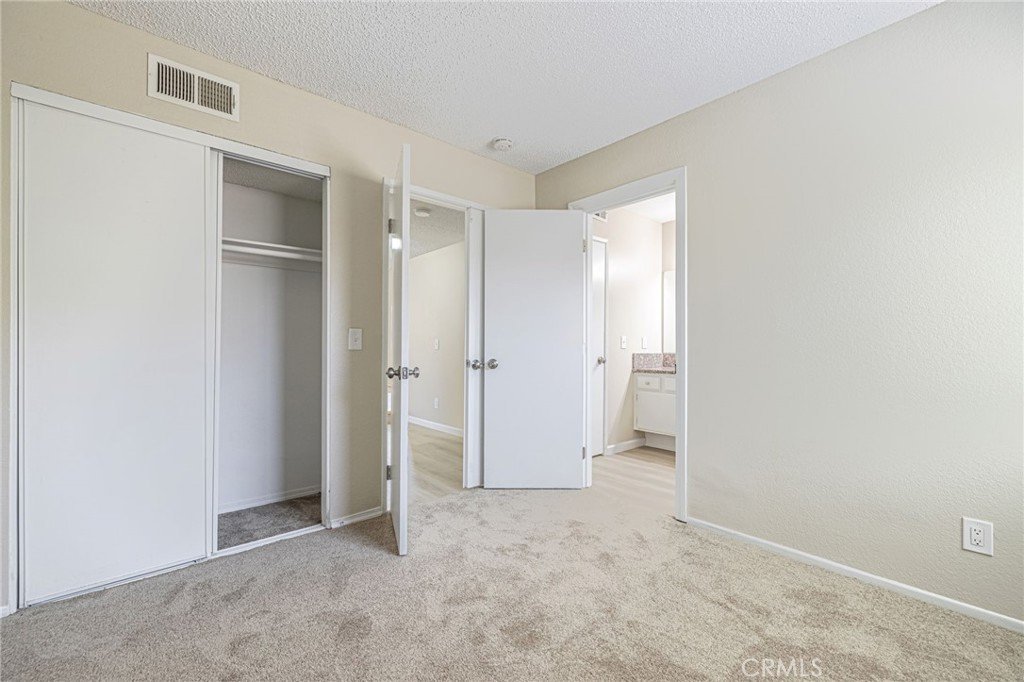
- Bedrooms: 5
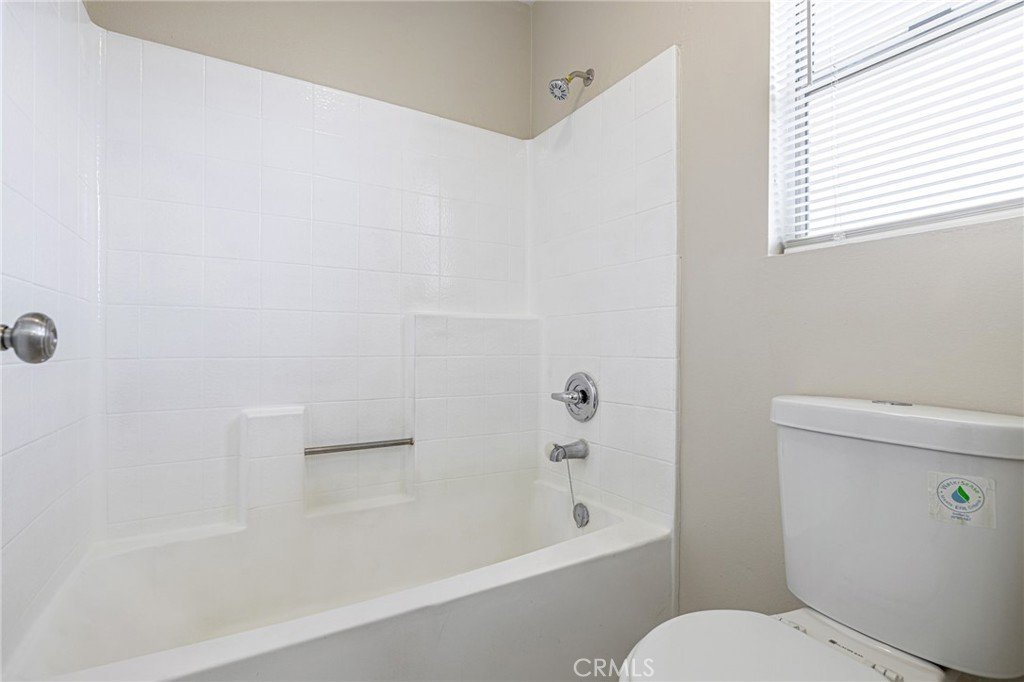
- Bathrooms: 3
- Area: 2055 sq ft
- Lot size: 6616, 6616 sq ft
- Year built: 1989
- View: Neighborhood
- County: Los Angeles
- MLS ID: SR26124902
Description
-
Description:
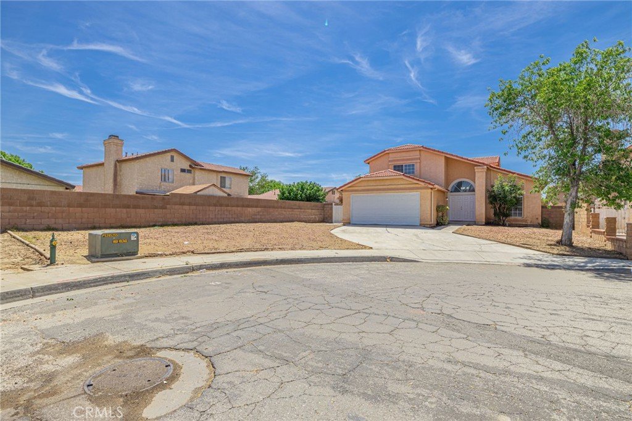
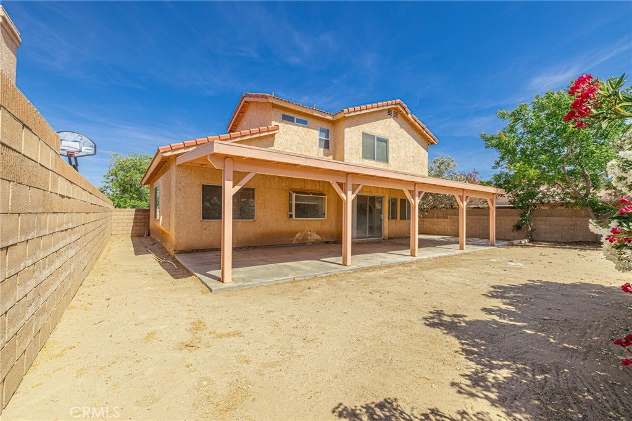
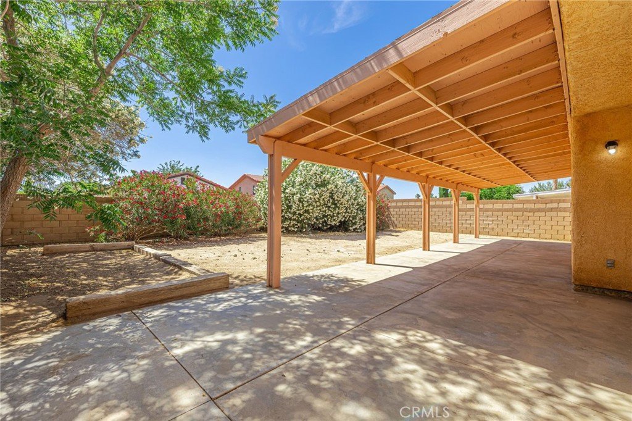
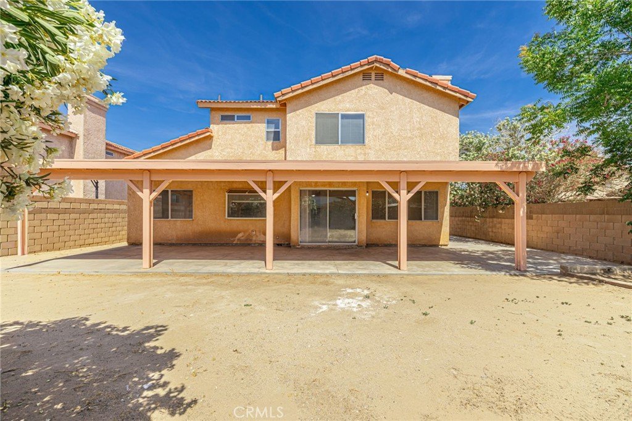
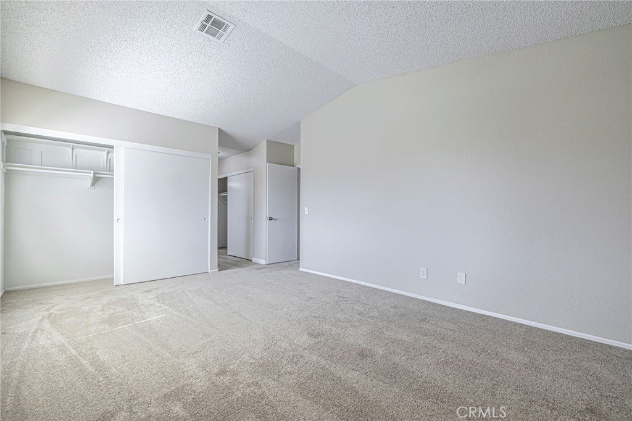
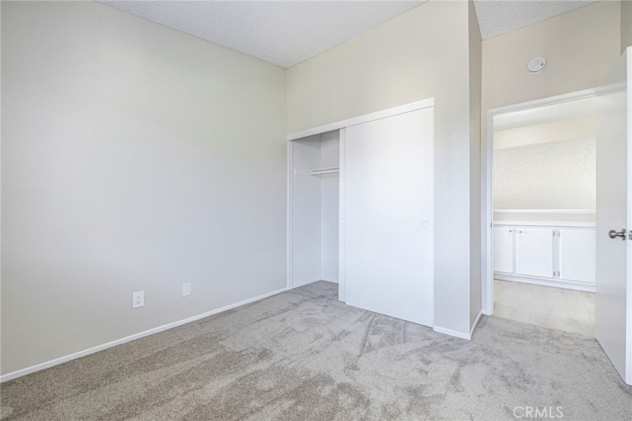
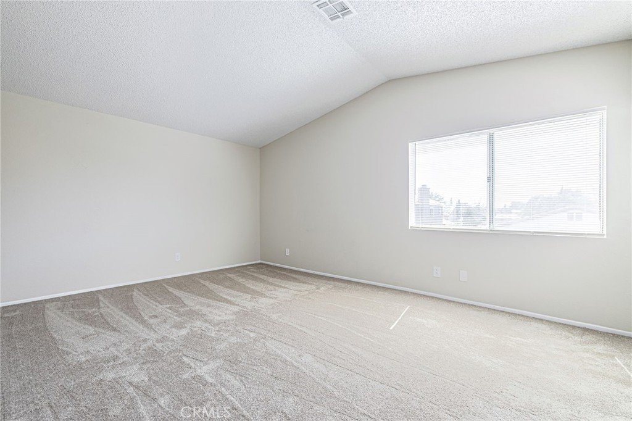
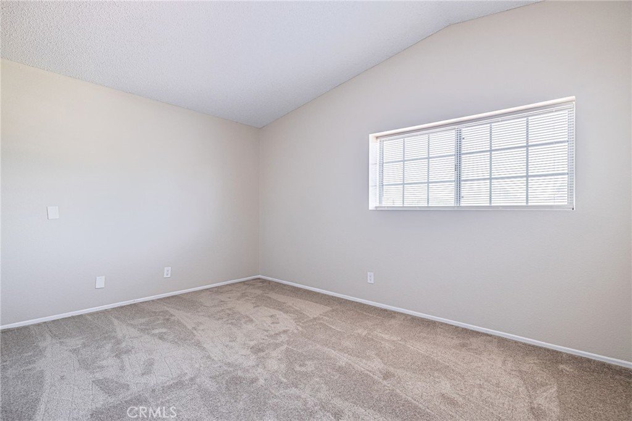
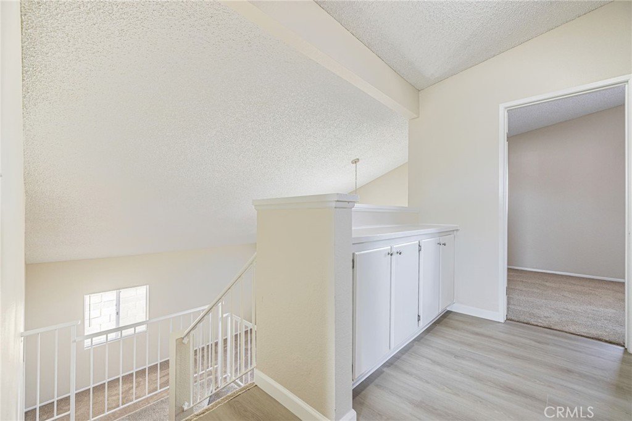
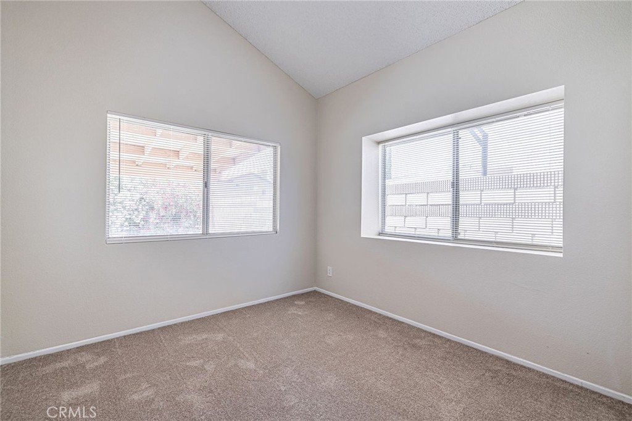
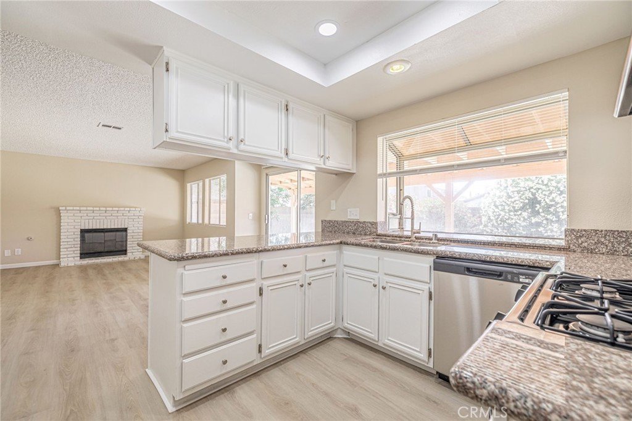
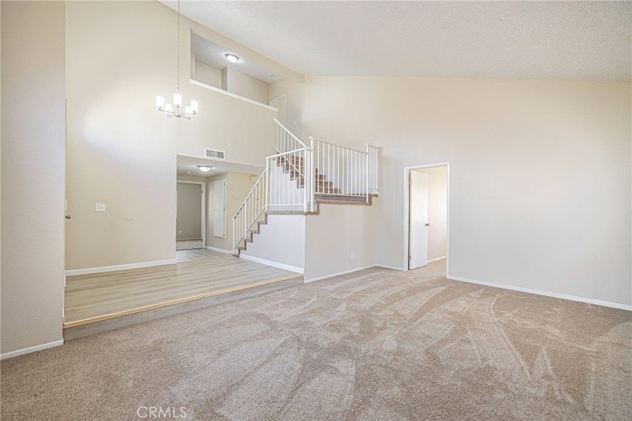
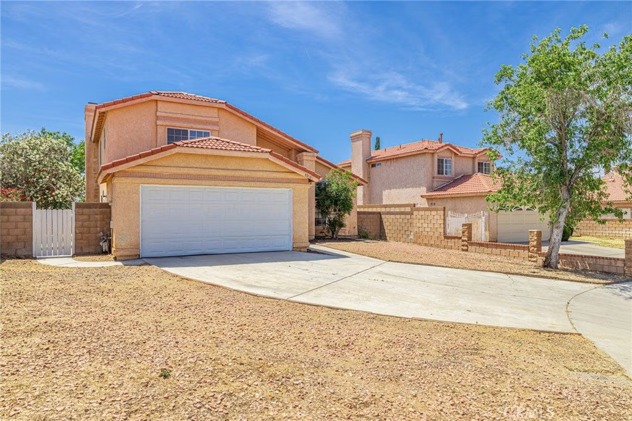
This two story home offers five bedrooms and three bathrooms across 2,055 sq ft of spacious living space. The layout provides functional living areas and flexible bedroom arrangements suitable for a variety of needs. The kitchen and family room are open, perfect for entertaining. The rear yard is oversized and has a patio cover for grilling on those relaxing summer days. With interior improvements completed, this move-in-ready home is priced with strong value in mind and balances comfort with functionality. Don't miss your chance to make it your own.
Show all description
Location
- Directions: Drive East on Avenue J8 to Fallon Drive. Drive South on Fallon Drive and the property is at the end of the cul-de-sac.
- Lot Size Acres: 0.1519 acres
Building Details
Amenities & Features
- Pool Features: None
- Parking Features: DirectAccess, GarageFacesFront, Garage
- Patio & Porch Features: Covered
- Parking Total: 2
- Roof: Tile
- Utilities: CableAvailable,ElectricityAvailable,NaturalGasAvailable,PhoneAvailable,SewerConnected,WaterAvailable
- Cooling: CentralAir
- Fireplace Features: FamilyRoom
- Heating: Central
- Interior Features: BedroomOnMainLevel, JackAndJillBath
- Laundry Features: InGarage
- Appliances: Dishwasher,GasOven,GasRange
Nearby Schools
- High School District: Antelope Valley Union
Expenses, Fees & Taxes
- Association Fee: 0
Agent info
- Agent name: Michael Watson
- Agent MLS: SR150530793
- Agent email: mike@avwatson.com
- Agent officephone: 661-538-2800
Miscellaneous
- List Office Name: Keller Williams Realty Antelope Valley
- Listing Terms: Cash,Conventional,FHA,VaLoan
- Common Interest: None
- Community Features: Curbs,Gutters,StreetLights,Sidewalks
- Attribution Contact: 661-733-2196
Ask an Agent About This Home
Powered by Estatik
