













43934 Spring, Lancaster, CA, US, 93536
43934 Spring, Lancaster, CA, US, 93536Basics
- Date added: Added 2 months ago
- Category: Residential
- Type: SingleFamilyResidence
- Status: Active
- Bedrooms: 4
- Bathrooms: 3
- Area: 3208 sq ft
- Lot size: 6894, 6894 sq ft
- Year built: 2006
- Property Condition: Turnkey
- View: Desert
- County: Los Angeles
- MLS ID: SR26144143
Description
-
Description:
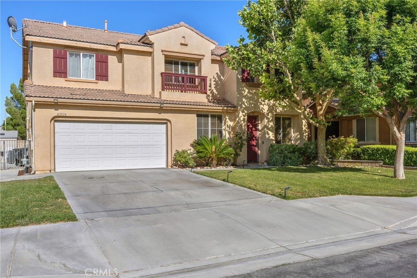
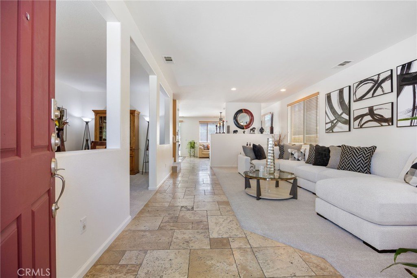
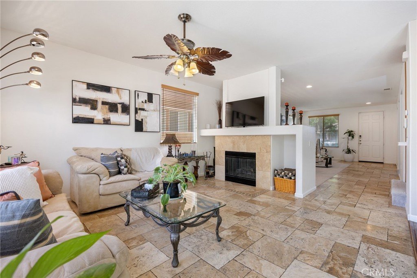
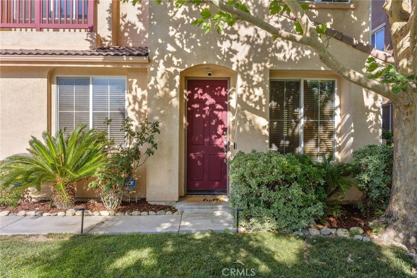
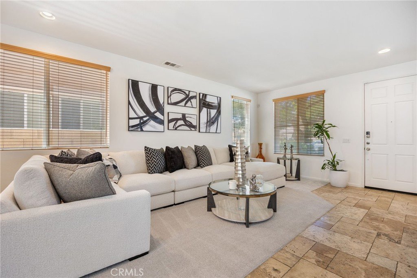
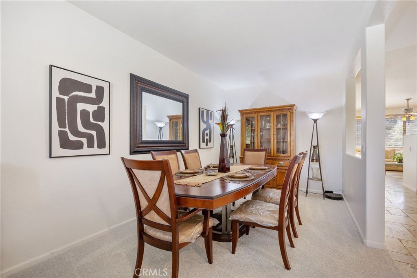
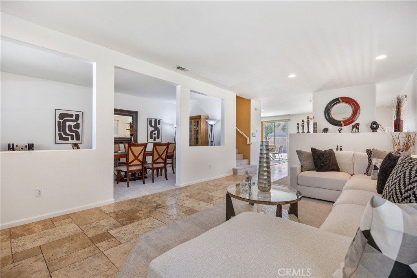
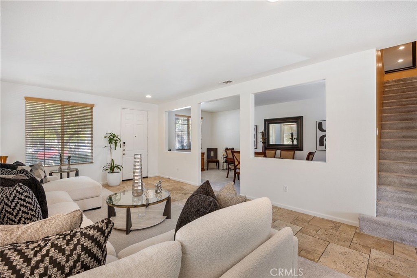
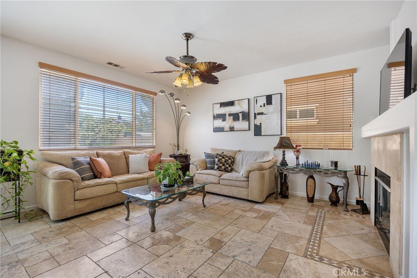
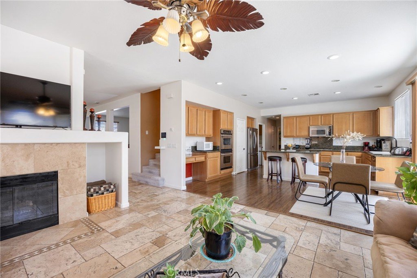
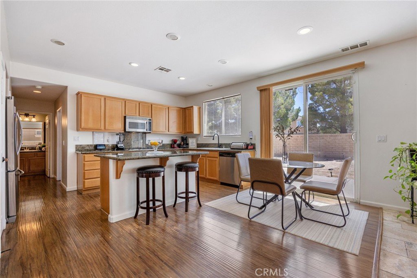
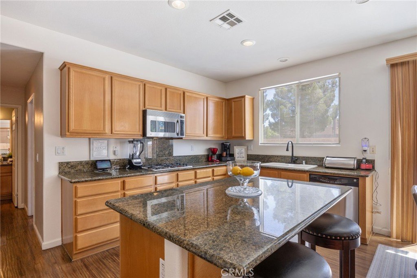
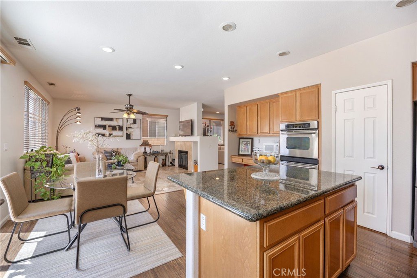
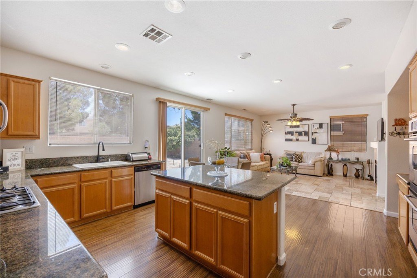
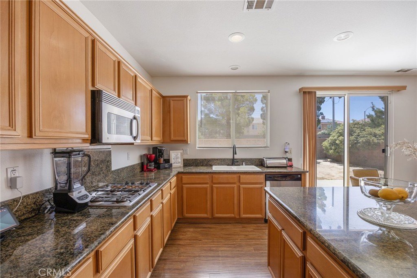
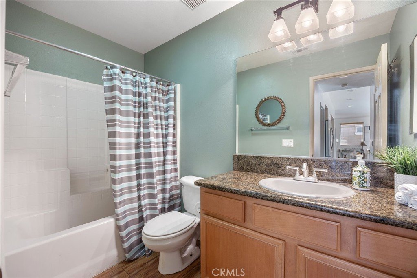
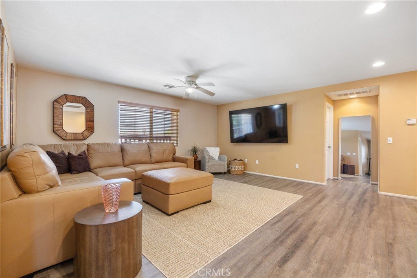
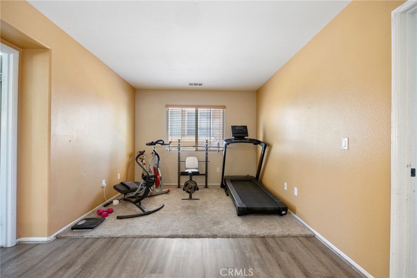
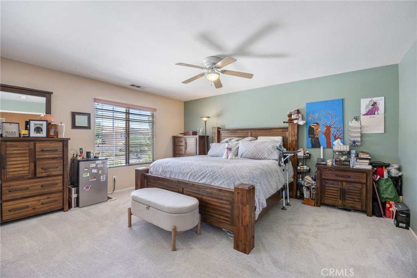
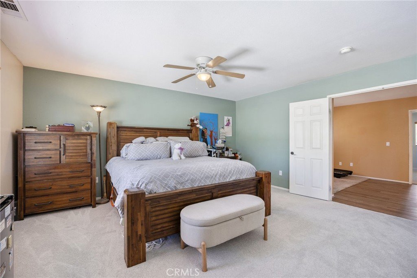
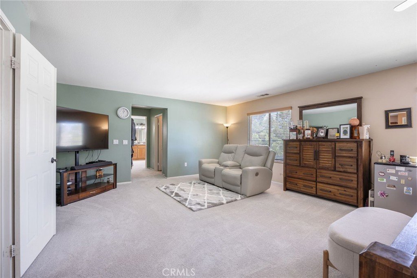
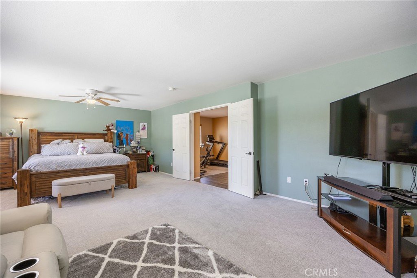
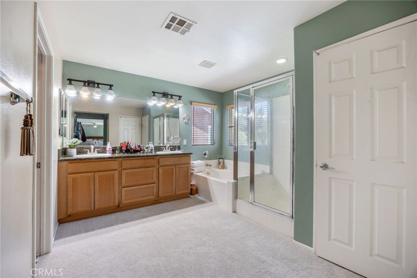
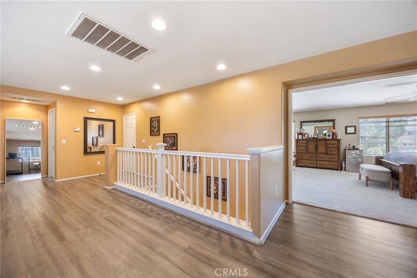
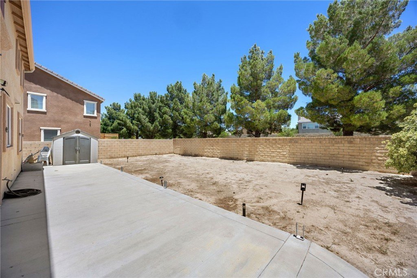
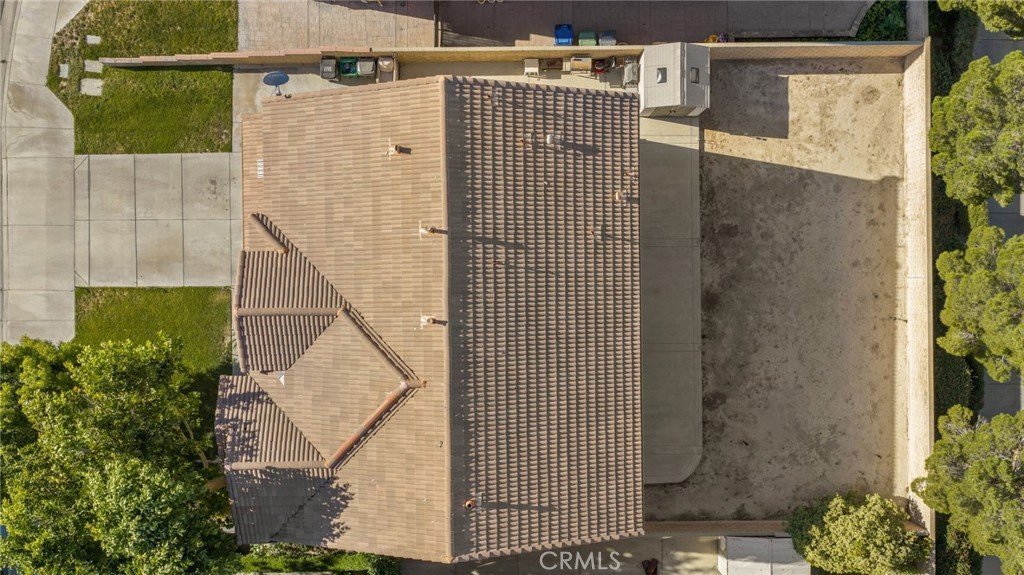
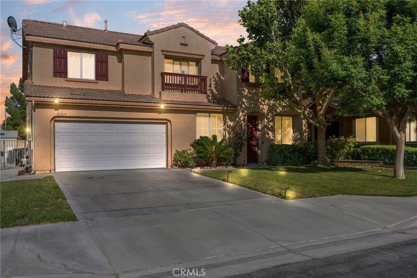
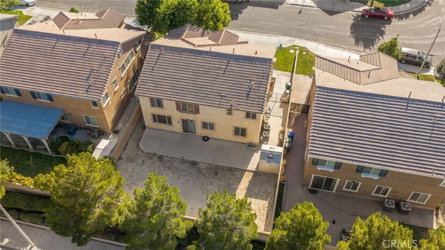
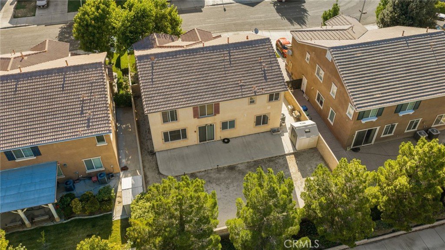
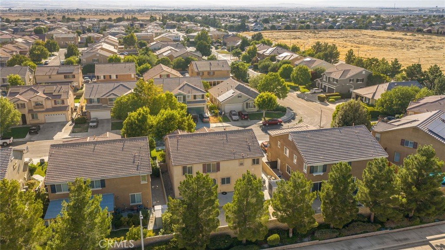
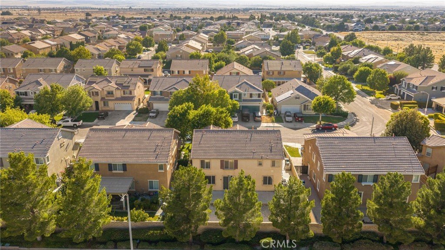
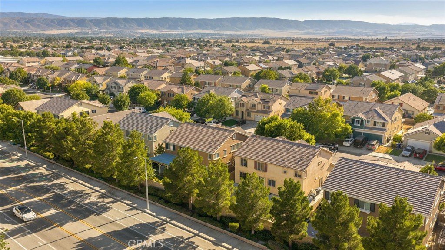
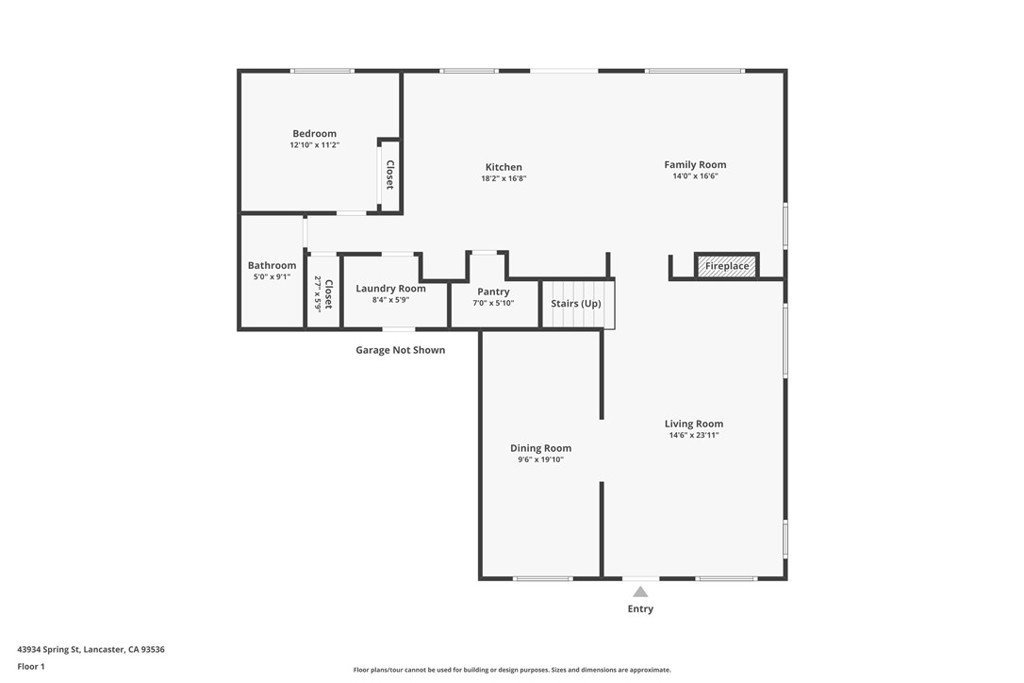
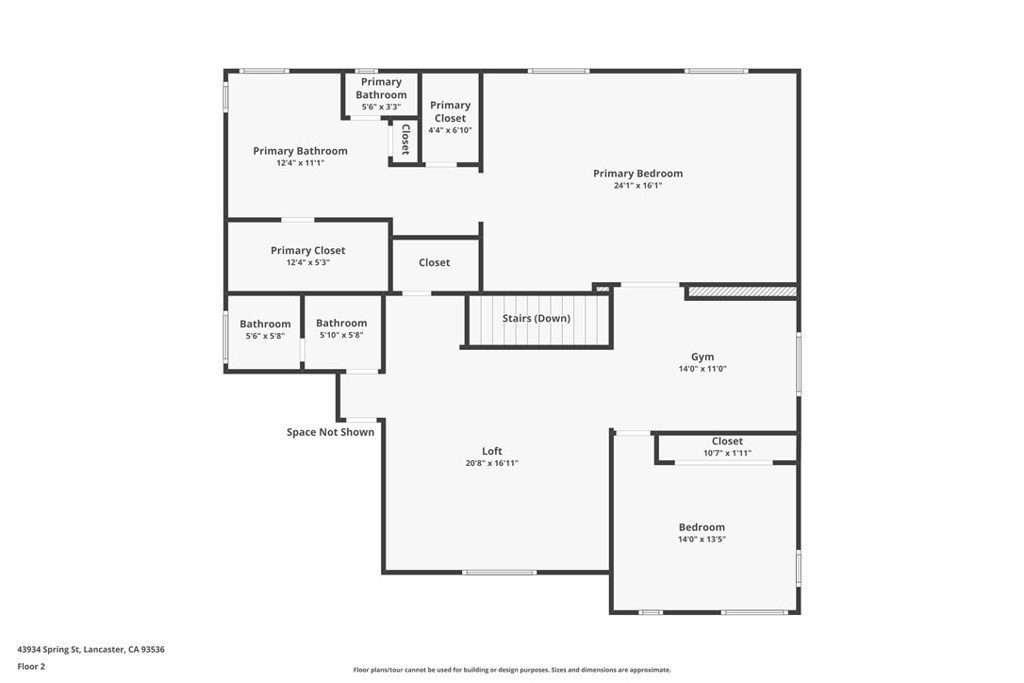
$35,000 PRICE REDUCTION! (5th Bed option).Over 3,000 square feet of incredibly versatile living space in one of West Lancaster’s most desirable neighborhoods, this 4-bedroom, 3-bathroom residence is perfectly designed to adapt to an evolving lifestyle. Step through the front doors into a peaceful formal living area lined with high end TRAVERTINE tiles and a large, flexible adjoining space. Currently used as a formal dining room, this area easily transitions into a spacious home office, library, or creative studio. Downstairs, you will also find a highly coveted first-floor guest bedroom and full bathroom, making it ideal for hosting out-of-town guests, a growing family, or accommodating multi-generational living. Everyday living effortlessly revolves around the expansive, open-concept great room. The kitchen is built for both busy weekday mornings and weekend entertaining, featuring a massive granite center island with built-in seating, abundant cabinetry, and a walk-in pantry. This kitchen flows seamlessly into the bright family room, anchored by a cozy gas fireplace.The second level is thoughtfully designed for ultimate comfort and separation of space. It features a truly massive 748 sqft (46 x 16) primary en-suite retreat complete with two walk-in closets and a spa-like soaking tub. Additionally, an incredibly flexible upstairs bonus room and loft provide the perfect secondary entertainment area, hangout spot, or home gym. Two additional generously sized bedrooms share a full, central bathroom to round out the upper floor. Outside, east-facing sliding doors off the great room open to a private, secure backyard enclosed by a sturdy block privacy wall. The outdoor space features a poured concrete slab with footings which was an over $8,000 investment, acting as a blank canvas ready for a custom awning or patio setup. Comfort and efficiency are built right into this property. The home’s facade is shaded by beautiful, mature trees that naturally cool the home during the summer months, perfectly complementing the DUAL-climate zoned HVAC system. Finally, a two-car attached garage provides direct, convenient access straight through the dedicated laundry room and into the kitchen. Nestled in a premier, quiet neighborhood, this home offers unparalleled convenience for families, located just minutes from Lancaster Elementary, Endeavour Middle School, and Lancaster High. Space, flexibility, and a prime location!!
Show all description
Location
- Directions: Google Maps
- Lot Size Acres: 0.1583 acres
Building Details
Amenities & Features
- Pool Features: None
- Parking Total: 2
- Roof: Tile
- Cooling: CentralAir,Dual,Zoned
- Fireplace Features: FamilyRoom
- Heating: Central
- Interior Features: BedroomOnMainLevel, PrimarySuite
- Laundry Features: LaundryRoom
Nearby Schools
- High School District: Antelope Valley Union
Expenses, Fees & Taxes
- Association Fee: 0
Agent info
- Agent name: Jesse James Johnston
- Agent MLS: F207051379
- Agent email: Jesse@JesseJamesLA.com
- Agent officephone: 818-761-7222
Miscellaneous
- List Office Name: Rodeo Realty
- Listing Terms: Submit
- Common Interest: None
- Community Features: Curbs,Suburban
- Direction Faces: West
- Virtual Tour URL Branded: https://www.zillow.com/view-imx/4228c9ee-baf5-4390-a3cc-ea9db2531fe6?wl=true&setAttribution=mls&initialViewType=pano
- Attribution Contact: 818-326-0945
