







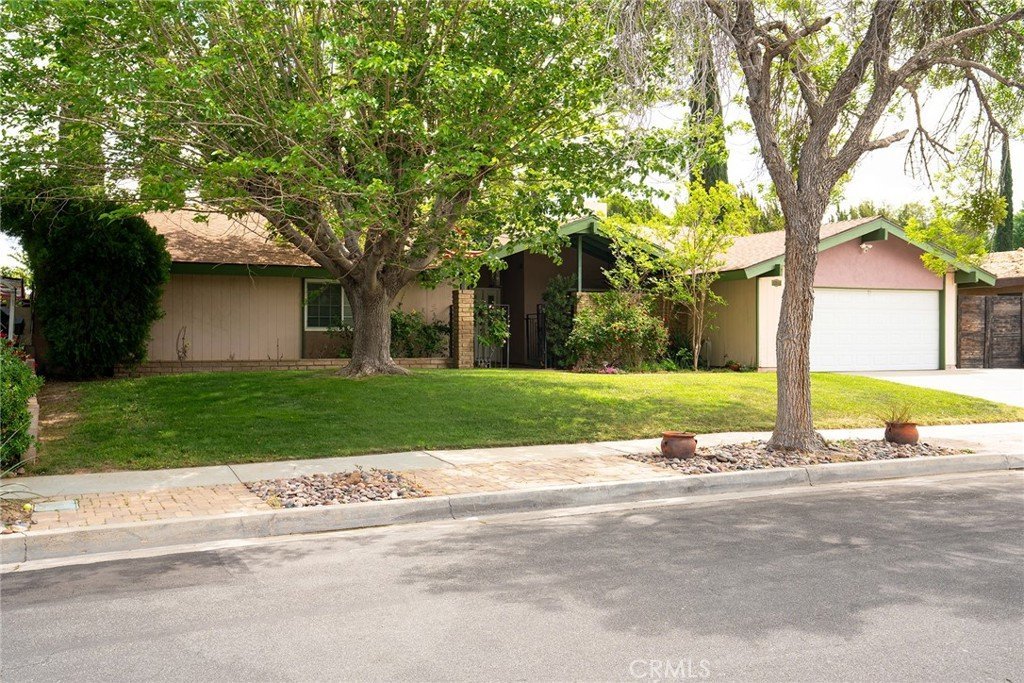
43946 Galion, Lancaster, CA, US, 93536
43946 Galion, Lancaster, CA, US, 93536Basics
- Date added: Added 2 months ago
- Category: Residential
- Type: SingleFamilyResidence
- Status: Active
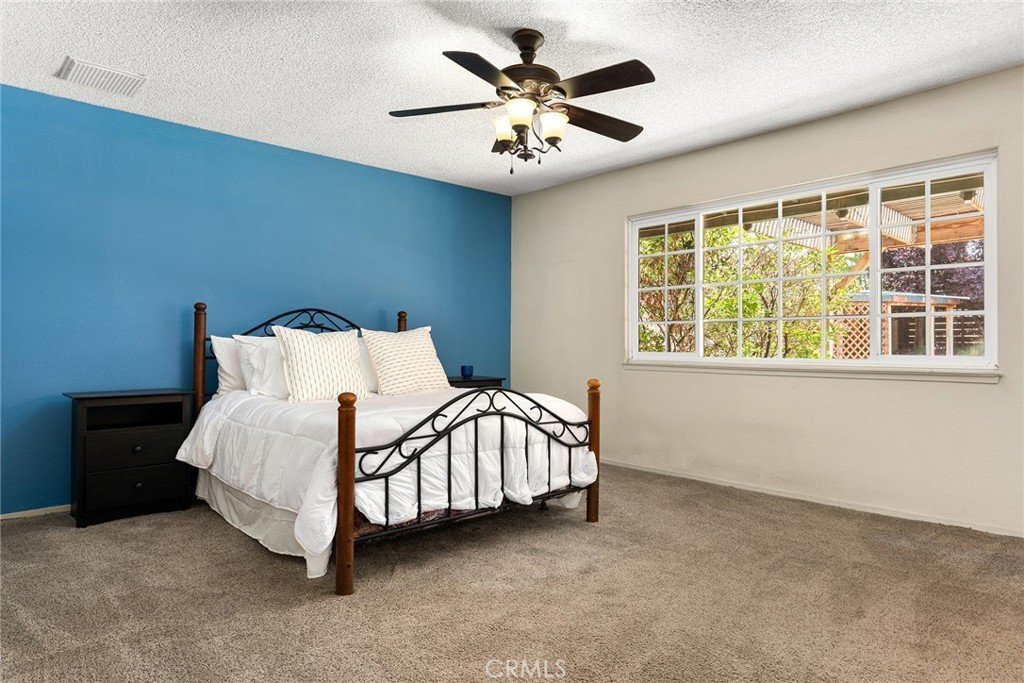
- Bedrooms: 3
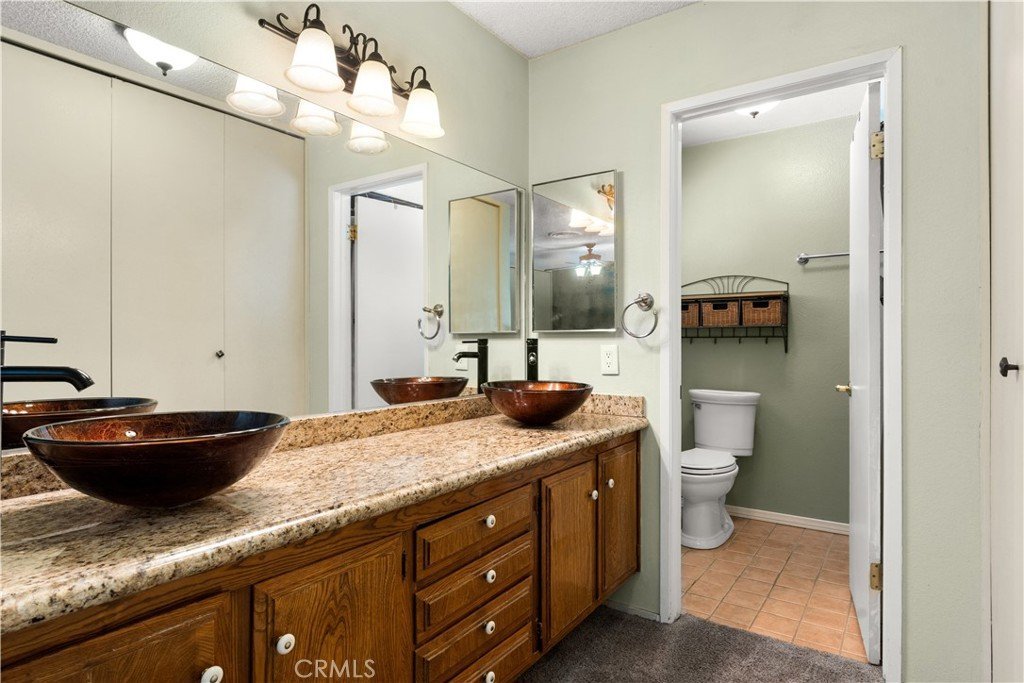
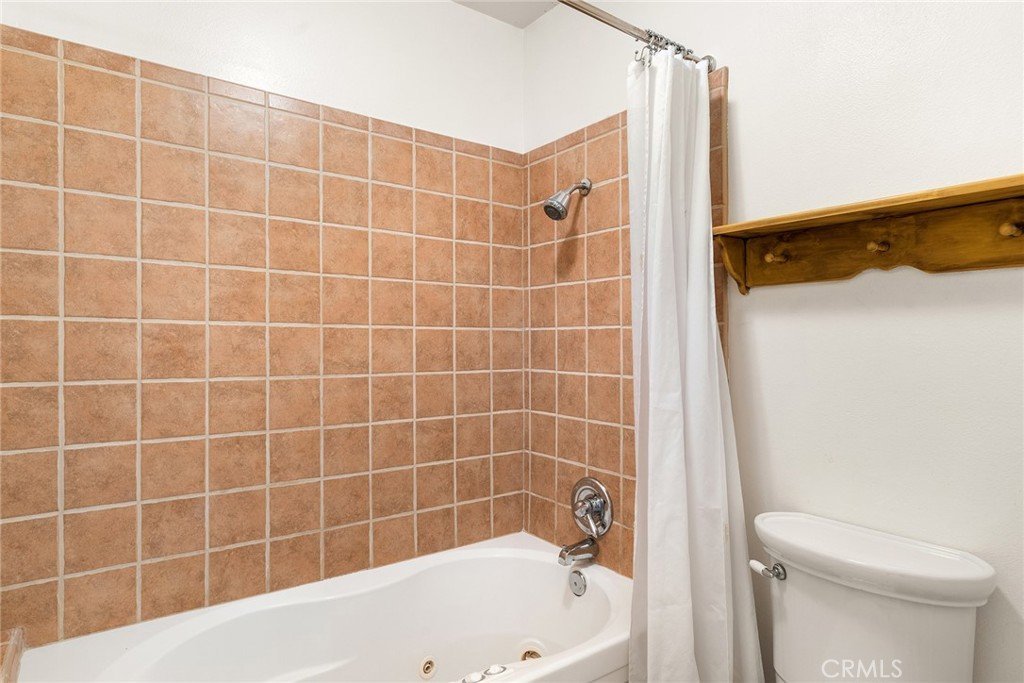
- Bathrooms: 2
- Area: 2070 sq ft
- Lot size: 8995, 8995 sq ft
- Year built: 1969
- View: None
- County: Los Angeles
- MLS ID: SR26130875
Description
-
Description:
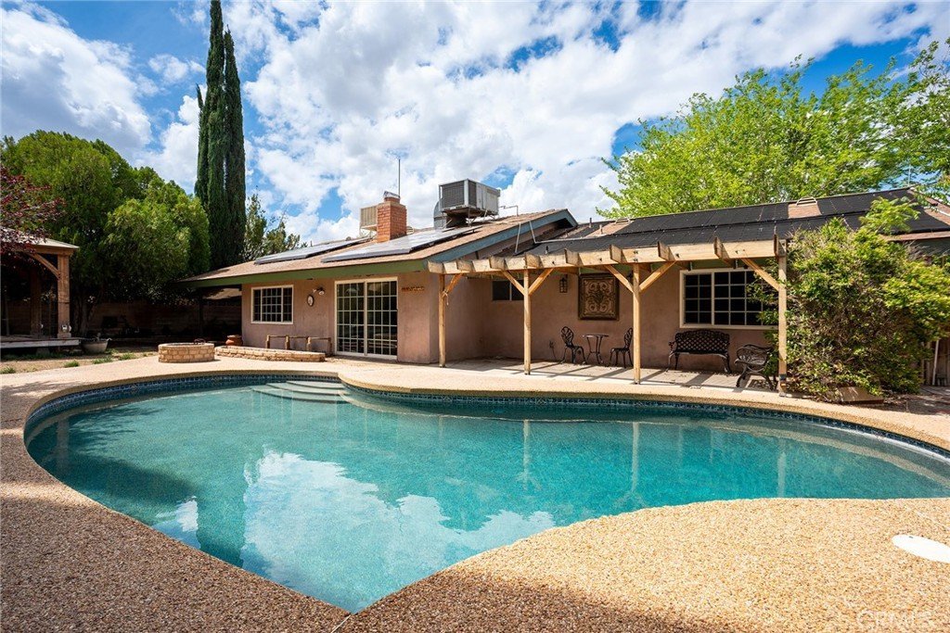
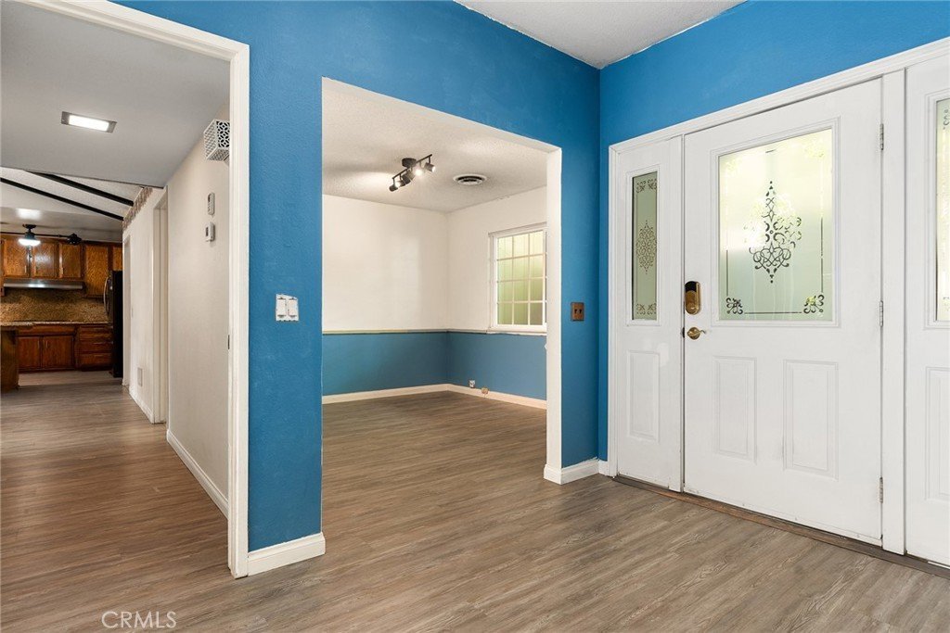
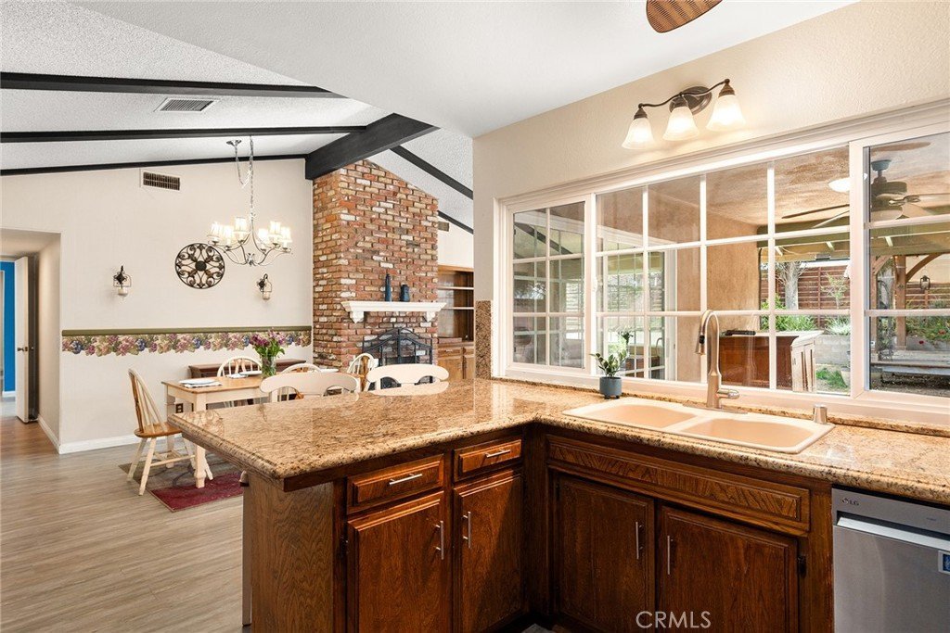
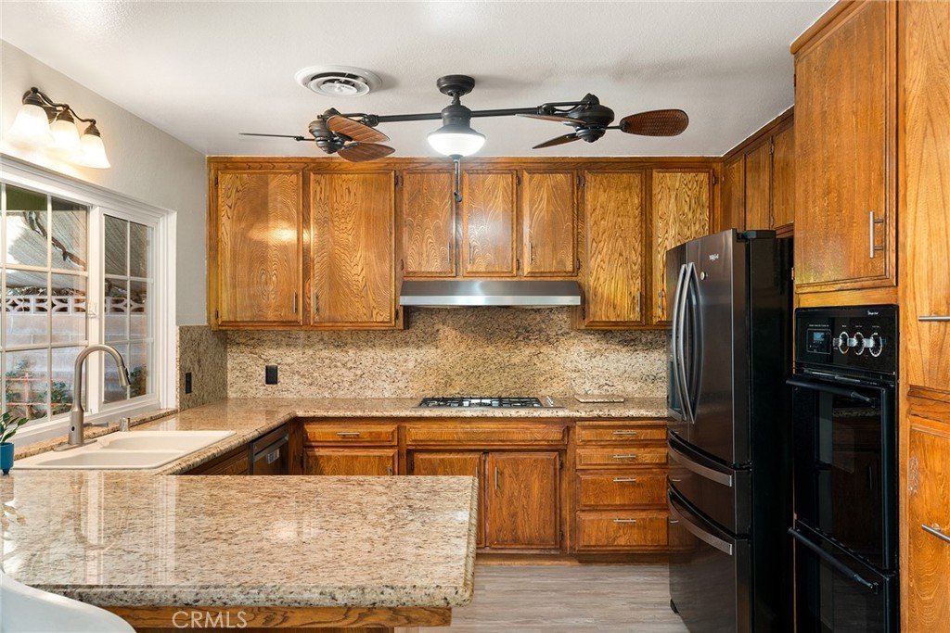
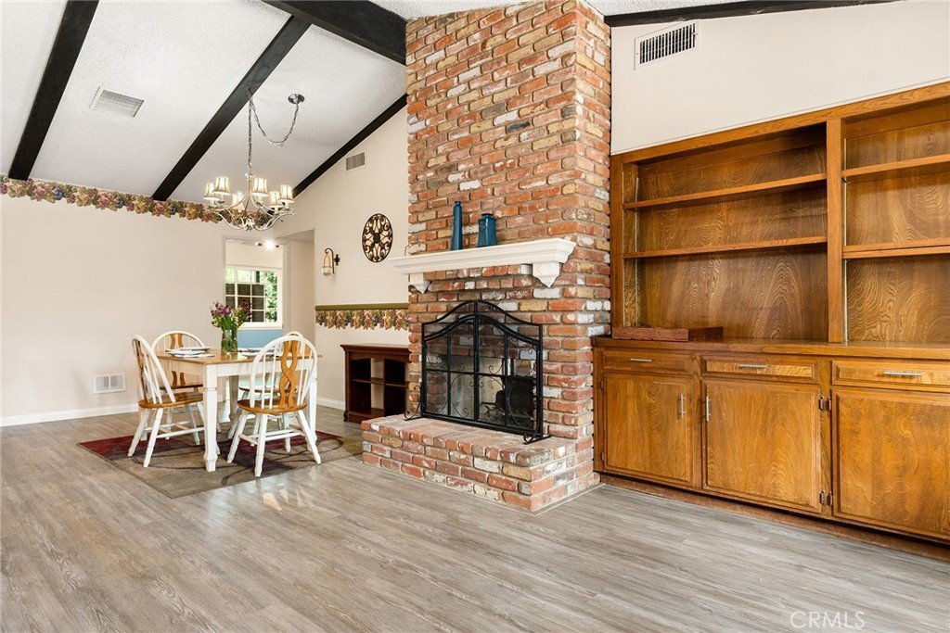
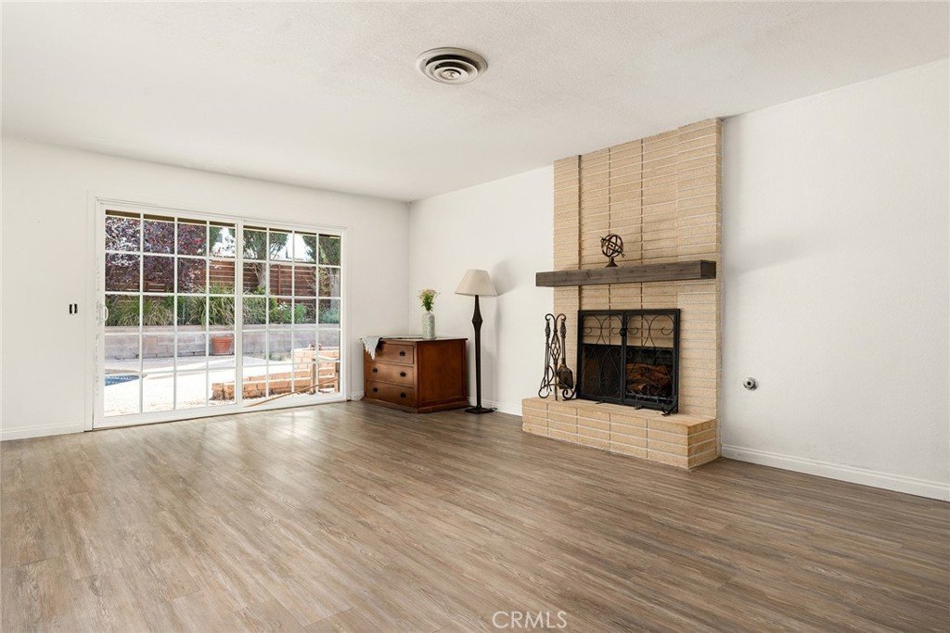
Welcome to this beautifully updated 3-bedroom, 2-bathroom pool home, offering the perfect blend of comfort, style, and indoor-outdoor living. Filled with natural light from an abundance of large windows, this home features warm wood flooring throughout and a spacious, thoughtfully designed layout.The updated kitchen boasts modern finishes and ample counter space, ideal for both everyday living and entertaining. A cozy den provides additional flexibility for a home office, media room, or relaxation space.All three bedrooms are generously sized, offering comfort and privacy for family or guests. Step outside to a large outdoor retreat complete with a covered patio and expansive deck, perfect for dining, lounging, or hosting gatherings. The sparkling pool completes this inviting backyard oasis. In addition there is solar keeping those electic bills low. This home truly delivers on space, functionality, and lifestyle—inside and out. Solar payments are $130/mo and lease is transferable. ASSUMABLE 4.75% FHA interest rate. Lender credits for buyerclosing cost and rate buydown of 15K or more available for this property.
Show all description
Location
- Directions: off of 27th street west
- Lot Size Acres: 0.2065 acres
Building Details
Amenities & Features
- Pool Features: Private
- Patio & Porch Features: Concrete,Covered
- Accessibility Features: SafeEmergencyEgressFromHome
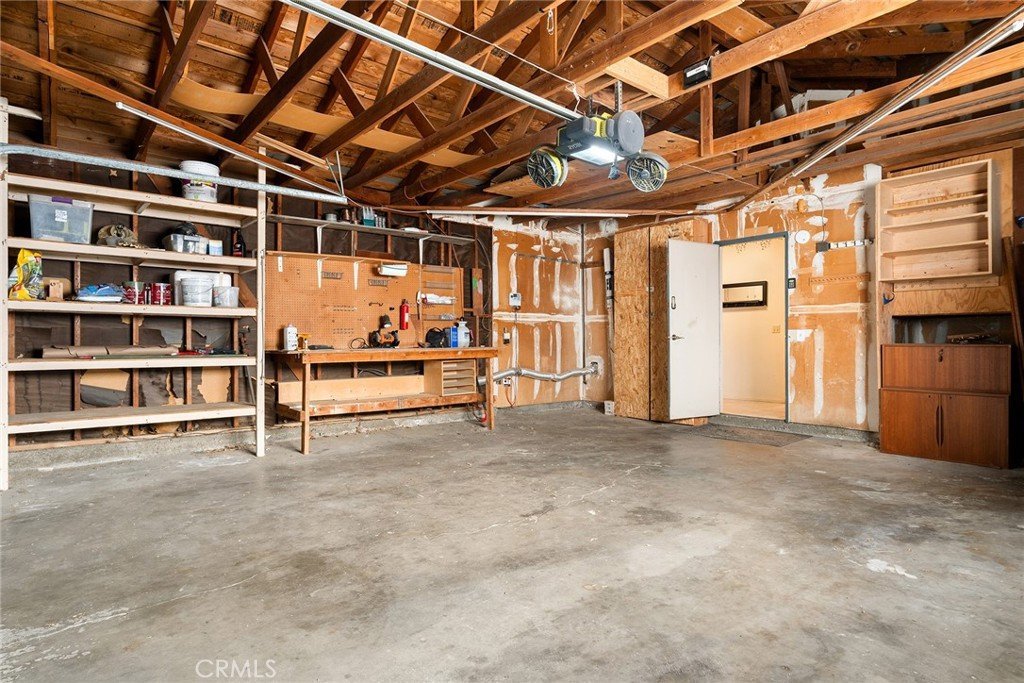
- Parking Total: 2
- Roof: Shingle
- Utilities: CableAvailable,ElectricityConnected,NaturalGasConnected,PhoneAvailable
- Cooling: CentralAir
- Door Features: SlidingDoors
- Fireplace Features: Den, FamilyRoom
- Heating: Central
- Interior Features: BeamedCeilings, BreakfastBar, BuiltInFeatures, CeilingFans, EatInKitchen, GraniteCounters, HighCeilings, AllBedroomsDown
- Laundry Features: LaundryRoom
- Appliances: BuiltInRange,GasOven
Nearby Schools
- High School District: Antelope Valley Union
Expenses, Fees & Taxes
- Association Fee: 0
Agent info
- Agent name: Monika Needham
- Agent MLS: SR207068741
- Agent email: monika611sells@gmail.com
- Agent officephone: 818-989-2000
Miscellaneous
- List Office Name: Equity Union
- Listing Terms: Cash,CashToNewLoan,Conventional,FHA
- Common Interest: None
- Community Features: Curbs,Park
- Attribution Contact: monika611sells@gmail.com
