






43947 Sondi, Lancaster, CA, US, 93536
43947 Sondi, Lancaster, CA, US, 93536Basics
- Date added: Added 2 weeks ago
- Category: Residential
- Type: SingleFamilyResidence
- Status: Active
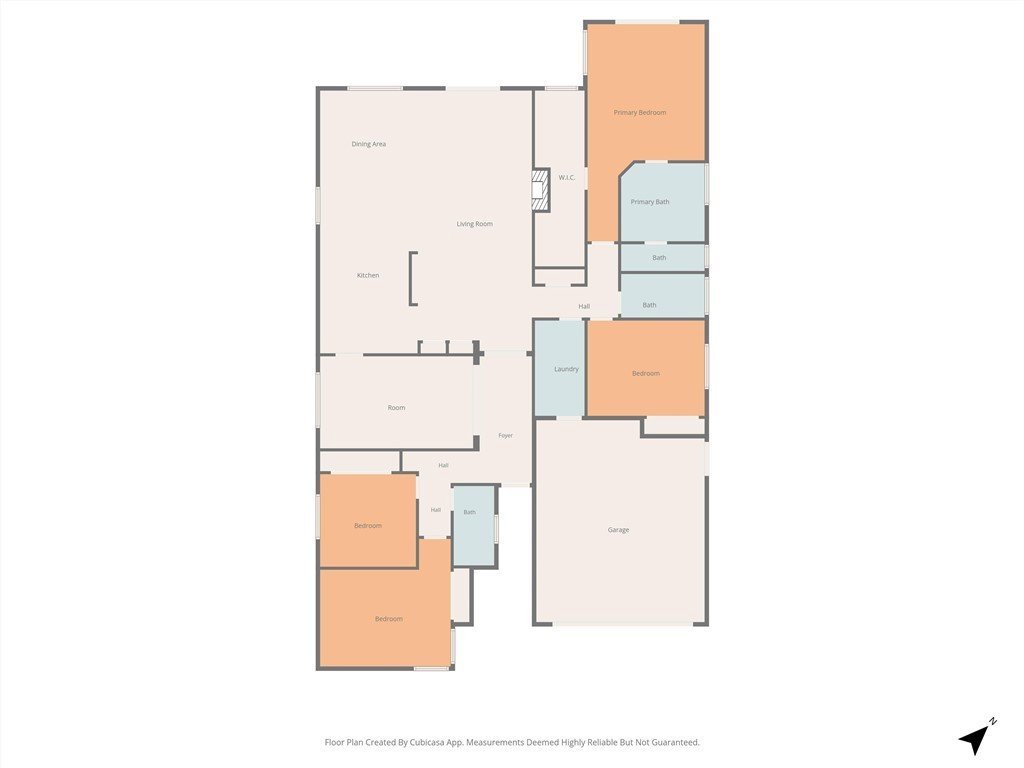
- Bedrooms: 4
- Bathrooms: 3
- Area: 2632 sq ft
- Lot size: 12046, 12046 sq ft
- Year built: 2018
- View: PeekABoo
- County: Los Angeles
- MLS ID: SR26135417
Description
-
Description:
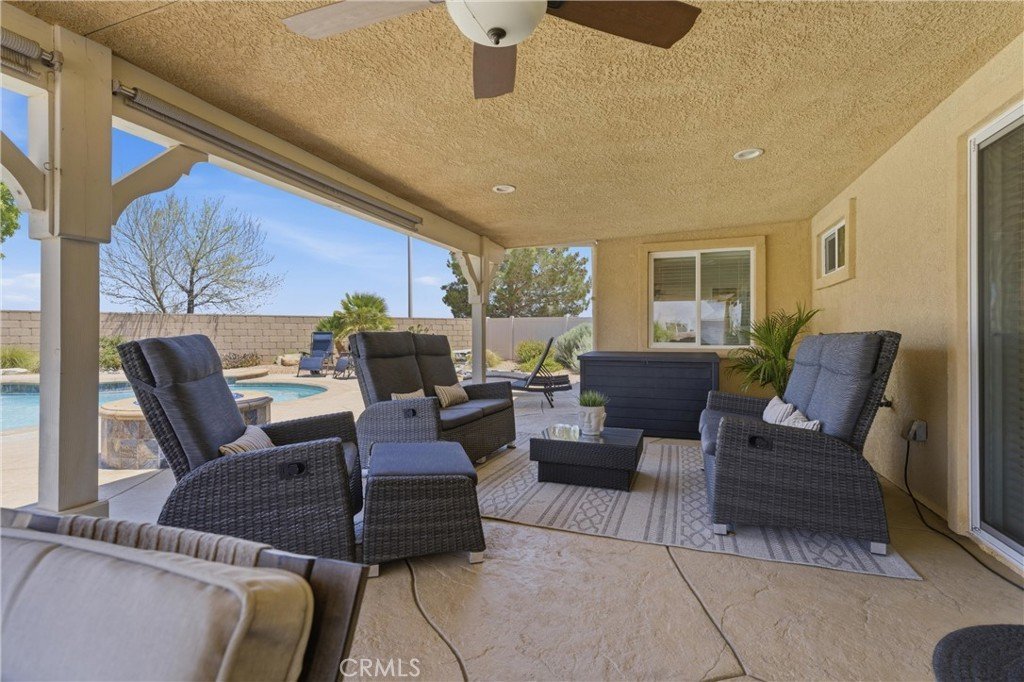
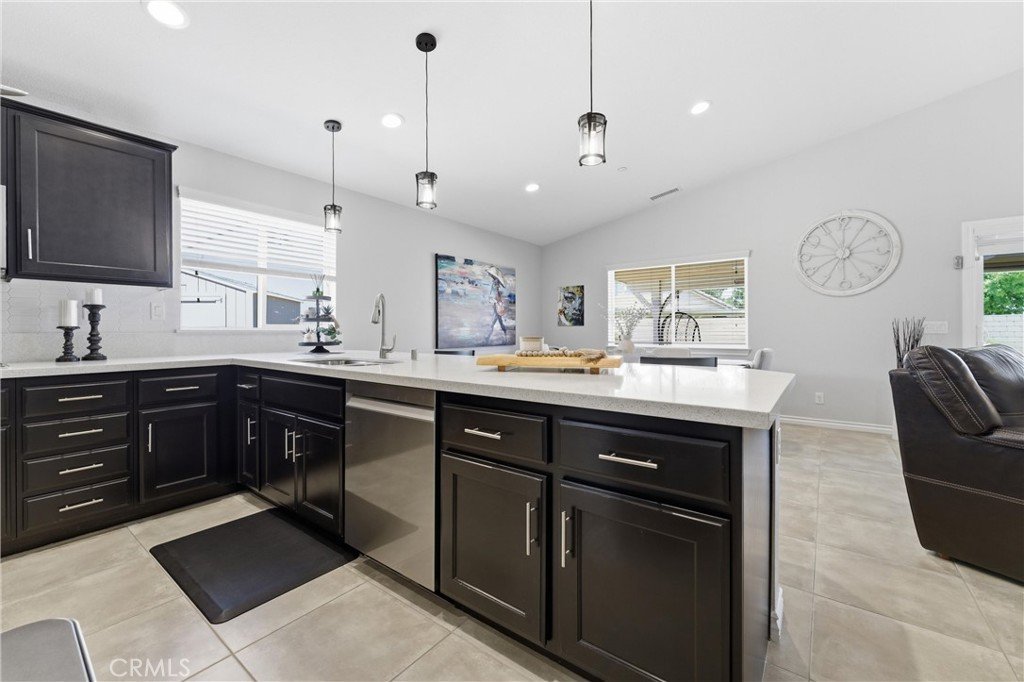
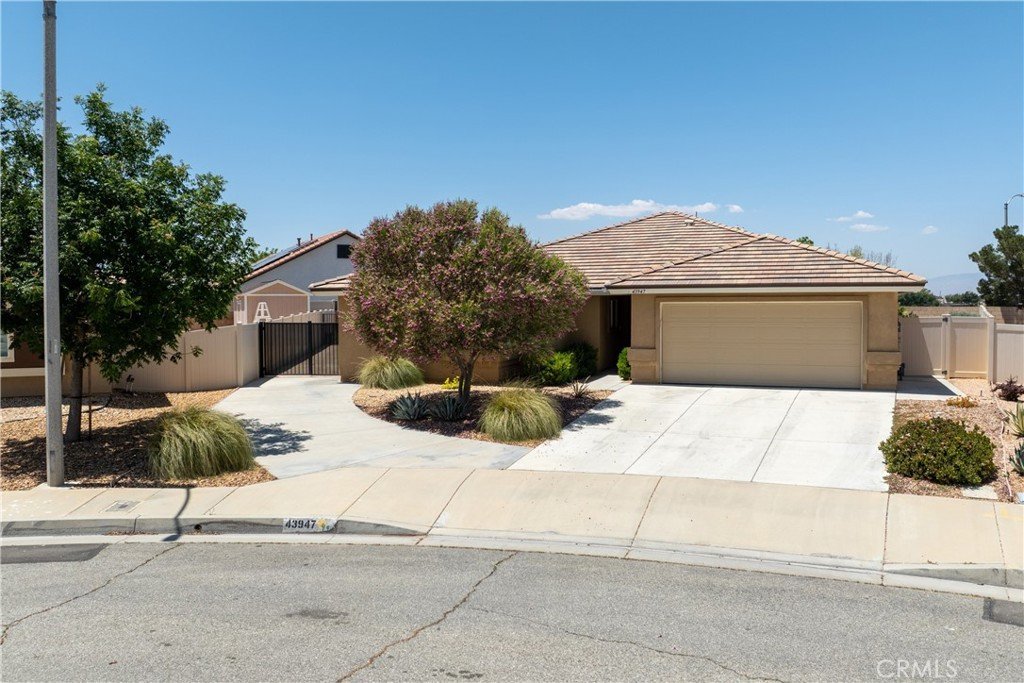
Beautiful West Lancaster single-story home built in 2018 offes 4 bedrooms, 3 bathrooms, and 2,632 sq. ft. of living space on a generous quarter-acre lot. This beautifully updated home features an open-concept design with a spacious kitchen that opens to the living room with a cozy fireplace, plus a formal dining room for entertaining. All bedrooms are ample in size, providing comfort and flexibility. Enjoy significant energy savings with paid-off solar panels AND pool solar heating. The backyard is an entertainer's dream, featuring a covered patio prewired for a TV, a large swimming pool with spa, and attractive low-maintenance desert landscaping. The front yard also offers desert landscaping for enhanced curb appeal. Additional highlights include a paved gated RV access concrete pad, no HOA fees, and no Mello-Roos taxes. Located in desirable West Lancaster, this exceptional property combines modern amenities, energy efficiency, and outstanding outdoor living. Hurry, this home won't last long!
Show all description
Location
- Directions: Exit 14 freeway at Ave K, head west. At 60th turn right. At J8, turn right. At 57th turn right, At Vahan turn right. Vahan leads to Sondi.
- Lot Size Acres: 0.2765 acres
Building Details
- Structure Type: House
- Water Source: Public
- Lot Features: Landscaped
- Sewer: PublicSewer
- Common Walls: NoCommonWalls
- Garage Spaces: 2
- Levels: One
Amenities & Features
- Pool Features: Gunite, InGround, Private
- Parking Features: DirectAccess, Garage, RvPotential, RvGated
- Spa Features: Gunite,InGround,Private
- Parking Total: 2
- Cooling: CentralAir
- Fireplace Features: LivingRoom
- Interior Features: AllBedroomsDown
- Laundry Features: Inside,LaundryRoom
Nearby Schools
- High School District: Call Listing Office
Expenses, Fees & Taxes
- Association Fee: 0
Agent info
- Agent name: Carol Laffite
- Agent MLS: F154536947
- Agent email: laffite@gmail.com
- Agent officephone: 661-945-9461
- Agent direct phone: 661-945-9461
Miscellaneous
- List Office Name: Re/Max All-Pro
- Listing Terms: CashToNewLoan
- Common Interest: None
- Community Features: Sidewalks
- Attribution Contact: 818-903-3945
