
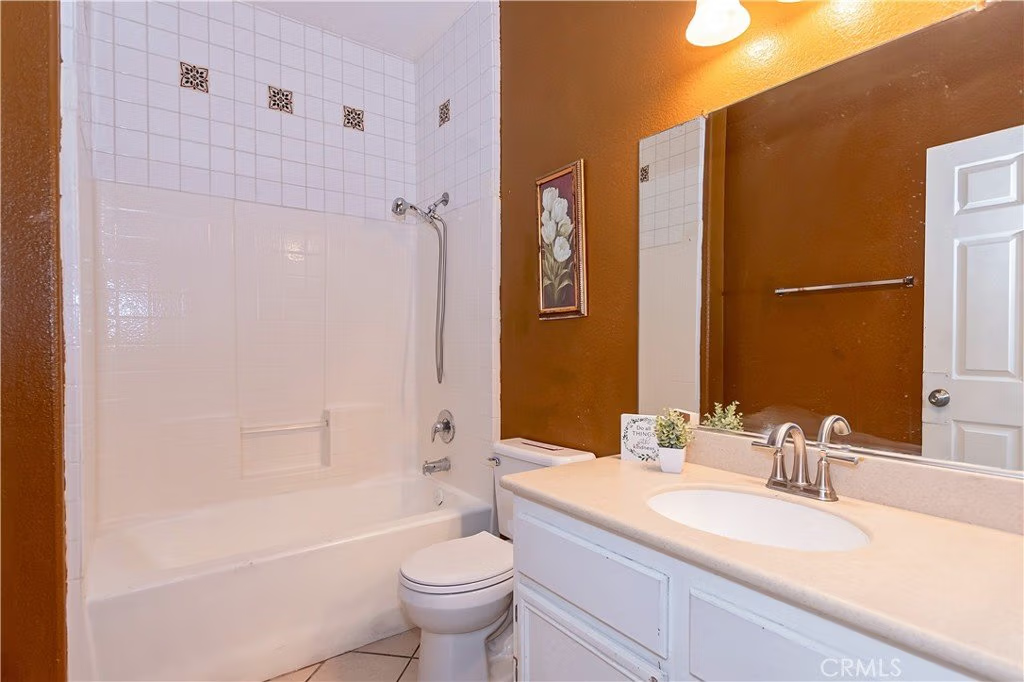
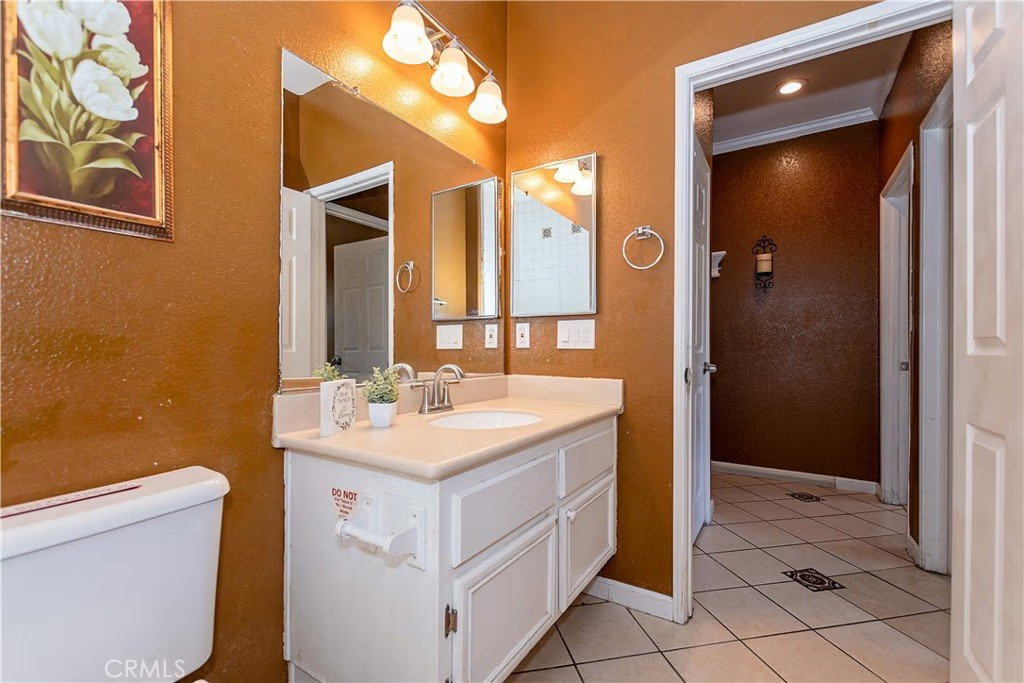
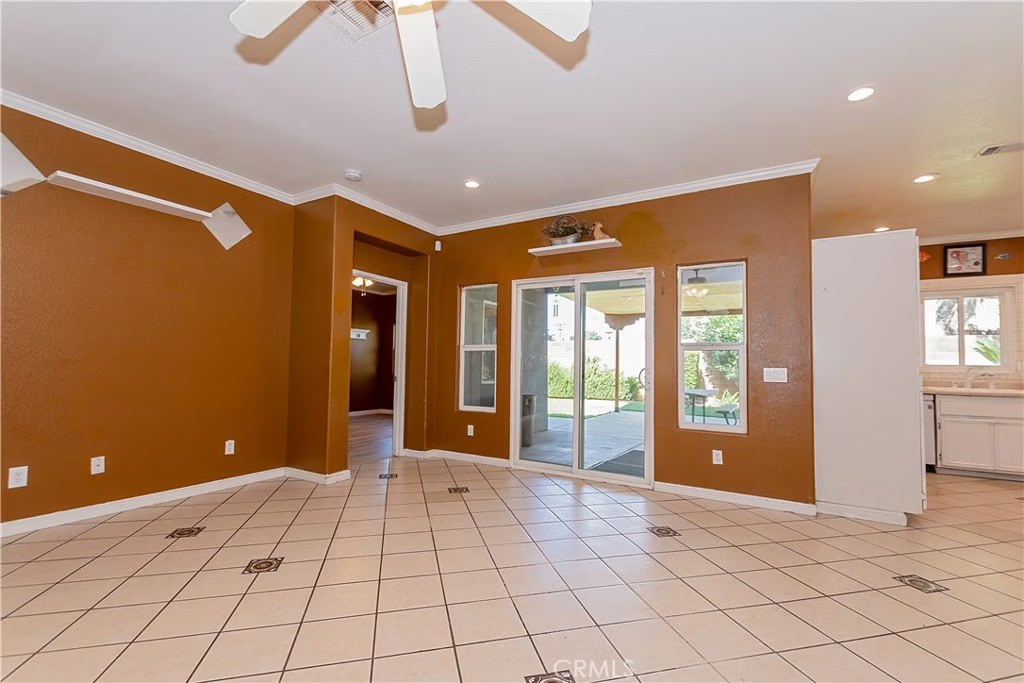
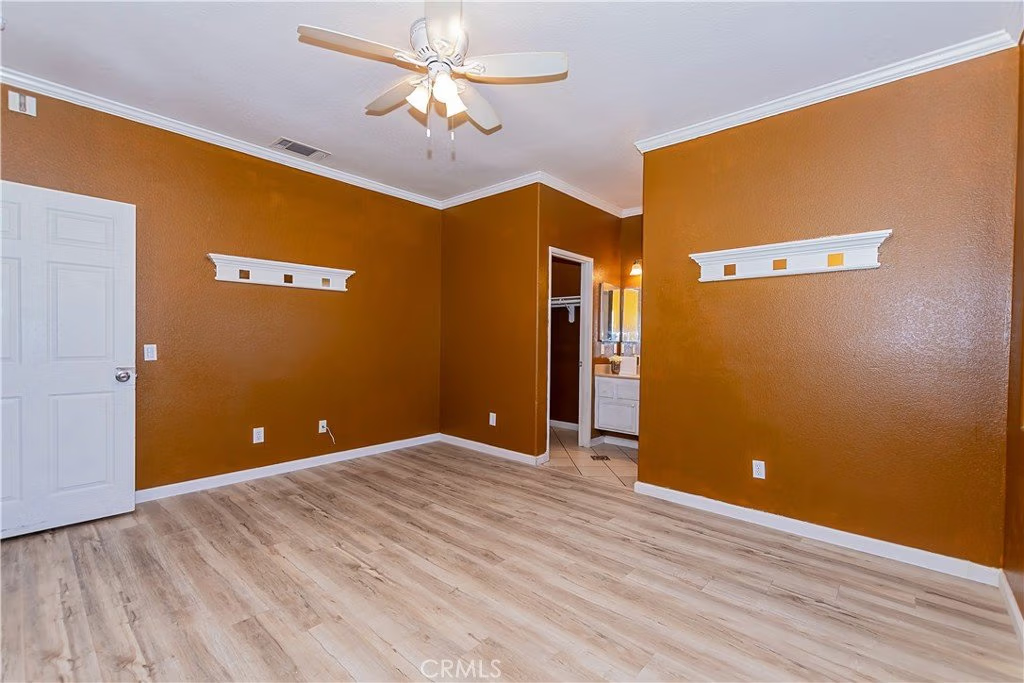
43963 Glenraven, Lancaster, CA, US, 93535
43963 Glenraven, Lancaster, CA, US, 93535
$449,995
Request infoBasics
- Date added: Added 7 months ago
- Category: Residential
- Type: SingleFamilyResidence
- Status: Active
- Bedrooms: 5
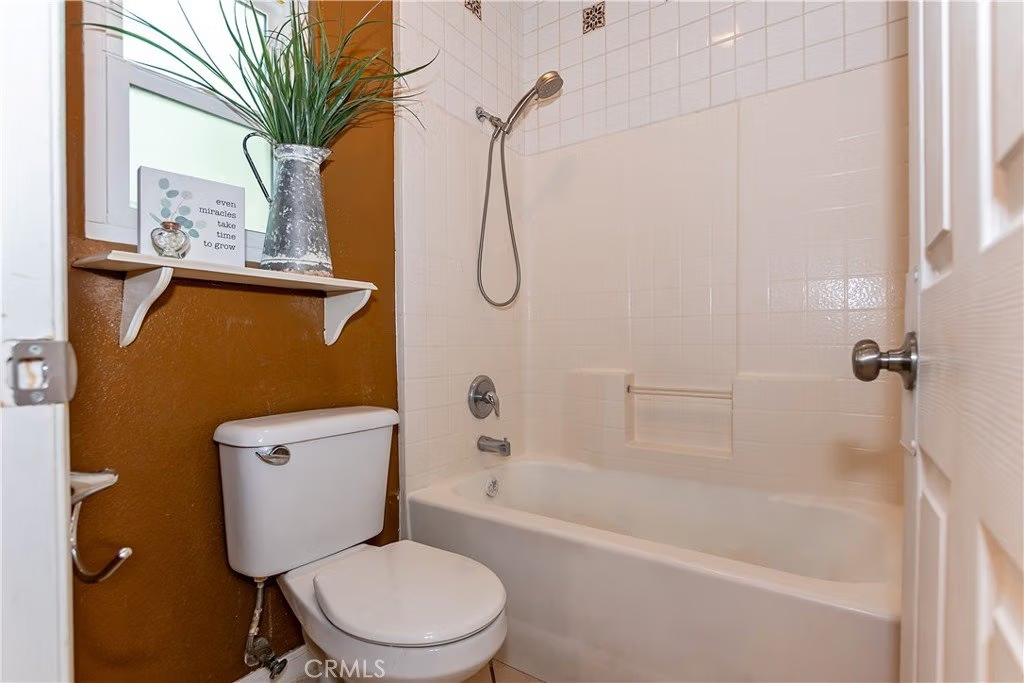
- Bathrooms: 2
- Area: 1586 sq ft
- Lot size: 6511, 6511 sq ft
- Year built: 2004
- Property Condition: Turnkey
- View: CityLights
- County: Los Angeles
- MLS ID: SR26023117
Description
-
Description:
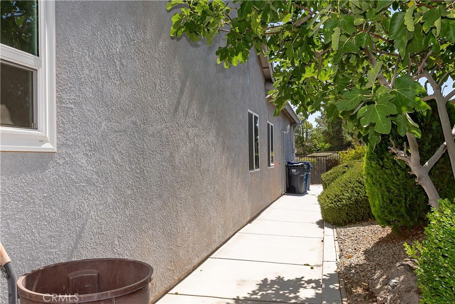
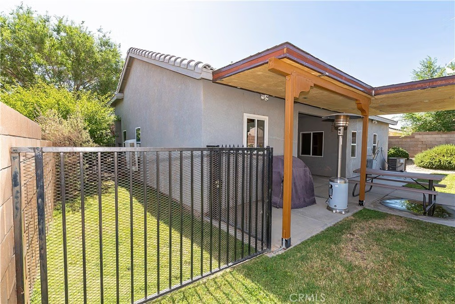
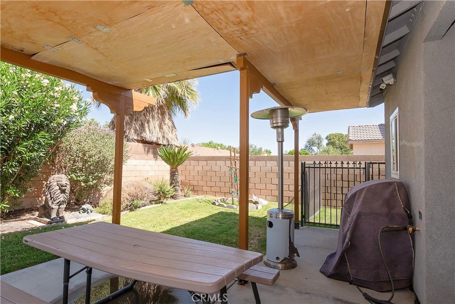
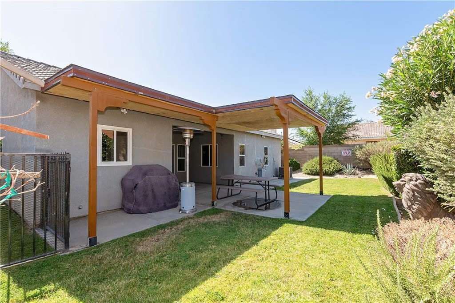
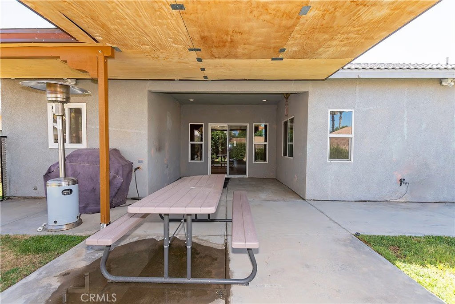
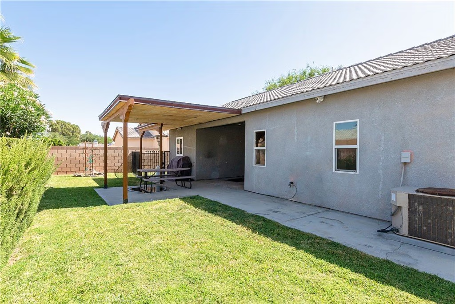
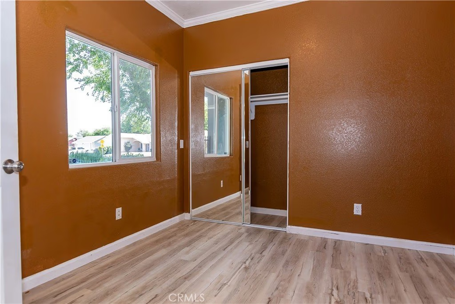
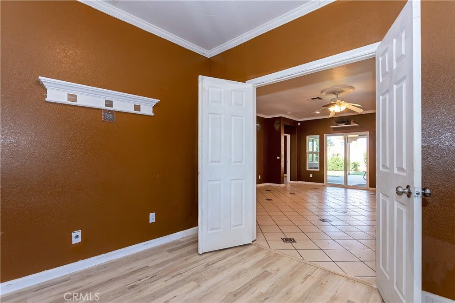
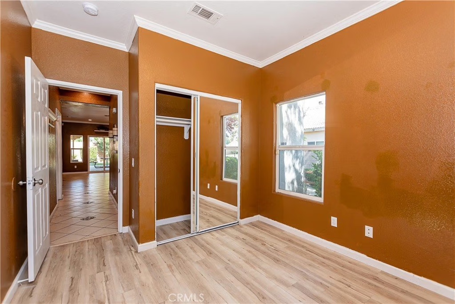
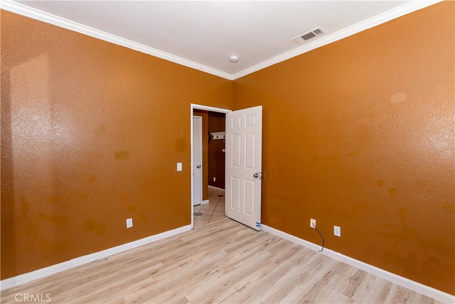
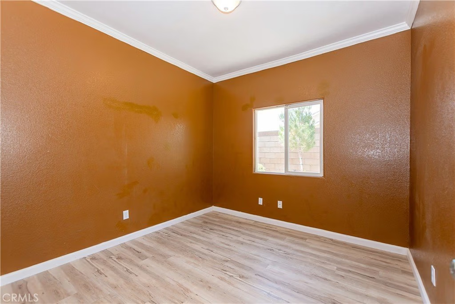
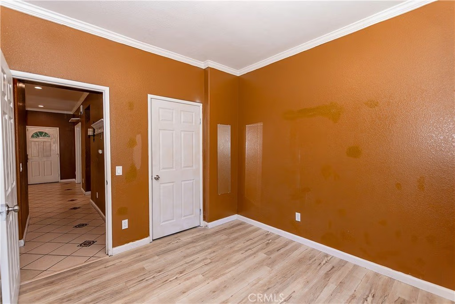
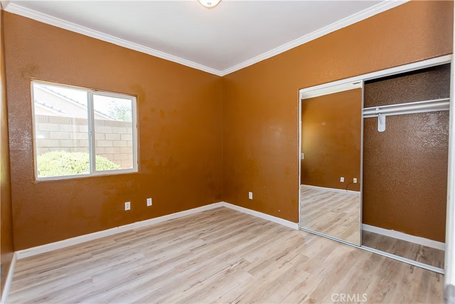
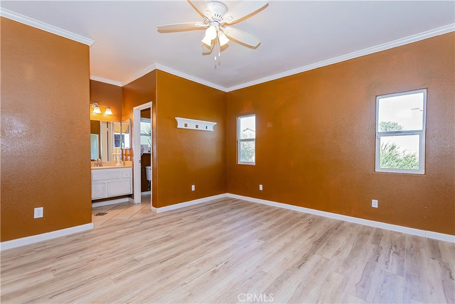
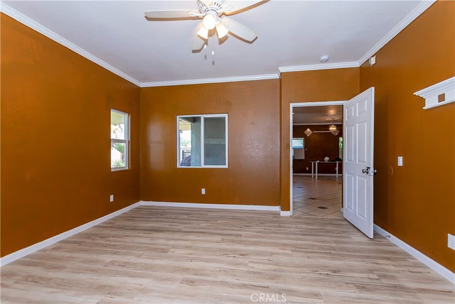
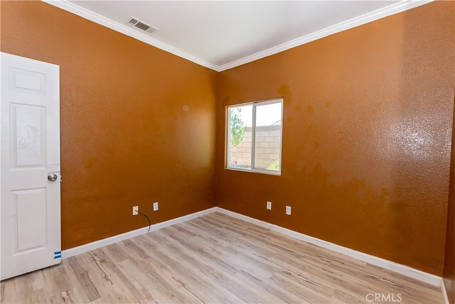
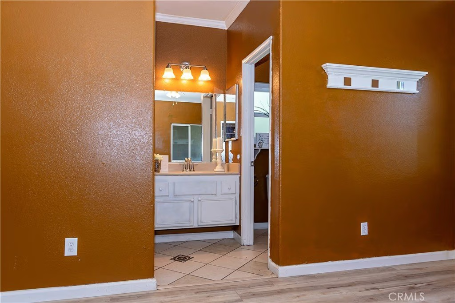
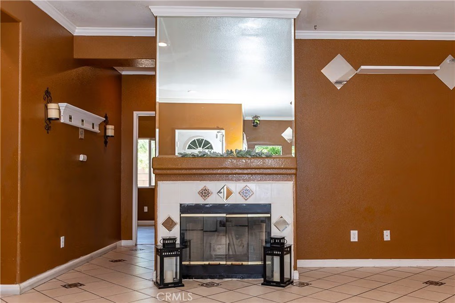
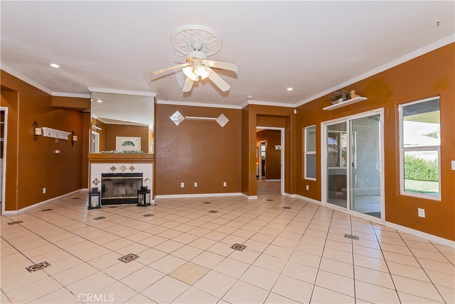
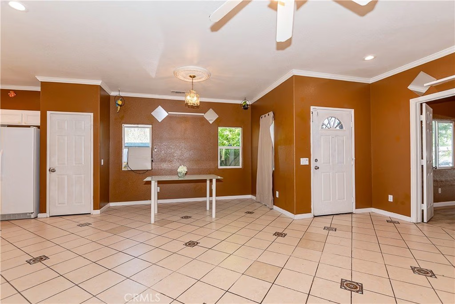
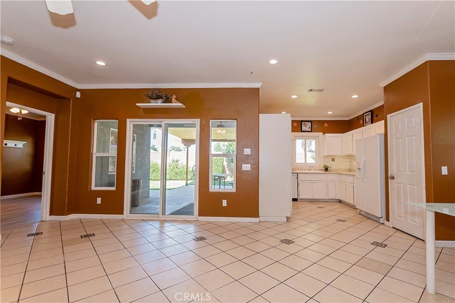
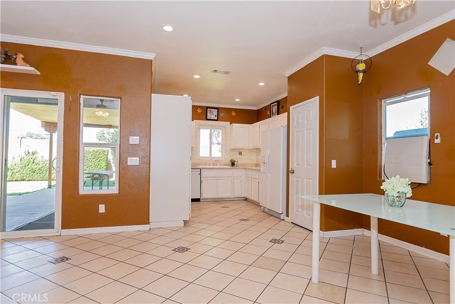
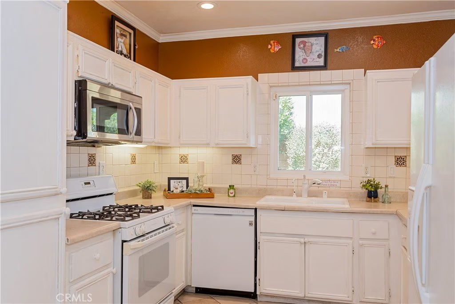
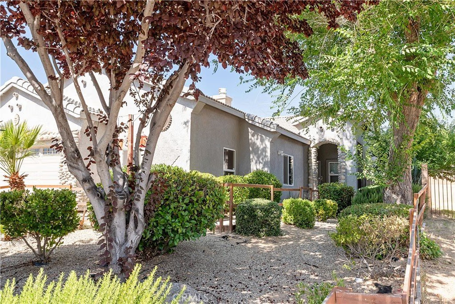
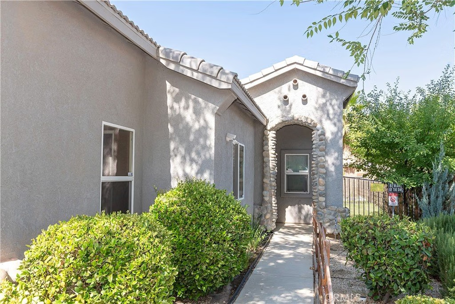
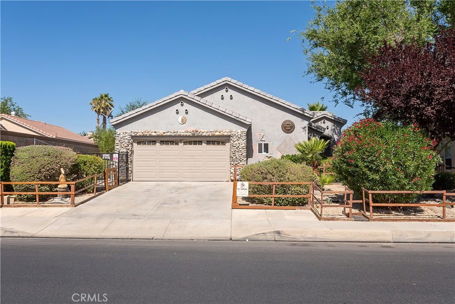
This 5 bedroom, single story home offers the perfect blend of comfort and functionality. Step inside to find a flowing, open floor plan filled with natural light, ideal for both everyday living and entertaining. With all bedrooms conveniently located on one level, this home provides easy access and flexibility for multi-generational living, guests, or a home office. Enjoy outdoor living in the backyard with room to garden, play, or relax. Located in a neighborhood close to schools, parks, and shopping. This home has room for everyone.
Show all description
Location
- Directions: Division to J8 to Glenraven
- Lot Size Acres: 0.1495 acres
Building Details
Amenities & Features
- Pool Features: None
- Parking Features: DirectAccess, Driveway, Garage
- Security Features: SecuritySystem
- Patio & Porch Features: Concrete,Covered
- Parking Total: 2
- Roof: Tile
- Window Features: DoublePaneWindows
- Cooling: CentralAir
- Fireplace Features: FamilyRoom
- Heating: Central
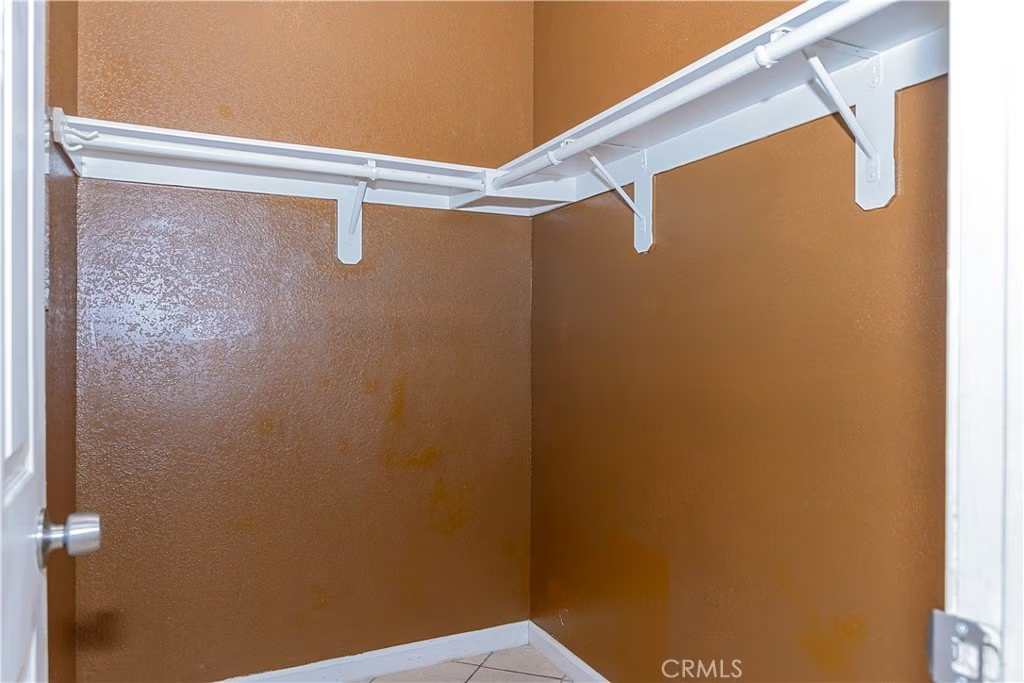
- Interior Features: CeilingFans, AllBedroomsDown, BedroomOnMainLevel, MainLevelPrimary, WalkInClosets
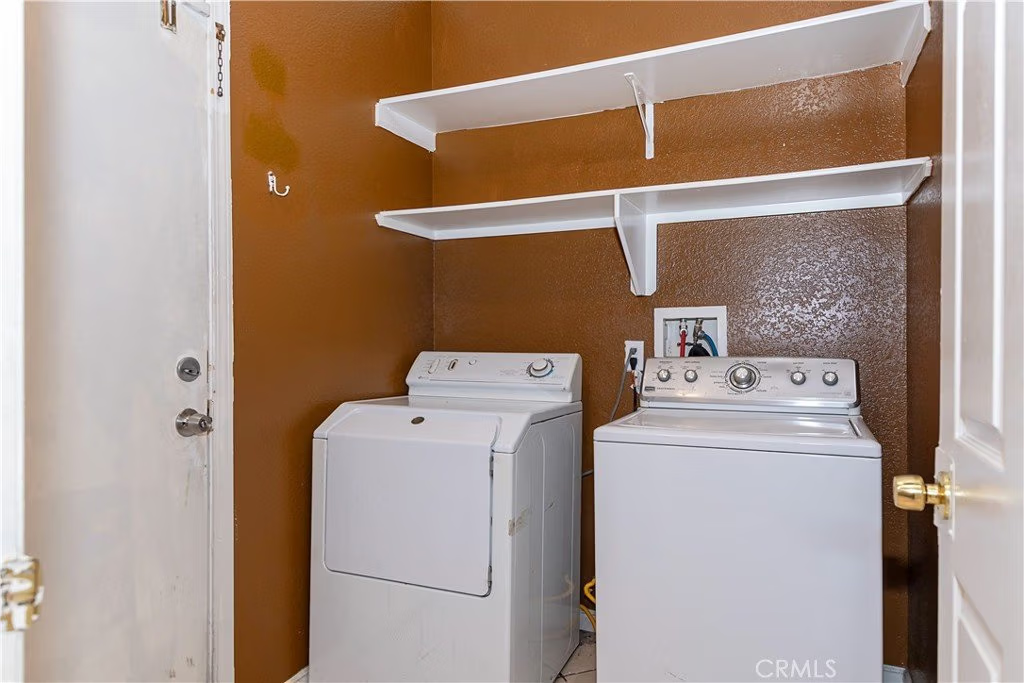
- Laundry Features: Inside,LaundryRoom
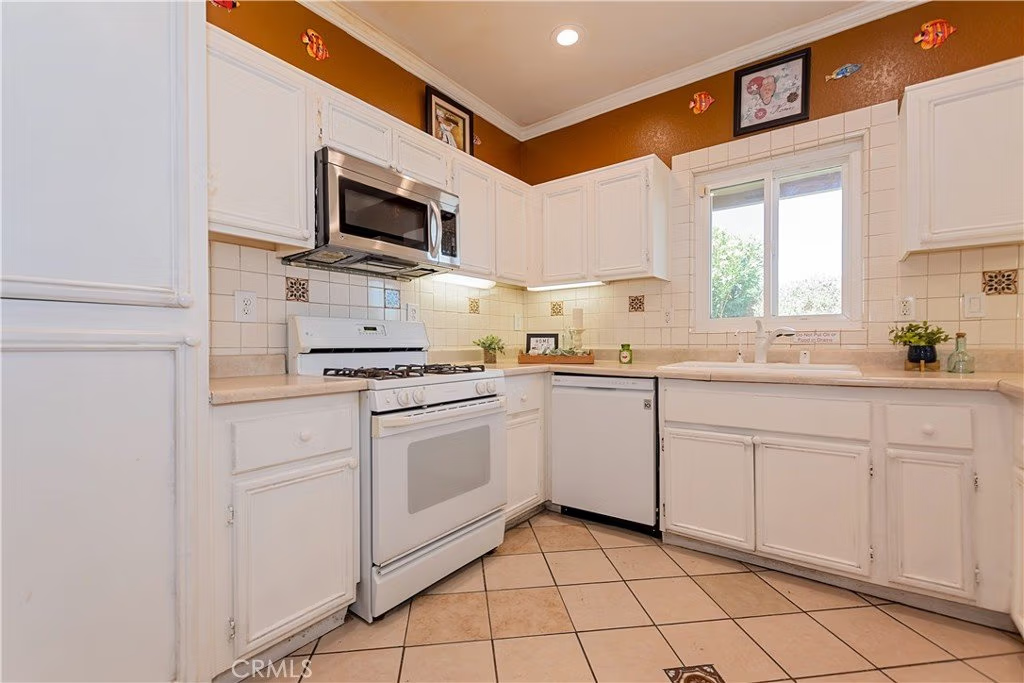
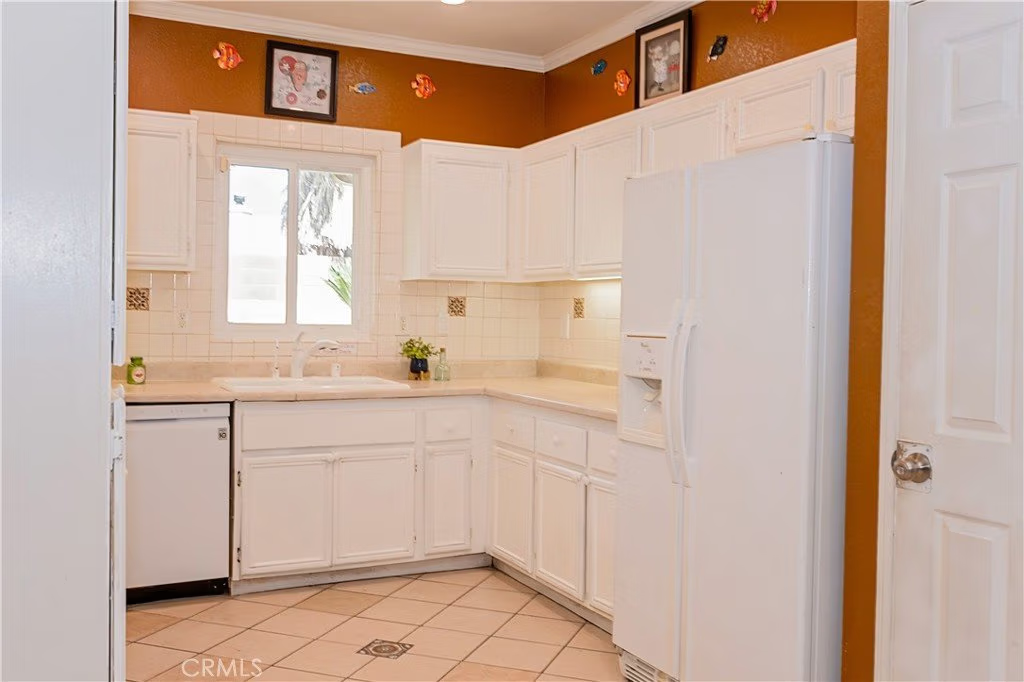
- Appliances: Dishwasher,Disposal,GasOven,GasRange,Refrigerator,WaterSoftener,Dryer,Washer
Nearby Schools
- High School District: Antelope Valley Union
Expenses, Fees & Taxes
- Association Fee: 0
Agent info
- Agent name: Shelly Self
- Agent MLS: SR150577882
- Agent email: shellyselfrealtor@gmail.com
- Agent officephone: 661-945-9461
Miscellaneous
- List Office Name: Re/Max All-Pro
- Listing Terms: Cash,Conventional,Exchange1031,FHA,VaLoan
- Common Interest: None
- Community Features: Biking,DogPark,Foothills,Golf,Hiking
- Attribution Contact: 661-406-5062
Ask an Agent About This Home
Powered by Estatik
