
440 E Merced Avenue, West Covina, CA, US, 91790
440 E Merced Avenue, West Covina, CA, US, 91790
$828,000
Request infoBasics
- Date added: Added 2 months ago
- Category: Residential
- Type: SingleFamilyResidence
- Status: Active
- Bedrooms: 3
- Bathrooms: 2
- Area: 1344 sq ft
- Lot size: 10476, 10476 sq ft
- Year built: 1955
- View: Neighborhood
- County: Los Angeles
- MLS ID: TR26114170
Description
-
Description:
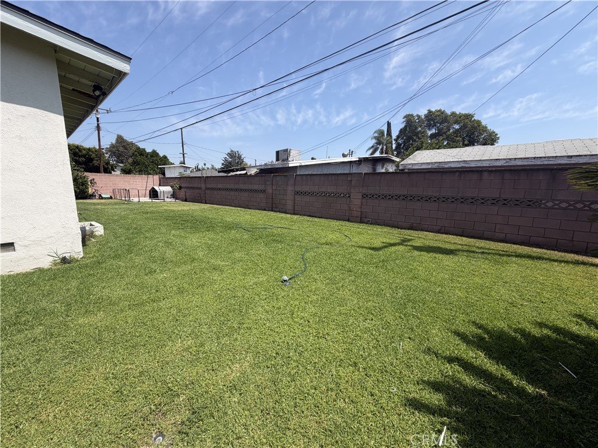
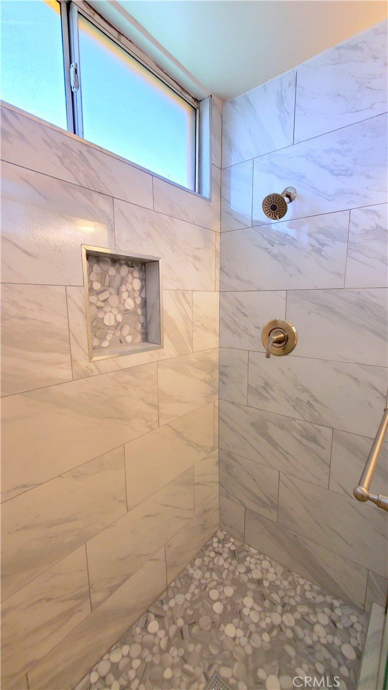
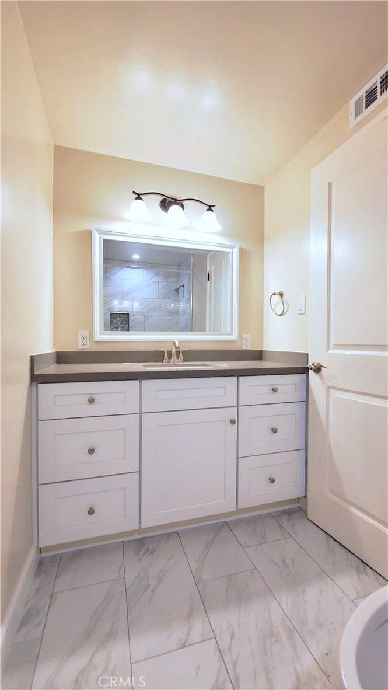
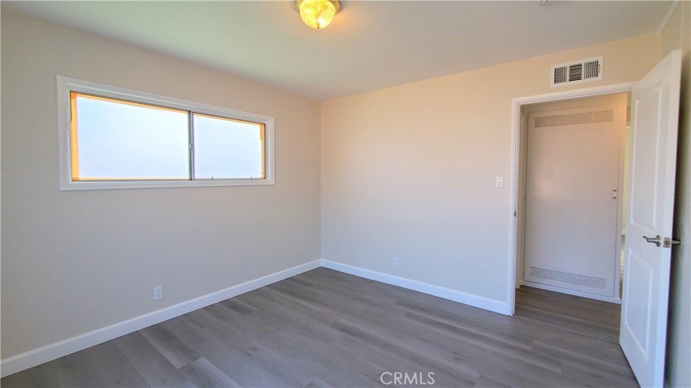
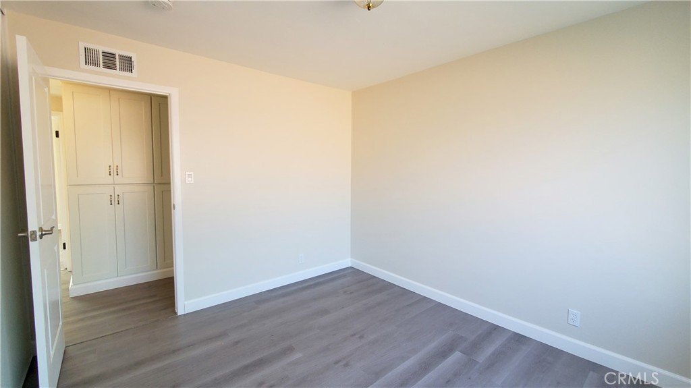
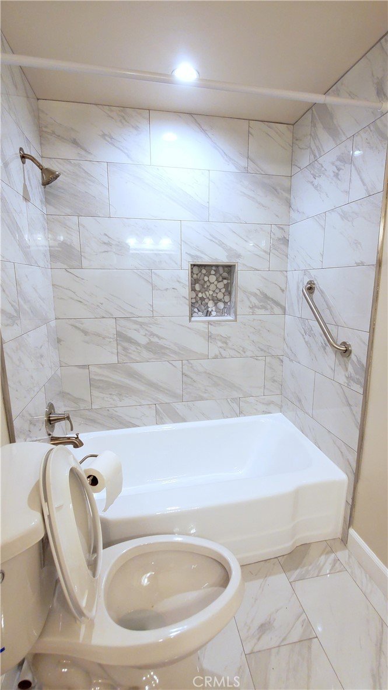
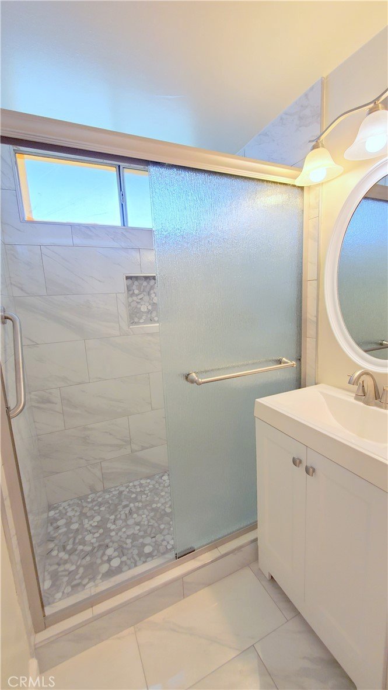
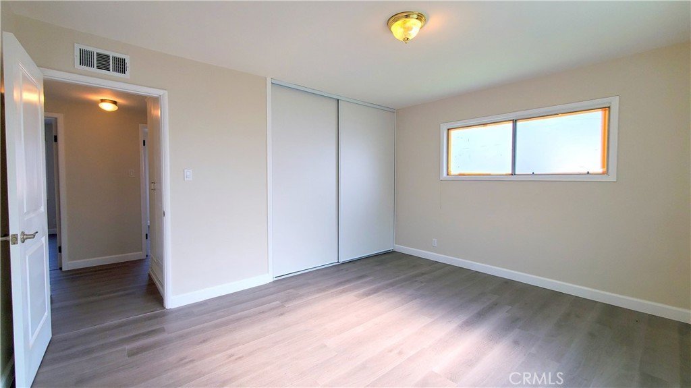
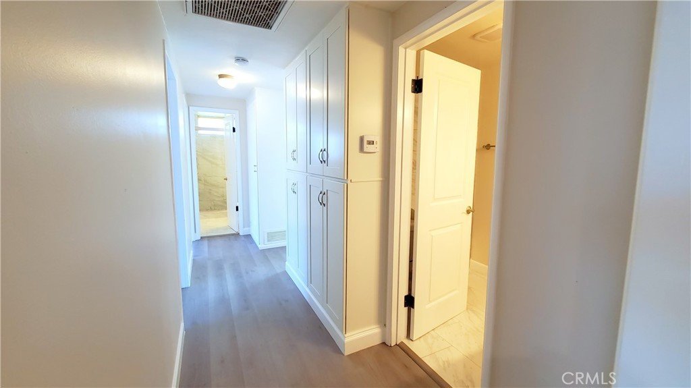
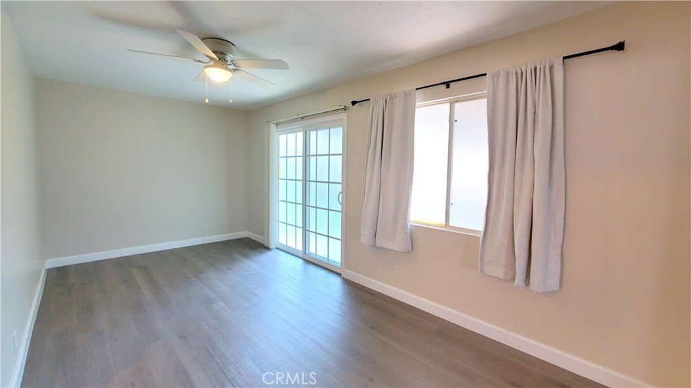
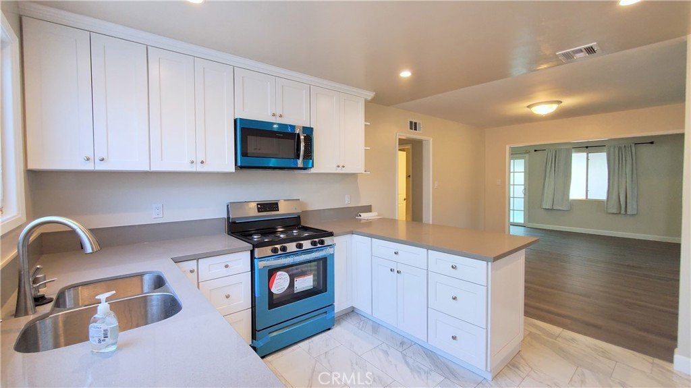
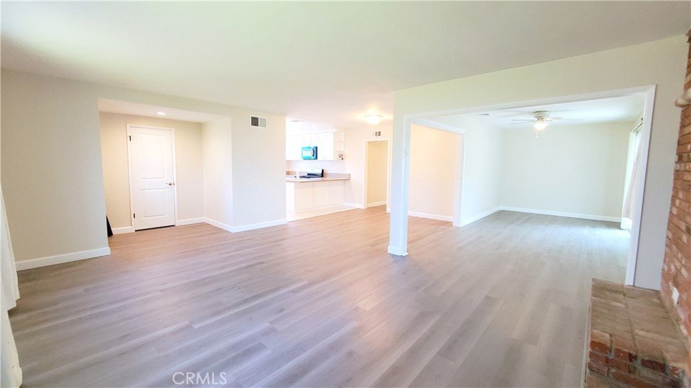
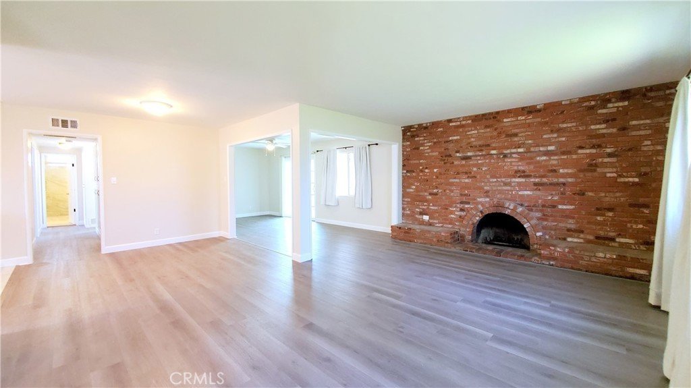
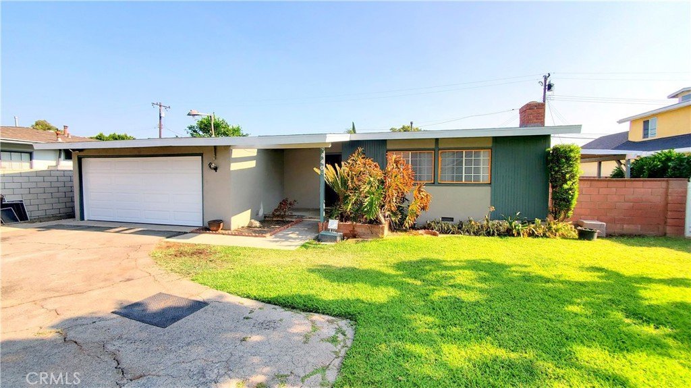
Welcome to this beautifully remodeled 3-bedroom, 2-bathroom single-family residence located in a highly desirable West Covina neighborhood which near shopping, transportation, dining, and much more.. This turnkey, single-story home features a bright open layout showcasing improved with an updated kitchen, bathrooms, flooring, central A/C, and roof, this home offers comfort, style, and peace of mind.. Step outside to an expansive, private backyard that offers endless possibilities. Tucked away in a peaceful community yet minutes from the 605 Freeway, Plaza West Covina, and local parks, this rare property seamlessly blends modern luxury with unmatched convenience. Come take a look before it’s gone!
Show all description
Location
- Directions: On street
- Lot Size Acres: 0.2405 acres
Building Details
- Structure Type: House
- Water Source: Public
- Lot Features: ZeroToOneUnitAcre
- Sewer: PublicSewer
- Common Walls: NoCommonWalls
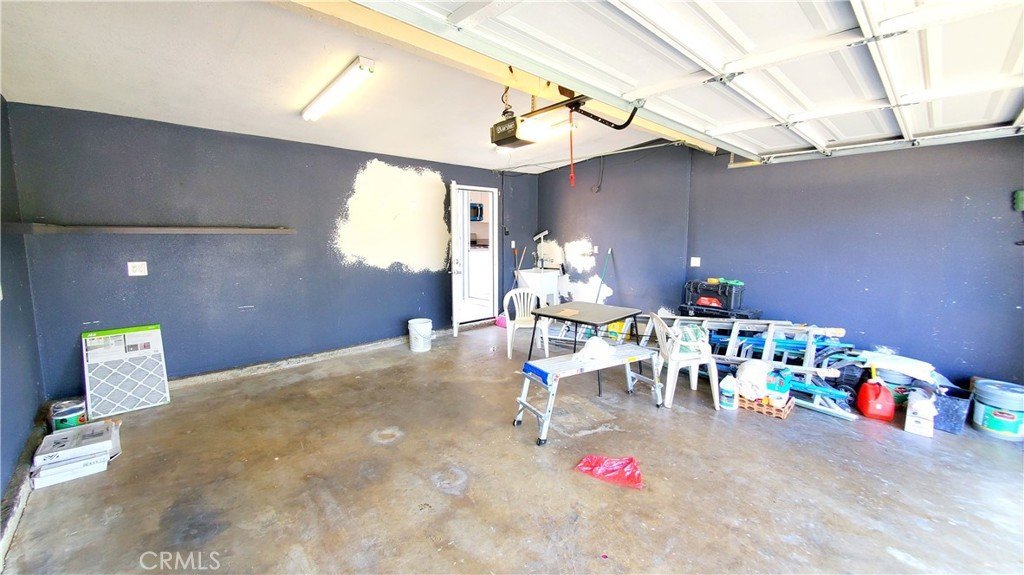
- Garage Spaces: 2
- Levels: One
Amenities & Features
- Pool Features: None
- Parking Total: 2
- Cooling: CentralAir
- Fireplace Features: LivingRoom
- Heating: Central
- Laundry Features: InGarage
Nearby Schools
- High School District: West Covina
Expenses, Fees & Taxes
- Association Fee: 0
Agent info
- Agent name: Chuqi Liu
- Agent MLS: TRLIUCHUQ
- Agent email: yukiliu0529@gmail.com
- Agent officephone: 909-860-8668
- Agent direct phone: 626-312-9999
Miscellaneous
- List Office Name: RE/MAX Galaxy
- Listing Terms: Cash,CashToNewLoan,Conventional,Exchange1031
- Common Interest: None
- Community Features: Sidewalks
- Attribution Contact: 626-312-9999
Ask an Agent About This Home
Powered by Estatik
