




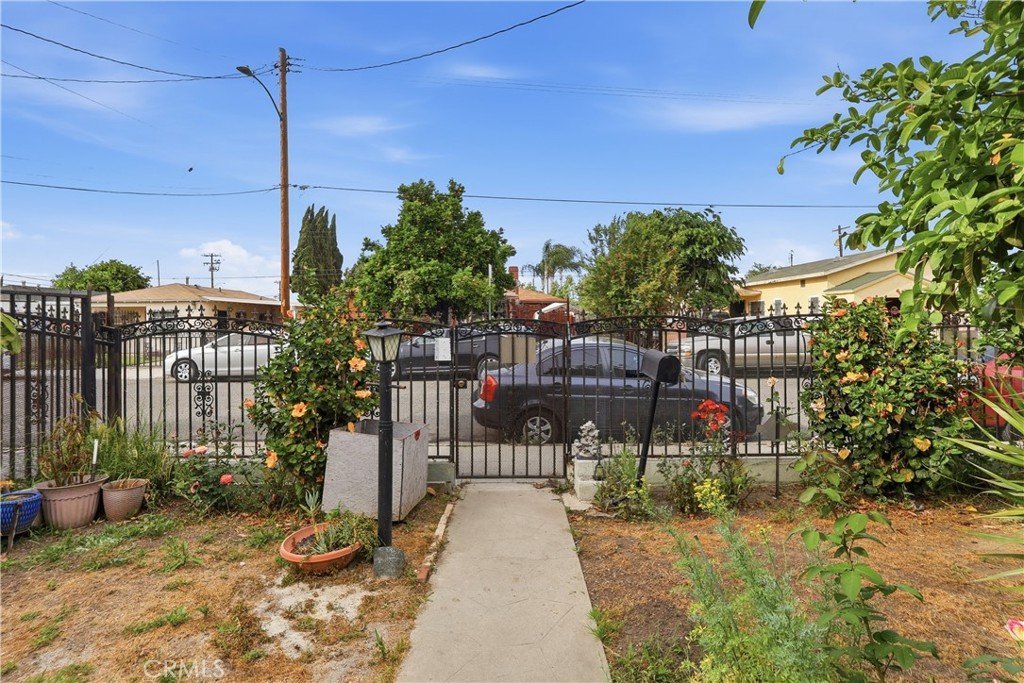
440 W Cherry, Compton, CA, US, 90222
440 W Cherry, Compton, CA, US, 90222Basics
- Date added: Added 1 month ago
- Category: Residential
- Type: SingleFamilyResidence
- Status: Active
- Bedrooms: 3
- Bathrooms: 2
- Area: 1283 sq ft
- Lot size: 4996, 4996 sq ft
- Year built: 1941
- Property Condition: Fixer,RepairsCosmetic,UpdatedRemodeled
- View: Neighborhood
- County: Los Angeles
- MLS ID: OC26122332
Description
-
Description:
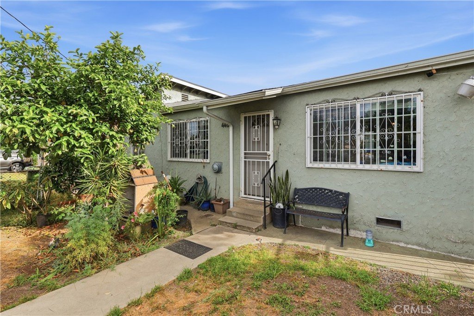
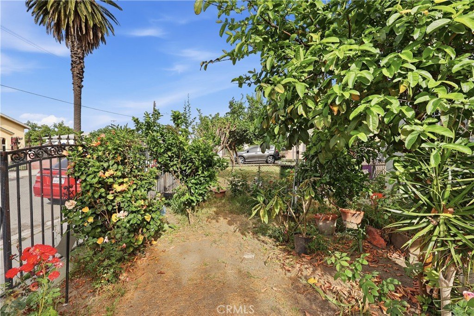
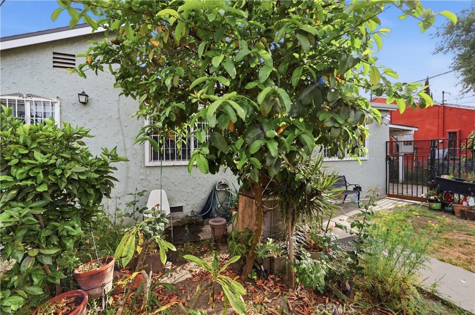
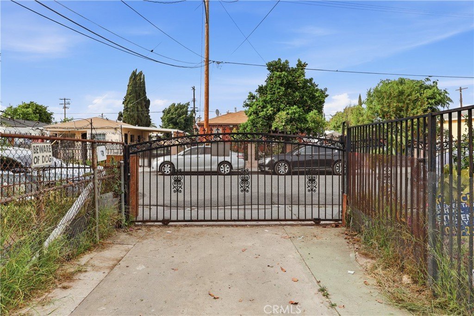
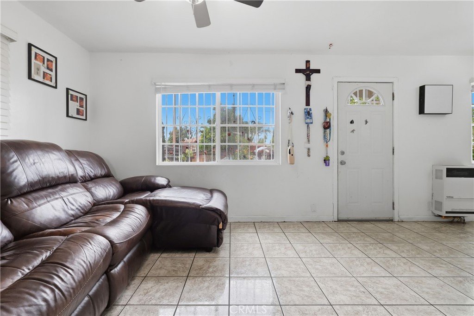
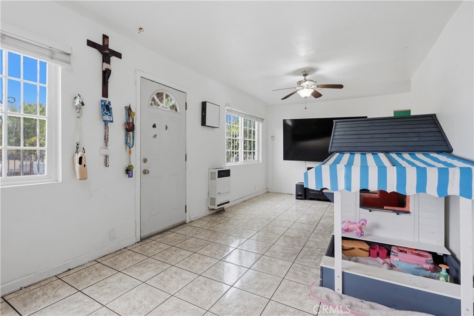
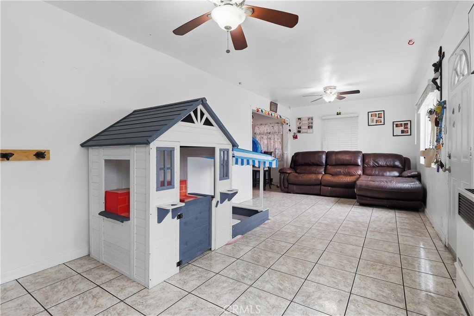
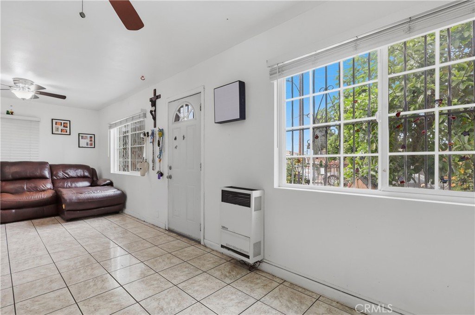
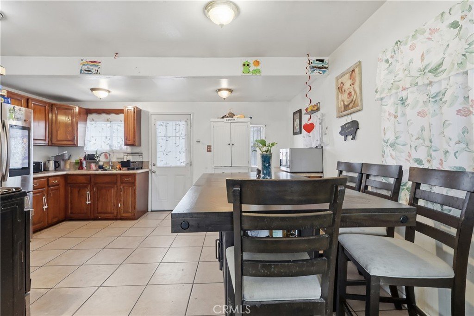
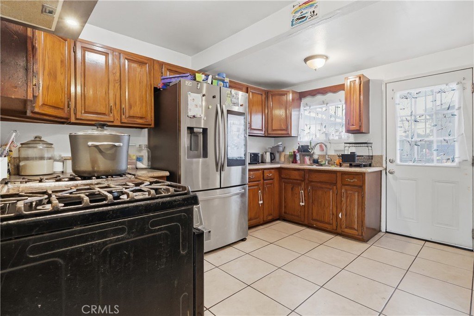
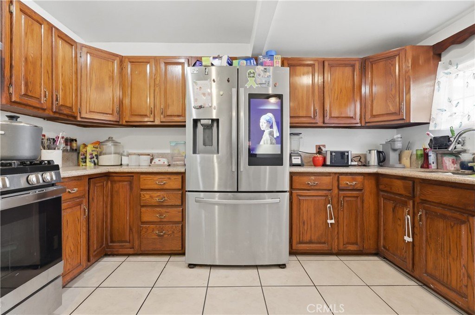
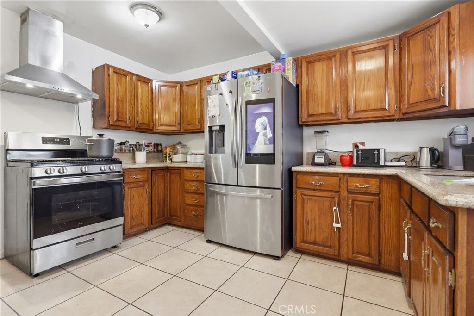
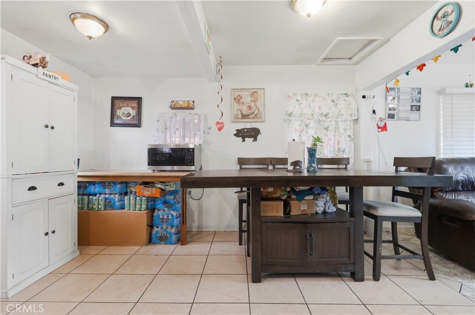
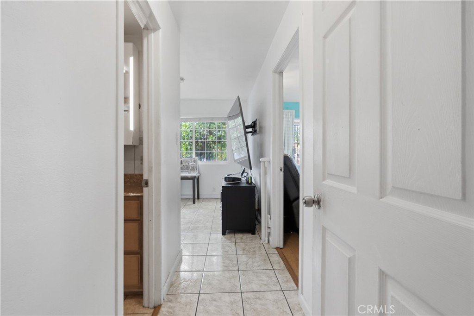
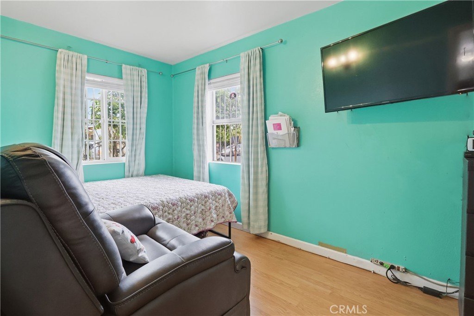
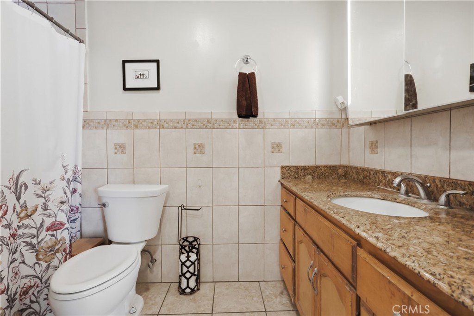
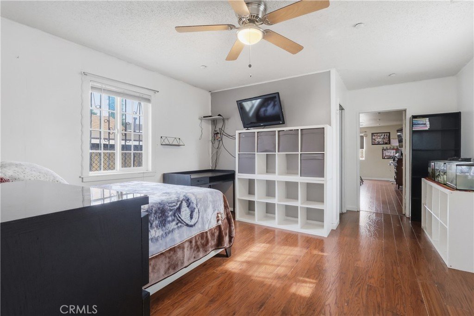
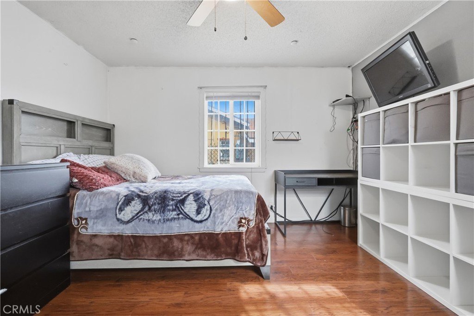
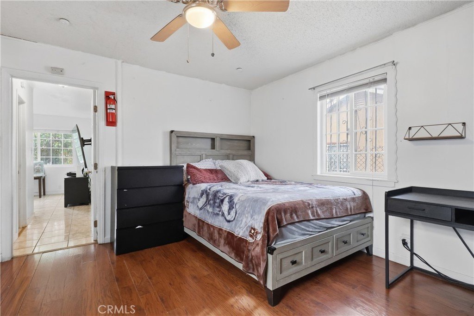
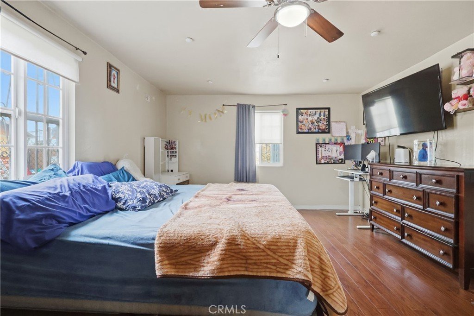
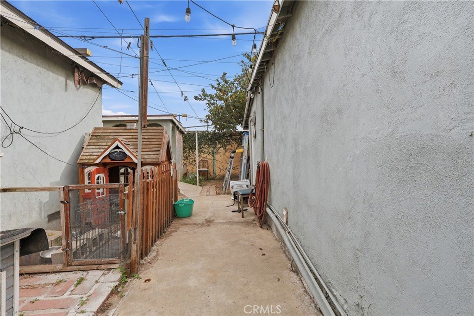
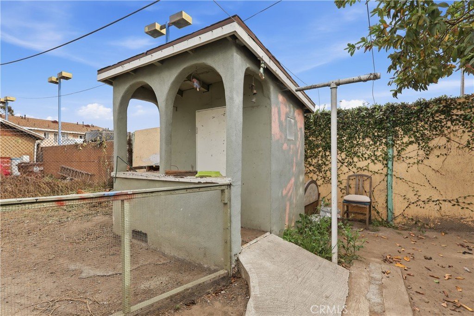
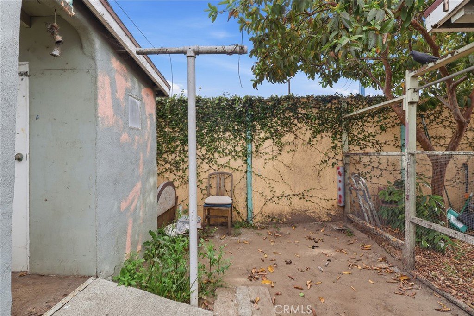
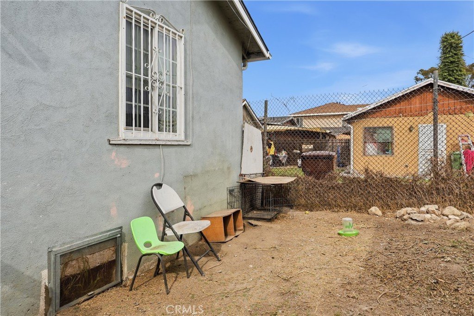
Absolutely incredible cosmetic FIXER investment opportunity in Compton. Located off the street, this property is ideal with local school districts, shopping, and restaurants nearby. Nestled in a residential community and accompanied with privacy and tranquility, you'll absolutely love the location and opportunity for this investment. The curb side appeal is picturesque, and the landscaping has been started for you with nice vegetation. The home is nice and ready to move in immediately and make it your own. The home boast many upgrades and amenities such as bright and open floorplan, tile flooring, granite countertops, spacious bedrooms, and a huge primary bedroom. This home is a blank canvas ready for sweat equity or an ideal investment for an investor. The backyard is large and spacious and ready for BBQ'ing, entertaining, and relaxing. Not many properties can you move in and make it your own and/or fix it up for an investment. The bones are incredible and the opportunity for someone is through the roof. Words and pictures can never convey the potential and beauty this home and community have to offer, come and see for yourself!!
Show all description
Location
- Directions: N. Oleander Ave. to W. Cherry St. Property is on the left side of the street.
- Lot Size Acres: 0.1147 acres
Building Details
- Structure Type: House
- Water Source: Public
- Architectural Style: Traditional
- Lot Features: BackYard,FrontYard,Garden,Lawn,Landscaped,RectangularLot
- Open Parking Spaces: 3
- Sewer: PublicSewer
- Common Walls: NoCommonWalls
- Construction Materials: Frame,Glass,Concrete,Stucco
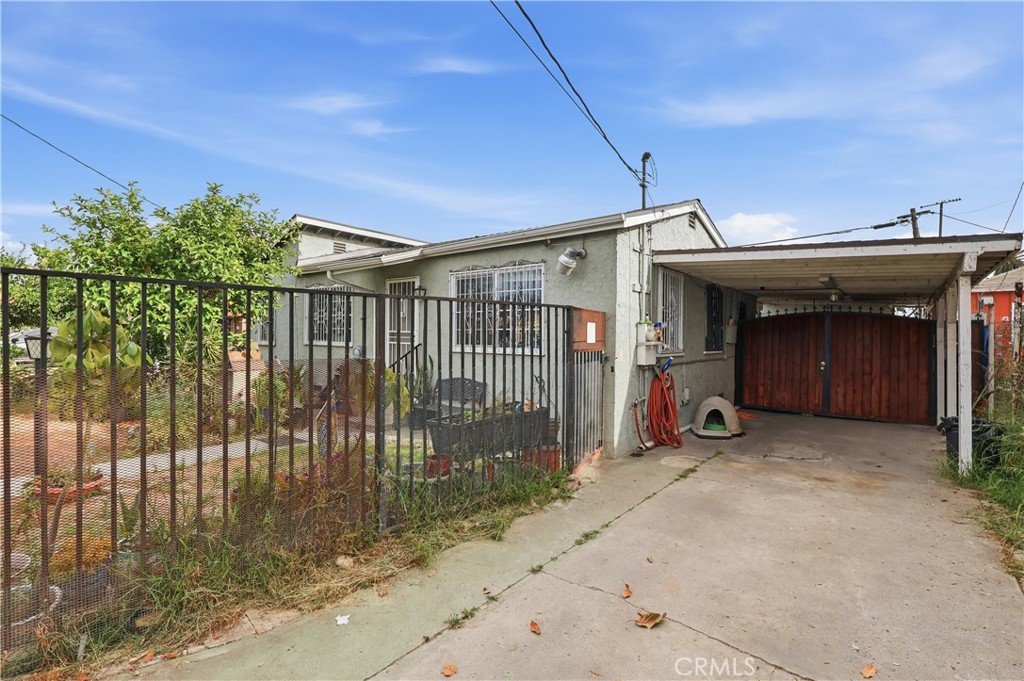
- Fencing: AverageCondition,Block,ChainLink,Security,WroughtIron
- Foundation Details: Raised
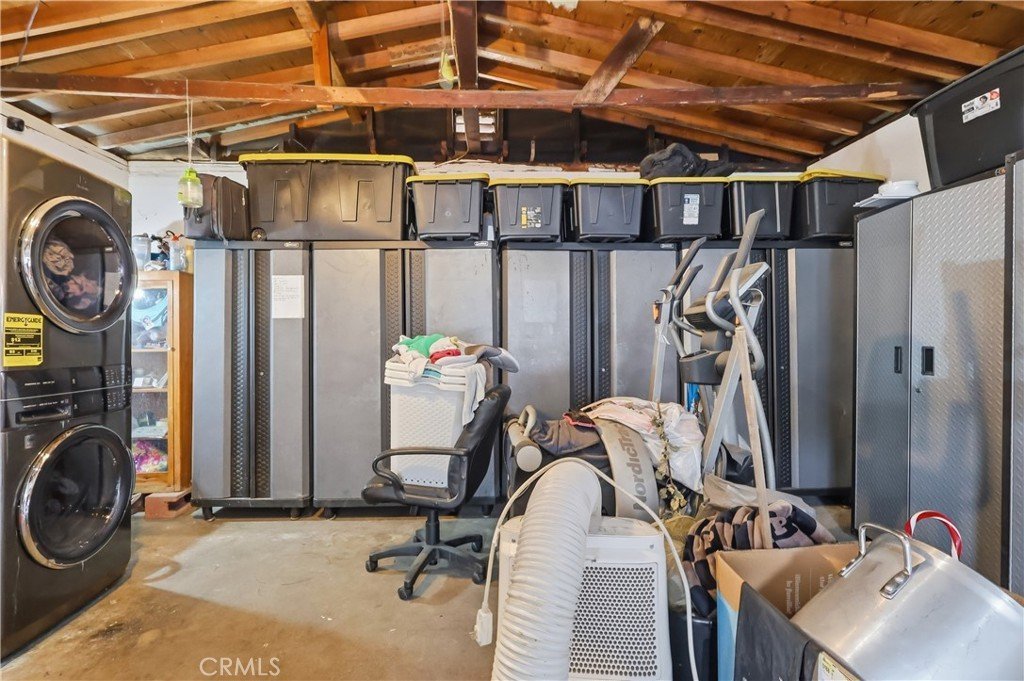
- Garage Spaces: 2
- Levels: One
- Other Structures: Sheds,Storage
- Floor covering: Laminate, Tile, Vinyl
Amenities & Features
- Pool Features: None
- Parking Features: AttachedCarport, Concrete, Covered, DoorSingle, GarageFacesFront, Garage, RvPotential, RvAccessParking
- Security Features: CarbonMonoxideDetectors, SmokeDetectors
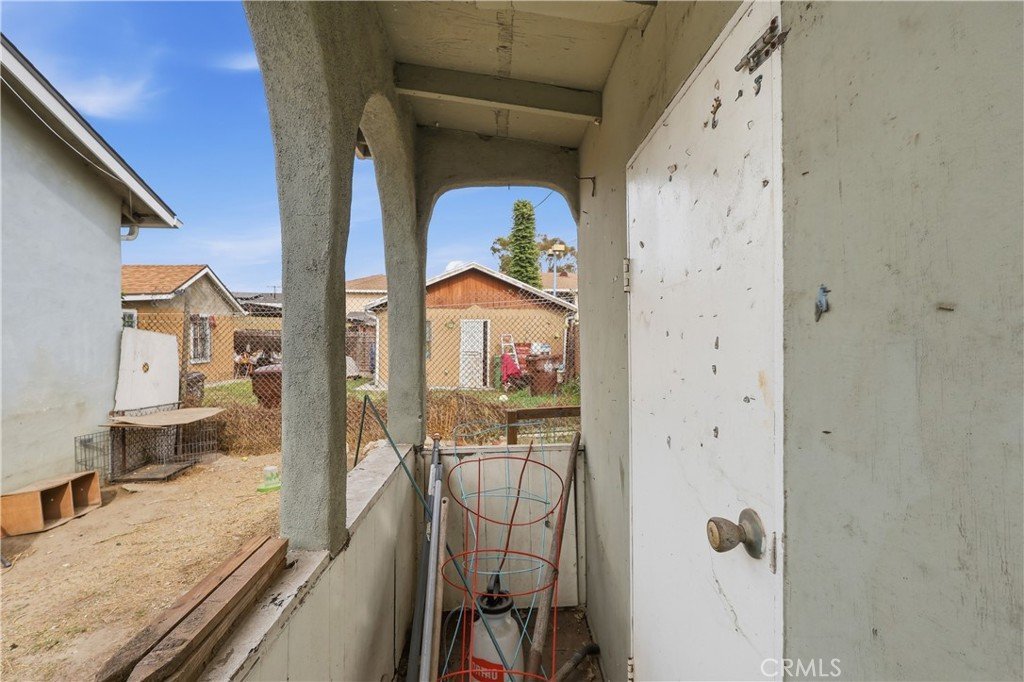
- Patio & Porch Features: RearPorch,Concrete,FrontPorch,Porch
- Spa Features: None
- Accessibility Features: NoStairs
- Parking Total: 5
- Roof: Shingle
- Utilities: ElectricityConnected,NaturalGasConnected,SewerConnected,WaterConnected
- Window Features: CustomCoverings,DoublePaneWindows
- Cooling: WallWindowUnits
- Door Features: PanelDoors
- Electric: ElectricityOnProperty,Standard
- Exterior Features: Lighting
- Fireplace Features: None
- Heating: WallFurnace
- Interior Features: BuiltInFeatures, CeilingFans, SeparateFormalDiningRoom, GraniteCounters, OpenFloorplan, Pantry, StoneCounters, RecessedLighting, AllBedroomsDown, BedroomOnMainLevel
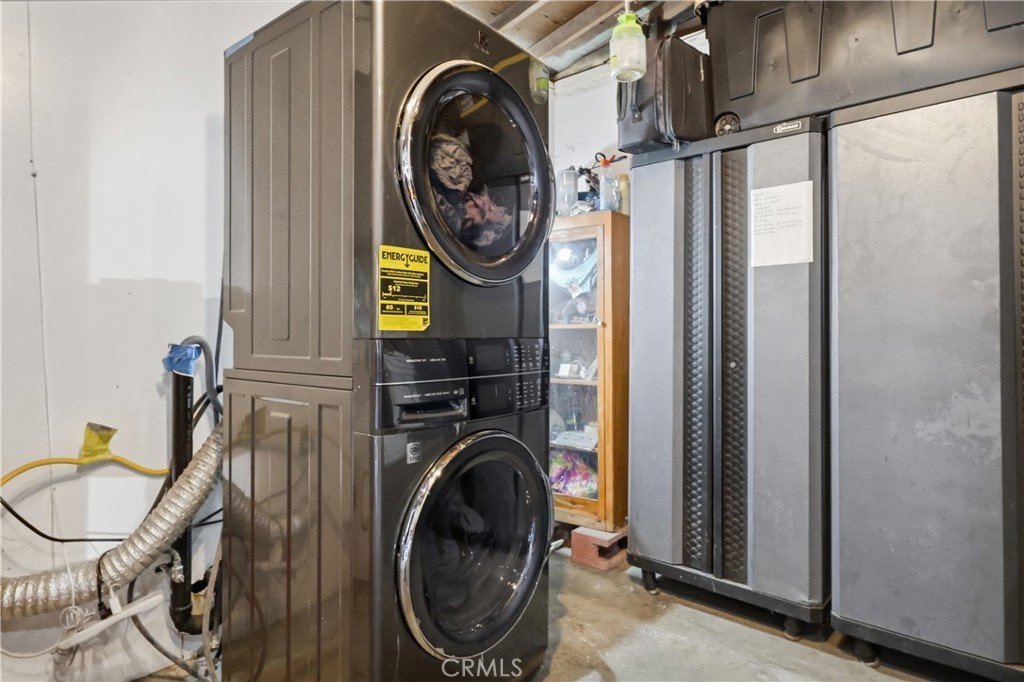
- Laundry Features: GasDryerHookup,Inside,InGarage
- Appliances: GasOven,GasRange,GasWaterHeater,Microwave,RangeHood,TanklessWaterHeater,WaterToRefrigerator,WaterHeater
Nearby Schools
- High School District: Compton Unified
Expenses, Fees & Taxes
- Association Fee: 0
Agent info
- Agent name: Curtis Rodriguez
- Agent MLS: SRODRCUR
- Agent email: team1rodriguez@gmail.com
- Agent officephone: 949-753-7888
Miscellaneous
- List Office Name: HomeSmart, Evergreen Realty
- Listing Terms: Cash,CashToNewLoan,Conventional,Contract,Exchange1031,Fha203k,FHA,FreddieMac,VaLoan
- Common Interest: None
- Community Features: Curbs
- Exclusions: Fridge, washer, dryer.
- Attribution Contact: 714-270-5511
