




4400 Don Zarembo, Baldwin Hills, CA, US, 90008
4400 Don Zarembo, Baldwin Hills, CA, US, 90008Basics
- Date added: Added 7 months ago
- Category: Residential
- Type: SingleFamilyResidence
- Status: Active
- Bedrooms: 3
- Bathrooms: 3
- Area: 2587 sq ft
- Lot size: 14272, 14272 sq ft
- Year built: 1955
- Property Condition: RepairsCosmetic
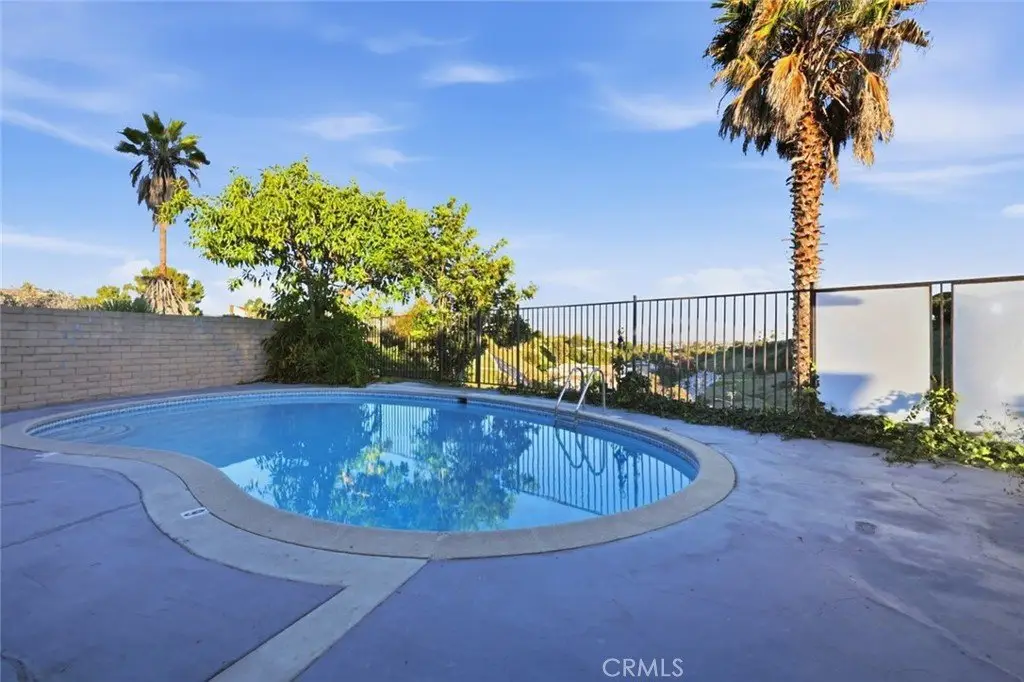
- View: CityLights,Hills,Panoramic,Pool
- County: Los Angeles
- MLS ID: SR25273021
Description
-
Description:
Welcome to 4400 Don Zarembo Drive, a timeless Mid-Century retreat nestled in the highly coveted Baldwin Hills community. This 3-bedroom, 3-bath residence blends classic architectural charm with modern comfort, offering an exceptional living experience on a rare and expansive cul-de-sac lot.
Step inside and experience the clean lines, open flow, and warm natural light that define true Mid-Century design. Floor-to-ceiling windows capture breathtaking panoramic views stretching across the city and, on a clear day, all the way to the Hollywood skyline. These views create an unforgettable backdrop for both everyday living and elevated entertaining.
Situated on an unusually large lot, this property offers endless possibilities for outdoor expansion. Enjoy a sparkling pool, spacious usable land, and the opportunity to extend or redesign the existing deck to create the ultimate entertainer’s haven. Whether you envision relaxation, gatherings, or personal creativity, this home provides unmatched potential.
Located in one of Los Angeles’ most desirable neighborhoods, this residence delivers privacy, tranquility, and sweeping city views while remaining just minutes from shopping, dining, parks, and major conveniences.
A rare offering with iconic style, extraordinary views, and room to grow this Mid-Century Baldwin Hills gem is ready to become your dream home.
Please call for your private tour.
Show all description
Location
- Directions: don quixote/stocker
- Lot Size Acres: 0.3276 acres
Building Details
- Structure Type: House
- Water Source: Public
- Architectural Style: MidCenturyModern
- Lot Features: BackYard,CulDeSac,SlopedUp,Yard
- Sewer: PublicSewer
- Common Walls: NoCommonWalls
- Construction Materials: Stone,Stucco
- Fencing: Glass,Partial,WroughtIron
- Foundation Details: Raised
- Garage Spaces: 0
- Levels: One
- Floor covering: Laminate, Stone
Amenities & Features
- Pool Features: InGround, Private
- Parking Features: DrivewayUpSlopeFromStreet, GarageFacesFront
- Security Features: FireDetectionSystem, SmokeDetectors
- Patio & Porch Features: Concrete,Terrace
- Spa Features: None
- Accessibility Features: None
- Parking Total: 0
- Roof: Shingle
- Utilities: CableConnected,ElectricityConnected,NaturalGasConnected,SewerConnected,WaterConnected
- Cooling: CentralAir
- Electric: Standard
- Fireplace Features: Den, LivingRoom
- Heating: Central,Fireplaces
- Interior Features: SeparateFormalDiningRoom, OpenFloorplan, Bar, EntranceFoyer, JackAndJillBath, PrimarySuite
- Laundry Features: InGarage
Nearby Schools
- High School District: Los Angeles Unified
Expenses, Fees & Taxes
- Association Fee: 0
Miscellaneous
- List Office Name: eXp Realty of Greater Los Angeles, Inc.
- Listing Terms: CashToNewLoan
- Common Interest: None
- Community Features: StreetLights,Sidewalks
- Attribution Contact: thelmatherealtor@gmail.com
