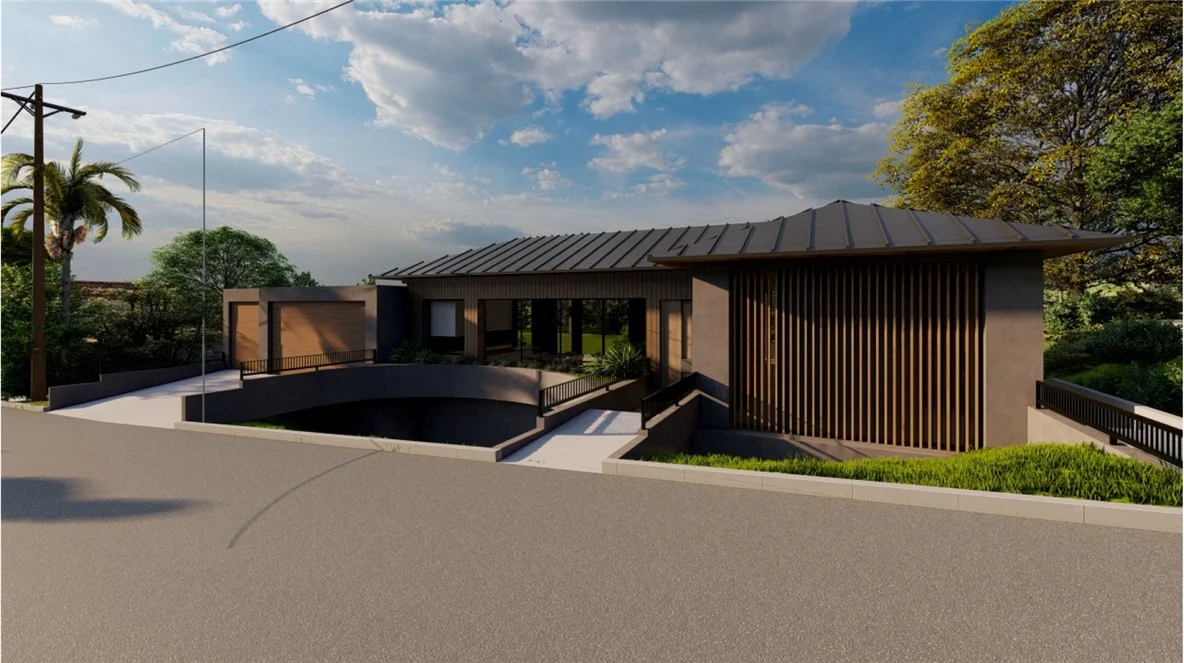
 For Sale
$249,000
Land2,500 sq ft lot
4540 San Blass AvenueWoodland Hills, CA 91364
Listed by Tebyani Real Estate Investment - TREI

Woodland Hills, CA 91364
Listed by: Compass
Stylish. Sophisticated. Effortlessly California.A must-see, this beautifully remodeled 4-bedroom, 4-bathroom single-story residence is tucked away on a private street in one of Woodland Hills' most sought-after neighborhoods, south of the Boulevard. Blending timeless design, luxurious finishes, and effortless indoor-outdoor living, this home offers the perfect balance of elegance and comfort.Making a striking first impression, the property welcomes you with exceptional curb appeal, enhanced by the privacy and exclusivity of your own gated entrance. A fresh driveway leads you to an inviting entry framed by a sleek and commanding front door entrance, setting the tone for the refined living spaces beyond.Inside, soaring 12-foot ceilings, Venetian plaster accents, expansive walls of glass, and a skylight fill the home with abundant natural light, while energy-efficient LED lighting enhances every space. The thoughtfully designed floor plan creates a seamless flow, making the home equally suited for everyday living and effortless entertaining. A built-in surround sound system extends throughout the home and outdoor entertaining areas, while an elegant electric fireplace adds warmth and ambiance, creating the perfect setting for relaxing evenings or entertaining guests.The designer kitchen is both stunning and functional, featuring premium appliances, custom cabinetry, quartz countertops, a stainless steel backsplash, a walk-in pantry, secondary refrigerator, and an adjoining laundry room. Beautifully designed with both style and function in mind, it's a space that makes everyday living feel extraordinary.The luxurious primary suite serves as a private retreat, offering tranquil pool views, dual walk-in closets, and a spa-inspired bathroom complete with an oversized steam shower and dual shower heads--creating the perfect escape at the end of the day.Step outside to your own private resort, where the California lifestyle truly comes to life. Relax beside the sparkling saltwater pool and spa, gather around the fire pit on cool evenings, or entertain with ease from the fully equipped outdoor kitchen. Every outdoor space has been designed for memorable gatherings and year-round enjoyment.Ideally located just minutes from The Village, Westfield Topanga, Trader Joe's, Costco, Calabasas, Malibu, and Los Angeles, this exceptional residence offers the convenience of premier shopping, dining, and entertainment while providing the privacy of your own secluded sanctuary.Move right in and experience the very best of California indoor-outdoor living.
Listed by: Compass
Based on information from the California Regional Multiple Listing Service, Inc. Information is deemed reliable but not guaranteed. All data, including measurements and calculations of area, should be independently reviewed and verified for accuracy. Properties may or may not be listed by the office or agent presenting this information.
Listing data last updated Oct 11, 2026 3:30 am.
For Sale
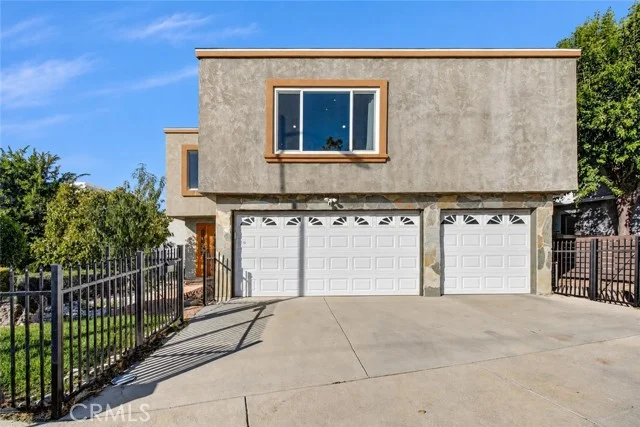 For Sale
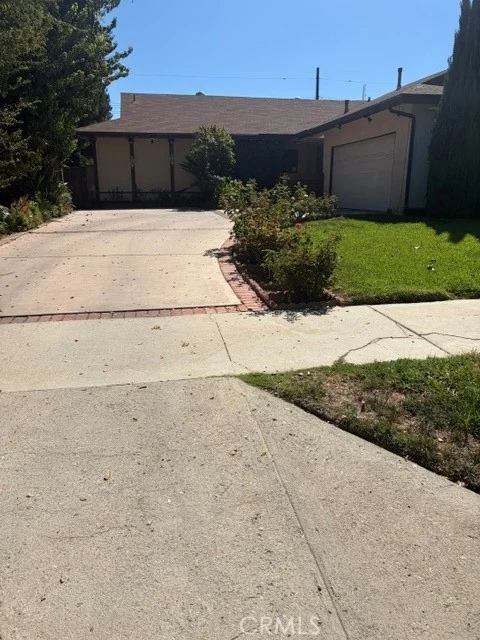 Pending
Based on information from the California Regional Multiple Listing Service, Inc. Information is deemed reliable but not guaranteed. All data, including measurements and calculations of area, should be independently reviewed and verified for accuracy. Properties may or may not be listed by the office or agent presenting this information.