
















44028 Halcom Avenue, Lancaster, CA, US, 93536
44028 Halcom Avenue, Lancaster, CA, US, 93536Basics
- Date added: Added 1 month ago
- Category: Residential
- Type: SingleFamilyResidence
- Status: Active
- Bedrooms: 4
- Bathrooms: 3
- Area: 2332 sq ft
- Lot size: 9229, 9229 sq ft
- Year built: 1971
- View: Neighborhood
- Zoning: LRRA7000*
- County: Los Angeles
- MLS ID: SR25009679
Description
-
Description:
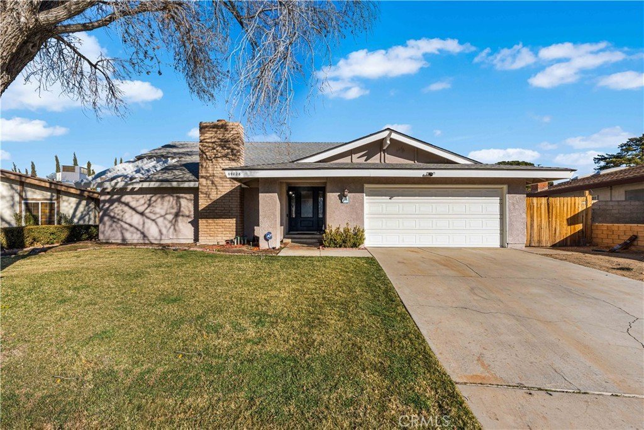
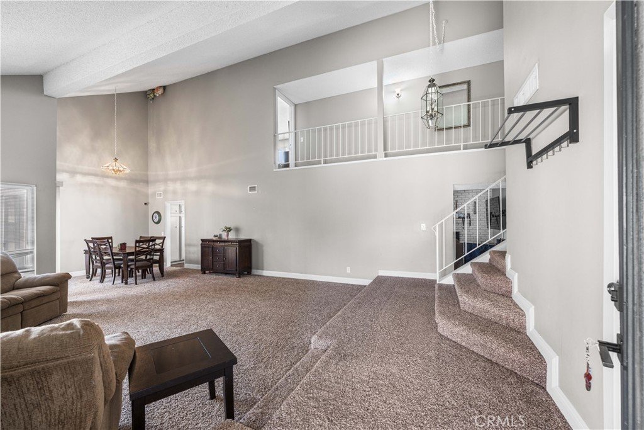
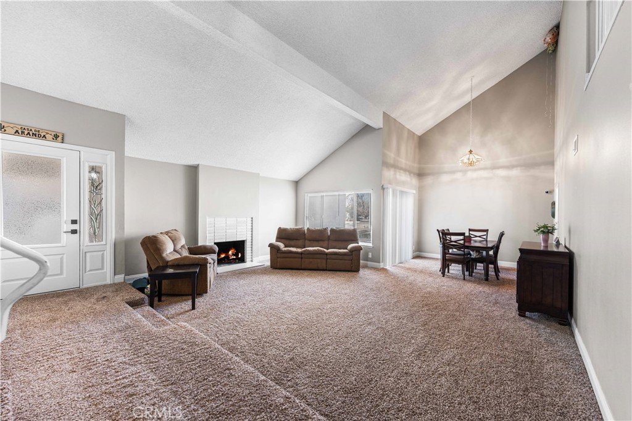
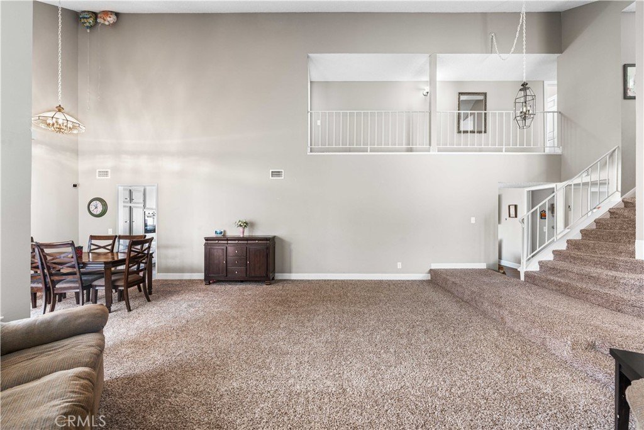
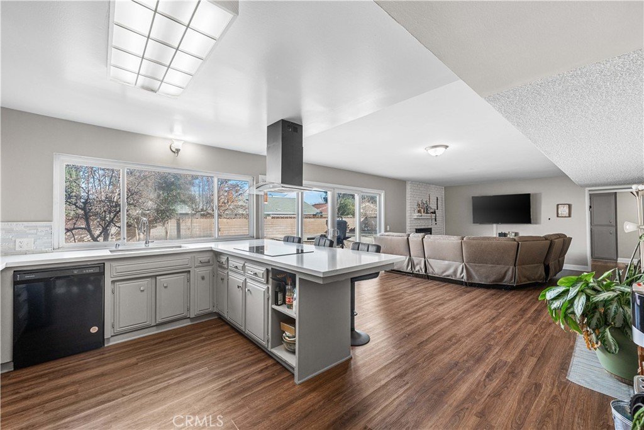
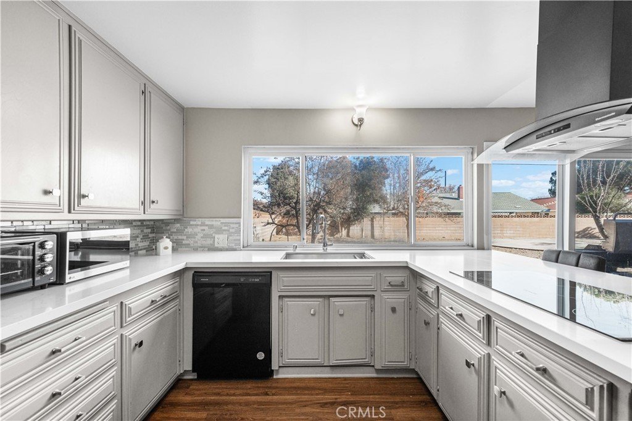
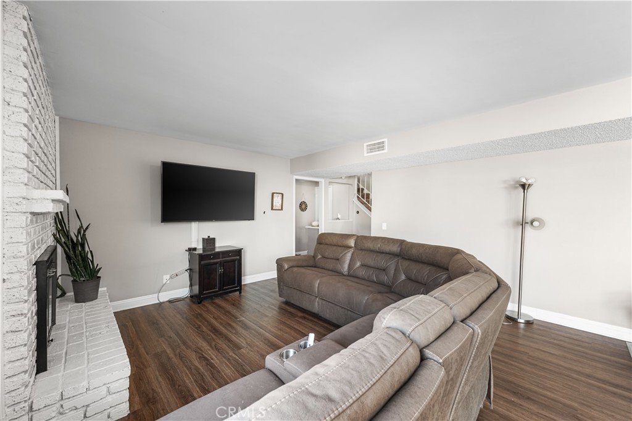
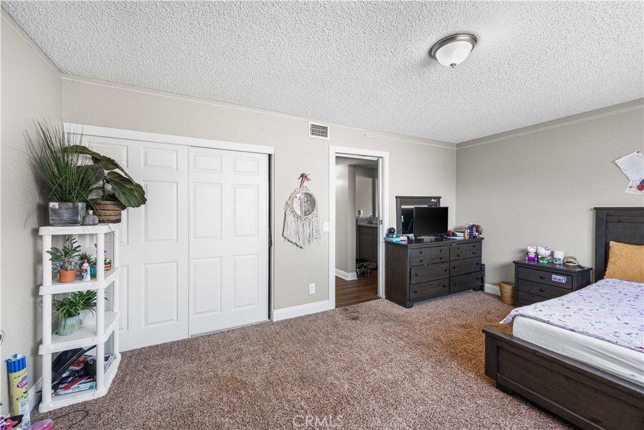
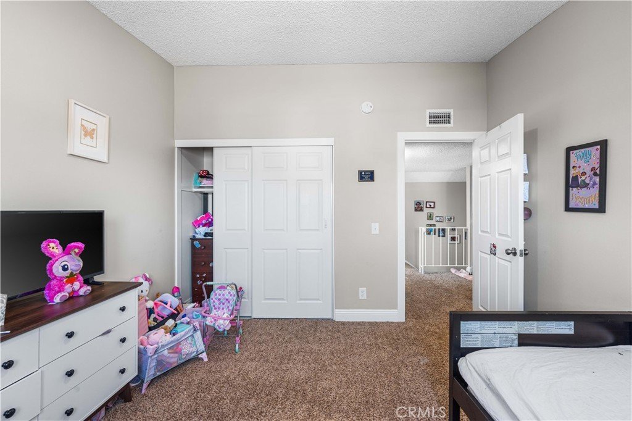
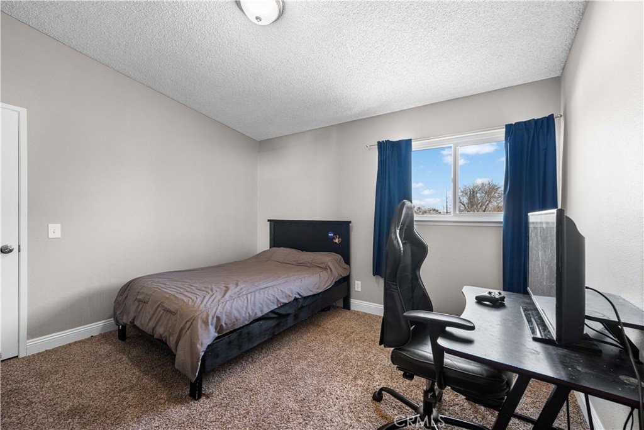
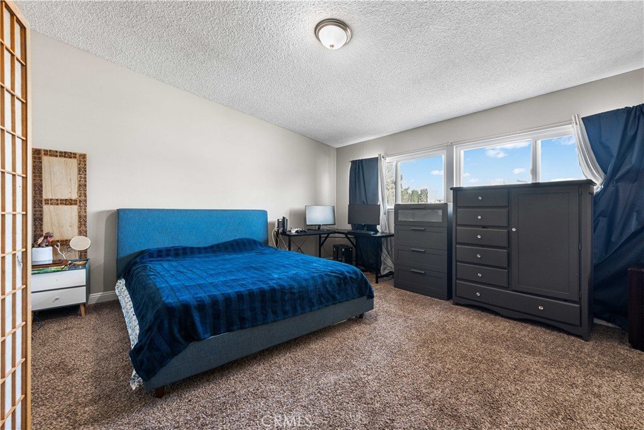
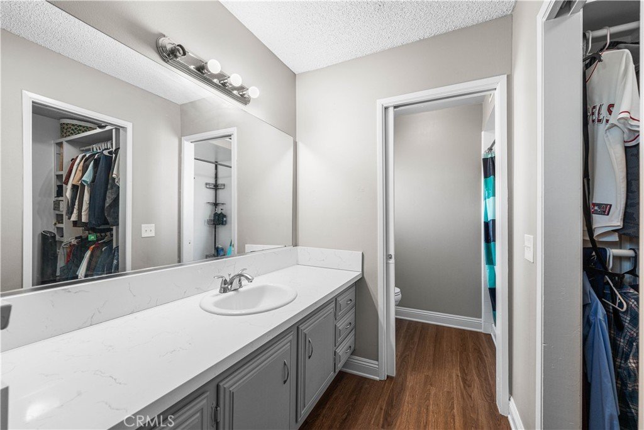
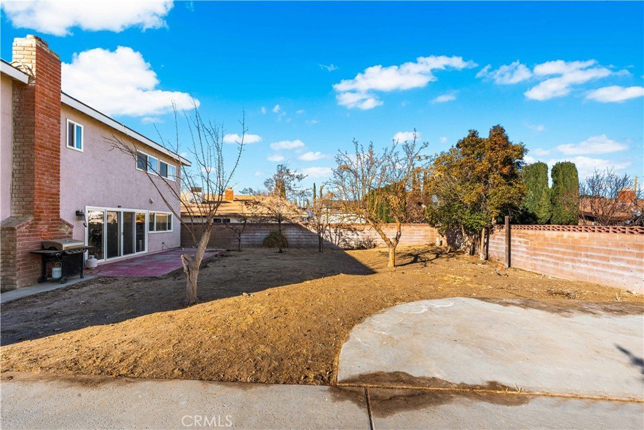
Welcome to your dream home in West Lancaster! Nestled on a generously sized lot of nearly 10,000 square feet, this gorgeous, updated home offers the perfect blend of style, comfort, and convenience. With 4 spacious bedrooms, 2.5 bathrooms, and soaring high ceilings, this property is a true gem. Step inside and be captivated by the modern upgrades throughout. A newer roof, fresh exterior paint, and stunning two-tone interior paint set the tone for a fresh, vibrant atmosphere. Updated fixtures enhance the home's charm and functionality. The heart of the home is the kitchen, boasting sleek painted cabinets, upgraded countertops, a beautiful backsplash, and large windows that flood the space with natural light. The gorgeous flooring flows seamlessly into the common areas, creating an inviting and cohesive look. Relax in the cozy living room with fireplace and upgraded carpet or gather around the family room's second fireplace for warm, memorable moments. The bedrooms are generously sized, featuring newer carpet and thoughtful updates for maximum comfort. Both full bathrooms have been refreshed with painted cabinets and updated counters, offering a contemporary touch. Outside, the meticulously maintained front lawn enhances curb appeal, while the expansive backyard provides endless possibilities for outdoor living, gardening, or entertaining. Solar lease to be assumed. Conveniently located near shopping centers and with easy freeway access, this home truly has it all. Don't miss the chance to make this stunning property your own. Schedule your viewing today—this one is a must-see!
Show all description
Location
- Directions: 25th St W & Avenue J8
- Lot Size Acres: 0.2119 acres
Building Details
Amenities & Features
- Pool Features: None
- Patio & Porch Features: Concrete
- Spa Features: None
- Parking Total: 2
- Window Features: DoublePaneWindows
- Cooling: CentralAir
- Door Features: SlidingDoors
- Fireplace Features: FamilyRoom, LivingRoom
- Heating: Central
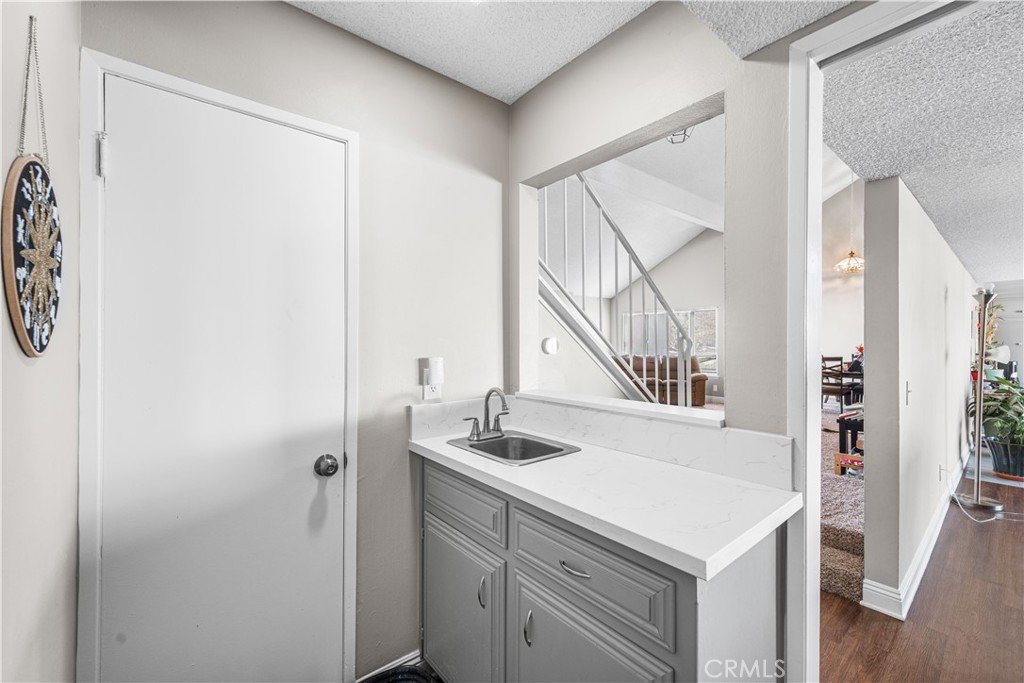
- Interior Features: WetBar, PrimarySuite
- Laundry Features: LaundryRoom
- Appliances: ElectricCooktop,ElectricOven
Nearby Schools
- High School District: Antelope Valley Union
Expenses, Fees & Taxes
- Association Fee: 0
Agent info
- Agent name: Rebecca Loa
- Agent MLS: SR150577997
- Agent email: becky@beckyloare.com
- Agent officephone: 424-395-4841
Miscellaneous
- List Office Name: Luxury Collective
- Listing Terms: Cash,Conventional,FHA,Submit,VaLoan
- Common Interest: None
- Community Features: Curbs,StreetLights,Sidewalks
- Attribution Contact: 661-236-6438
