



44038 Colony Court, Lancaster, CA, US, 93536
44038 Colony Court, Lancaster, CA, US, 93536Basics
- Date added: Added 2 months ago
- Category: Residential
- Type: SingleFamilyResidence
- Status: Active
- Bedrooms: 3
- Bathrooms: 2
- Area: 1694 sq ft
- Lot size: 9685, 9685 sq ft
- Year built: 1988
- Property Condition: Turnkey
- View: Neighborhood
- County: Los Angeles
- MLS ID: OC26152545
Description
-
Description:
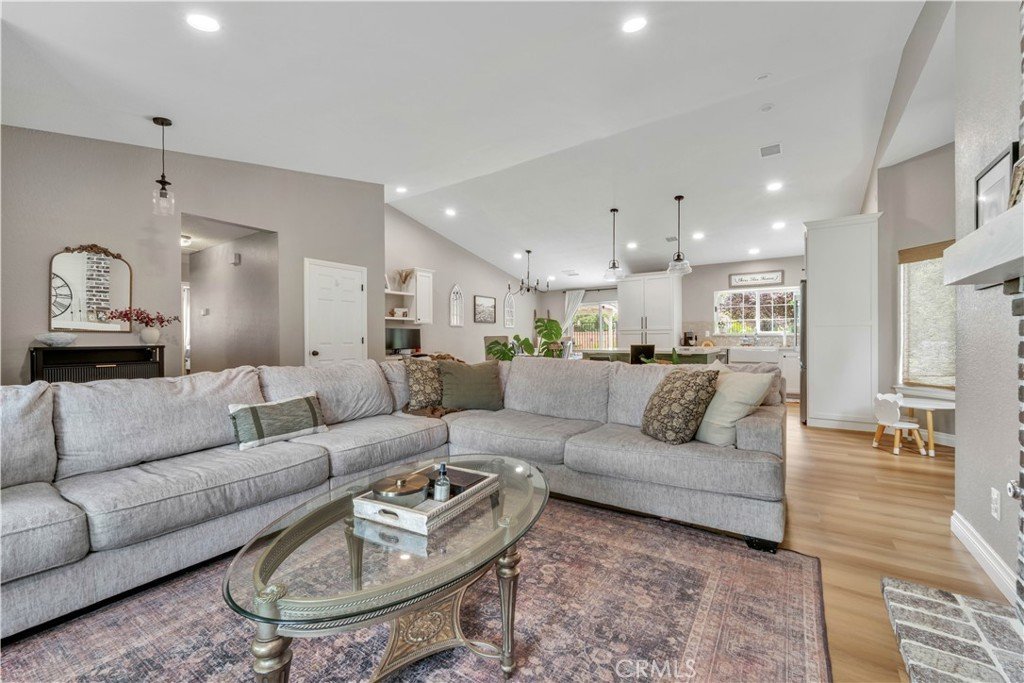
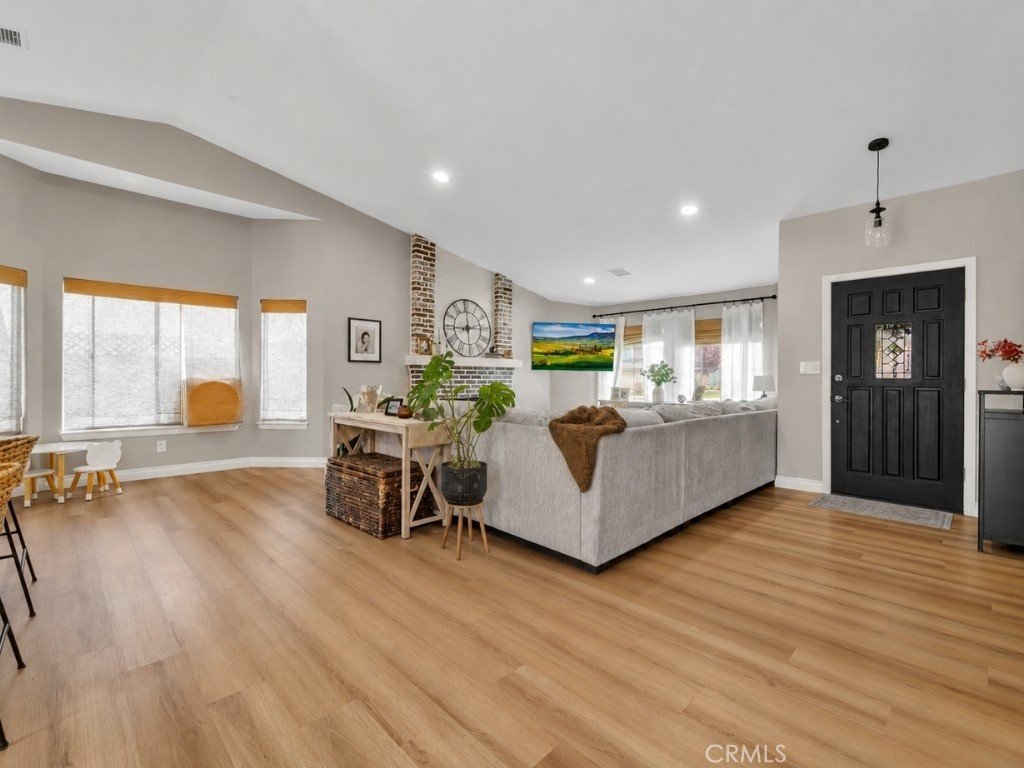
Situated on a generous 9,685 sq ft lot in a desirable Lancaster neighborhood, this 3-bedroom, 2-bathroom residence offers 1,694 sq ft of comfortable living space with modern finishes and room to enjoy everyday life.
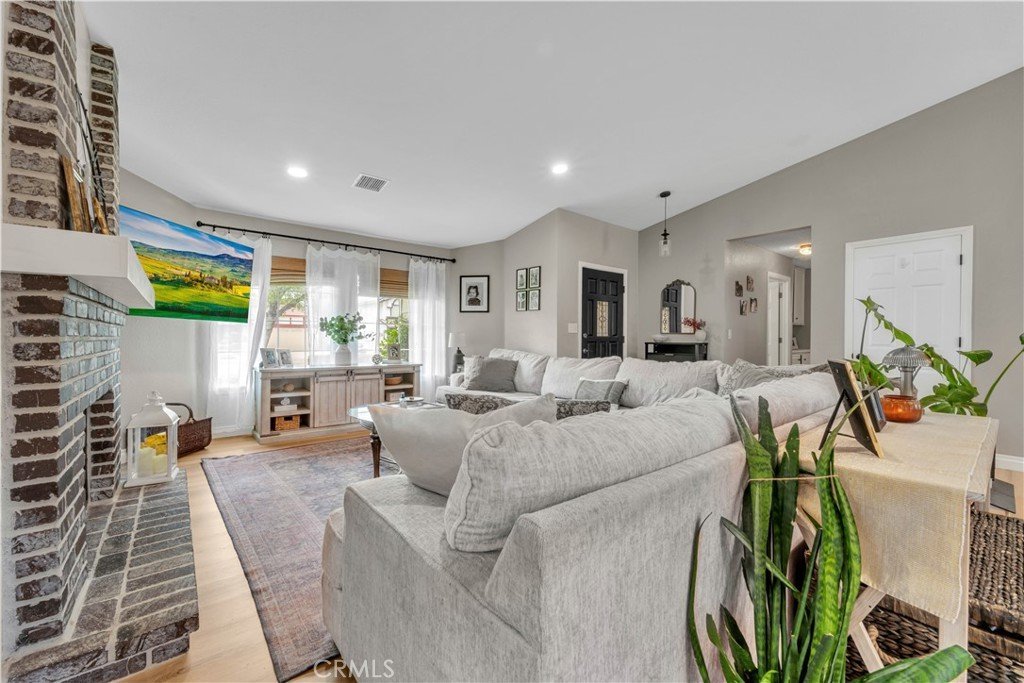
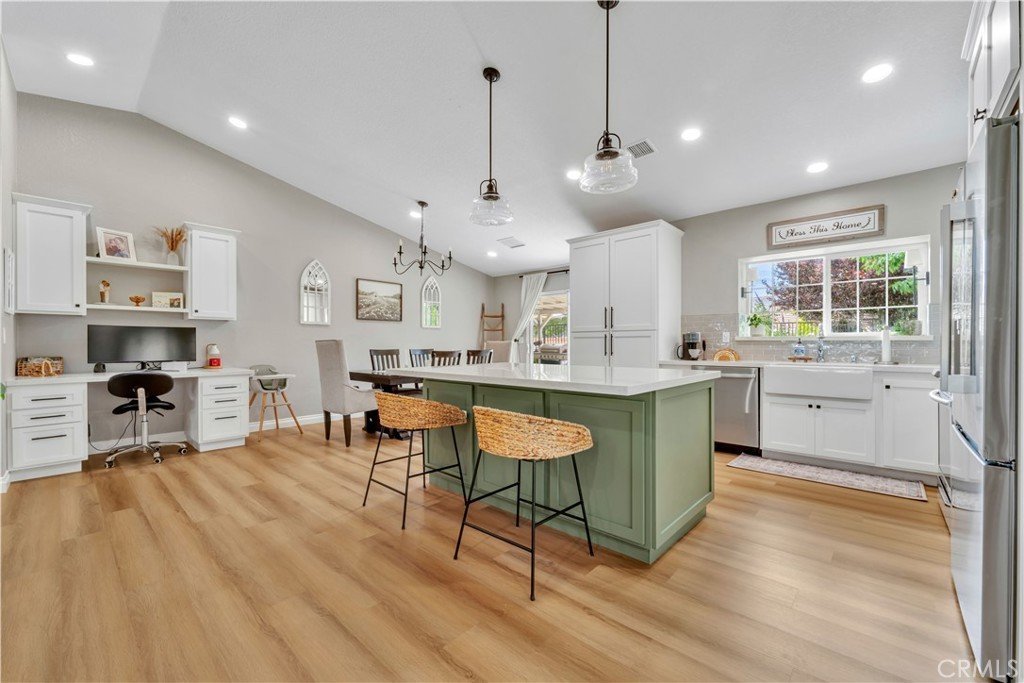
Step inside to a bright, open-concept interior featuring updated flooring, fresh neutral tones, recessed lighting, and a welcoming layout designed for both relaxing and entertaining. The kitchen serves as the heart of the home with crisp cabinetry, modern countertops, stainless steel appliances, a large island with additional storage, and an easy flow into the dining and living areas. The spacious great room is anchored by a charming brick fireplace, creating a warm gathering space filled with natural light.
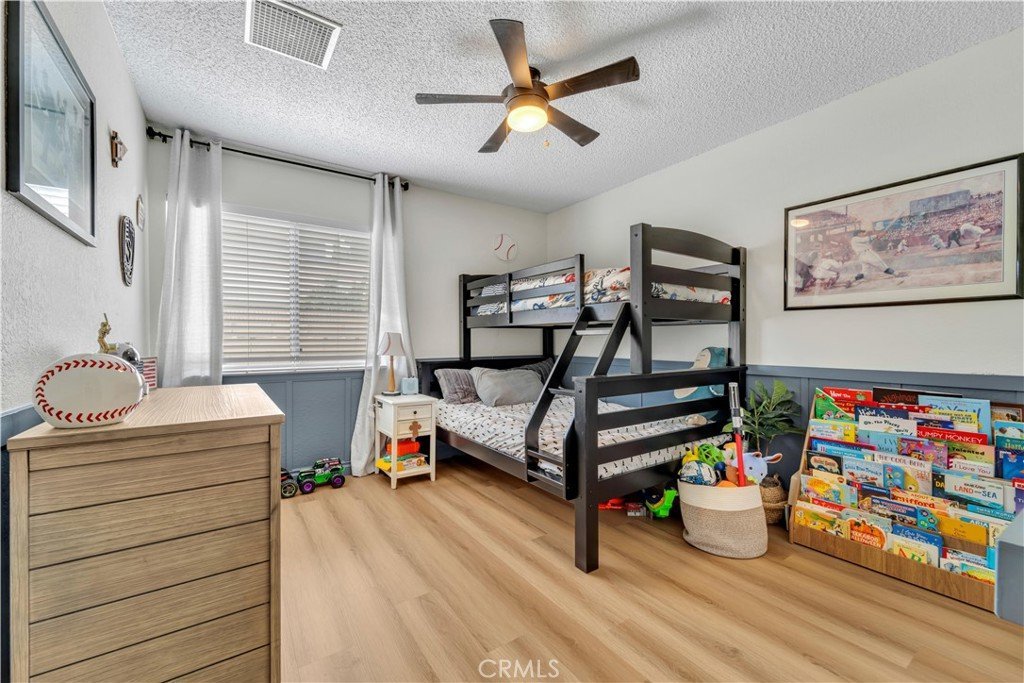
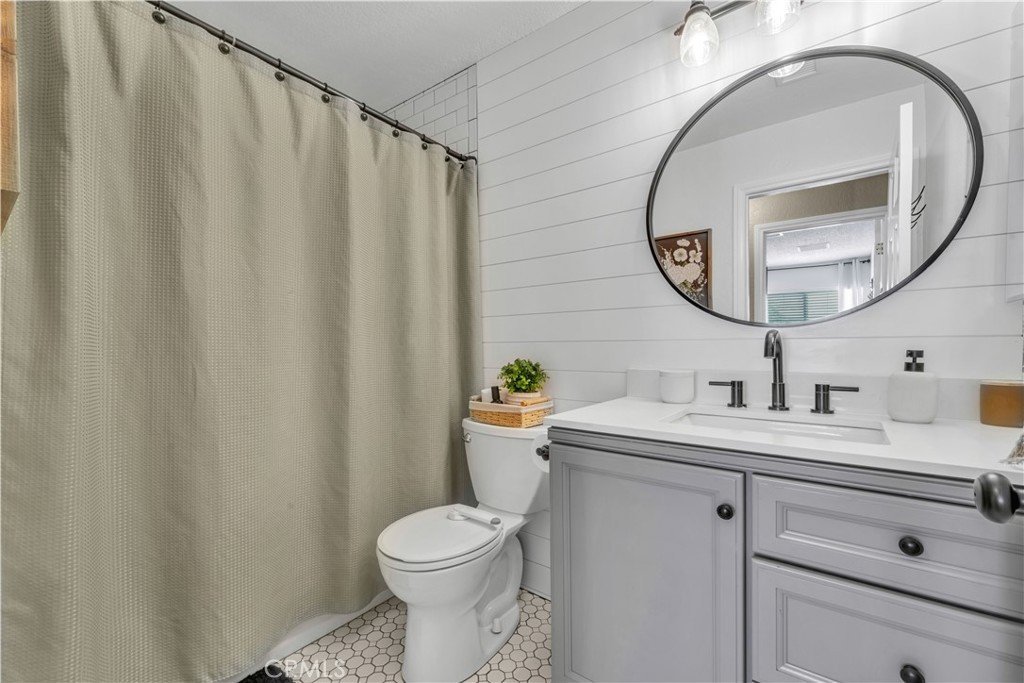
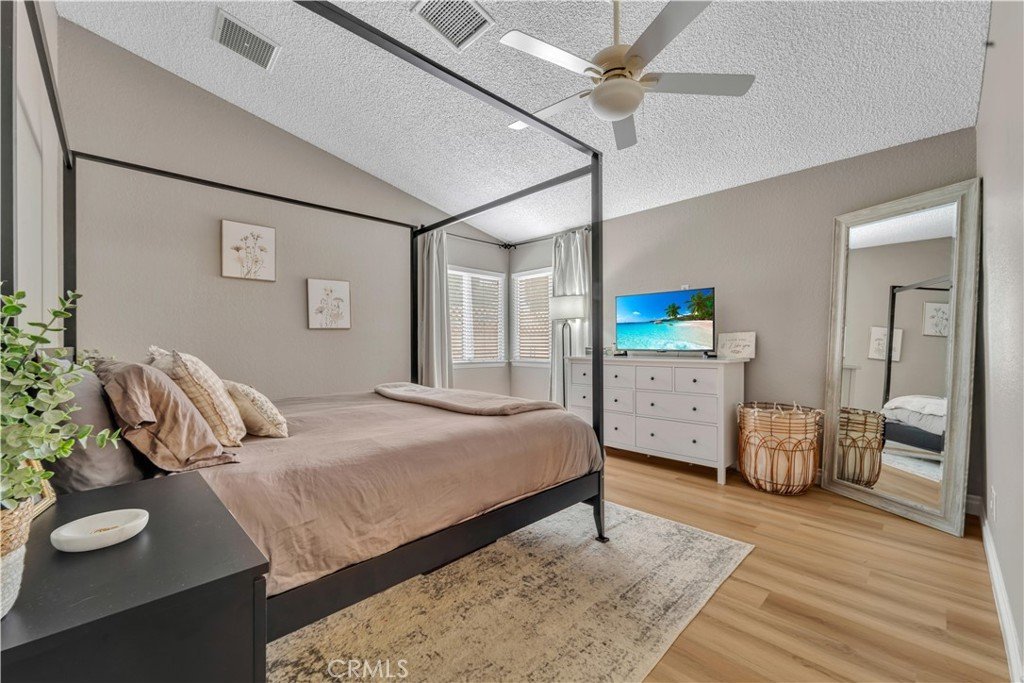
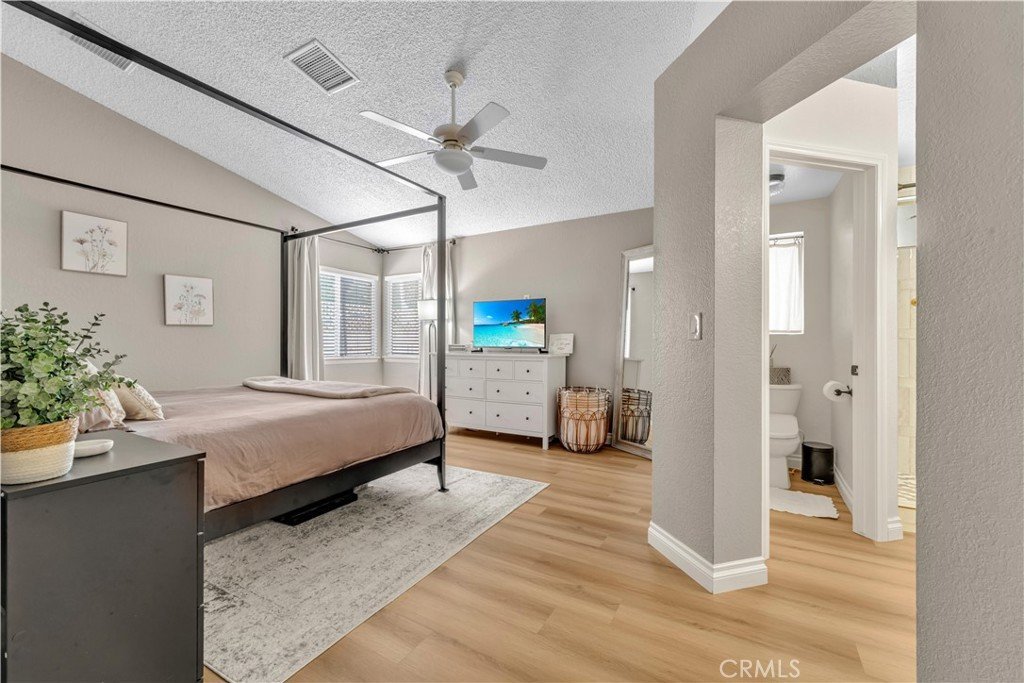
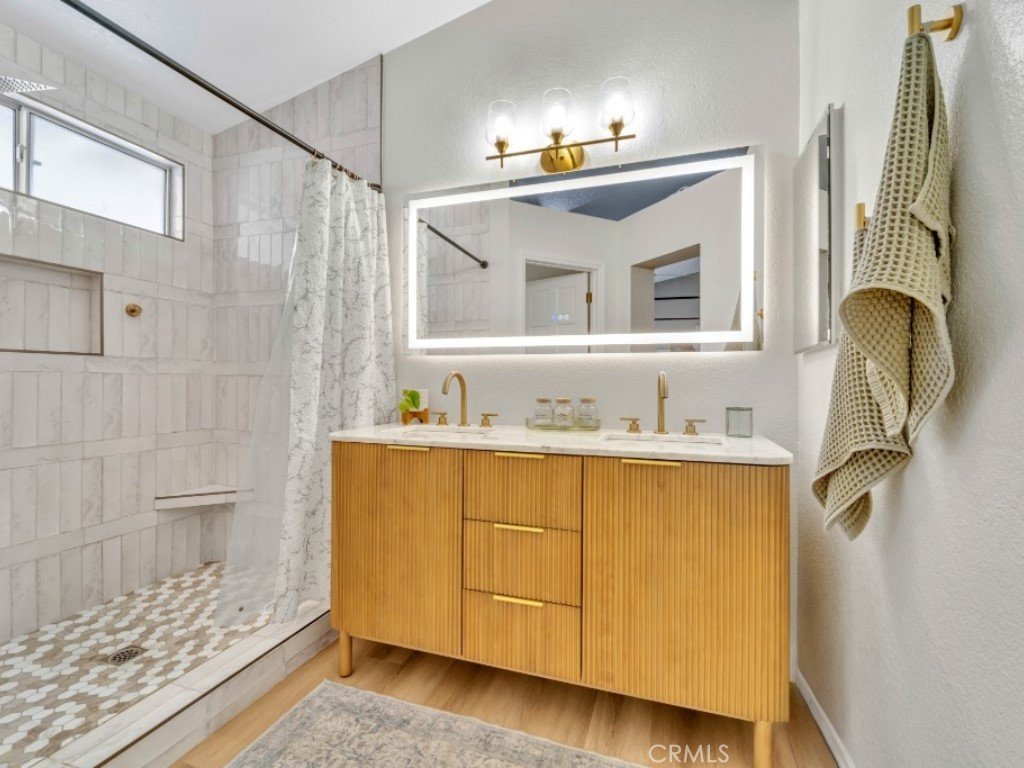
The primary suite offers a generous space, ample storage, and a private bathroom featuring a stylish vanity, modern fixtures, and a custom tiled shower. Two additional bedrooms provide flexibility for family, guests, a home office, or creative space, while the second bathroom has also been tastefully updated with contemporary finishes.
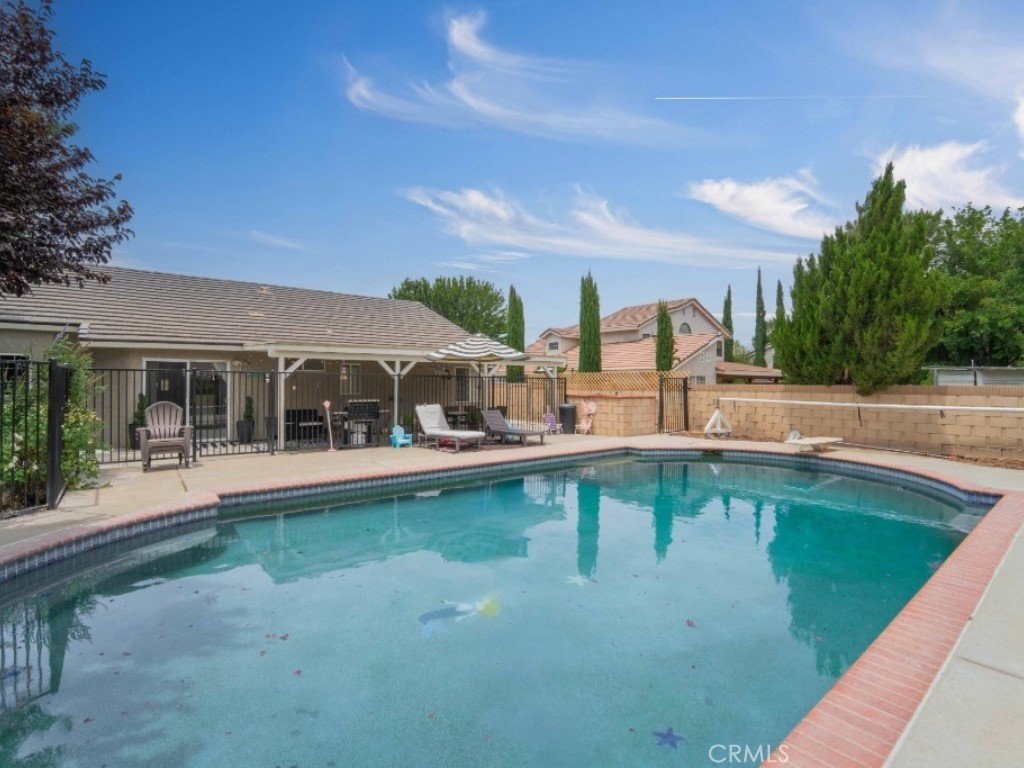
Outside, the property truly shines with a large private backyard designed for year-round enjoyment. A sparkling pool provides the perfect place to cool off during warm Lancaster summers, while the expansive patio areas create plenty of space for outdoor dining, entertaining, and relaxing. Mature landscaping, grassy areas, and a dedicated play area add to the home's appeal, offering something for everyone to enjoy.
Additional highlights include a spacious driveway, attached two-car garage, newer-style interior updates throughout, and a desirable lot size rarely found in many neighborhoods. Located near schools, parks, shopping, dining, and everyday conveniences, this home offers the ideal balance of comfort, functionality, and outdoor living.
Show all description
Location
- Directions: From 50th St W, turn right onto West Ave J. Then turn right onto 40th St W, turn left onto Colony.
- Lot Size Acres: 0.2223 acres
Building Details
- Structure Type: House
- Water Source: Public
- Architectural Style: Traditional
- Lot Features: ZeroToOneUnitAcre,SprinklersInRear,SprinklersInFront
- Open Parking Spaces: 0
- Sewer: PublicSewer
- Common Walls: NoCommonWalls
- Construction Materials: Drywall
- Fencing: AverageCondition,Block
- Foundation Details: ConcretePerimeter
- Garage Spaces: 2
- Levels: One
- Floor covering: Laminate
Amenities & Features
- Pool Features: Community, DivingBoard, Fenced, Filtered, InGround, Pebble
- Parking Features: Driveway
- Security Features: CarbonMonoxideDetectors, FireDetectionSystem, SmokeDetectors
- Patio & Porch Features: Open,Patio,Wood
- Spa Features: None
- Accessibility Features: None
- Parking Total: 2
- Roof: Asphalt
- Utilities: CableAvailable,ElectricityConnected,NaturalGasConnected,SewerConnected,WaterConnected
- Window Features: Blinds,CustomCoverings
- Cooling: CentralAir,Electric,WallWindowUnits
- Door Features: SlidingDoors
- Electric: ElectricityOnProperty
- Exterior Features: RainGutters
- Fireplace Features: FamilyRoom, Gas, WoodBurning
- Heating: Central,Fireplaces,NaturalGas
- Interior Features: BlockWalls, CeilingFans, EatInKitchen, OpenFloorplan, QuartzCounters, RecessedLighting, Attic, BedroomOnMainLevel
- Laundry Features: CommonArea,ElectricDryerHookup,GasDryerHookup,LaundryRoom
- Appliances: SixBurnerStove,ConvectionOven,Dishwasher,ElectricRange,Disposal,GasOven,GasWaterHeater,Microwave,VentedExhaustFan,WaterToRefrigerator,WaterHeater
Nearby Schools
- Middle Or Junior School: Fulton
- Elementary School: Valley View
- High School: Quartz Hill
- High School District: Antelope Valley Union
Expenses, Fees & Taxes
- Association Fee: 0
Agent info
- Agent name: Thomas McEachern
- Agent MLS: OCMCEATHO
- Agent email: thomas@mceacherngroup.com
- Agent officephone: 949-709-1555
- Agent direct phone: 949-940-8704
Miscellaneous
- List Office Name: Bullock Russell RE Services
- Listing Terms: Cash,Conventional,FHA,VaLoan
- Common Interest: None
- Community Features: StormDrains,StreetLights,Suburban,Sidewalks,Pool
- Direction Faces: West
- Attribution Contact: 949-940-8704
