







441 E San Jose 309, Burbank, CA, US, 91501
441 E San Jose 309, Burbank, CA, US, 91501Basics
- Date added: Added 2 days ago
- Category: Residential
- Type: Condominium
- Status: Active
- Bedrooms: 3
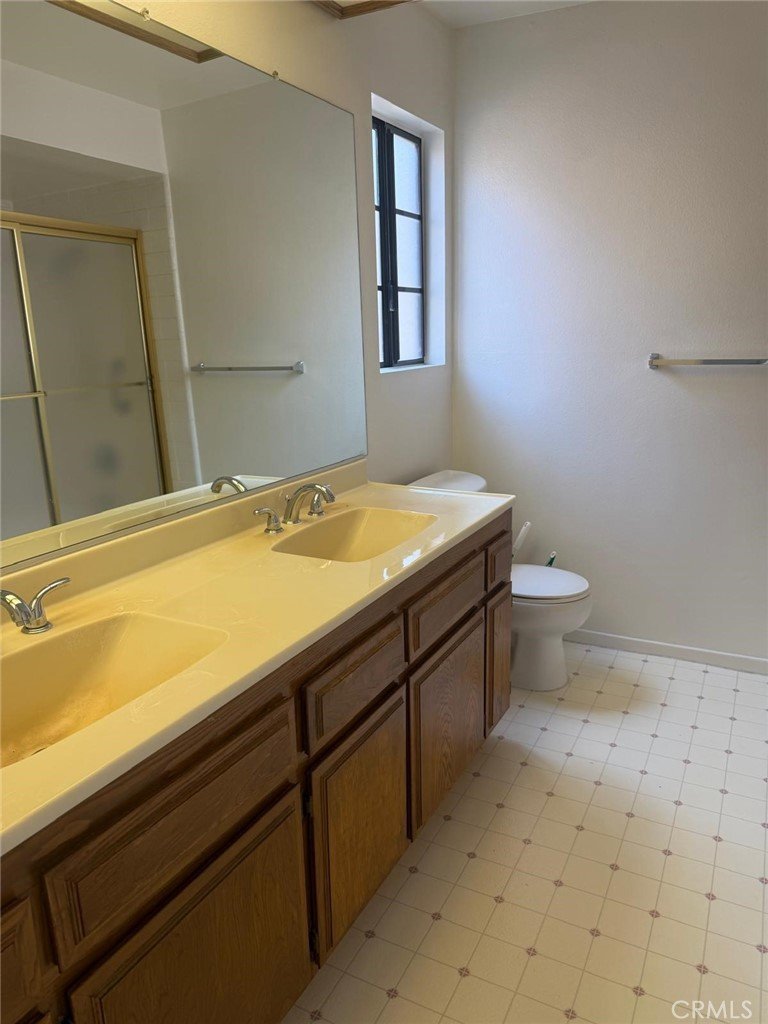
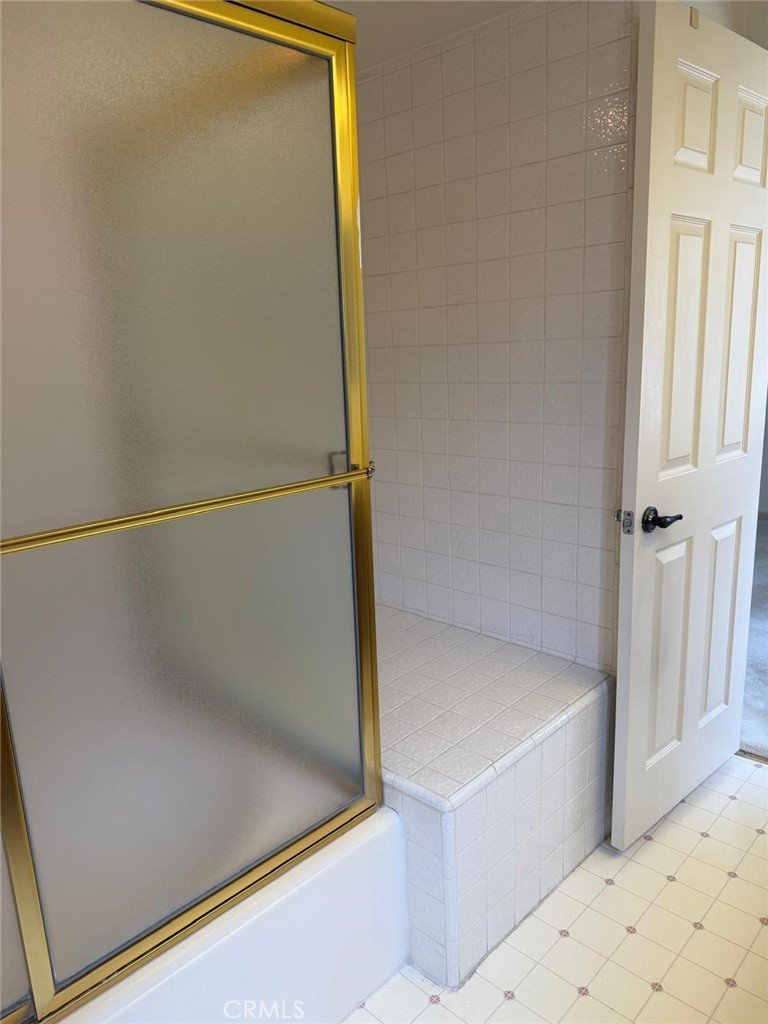
- Bathrooms: 2
- Area: 1362 sq ft
- Lot size: 28230, 28230 sq ft
- Year built: 1981
- View: Courtyard
- County: Los Angeles
- MLS ID: AR26184084
Description
-
Description:
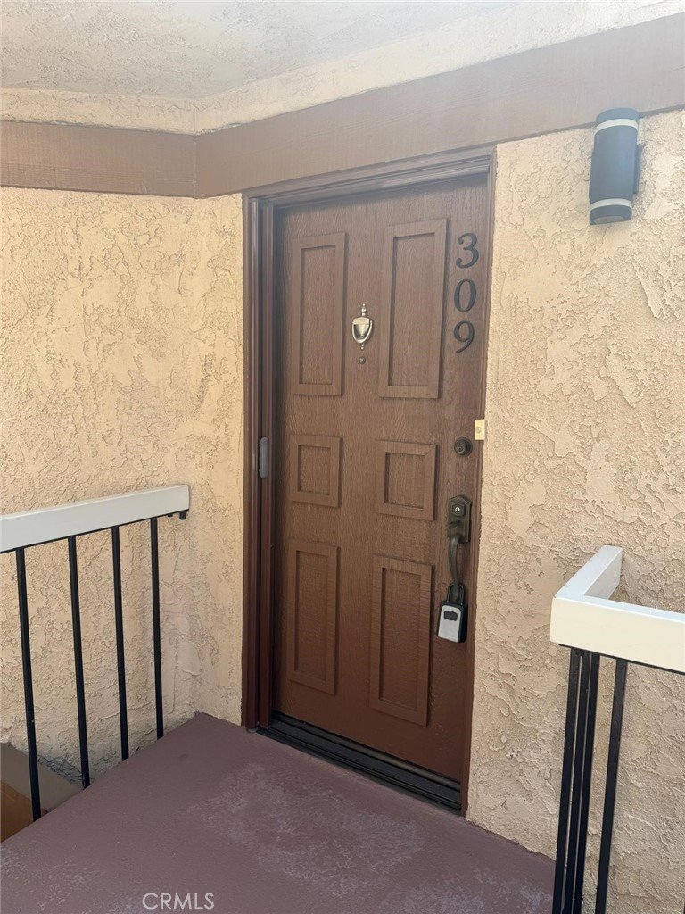
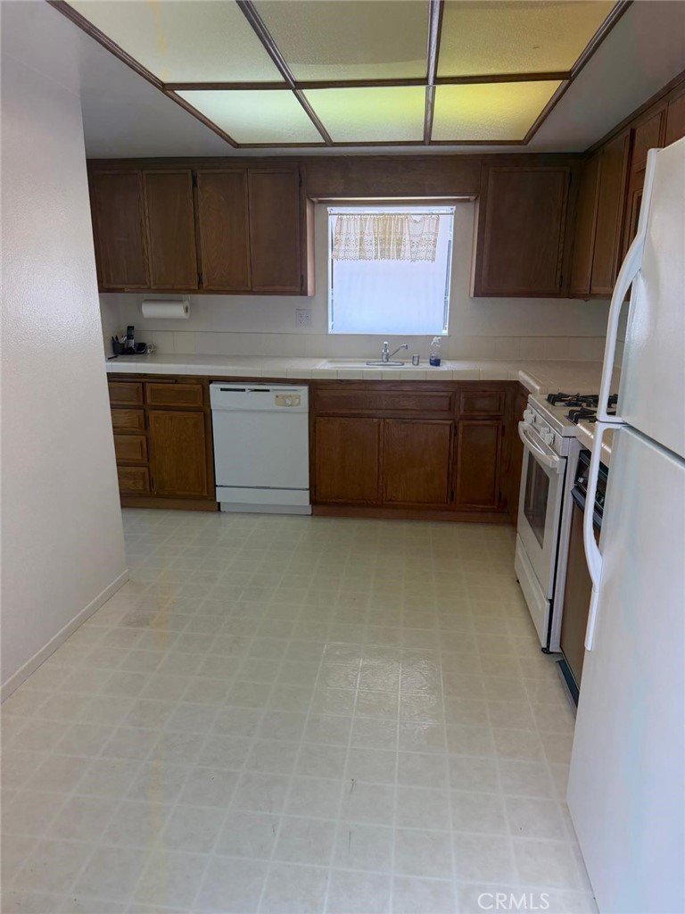
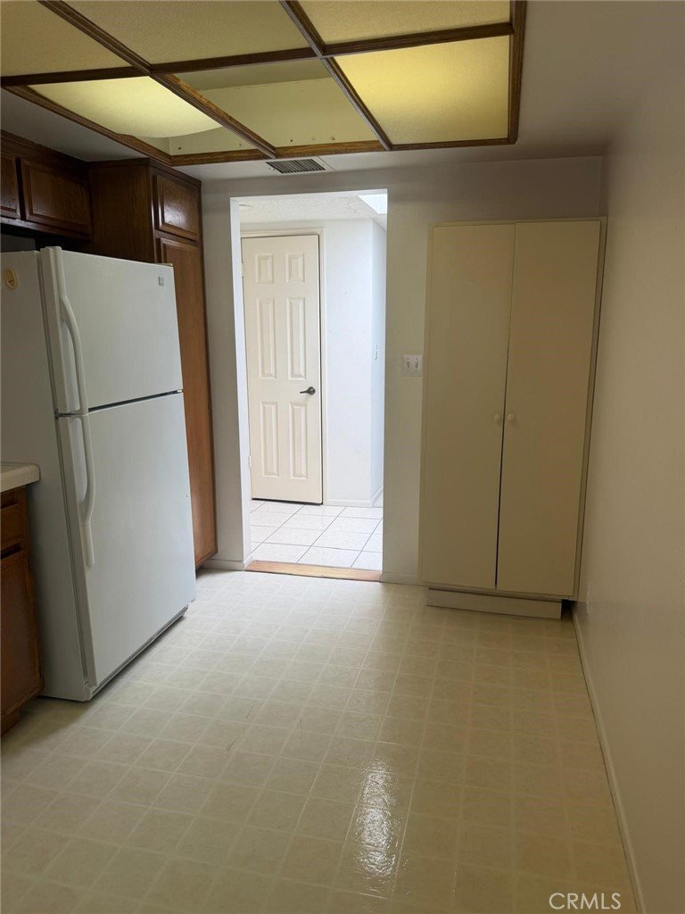
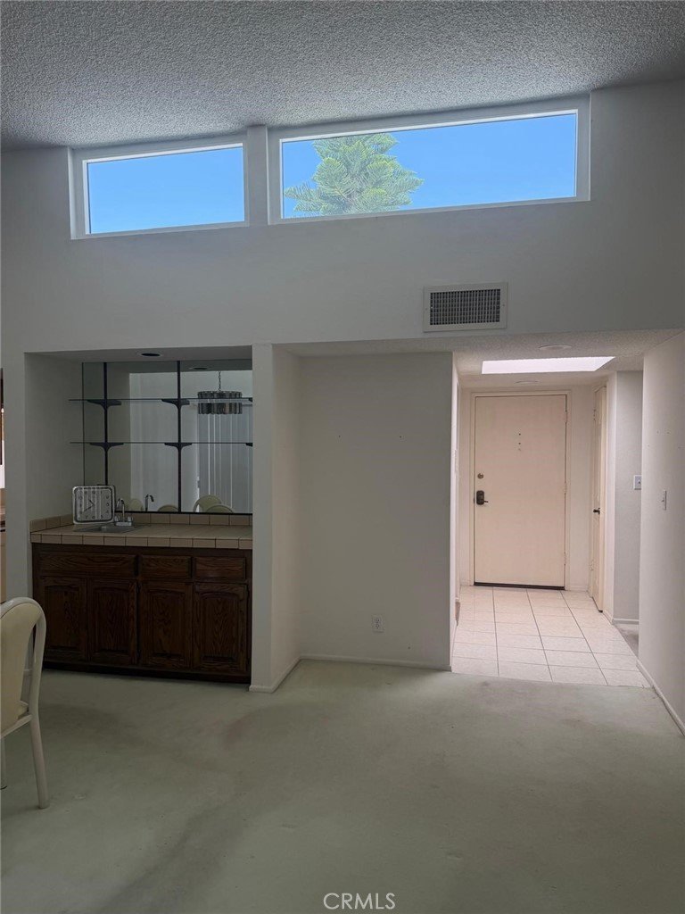
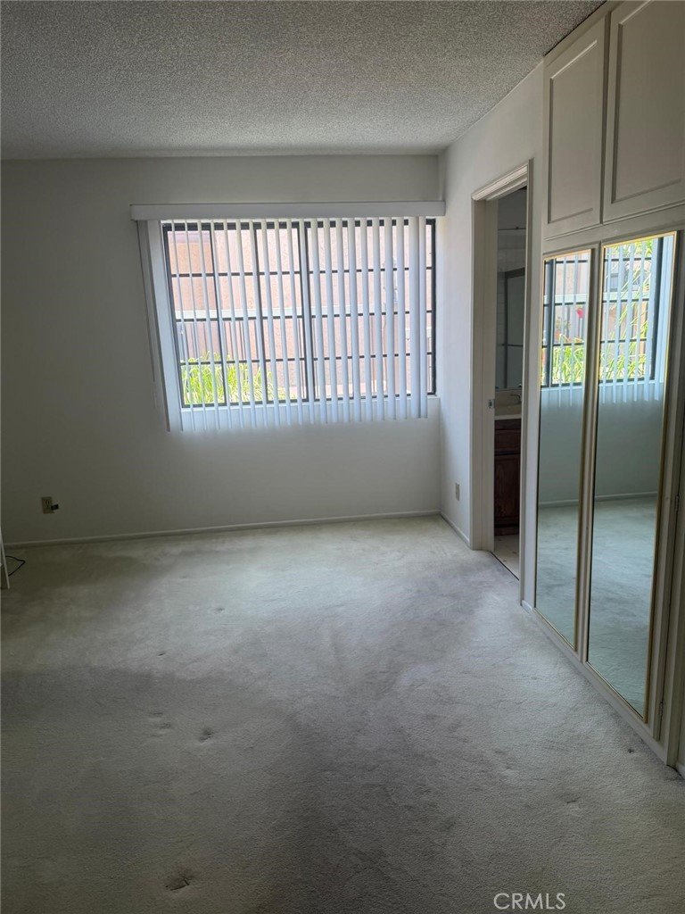
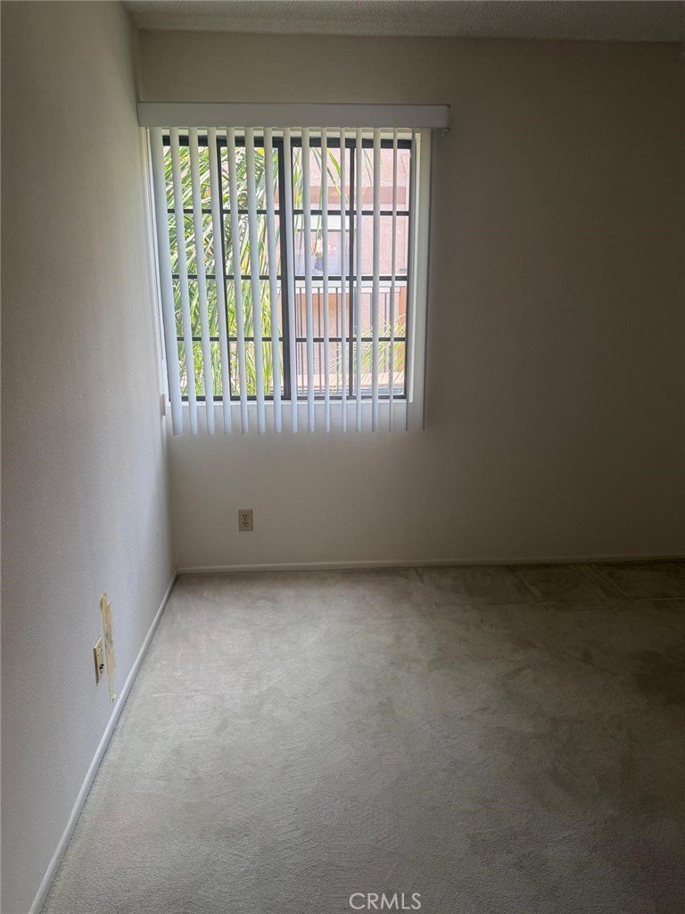
A fantastic opportunity to personalize and remodel a home exactly to your vision in a well-located Burbank community. This top-floor, 3-bedroom, 2-bathroom condo features a desirable single-level layout, a sense of privacy, and plenty of potential to create a home that truly feels like your own.
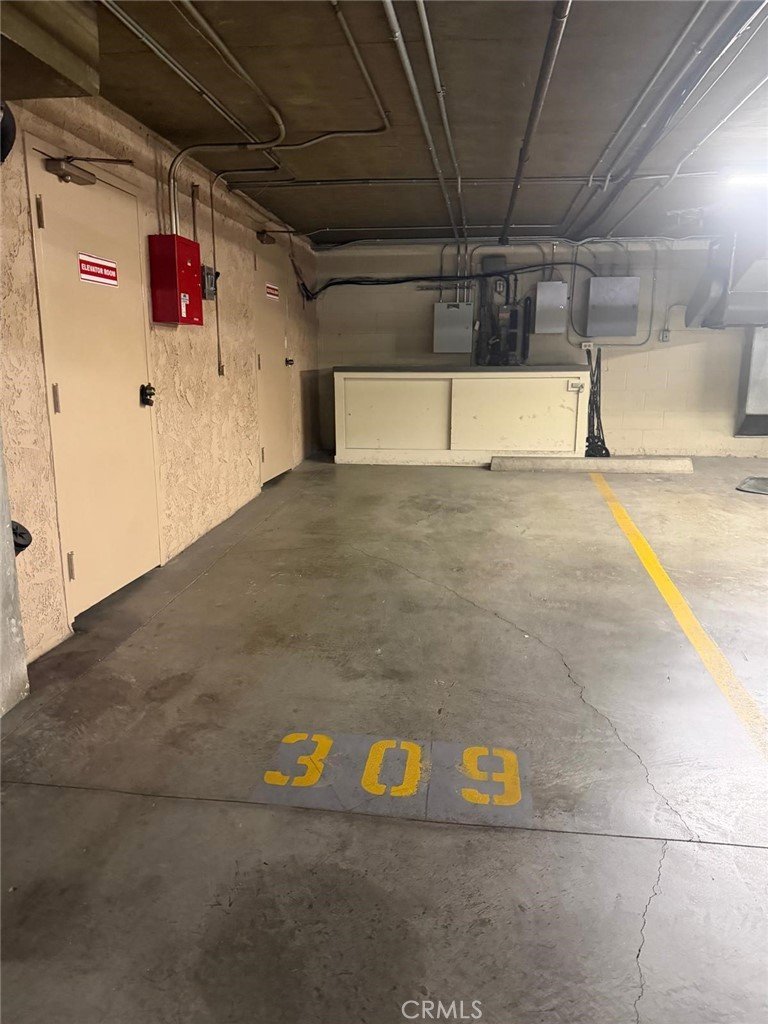
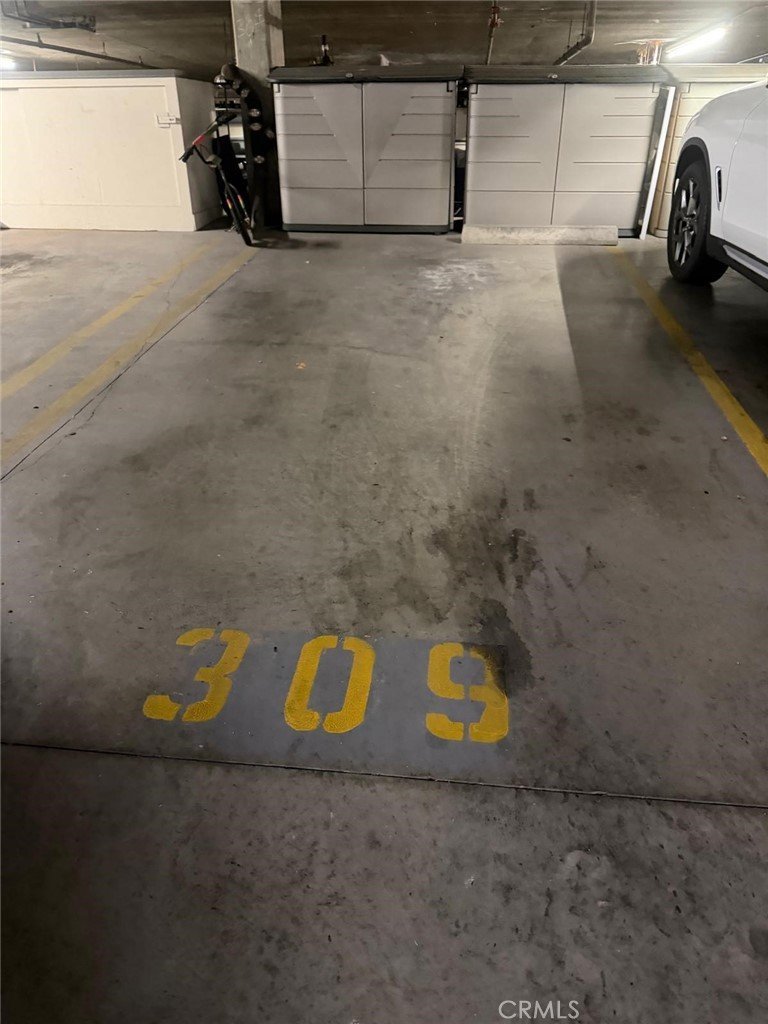
Located at the end of the walkway, the upper-level location provides added privacy and a peaceful setting. The property also includes two assigned subterranean parking spaces, providing both convenience and security. With its spacious layout and character, this condo presents an exciting renovation opportunity for investors, contractors, or buyers looking to transform the property into a modern, custom retreat. Bring your vision and create something special in one of Los Angeles County's most desirable communities.
Show all description
Location
- Directions: N Glenoaks Blvd and San Jose Ave
- Lot Size Acres: 0.6481 acres
Building Details
- Structure Type: MultiFamily
- Water Source: Public
- Sewer: PublicSewer
- Common Walls: OneCommonWall,EndUnit
- Garage Spaces: 2
- Levels: One
Amenities & Features
- Pool Features: None
- Accessibility Features: Parking
- Parking Total: 2
- Association Amenities: ControlledAccess,MaintenanceGrounds,RecreationRoom,Trash
- Utilities: WaterAvailable
- Cooling: CentralAir
- Electric: Standard
- Fireplace Features: LivingRoom
- Heating: Central
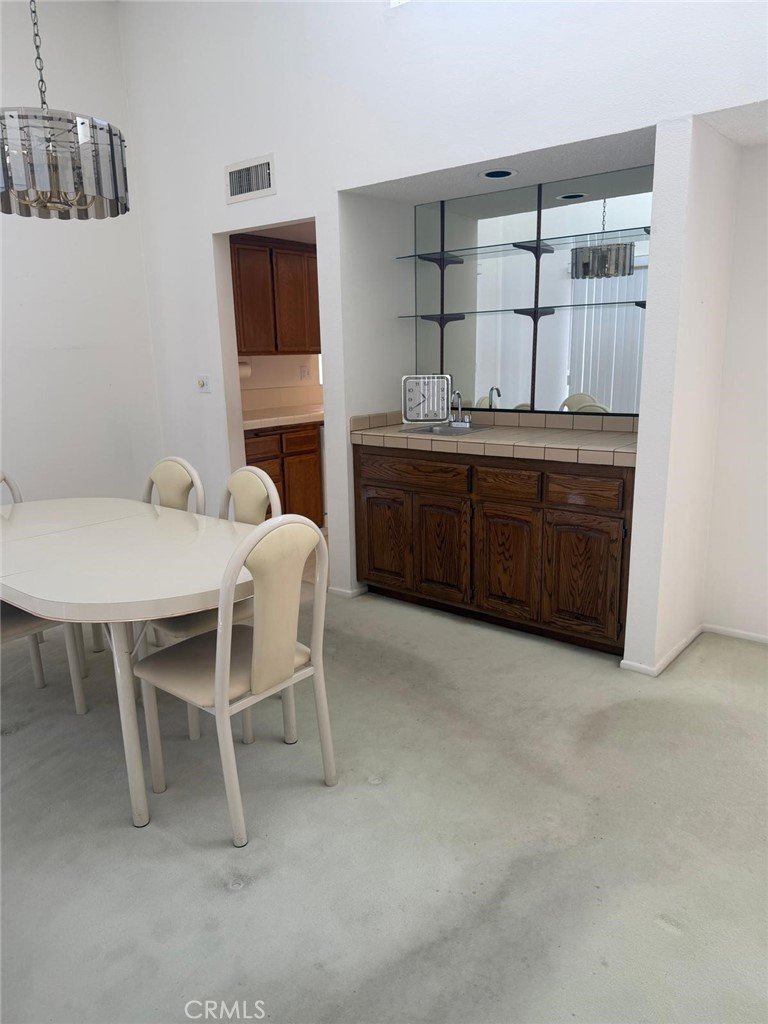
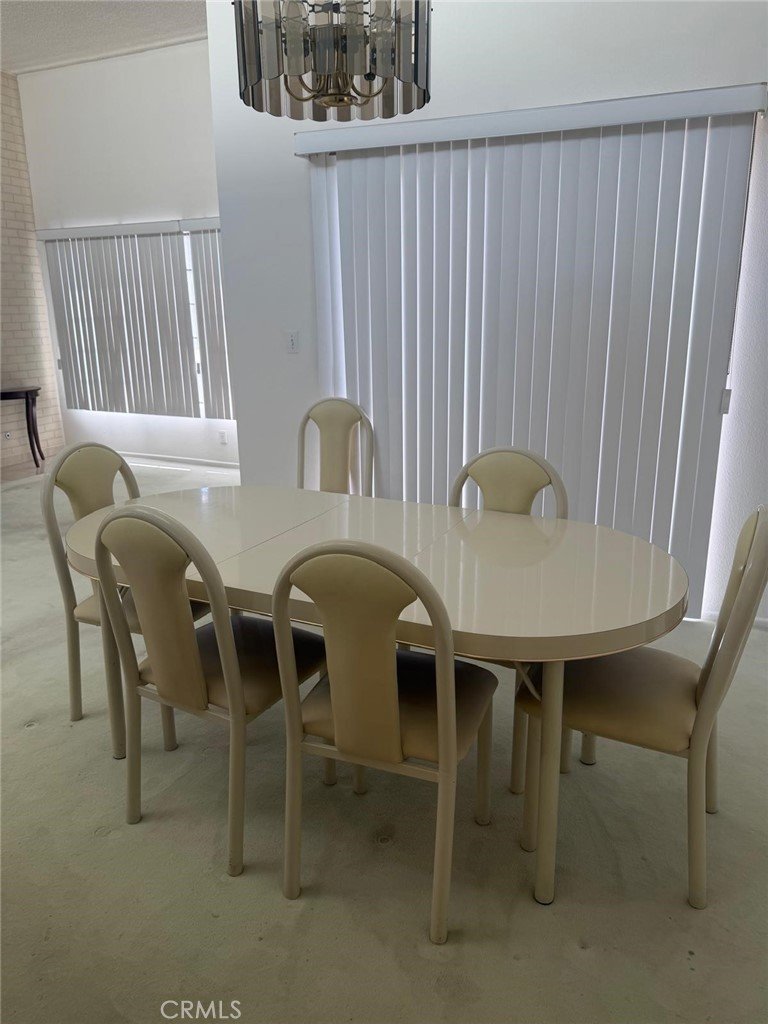
- Interior Features: WetBar, Balcony, SeparateFormalDiningRoom, Elevator, HighCeilings, Storage, TrashChute, WalkInClosets
- Laundry Features: WasherHookup,GasDryerHookup,Inside
- Appliances: Dishwasher,GasRange,TrashCompactor
Nearby Schools
- High School District: Burbank Unified
Expenses, Fees & Taxes
- Association Fee: $465
Agent info
- Agent name: Marina Paniagua
- Agent MLS: A35133
- Agent email: marina@skyreserv.com
- Agent officephone: 626-485-1371
Miscellaneous
- Association Fee Frequency: Monthly
- List Office Name: Sky Real Estate Services, Inc
- Listing Terms: CashToNewLoan
- Common Interest: Condominium
- Community Features: Curbs,Sidewalks
- Inclusions: Refrigerator and chandelier in dining room included with sale. Refrigerator working.
- Attribution Contact: 626-485-1371
