



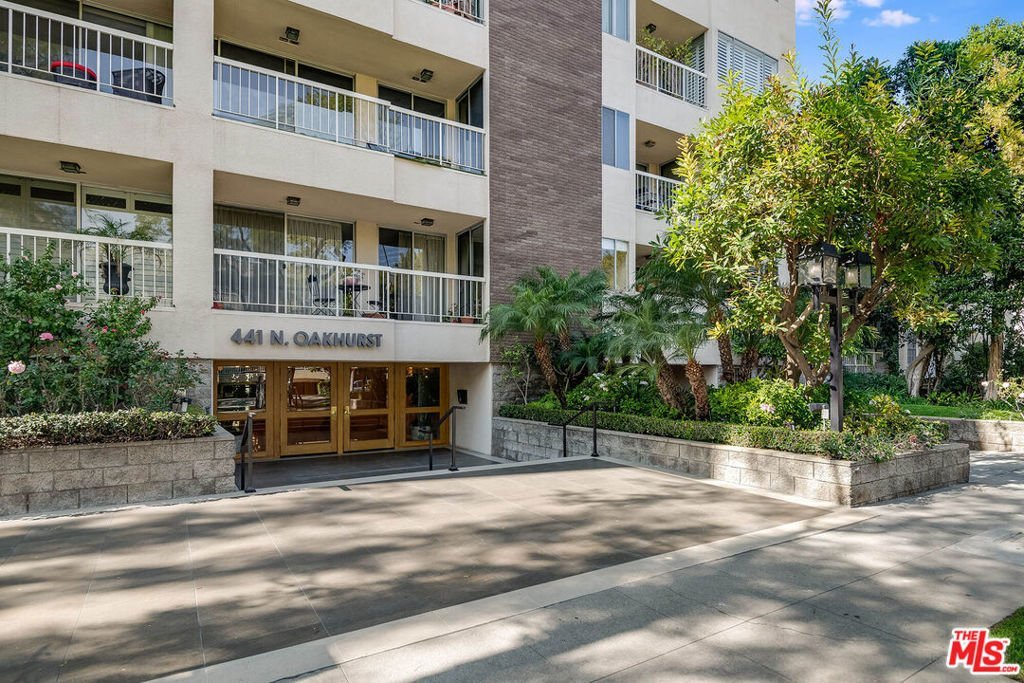







441 N Oakhurst Drive 304, Beverly Hills, CA, US, 90210
441 N Oakhurst Drive 304, Beverly Hills, CA, US, 90210Basics
- Date added: Added 2 months ago
- Category: Residential
- Type: Condominium
- Status: Active
- Bedrooms: 2
- Bathrooms: 2
- Area: 1822 sq ft
- Lot size: 22510, 22510 sq ft
- Year built: 1974
- View: TreesWoods
- Zoning: BHR4*
- County: Los Angeles
- MLS ID: 26848645
Description
-
Description:
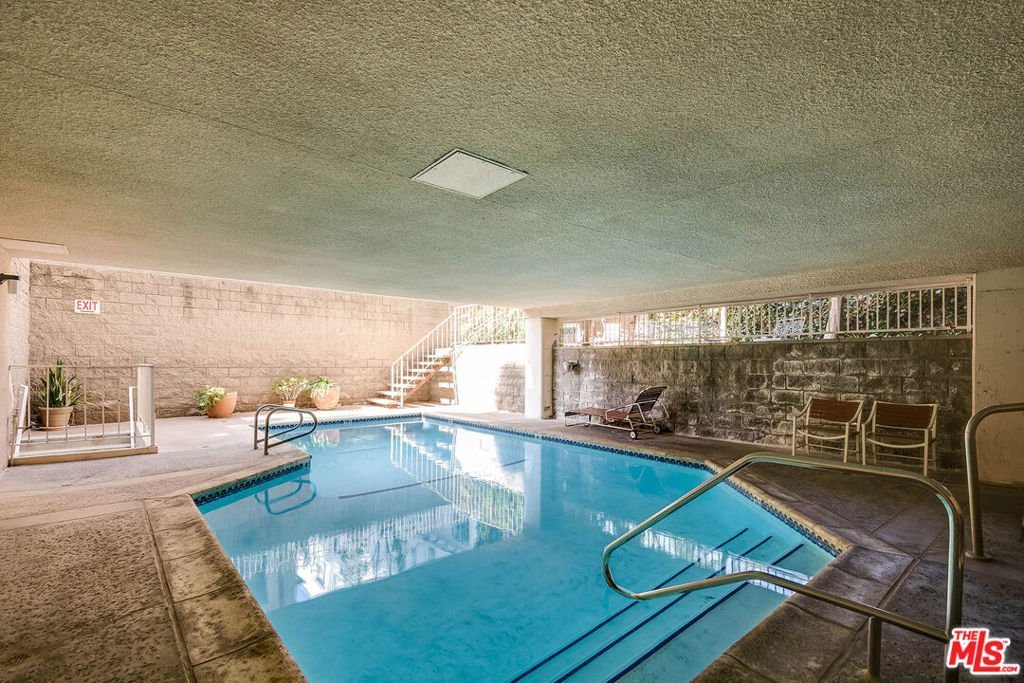
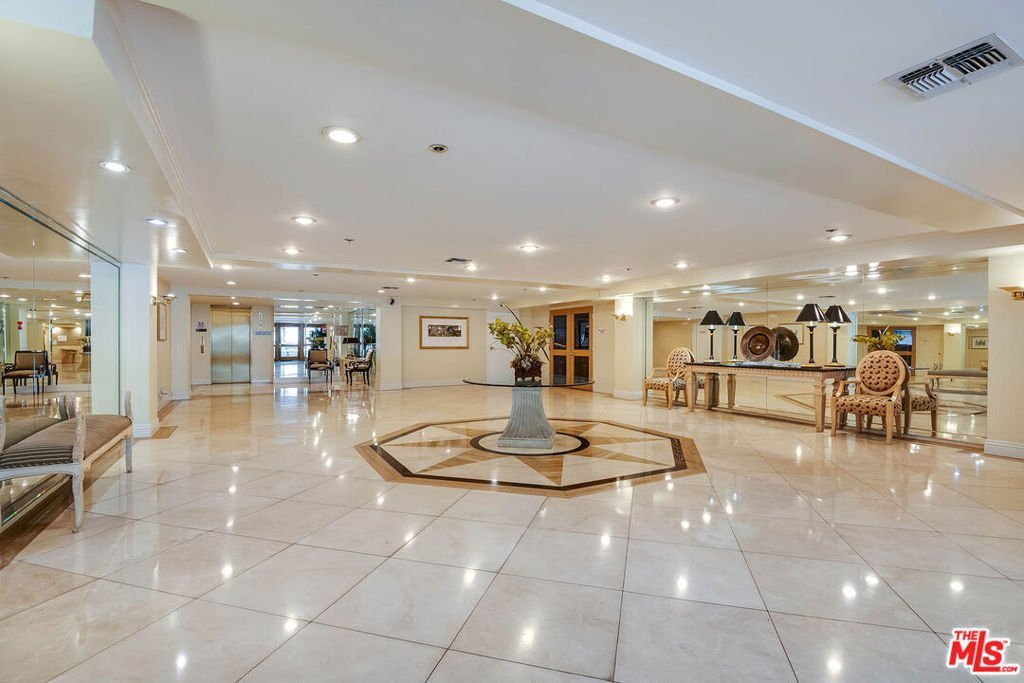
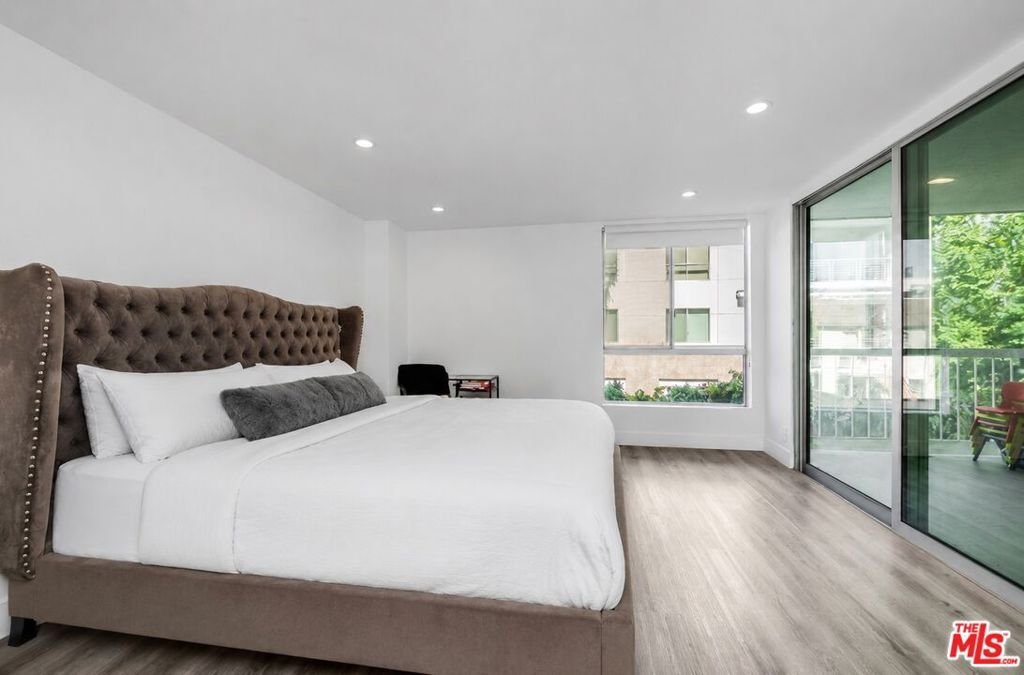
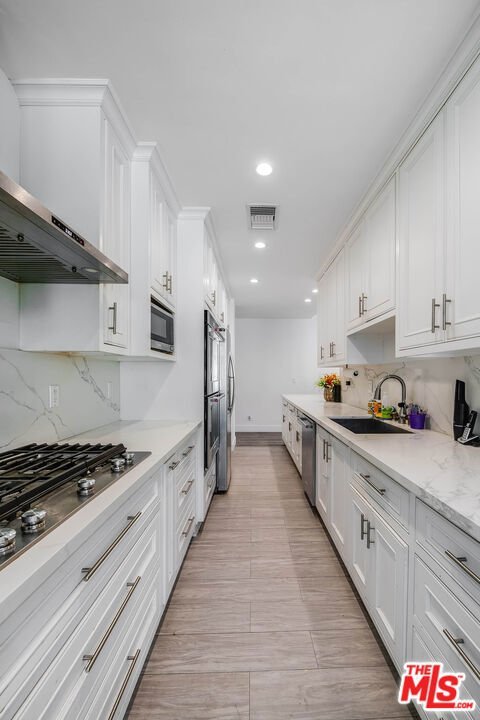
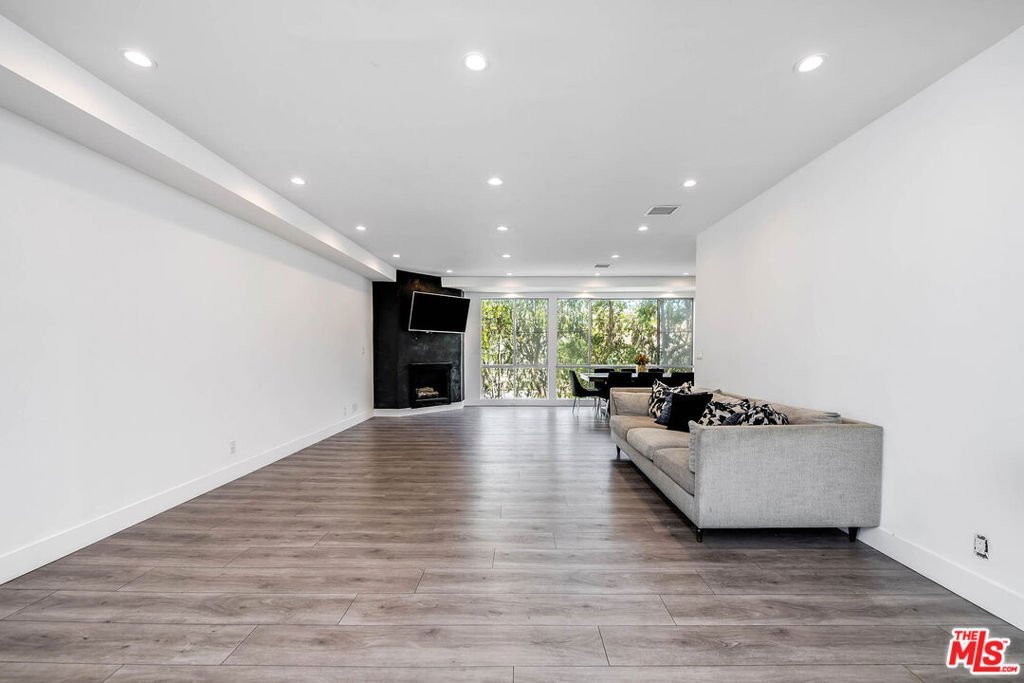
Step into this Penthouse-esq renovated 2 bedroom plus bonus room (being used as a third bedroom), home with tree views, abundant natural light, high ceilings and open floor plan. The home was reimagined in 2020 with new kitchen, new bathrooms, raised ceilings and lowered floors. Over 1800 square feet with floor to ceiling windows in the dining, oversized living room, new patio sliders and modern kitchen with gas cooktop and stainless steel appliances. Recessed lighting, nest thermostat, quartz countertops and so much more. A few moments from Bristol Farms, Verve, Sunday Farmers Market, and all the action in Beverly Hills and West Hollywood West. Building has an impressive lobby, newly renovated hallways (almost complete), two elevators, recreation room, and pool.
Show all description
Location
- Directions: North of Beverly Blvd, South of Civic Center Drive.
- Lot Size Acres: 0.5168 acres
Building Details
- Common Walls: OneCommonWall
- Levels: MultiSplit
Amenities & Features
- Pool Features: Association
- Parking Features: Assigned, CommunityStructure
- Parking Total: 0
- Association Amenities: ControlledAccess,Pool,RecreationRoom
- Cooling: CentralAir
- Fireplace Features: LivingRoom
- Furnished: Unfurnished
- Heating: Central
- Interior Features: WalkInClosets
- Laundry Features: LaundryCloset
- Appliances: Refrigerator,Dryer,Washer
Expenses, Fees & Taxes
- Association Fee: $1,078.29
Agent info
- Agent name: Michael Khorshidi
- Agent MLS: CLW-X81193
- Agent email: showings@mikesellsdreams.com
- Agent direct phone: 4243246356
Miscellaneous
- Association Fee Frequency: Monthly
- List Office Name: Compass
- Direction Faces: North
