





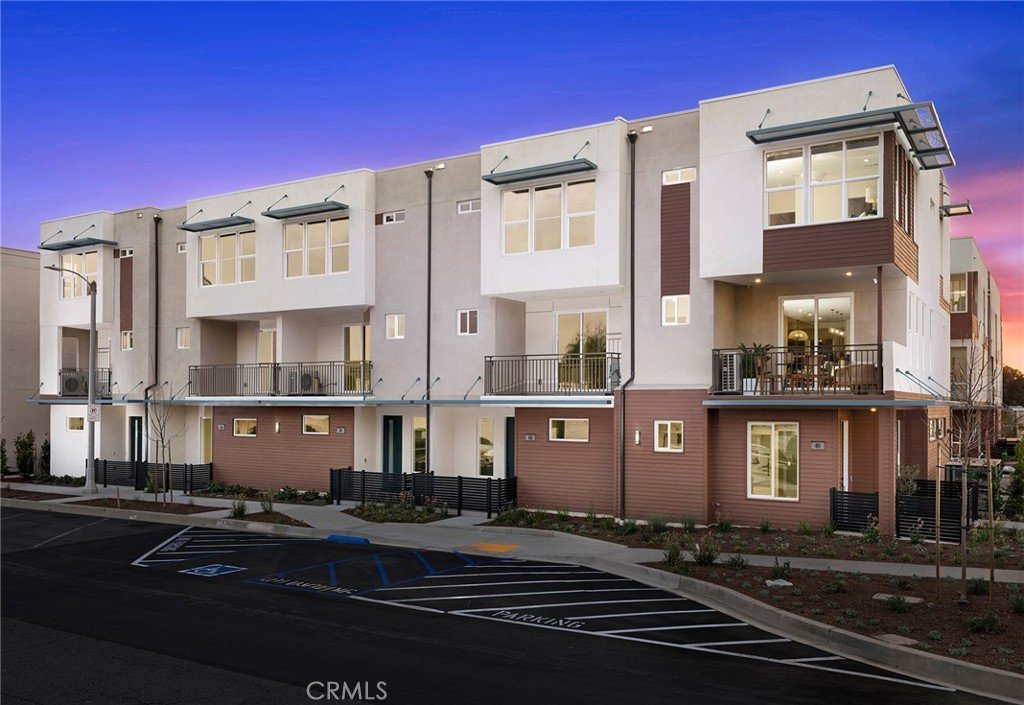
441 S Eleanor Street, Pomona, CA, US, 91766
441 S Eleanor Street, Pomona, CA, US, 91766
$599,990
Request infoBasics
- Date added: Added 2 months ago
- Category: Residential
- Type: Townhouse
- Status: Active
- Bedrooms: 3
- Bathrooms: 3
- Area: 1634 sq ft
- Year built: 2026
- Property Condition: UnderConstruction
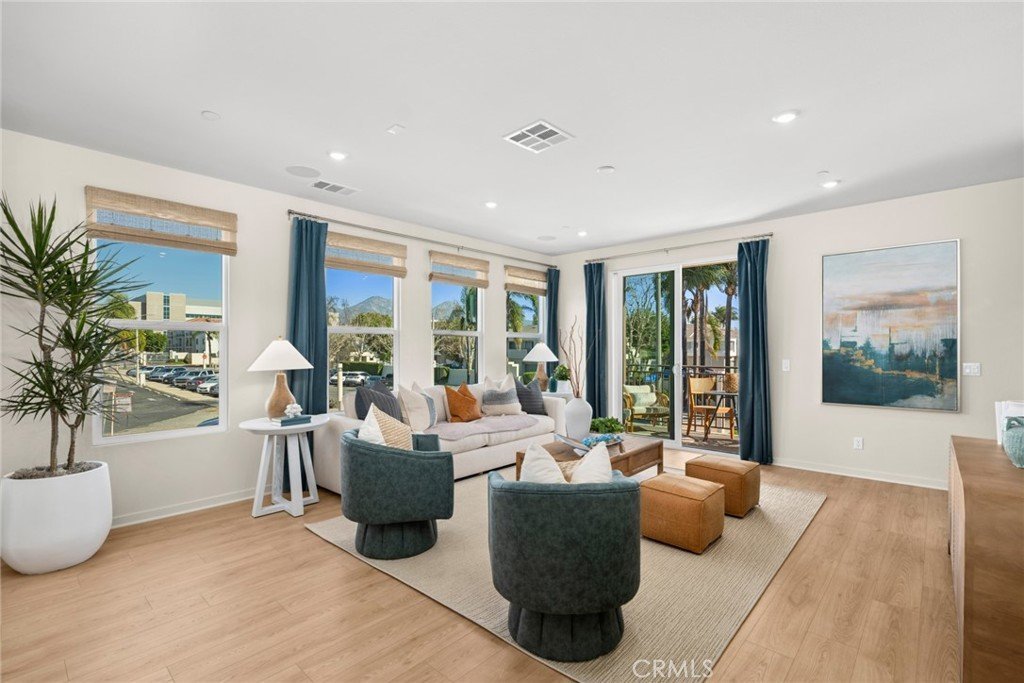
- View: Mountains
- County: Los Angeles
- MLS ID: OC26122034
Description
-
Description:
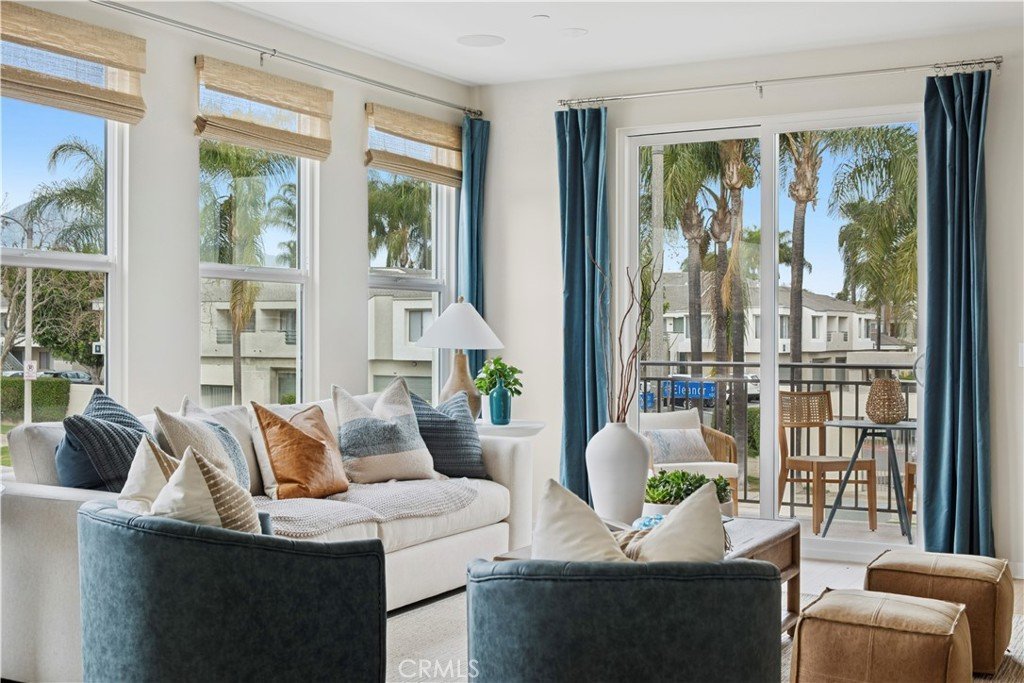
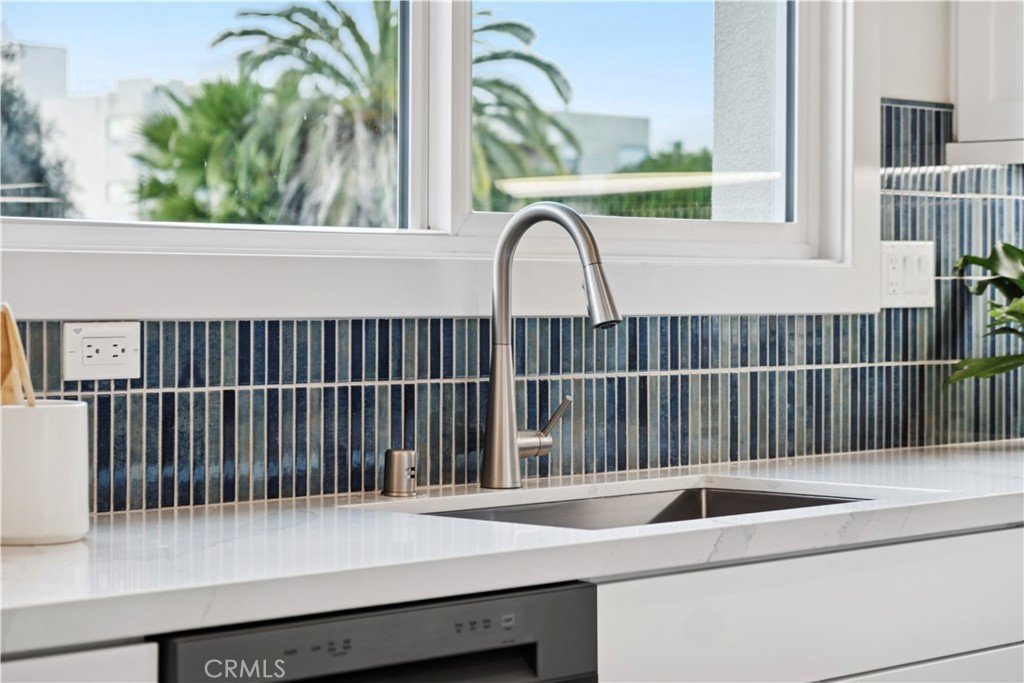
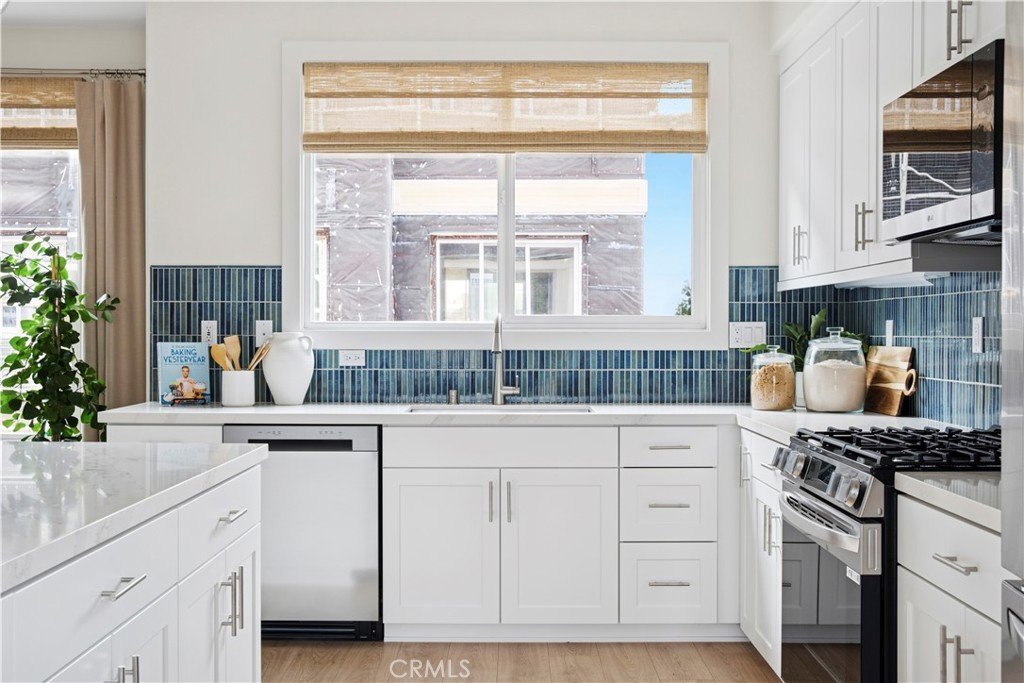
Newly Constructed GATED community, Persimmon, introduces this plan 1A, 3bd, 2.5bth 1634sf Townhome near entertainment and antique shops. Adjacent to Western University of Health Sciences. Amtrak/Metrolink close. HOA covers landscape, building exteriors and much more - for easy "lock and go" convenience. Walk in Pantry. Stainless steel appliances and white cabinets with brushed chrome handles. White quartz countertops. Buy now and pick out your flooring. Move in this summer!
Show all description
Location
- Directions: 71 Fwy to Mission Blvd East to Eleanor OR 10 Fwy to Garey South then left on Mission to Eleanor
Building Details
Amenities & Features
- Pool Features: None
- Parking Features: DoorMulti, Garage, GarageDoorOpener, Gated, NoDriveway
- Security Features: FireDetectionSystem, FireSprinklerSystem, GatedCommunity, SmokeDetectors
- Patio & Porch Features: Deck
- Spa Features: None
- Accessibility Features: None
- Parking Total: 3
- Association Amenities: MaintenanceGrounds,Management,Trash
- Utilities: CableAvailable,ElectricityConnected,NaturalGasConnected,PhoneAvailable,SewerConnected,UndergroundUtilities,WaterConnected
- Window Features: DoublePaneWindows
- Cooling: CentralAir
- Electric: Volts220InLaundry
- Fireplace Features: None
- Heating: Central,ForcedAir
- Interior Features: BreakfastBar, SeparateFormalDiningRoom, EatInKitchen, MultipleStaircases, OpenFloorplan, QuartzCounters, WiredForData, AllBedroomsUp, WalkInClosets
- Laundry Features: LaundryCloset,UpperLevel
- Appliances: Dishwasher,FreeStandingRange,GasRange,Microwave,TanklessWaterHeater
Nearby Schools
- High School District: Pomona Unified
Expenses, Fees & Taxes
- Association Fee: $376.75
Agent info
- Agent name: David Barisic
- Agent MLS: SBARIDAV
- Agent email: dave@brandywine-homes.com
- Agent officephone: 855-485-4663
Miscellaneous
- Association Fee Frequency: Monthly
- List Office Name: Seabright Management
- Listing Terms: Cash,CashToNewLoan,FHA,VaLoan
- Common Interest: Condominium
- Community Features: Gutters,StreetLights,Gated
- Attribution Contact: 855-485-4663
Ask an Agent About This Home
Powered by Estatik
