
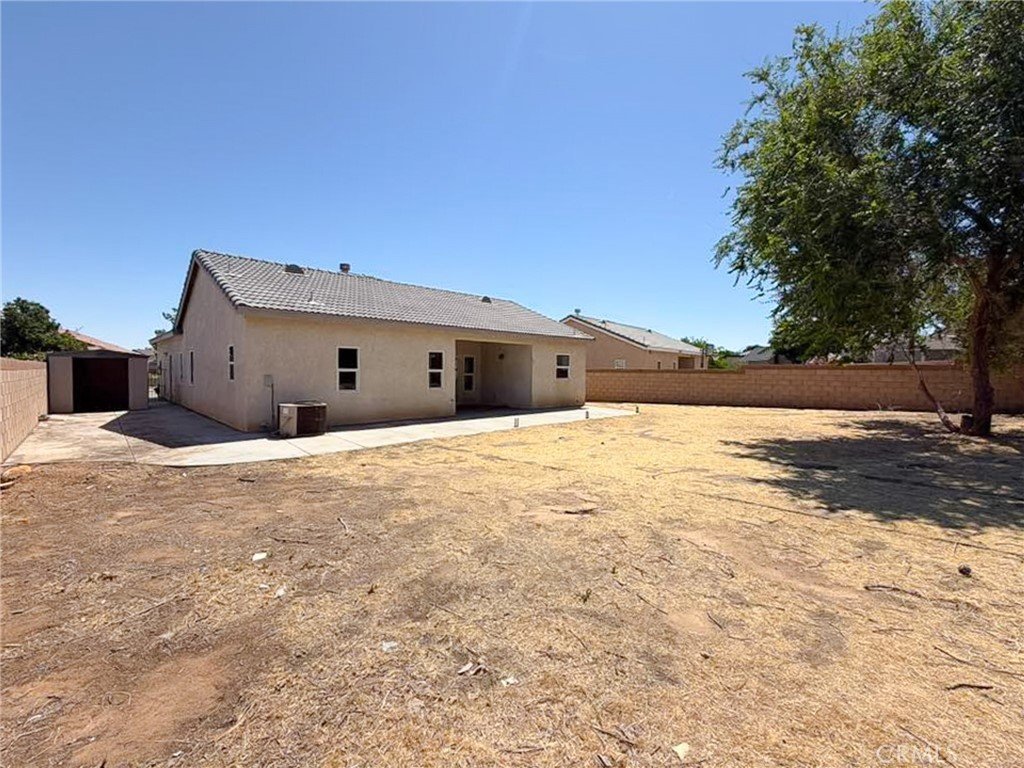
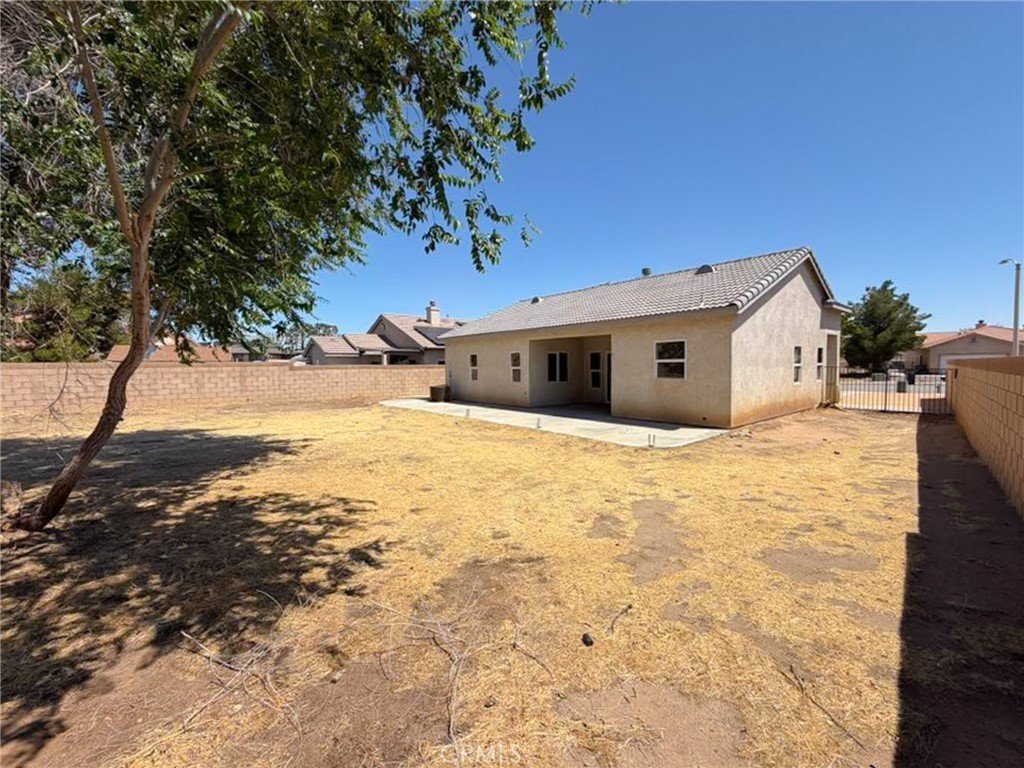
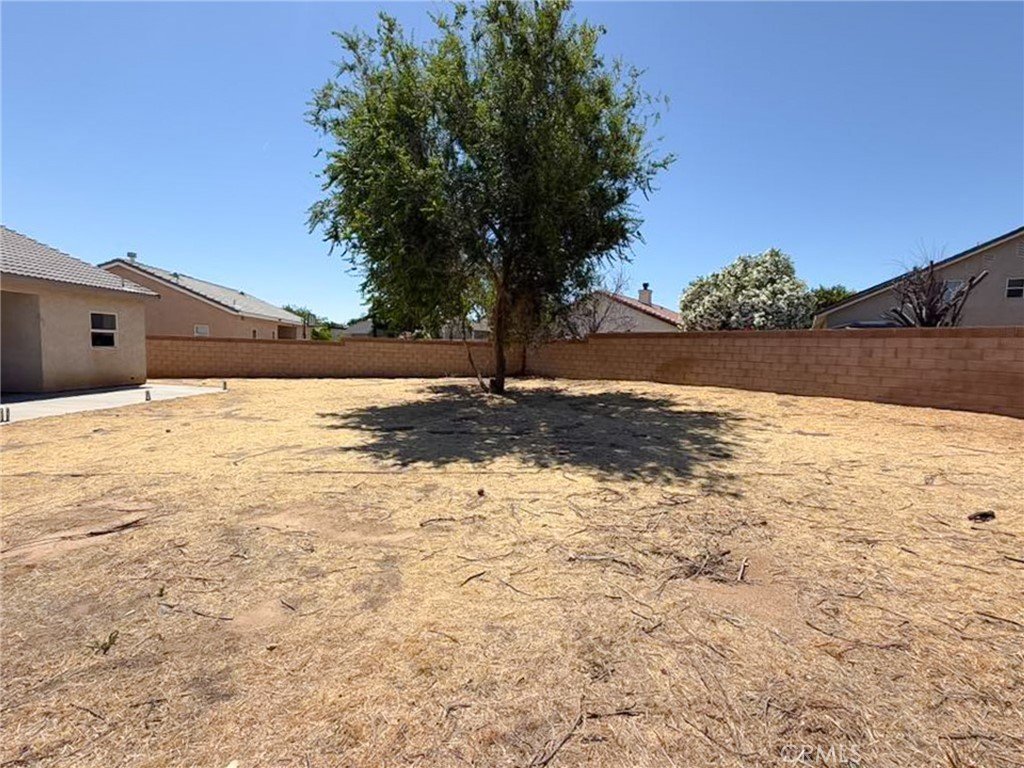
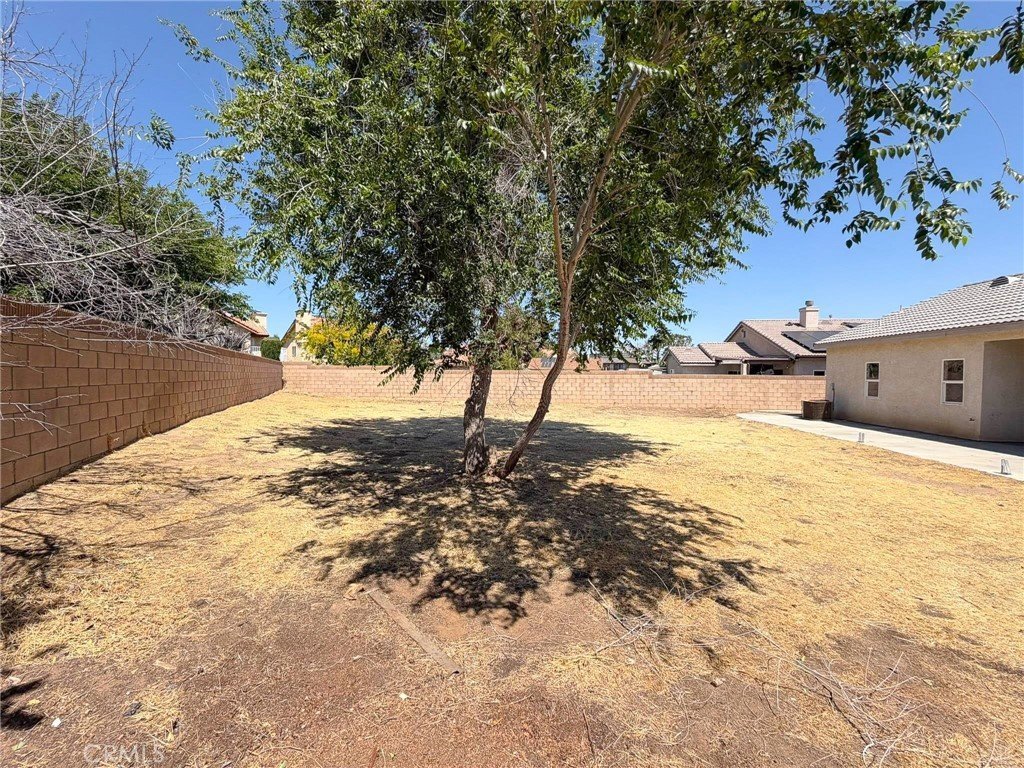
44115 Greentree Court, Lancaster, CA, US, 93535
44115 Greentree Court, Lancaster, CA, US, 93535Basics
- Date added: Added 2 months ago
- Category: Residential
- Type: SingleFamilyResidence
- Status: Active
- Bedrooms: 5
- Bathrooms: 2
- Area: 1586 sq ft
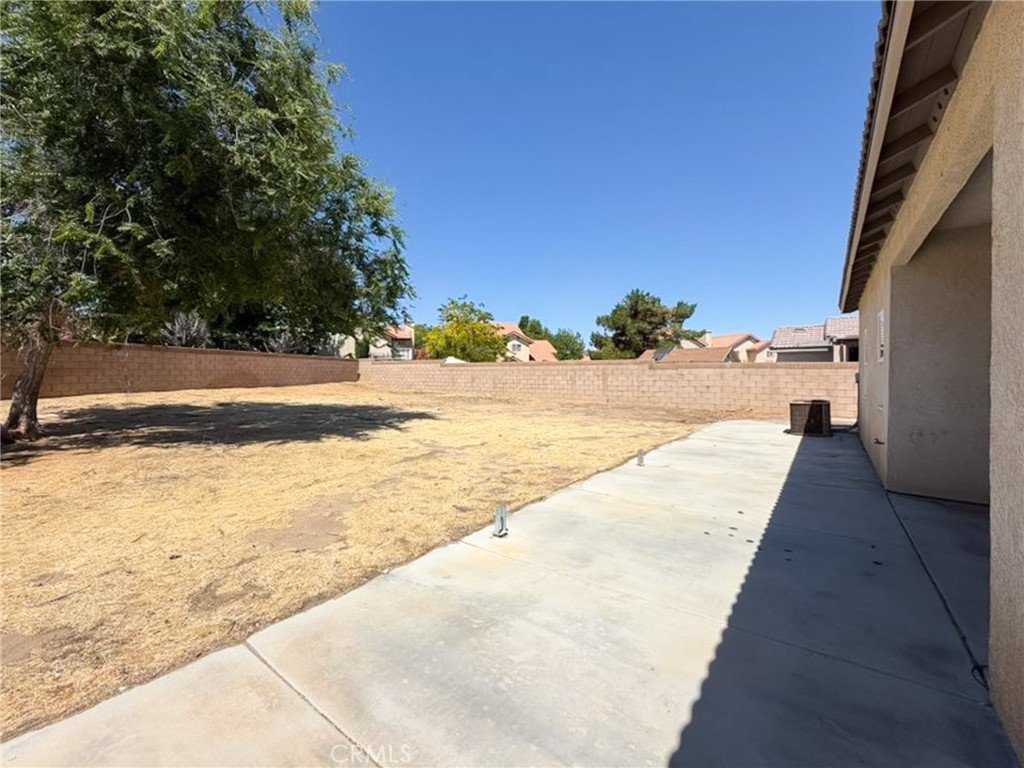
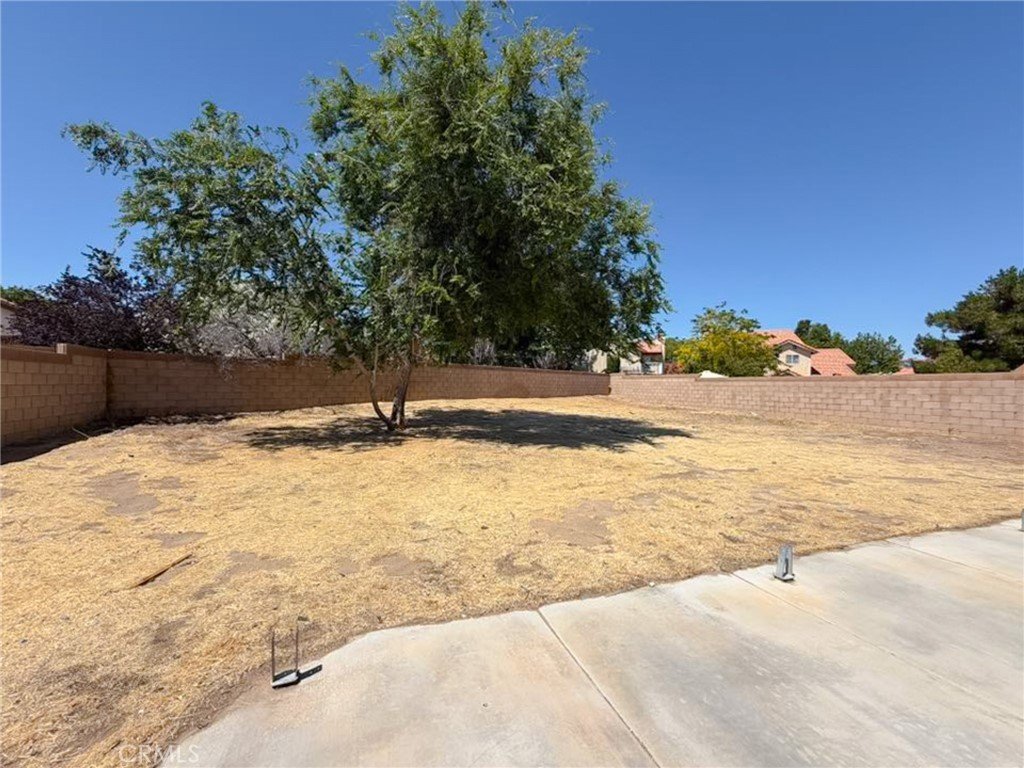
- Lot size: 9101, 9101 sq ft
- Year built: 2003
- Property Condition: Turnkey
- View: Neighborhood
- County: Los Angeles
- MLS ID: SR26112280
Description
-
Description:
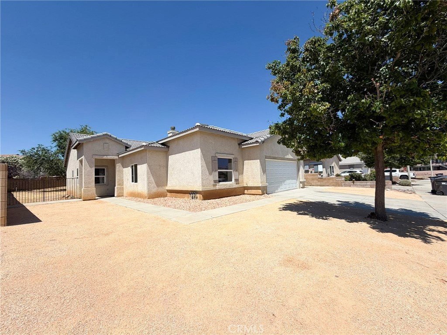
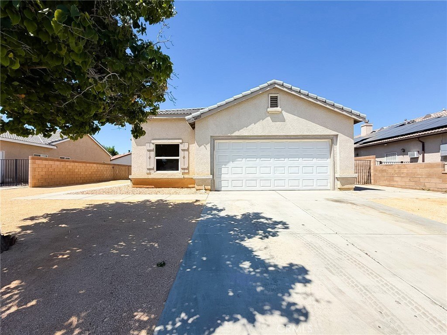
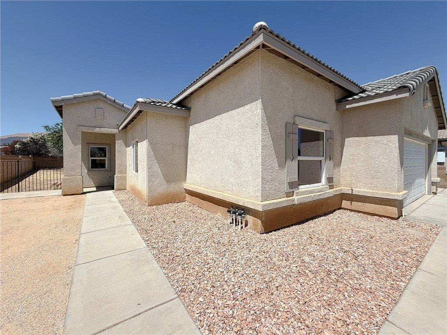
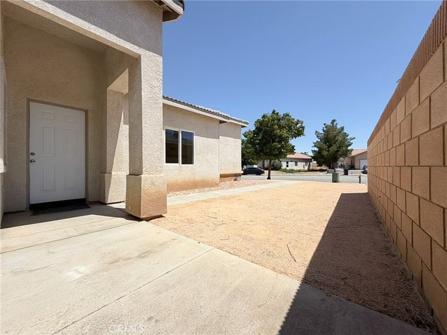
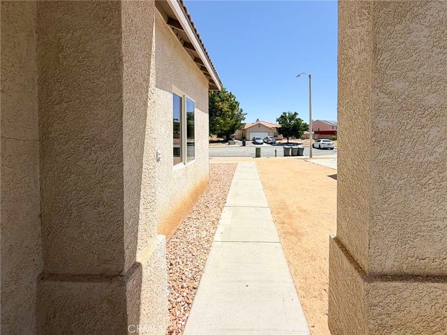
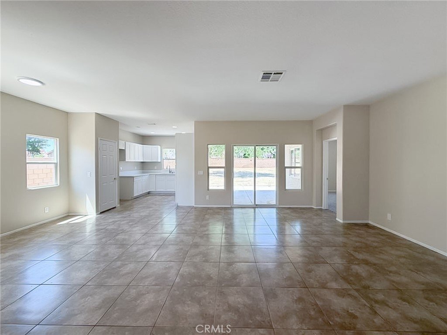
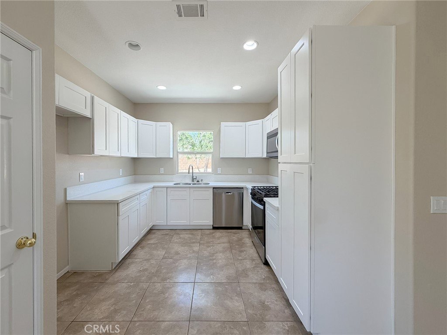
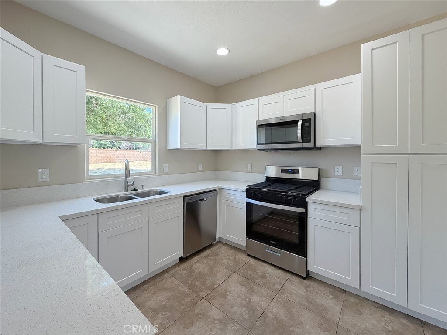
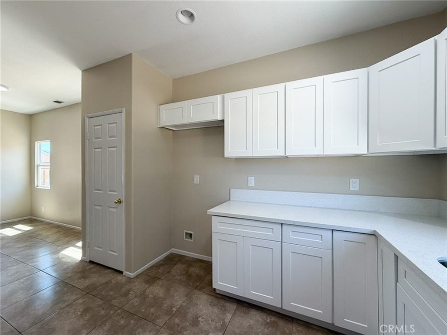
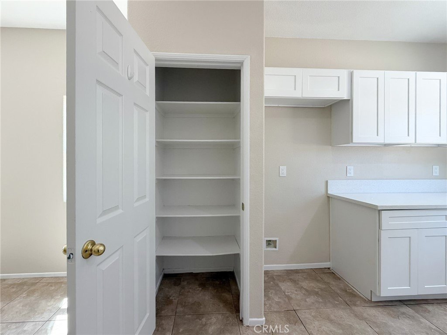
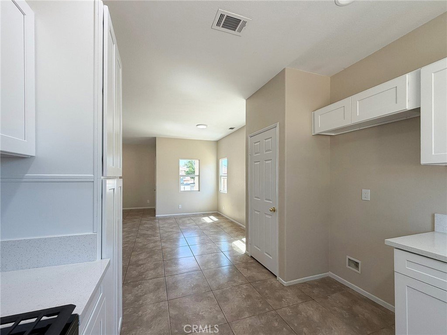
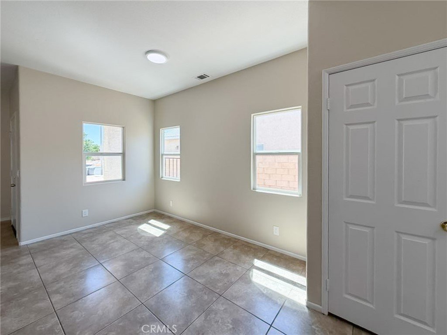
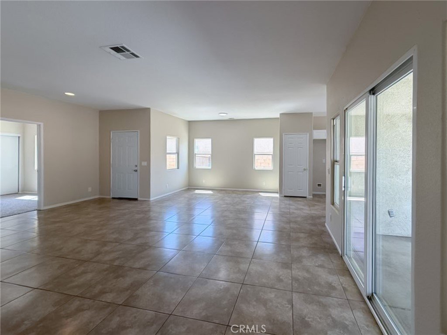
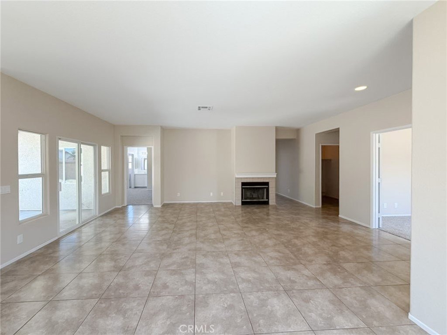
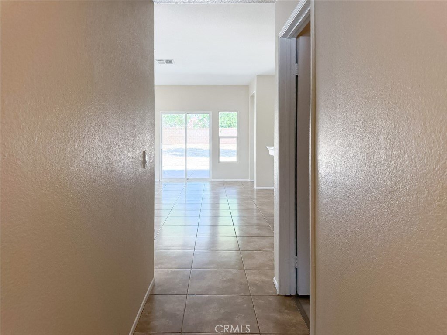
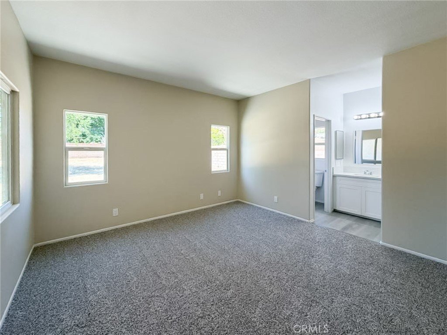
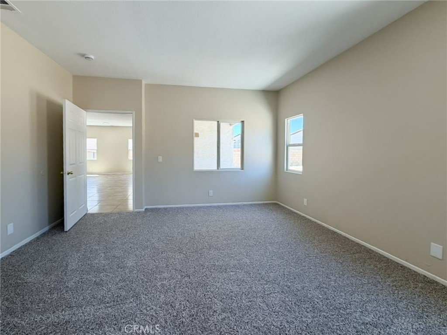
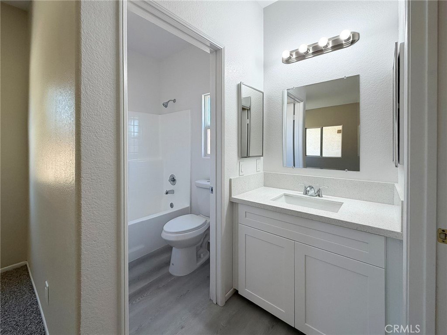
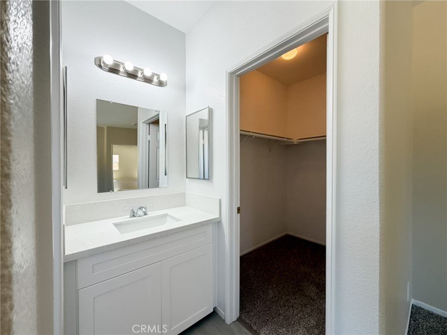
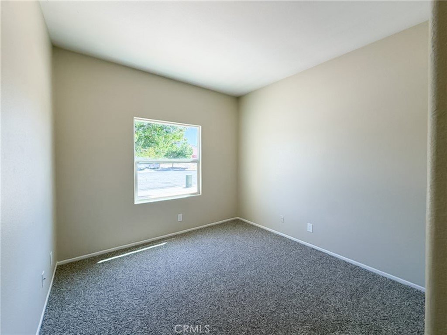
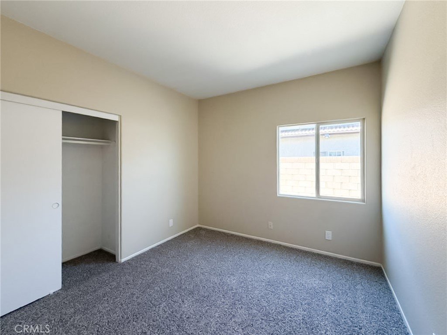
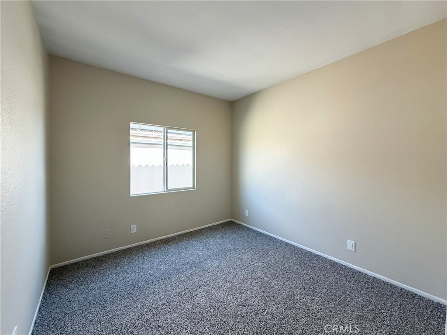
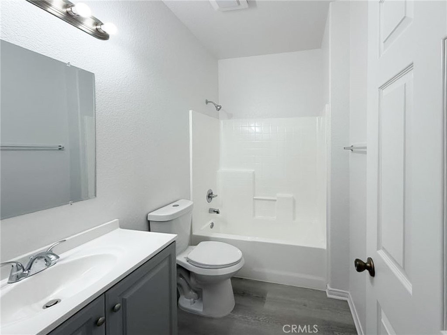
MOVE-IN READY HOME! Located on a cul-de-sac. This home sweet home offers 5 bedrooms, 2 bathrooms, on a 9,098 Sq Ft LOT. As you make your way inside you will find an open floor plan with tile flooring throughout, and new interior paint throughout. The kitchen offers new quartz countertops, new cabinetry, new stainless-steel appliances, and new fixtures. The ample primary bedroom offers new carpet with a walk-in closet. The primary bathroom offers a new vanity, new toilet, and bathtub. The other 4 bedrooms also offer new carpet, and new closet doors. The family room, and the dining area are opened with plenty of natural lighting. Best part of all, this home is conveniently located minutes away from shopping centers, restaurants, and entertainment.
Show all description
Location
- Directions: Take 14 N freeway. Exit on Avenue J. Head east. Right on 20th St E. Right on E Avenue J-8. Right on 17th St E. Right on Park Cir Dr. Right on Greentree Ct.
- Lot Size Acres: 0.2089 acres
Building Details
- Structure Type: House
- Water Source: Public
- Architectural Style: Spanish
- Lot Features: CulDeSac,DesertBack,DesertFront,IrregularLot,Level
- Sewer: PublicSewer
- Common Walls: TwoCommonWallsOrMore
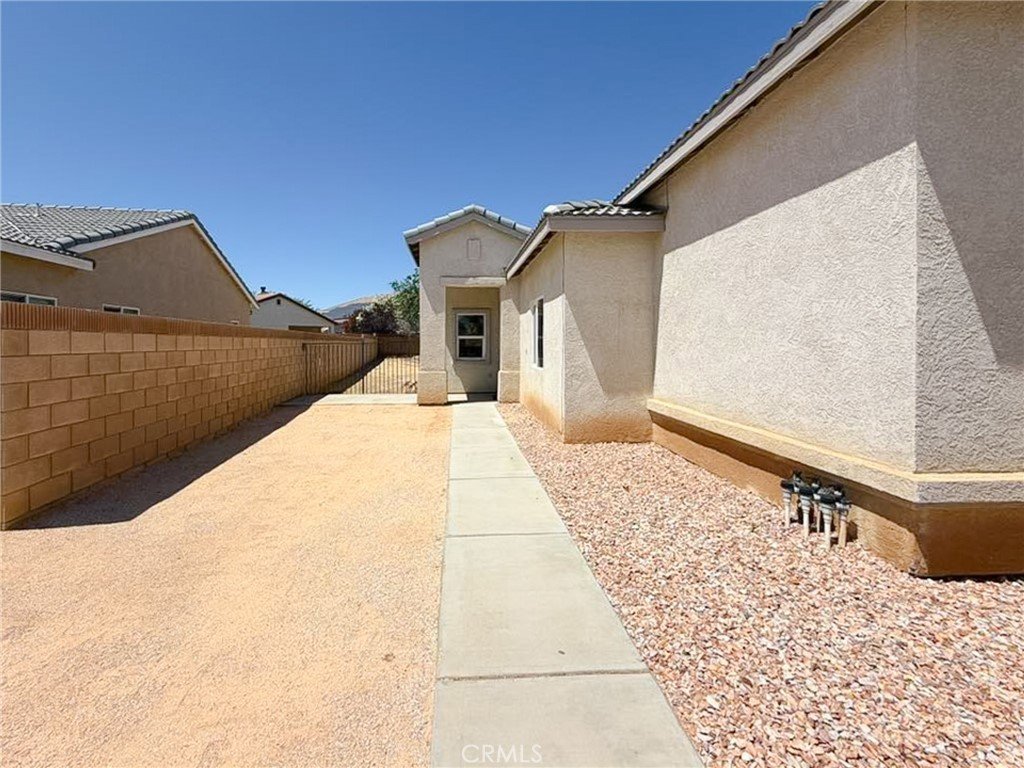
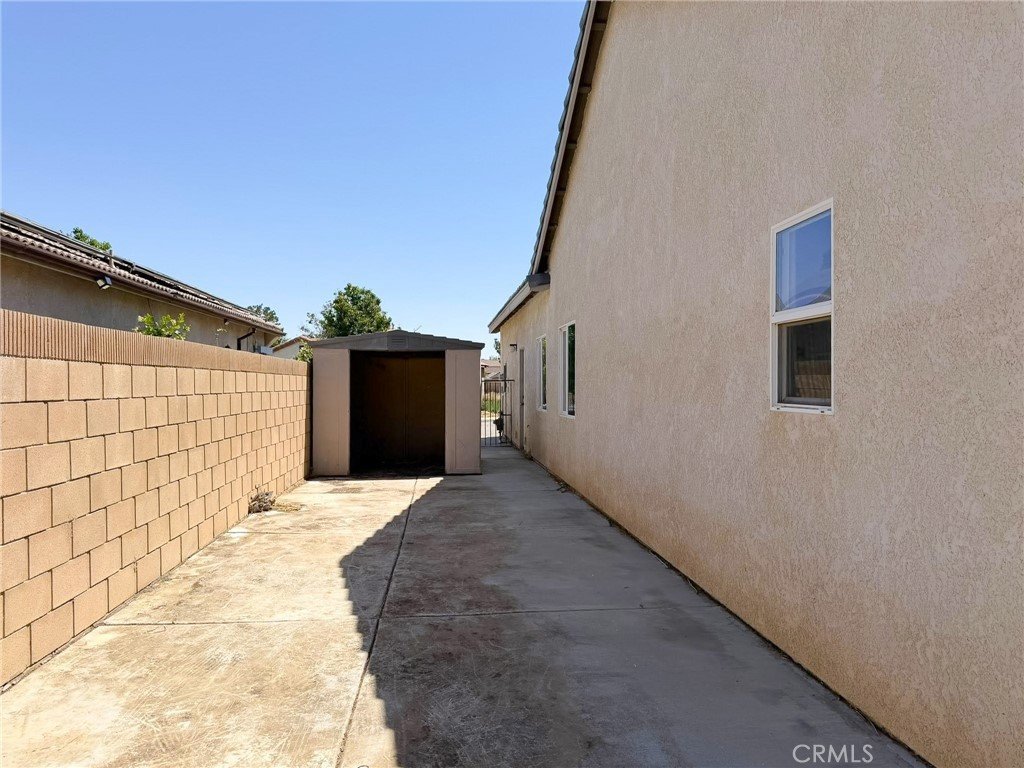
- Fencing: Block,WroughtIron
- Foundation Details: Slab
- Garage Spaces: 2
- Levels: One
- Other Structures: Sheds
- Floor covering: Carpet, Tile
Amenities & Features
- Pool Features: None
- Parking Features: DirectAccess, DoorSingle, Driveway, GarageFacesFront, Garage, RvAccessParking
- Security Features: CarbonMonoxideDetectors, SmokeDetectors
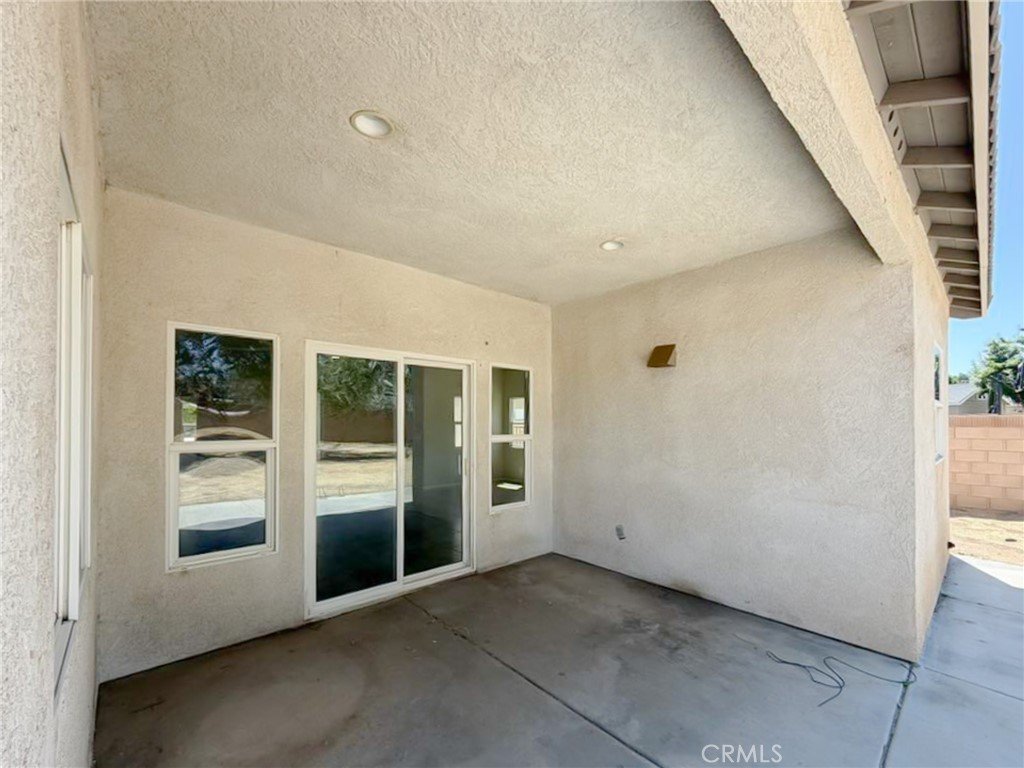
- Patio & Porch Features: RearPorch,Concrete,FrontPorch
- Spa Features: None
- Parking Total: 2
- Roof: Tile
- Utilities: ElectricityAvailable,NaturalGasAvailable,SewerConnected,WaterAvailable
- Cooling: CentralAir
- Door Features: SlidingDoors
- Electric: Standard
- Fireplace Features: FamilyRoom
- Heating: Central,NaturalGas
- Interior Features: CeilingFans, SeparateFormalDiningRoom, HighCeilings, OpenFloorplan, Pantry, QuartzCounters, RecessedLighting, PrimarySuite
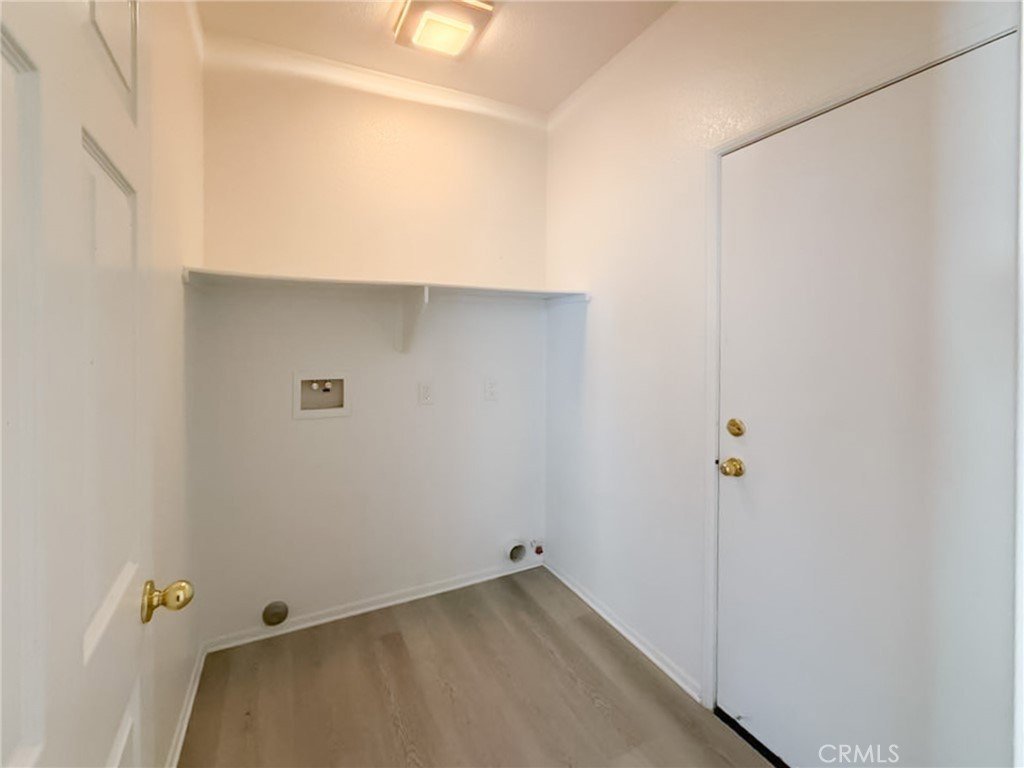
- Laundry Features: WasherHookup,GasDryerHookup,Inside,LaundryRoom
- Appliances: Dishwasher,GasRange,Microwave,WaterHeater
Nearby Schools
- High School District: Antelope Valley Union
Expenses, Fees & Taxes
- Association Fee: 0
Agent info
- Agent name: Israel Sanchez
- Agent MLS: SR150575691
- Agent email: israelsanchezc21@gmail.com
- Agent officephone: 661-945-4521
- Agent direct phone: 661.470.3763
Miscellaneous
- List Office Name: Century 21 Doug Anderson
- Listing Terms: Cash,Conventional,FHA,VaLoan
- Common Interest: None
- Community Features: Curbs,StreetLights,Sidewalks
- Attribution Contact: 661-945-4521
