














4412 Carfax Avenue, Lakewood, CA, US, 90713
4412 Carfax Avenue, Lakewood, CA, US, 90713Basics
- Date added: Added 4 weeks ago
- Category: Residential
- Type: SingleFamilyResidence
- Status: Active
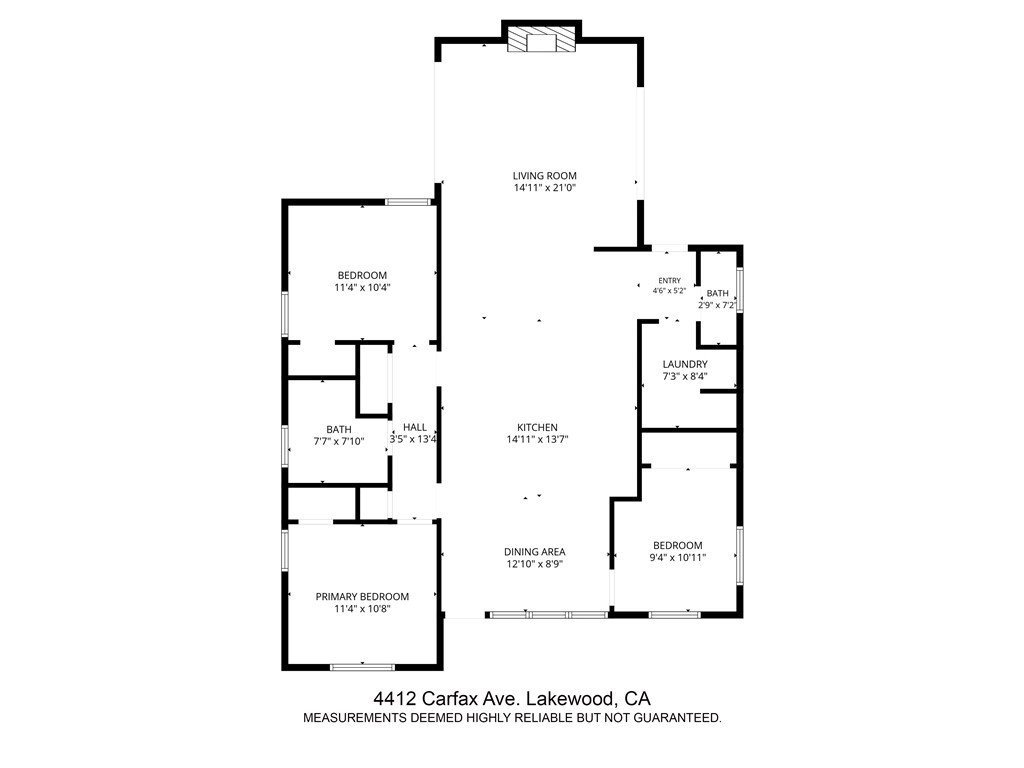
- Bedrooms: 3
- Bathrooms: 2
- Area: 1332 sq ft
- Lot size: 5203, 5203 sq ft
- Year built: 1950
- Property Condition: UpdatedRemodeled,Turnkey
- View: None
- Subdivision Name: Lakewood Park/South of Del Amo (LSD)
- County: Los Angeles
- MLS ID: PW26152564
Description
-
Description:
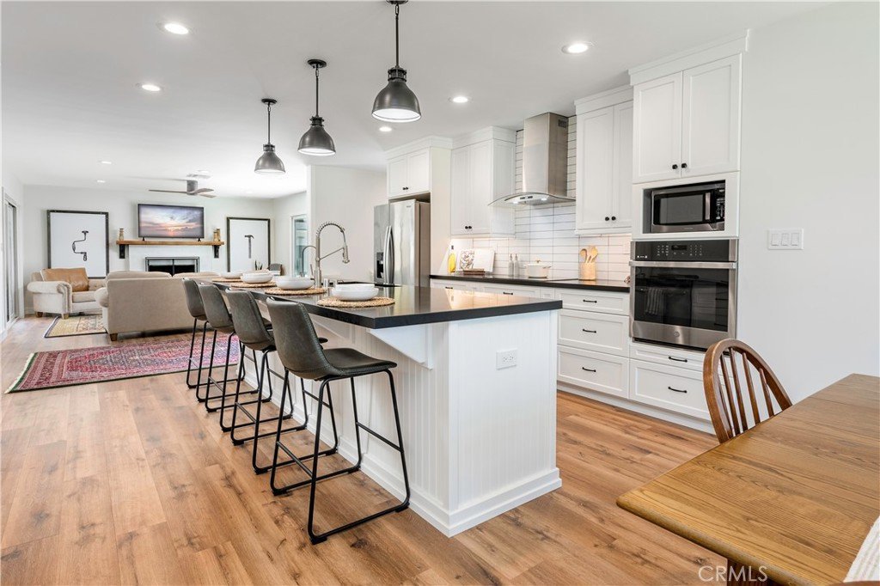
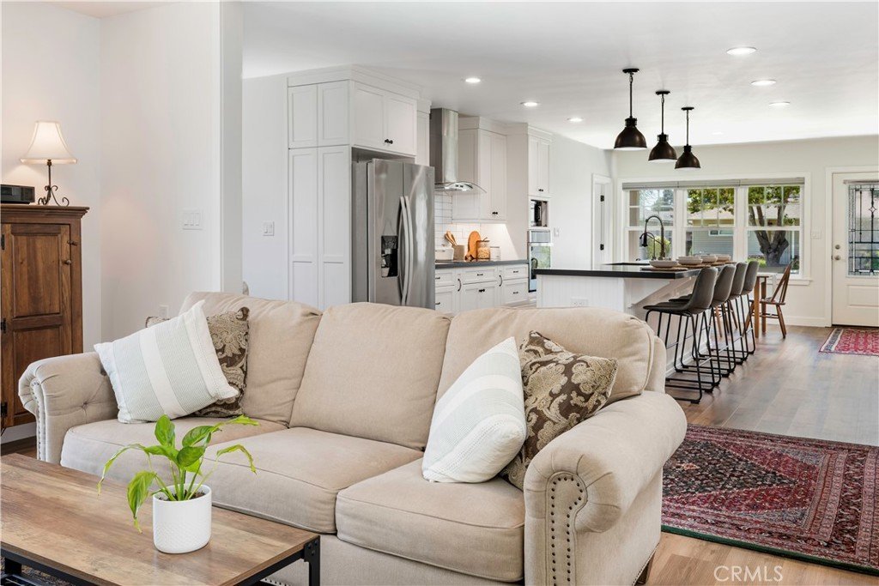
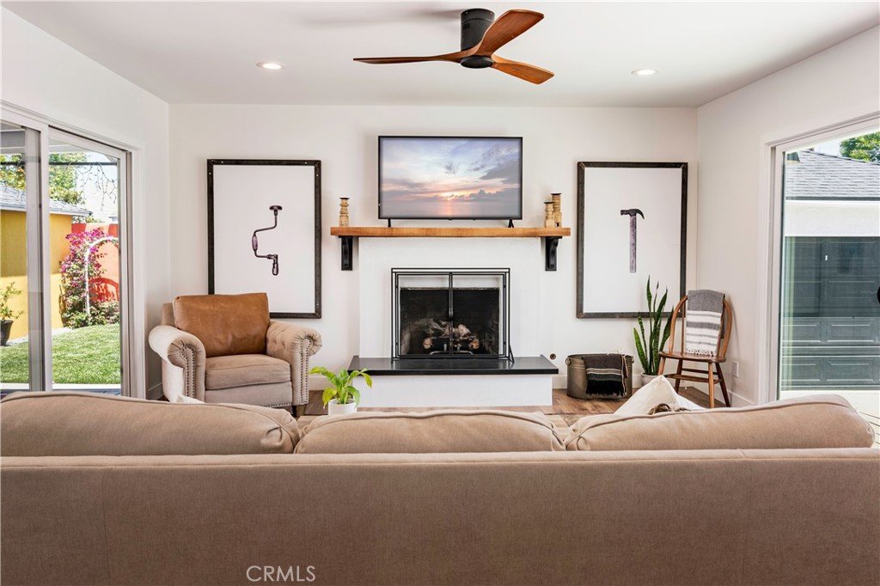
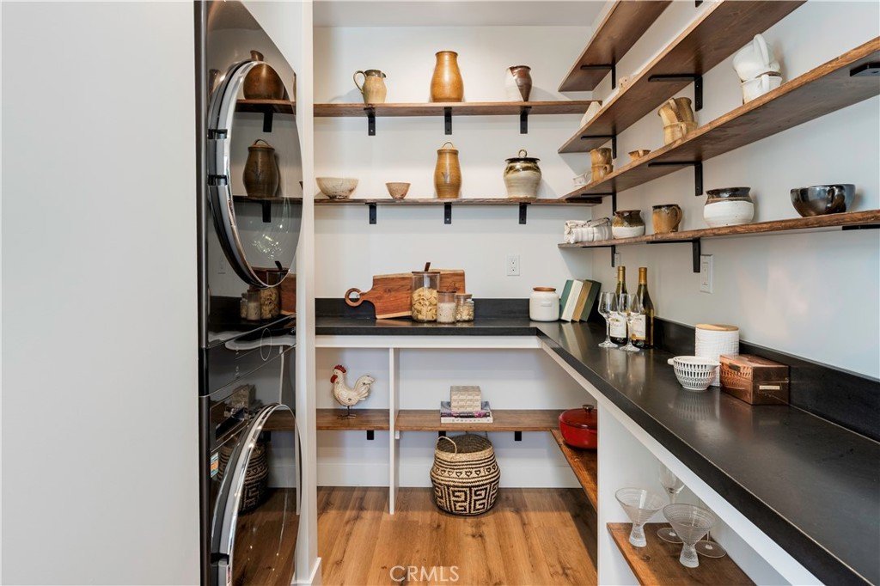
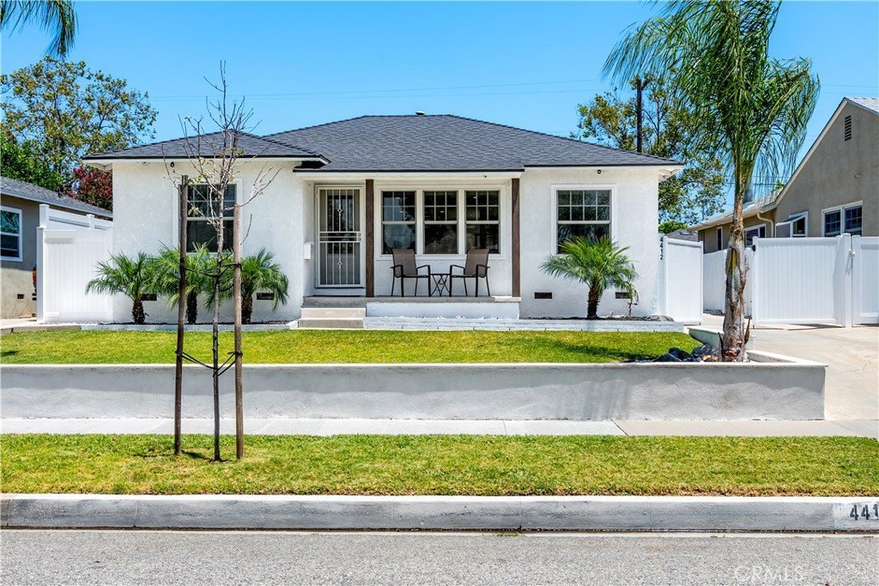
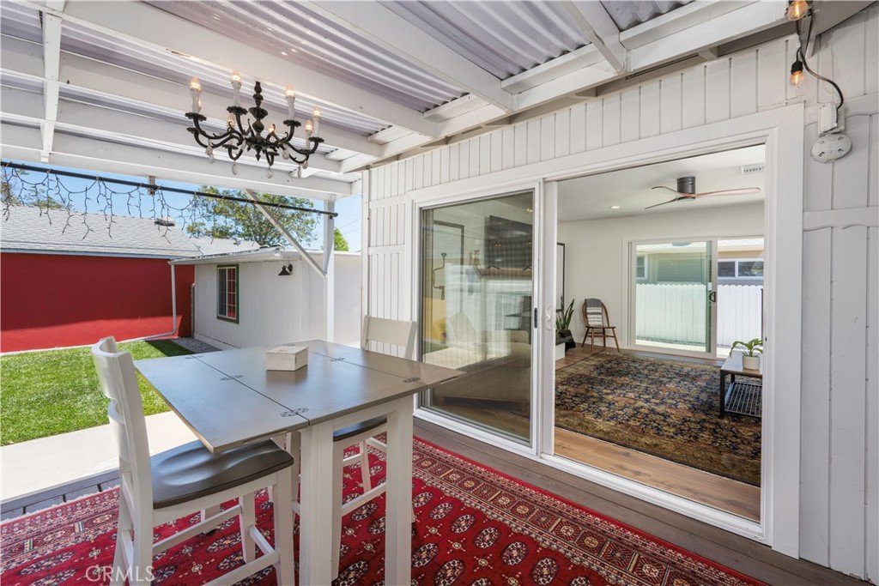
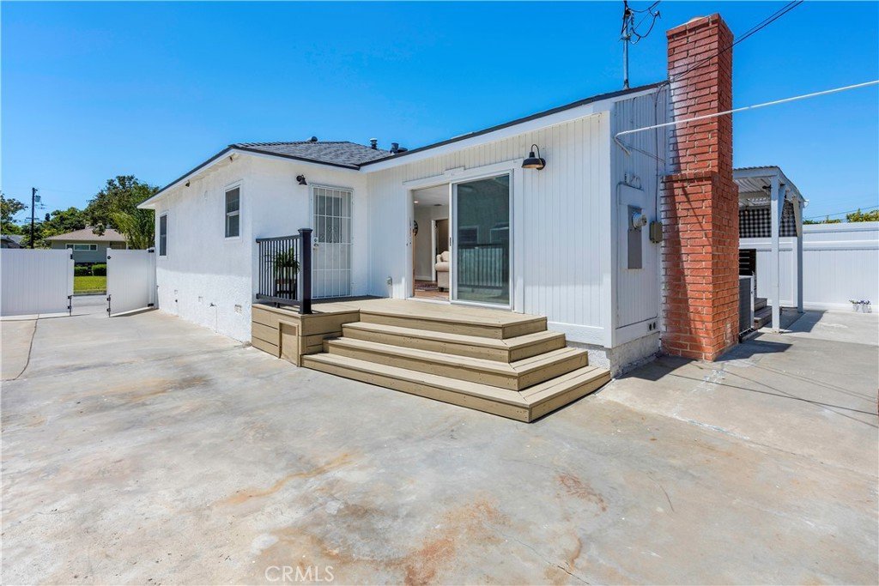
Nestled in Lakewood is your masterfully renovated home where designer finishes and an open, Naturally sun-lit floor plan creates an atmosphere of relaxed sophistication. At the heart of the home, the show-stopping master chef kitchen is a true culinary sanctuary, featuring crisp upgraded custom cabinetry soaring to the ceiling, bold matte black hardware, and a striking stainless steel range hood. The oversized 10ft. Kitchen Island and breakfast bar is embraced by Indian Black Granite countertops that generously provide additional prep space and plenty under cabinet storage centered by pendant lighting - a chefs dream! Hidden Large butlers custom Kitchen Pantry with Laundry Area provides ample storage for everything you could possible dream of storing while embracing an interior designer decorative take on open shelving pantry! Enjoy the complete suite of premium stainless appliances including a wall oven, microwave, and French door refrigerator. The open-concept dinning, kitchen, and living room flows seamlessly all bathed in natural light, courtesy of Designer Milgard Double Pant windows and beautifully grounded by warm-toned Luxury vinyl flooring as well as recess lighting throughout. The living area centers on a crisp white fireplace with a Rustic custom wood mantle, flanked by sliding glass doors that open to both the front and back yards, creating an effortless indoor-outdoor connection. Living Room connects into two outdoor backyard deck perfect for multi-entertaining space.
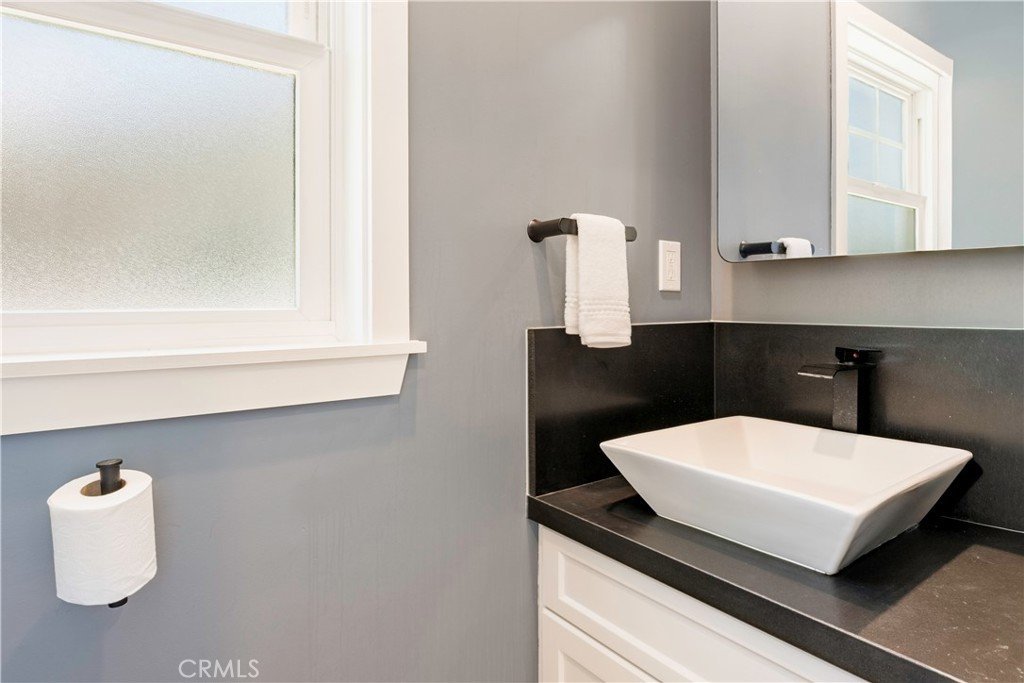
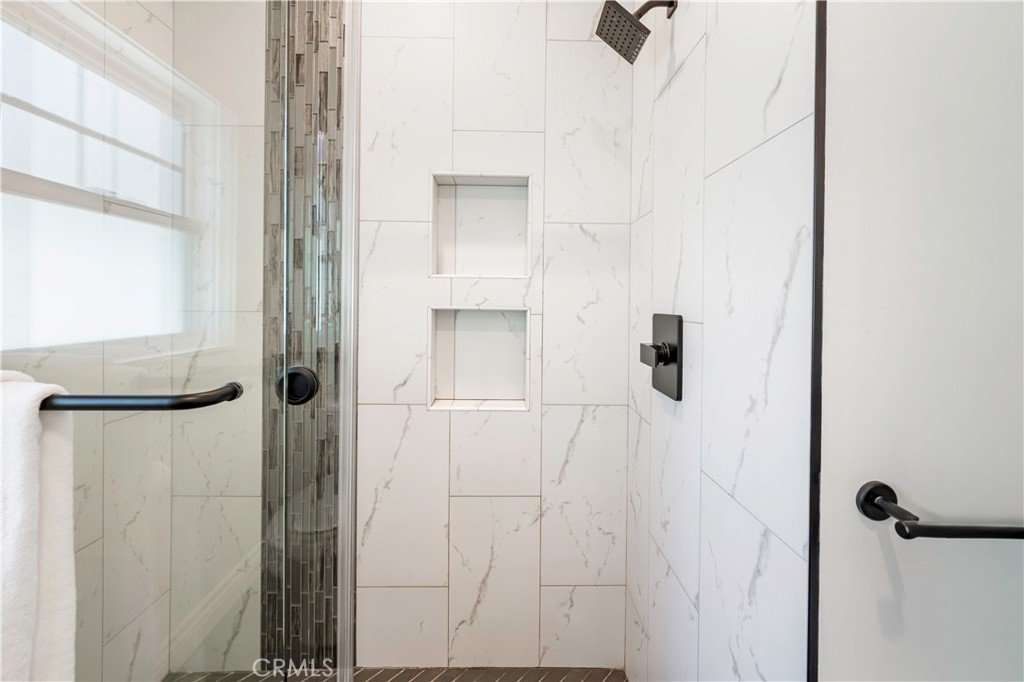
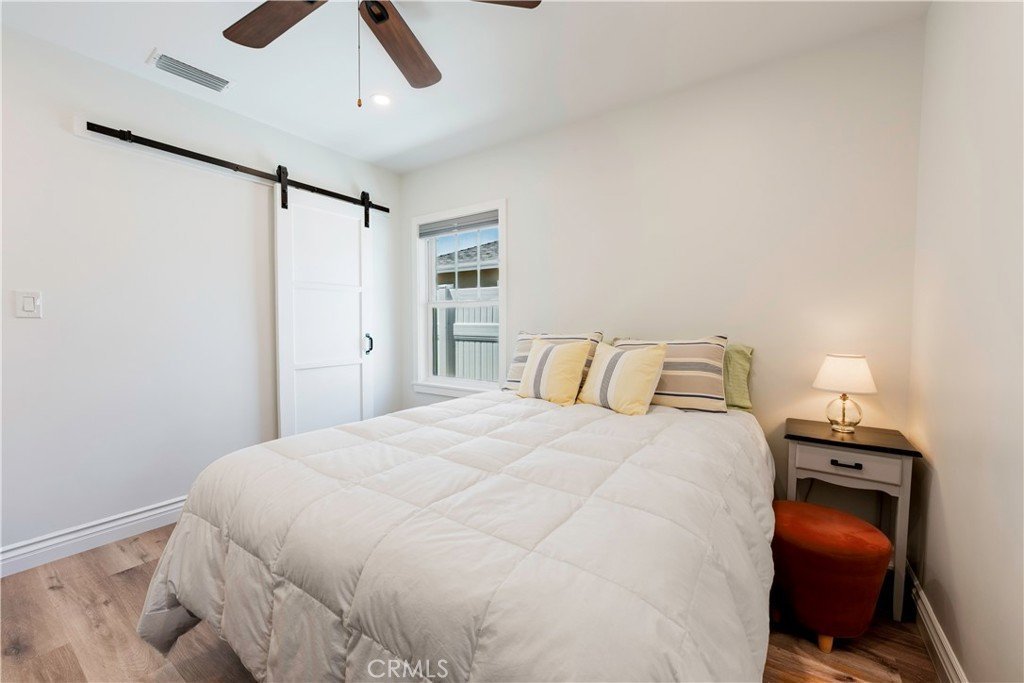
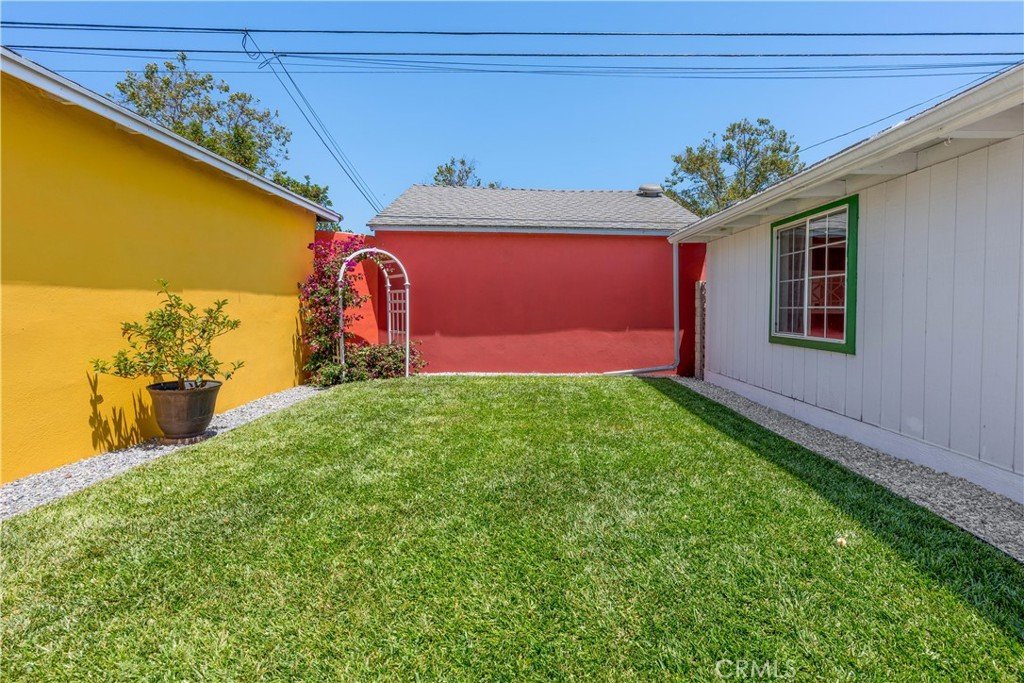
Bedrooms are tranquil retreats with warm wood floors, generous windows, and ceiling fans. The remodeled bathroom features shiplap accent walls, a granite vanity, matte black fixtures, and an artisan tile shower. Outside, a covered pergola patio with chandelier lighting and shades sets the stage for year-round al fresco dining for any celebration your heart desires. The lush, low-maintenance Wrap around yard beyond creates a private oasis perfect for entertaining. Home additionally has a Bonus Recreational Room or Office attached to a 2-car garage with a 3-car driveway or RV Parking and secure gate. Enjoy every detail of this stunning home thoughtfully curated to be a forever home with most upgrades completed in 2022 including the HVAC, Tankless Water Heater, and Roof!
Show all description
Location
- Directions: 4412 Carfax Avenue, Lakewood
- Lot Size Acres: 0.1194 acres
Building Details
Amenities & Features
- Pool Features: None
- Parking Features: DoorSingle, Driveway, Garage, Paved, RvGated, RvAccessParking
- Patio & Porch Features: Deck
- Spa Features: None
- Parking Total: 5
- Roof: Shingle
- Utilities: ElectricityConnected,NaturalGasConnected,SewerConnected,WaterConnected
- Window Features: DoublePaneWindows
- Cooling: CentralAir
- Door Features: SlidingDoors
- Fireplace Features: Gas
- Heating: Central
- Interior Features: BreakfastBar, EatInKitchen, GraniteCounters, LivingRoomDeckAttached, OpenFloorplan, Pantry, RecessedLighting, Storage, AllBedroomsDown, BedroomOnMainLevel, WalkInPantry
- Laundry Features: WasherHookup,ElectricDryerHookup,Stacked
- Appliances: Dishwasher,ElectricCooktop,ElectricOven,ElectricRange,TanklessWaterHeater,Dryer,Washer
Nearby Schools
- High School District: Long Beach Unified
Expenses, Fees & Taxes
- Association Fee: 0
Agent info
- Agent name: Sarah Bui
- Agent MLS: PWBUISAR
- Agent email: Sarahbuirealty@gmail.com
- Agent officephone: 949-498-3702
- Agent direct phone: 4086005718
Miscellaneous
- List Office Name: Luxre Realty, Inc.
- Listing Terms: Cash,Conventional,Contract,FHA,VaLoan,VaNoLoan,VaNoNoLoan
- Common Interest: None
- Community Features: StreetLights,Urban
- Exclusions: Garage Freezer and Fridge, personal items, Potted Plants, etc.
- Inclusions: Microwave, Oven, Range, Dishwasher, Dryer, Washer
- Attribution Contact: 408-600-5718
