












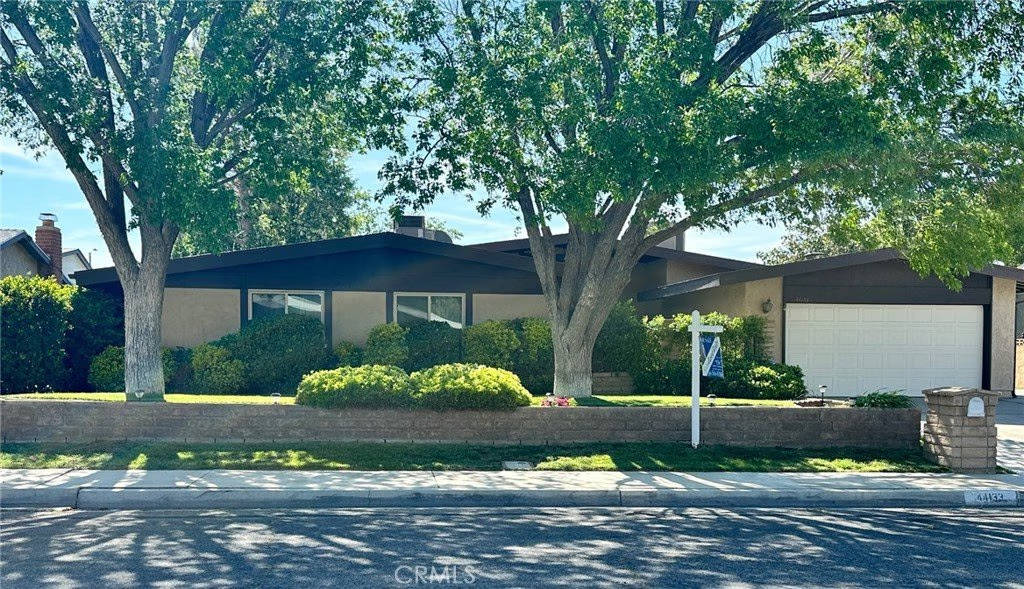
44133 28th Street W, Lancaster, CA, US, 93536
44133 28th Street W, Lancaster, CA, US, 93536Basics
- Date added: Added 6 months ago
- Category: Residential
- Type: SingleFamilyResidence
- Status: Active
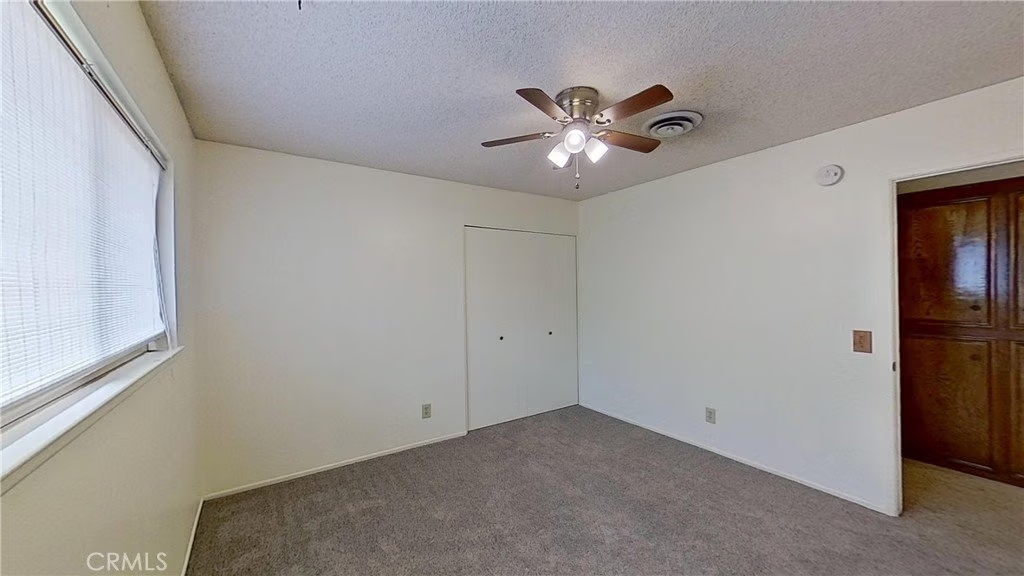
- Bedrooms: 3
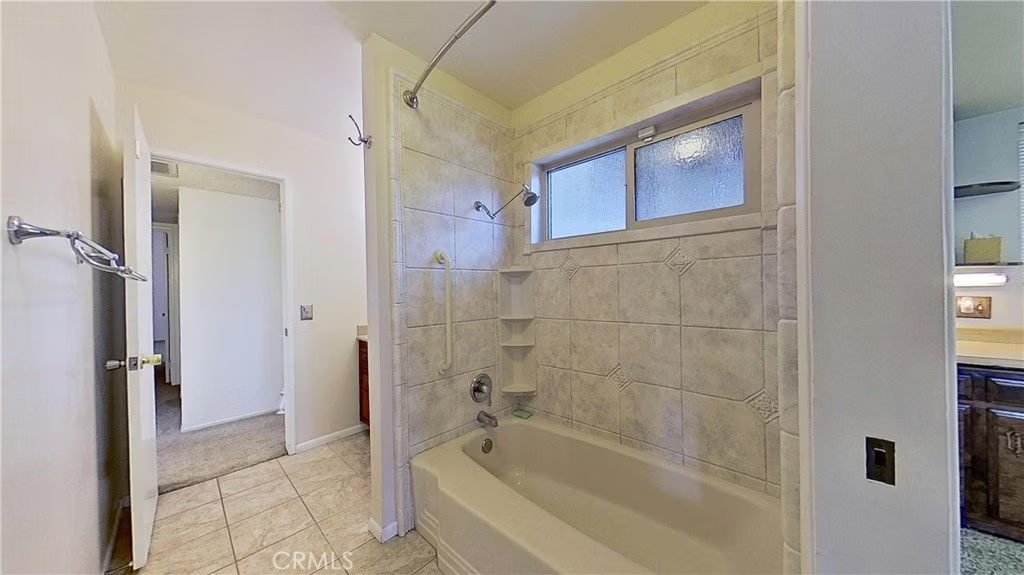
- Bathrooms: 2
- Area: 2467 sq ft
- Lot size: 9556, 9556 sq ft
- Year built: 1973
- View: Neighborhood
- Zoning: LRRA7000*
- County: Los Angeles
- MLS ID: SR26053613
Description
-
Description:
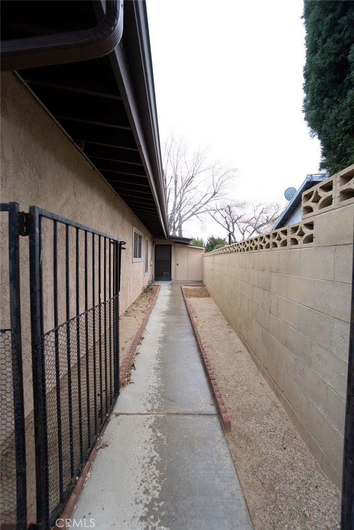
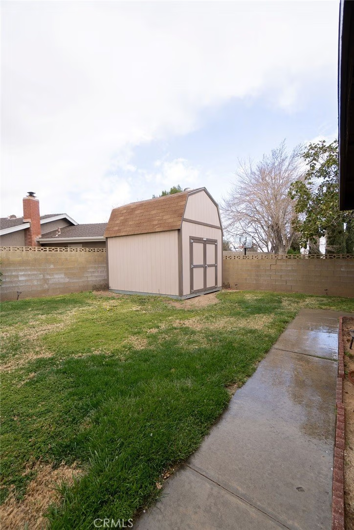
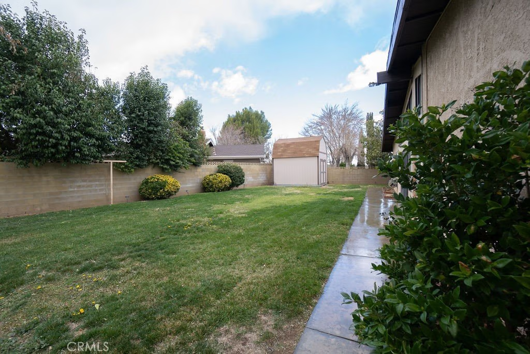
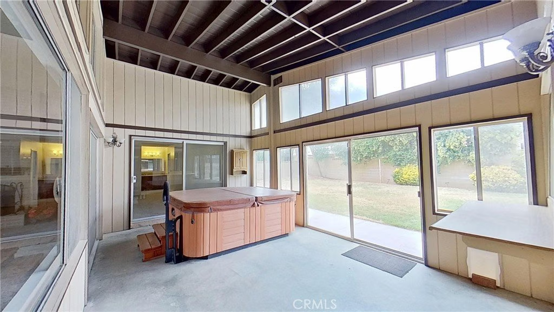
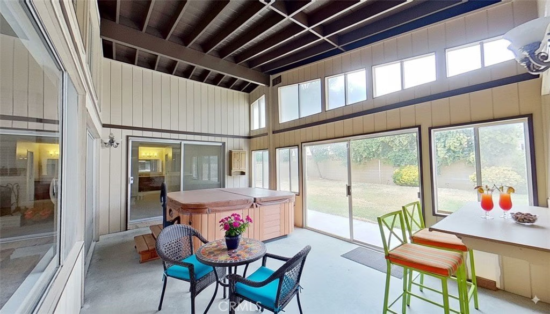
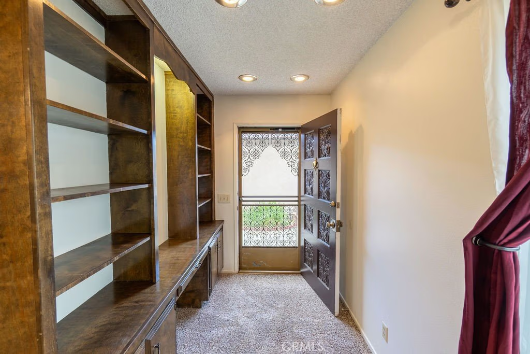
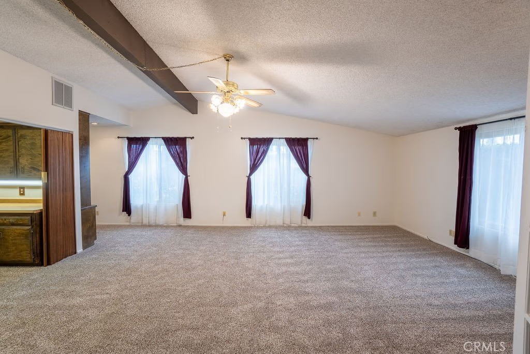
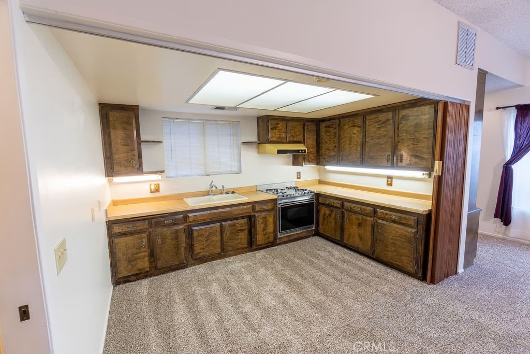
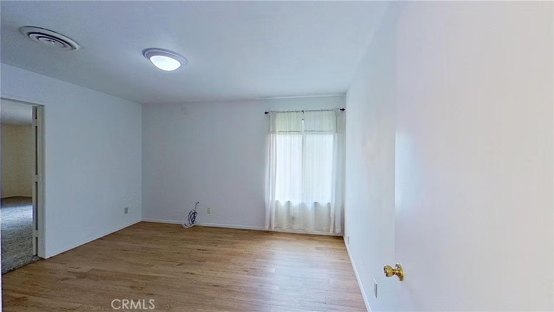
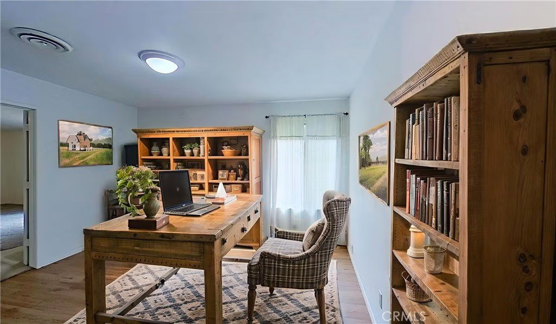
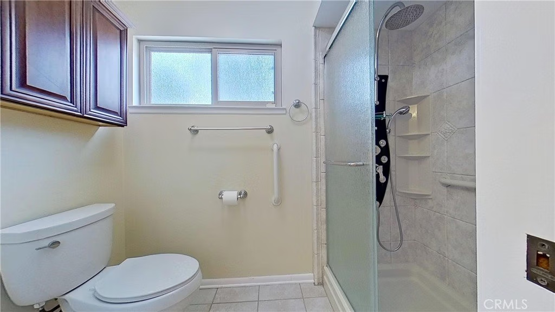
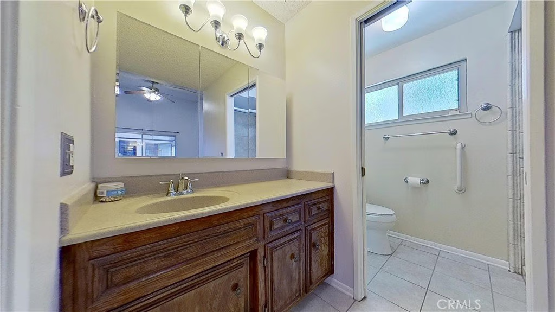
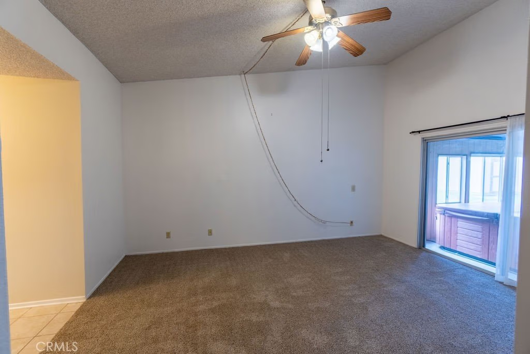
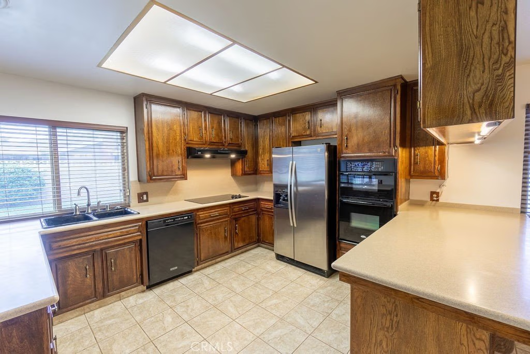
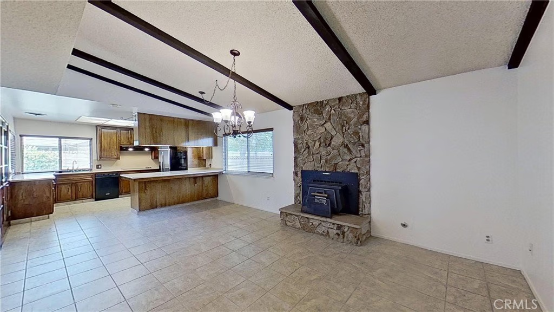
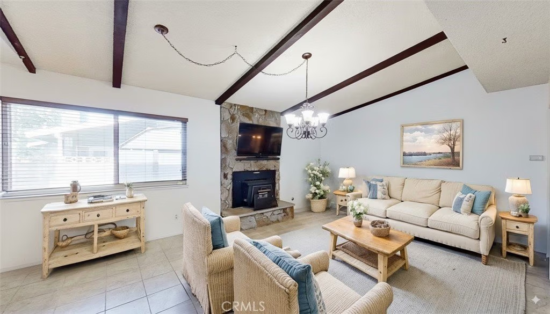
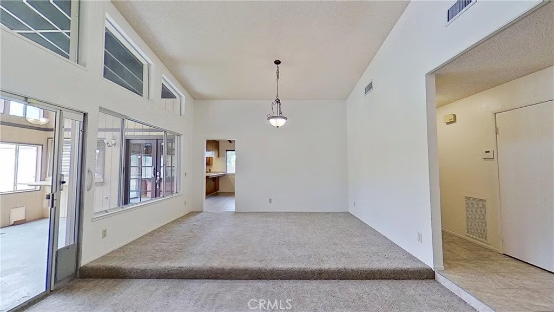
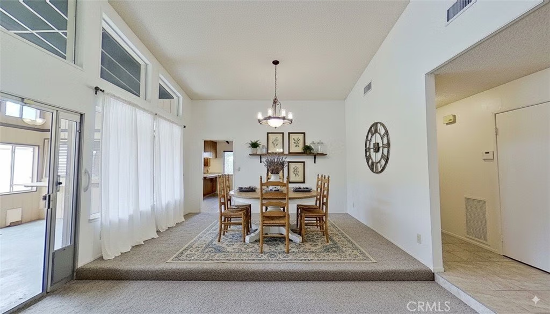
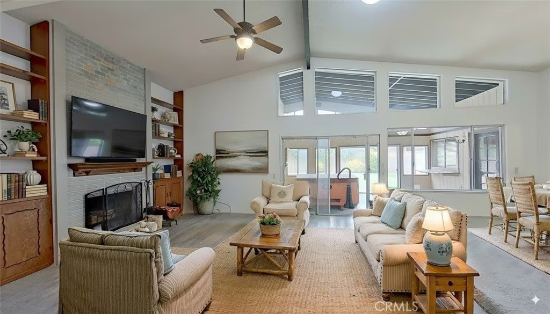
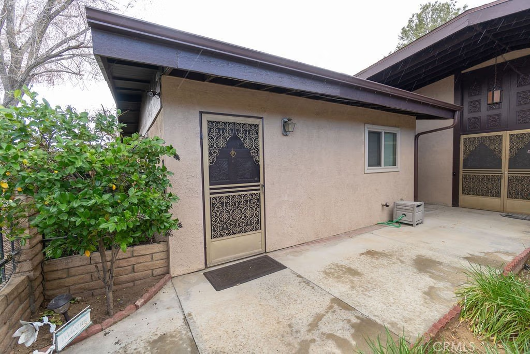
**NEW ROOF** Multi-Generational Home in College Terrace - Spacious & Versatile! Nestled in the desirable College Terrace neighborhood, this beautifully maintained Deeter home offers 3 bedrooms, 2 bathrooms, plus a versatile bonus room—ideal for an office, in-law quarters, or guest suite. The bonus space includes a second kitchen, providing added flexibility for multi-generational living or extended stays. Thoughtfully upgraded throughout, this home features two HVAC units for zoned climate control, two cozy fireplaces—one in the sunken living room and another in the family room—plus slide-a-shelves in most cabinets for optimal storage. A skylight brings in natural light, illuminating the living room and a bedroom. Outside, enjoy a well-manicured yard with mature grass and trees, a front & rear sprinkler system on timers, and RV access for added convenience. The property includes one attached storage room and two detached sheds, ensuring ample space for tools, hobbies, or seasonal items. Additional upgrades include a new electrical panel (upgraded in 2024), an ADT-ready security system with included cameras, and a 6-person above-ground spa within the enclosed patio for year-round relaxation. The garage is well-equipped with two 120V circuits with GFCI outlets, making it perfect for a workshop or EV charging setup. This unique home blends comfort, convenience, and flexibility—don't miss this rare opportunity in College Terrace! Schedule your showing today!
Show all description
Location
- Directions: From 30th Street West and W Ave J4, go east to 28th Street West
- Lot Size Acres: 0.2194 acres
Building Details
- Structure Type: House
- Water Source: Public
- Architectural Style: Traditional
- Lot Features: BackYard,FrontYard,Lawn,Landscaped,Paved,RectangularLot,SprinklerSystem
- Sewer: PublicSewer
- Common Walls: NoCommonWalls
- Fencing: Block
- Foundation Details: Slab
- Garage Spaces: 2
- Levels: One
- Builder Name: Deeter
- Other Structures: Outbuilding,Sheds,Storage
- Floor covering: Carpet, Tile
Amenities & Features
- Pool Features: None
- Parking Features: DirectAccess, Driveway, Garage, RvAccessParking
- Security Features: Prewired, CarbonMonoxideDetectors
- Patio & Porch Features: Enclosed,FrontPorch
- Spa Features: AboveGround,Heated,Private
- Accessibility Features: SafeEmergencyEgressFromHome,GrabBars,AccessibleDoors
- Parking Total: 2
- Roof: Composition
- Utilities: CableAvailable,PhoneAvailable
- Window Features: Blinds,Skylights
- Cooling: CentralAir
- Door Features: DoubleDoorEntry
- Electric: Volts220ForSpa,Volts220
- Fireplace Features: FamilyRoom, LivingRoom, PelletStove, RaisedHearth, WoodBurning
- Heating: Central,Fireplaces,PelletStove,Wood
- Interior Features: BeamedCeilings, BreakfastBar, BuiltInFeatures, BlockWalls, CeilingFans, SeparateFormalDiningRoom, GraniteCounters, HighCeilings, InLawFloorplan, OpenFloorplan, Storage, SunkenLivingRoom, JackAndJillBath, WalkInClosets
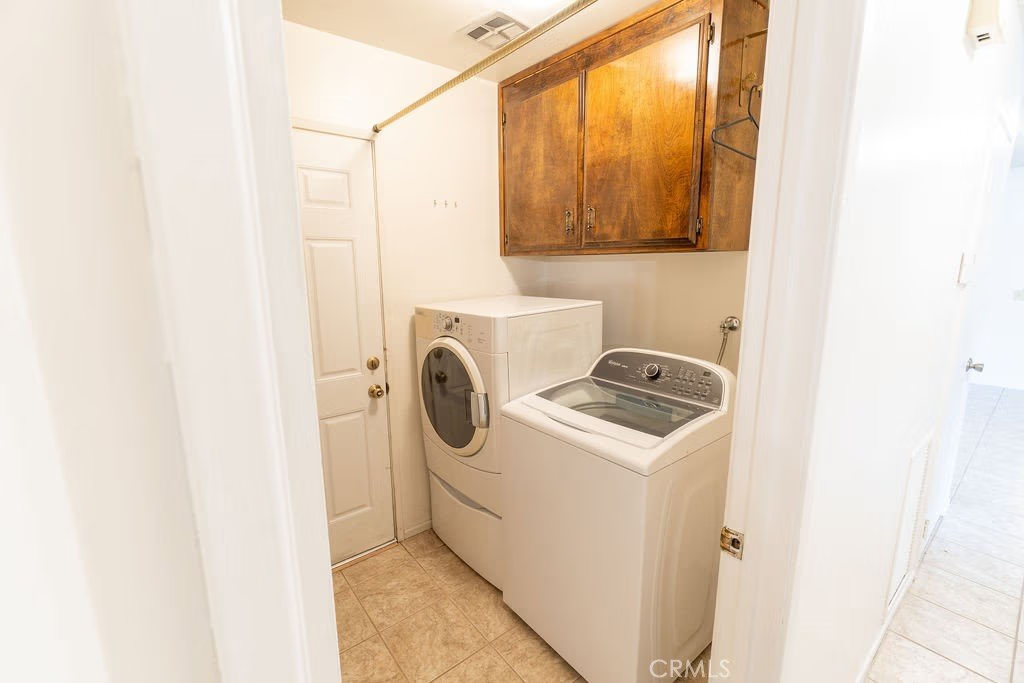
- Laundry Features: Inside,LaundryRoom
- Appliances: Dishwasher,ElectricOven,ElectricRange,Disposal,Microwave,Refrigerator,RangeHood,WaterHeater,Dryer,Washer
Nearby Schools
- High School District: Lancaster
Expenses, Fees & Taxes
- Association Fee: 0
Agent info
- Agent name: Eleanor Stamsek
- Agent MLS: F150503453
- Agent email: ellestamsek@gmail.com
- Agent officephone: 800-568-8922
- Agent direct phone: 661-855-4202
Miscellaneous
- List Office Name: HomeBased Realty
- Listing Terms: Cash,Conventional,FHA,VaLoan
- Common Interest: None
- Community Features: Biking,Curbs,Park,PreservePublicLand,StreetLights,Sidewalks
- Inclusions: Security cameras, exterior lighting
- Attribution Contact: 661-586-0380
