















44136 Shad Street, Lancaster, CA, US, 93536
44136 Shad Street, Lancaster, CA, US, 93536Basics
- Date added: Added 3 months ago
- Category: Residential
- Type: SingleFamilyResidence
- Status: Active
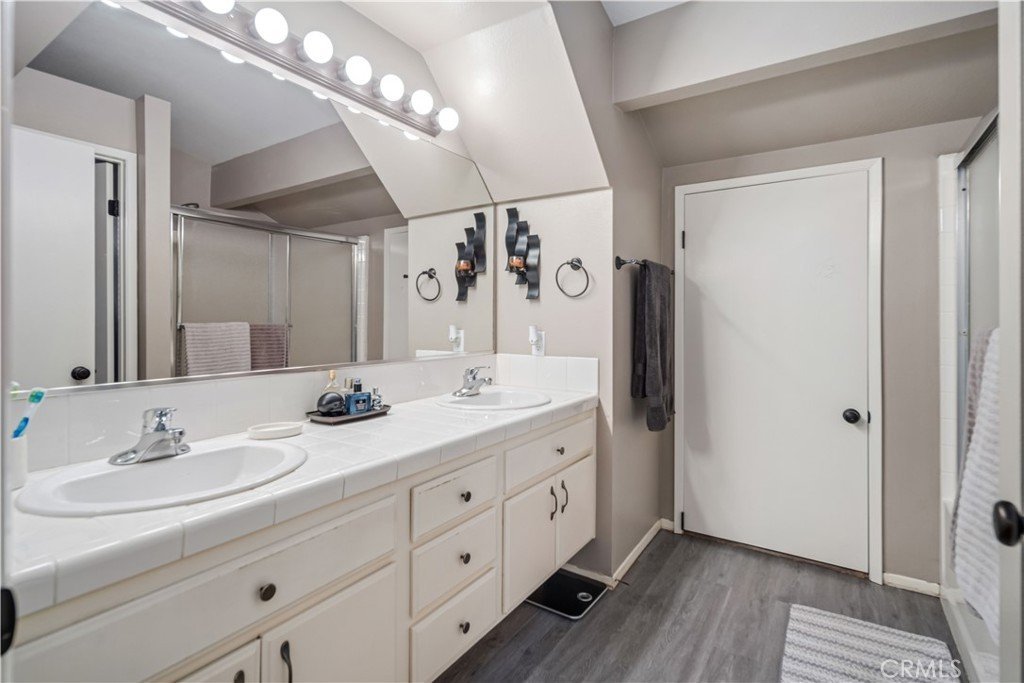
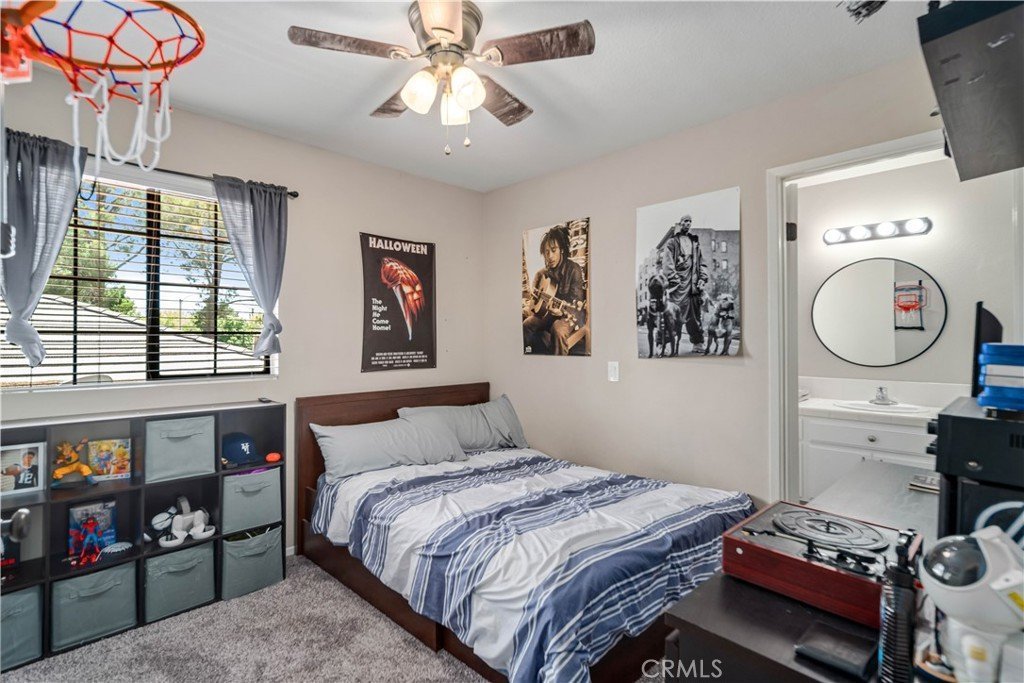
- Bedrooms: 3
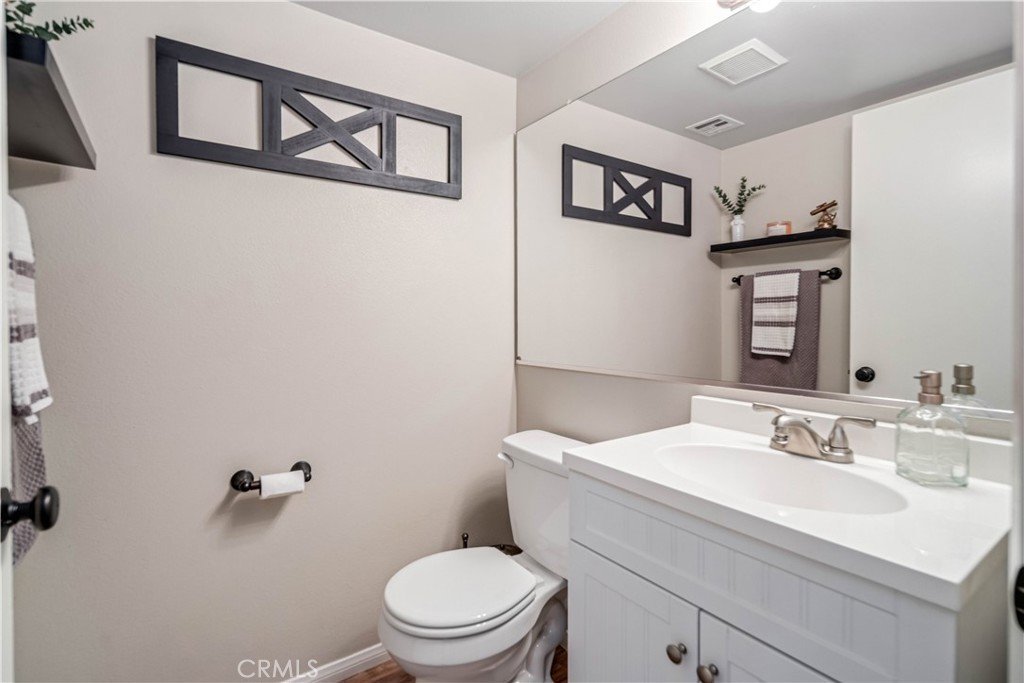
- Bathrooms: 3
- Area: 1810 sq ft
- Lot size: 8259, 8259 sq ft
- Year built: 1989
- Property Condition: Turnkey
- View: Neighborhood
- County: Los Angeles
- MLS ID: SR26122678
Description
-
Description:
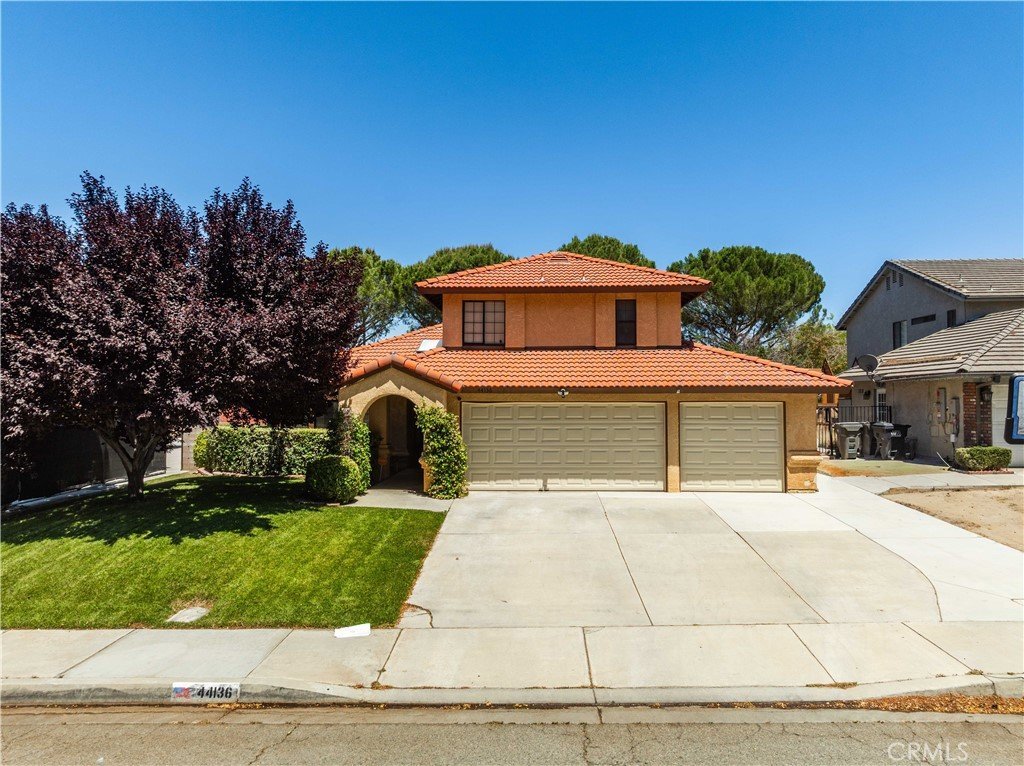
Welcome to this beautifully updated West Lancaster home, where pride of ownership shines throughout! From the moment you arrive, you'll appreciate the extended driveway that reaches the property line, providing additional parking and enhanced curb appeal.
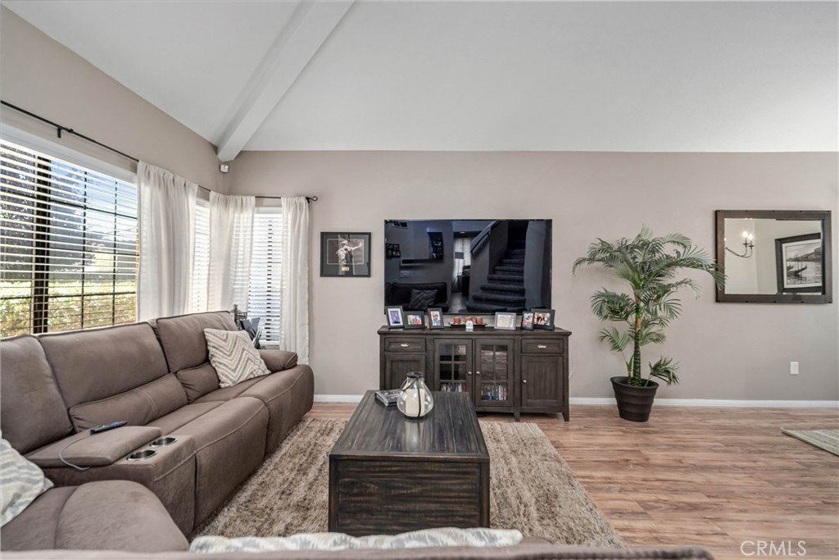
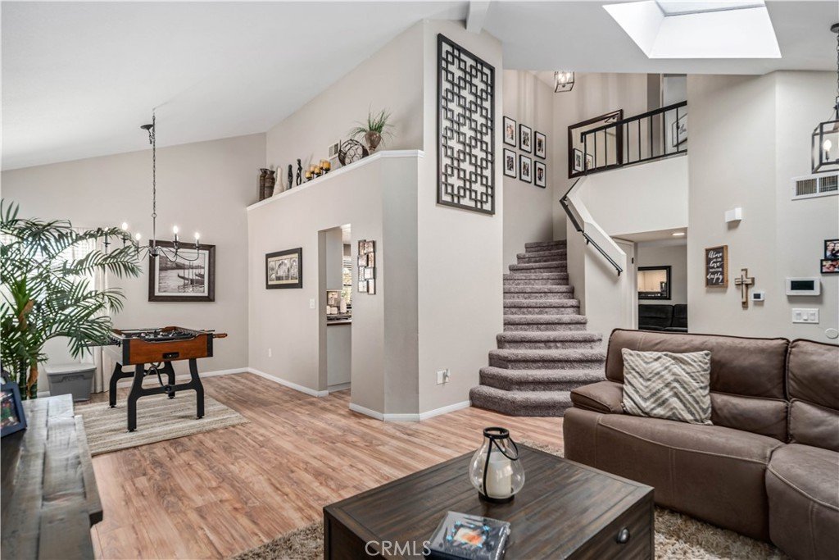
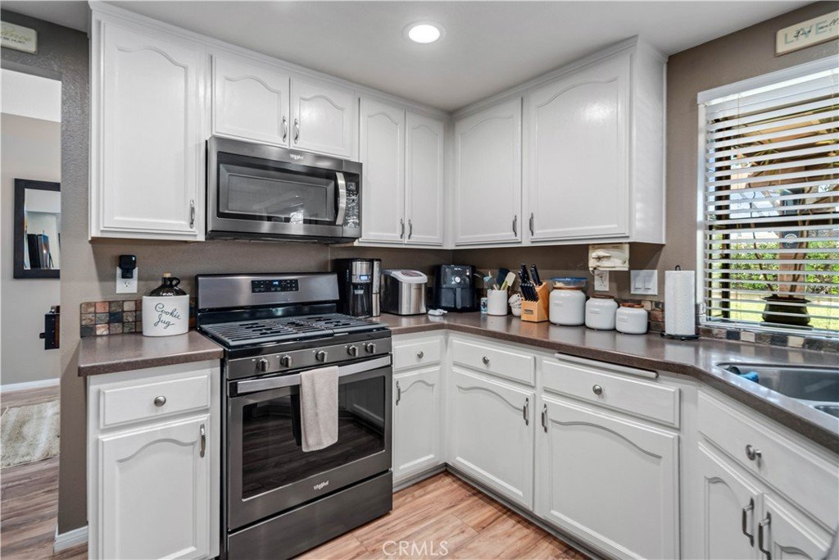
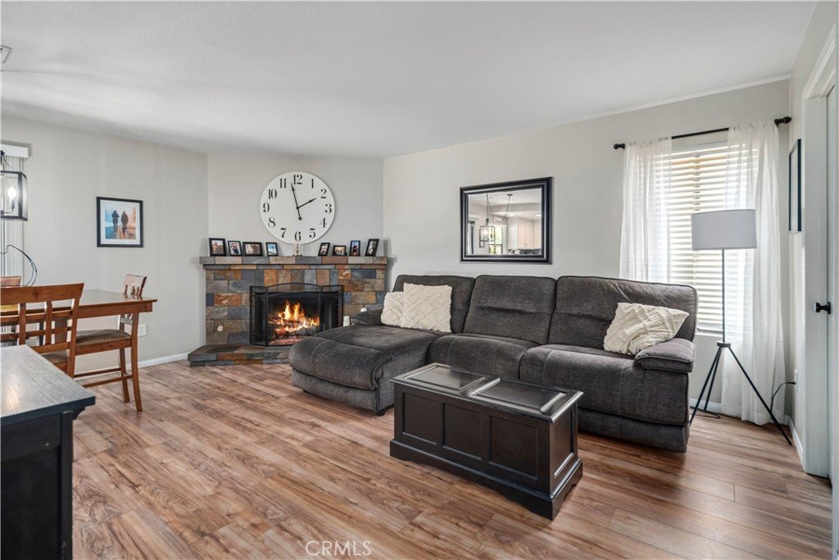
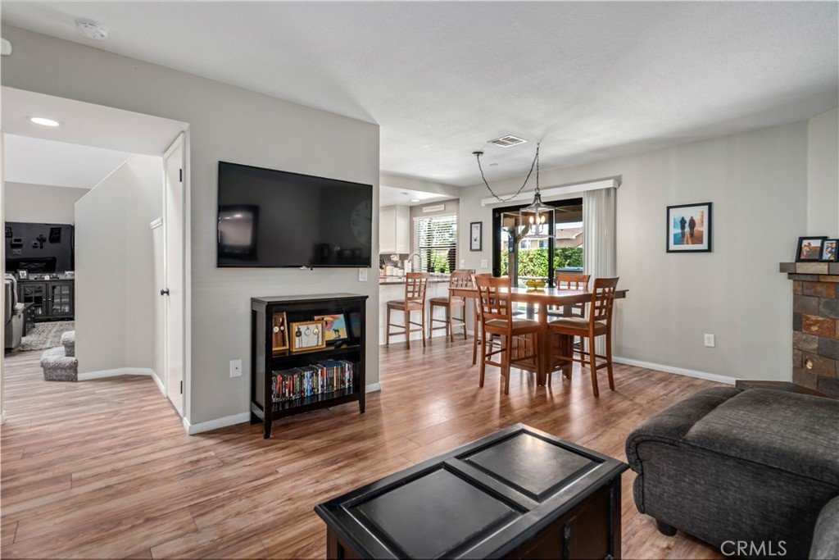
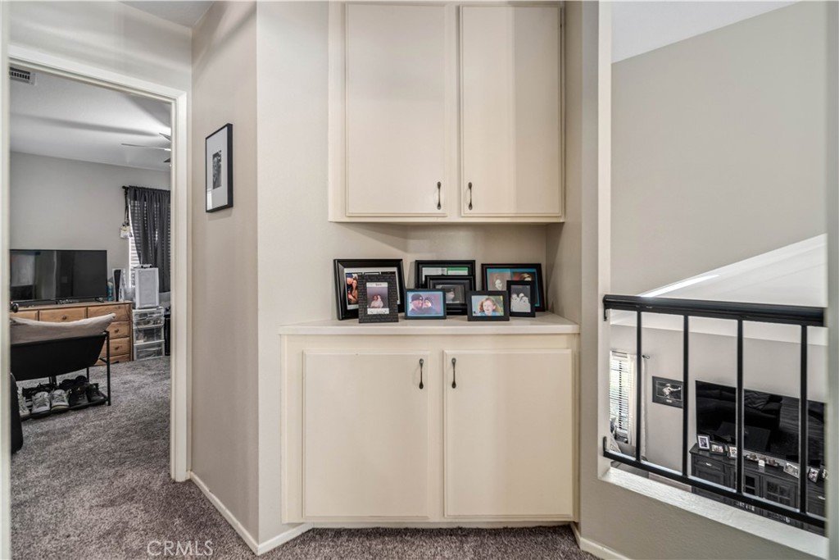
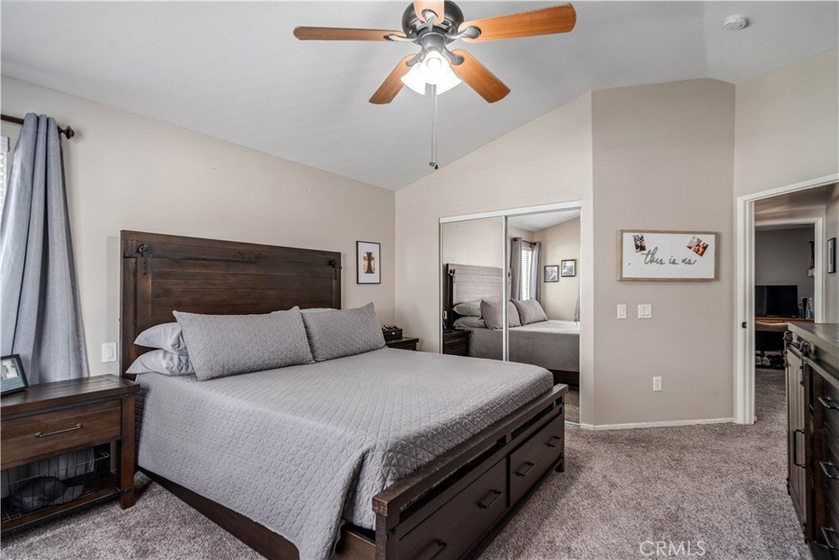
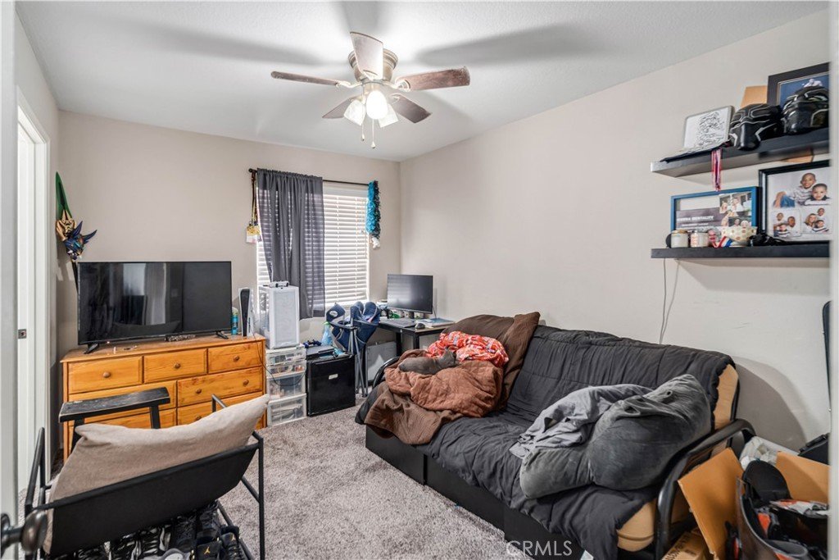
Step inside to discover fresh interior paint, updated flooring, and a newer AC and heating system that offer both comfort and peace of mind. The inviting floor plan is enhanced by recessed lighting in the kitchen, creating a bright and modern space for cooking, entertaining, and everyday living.
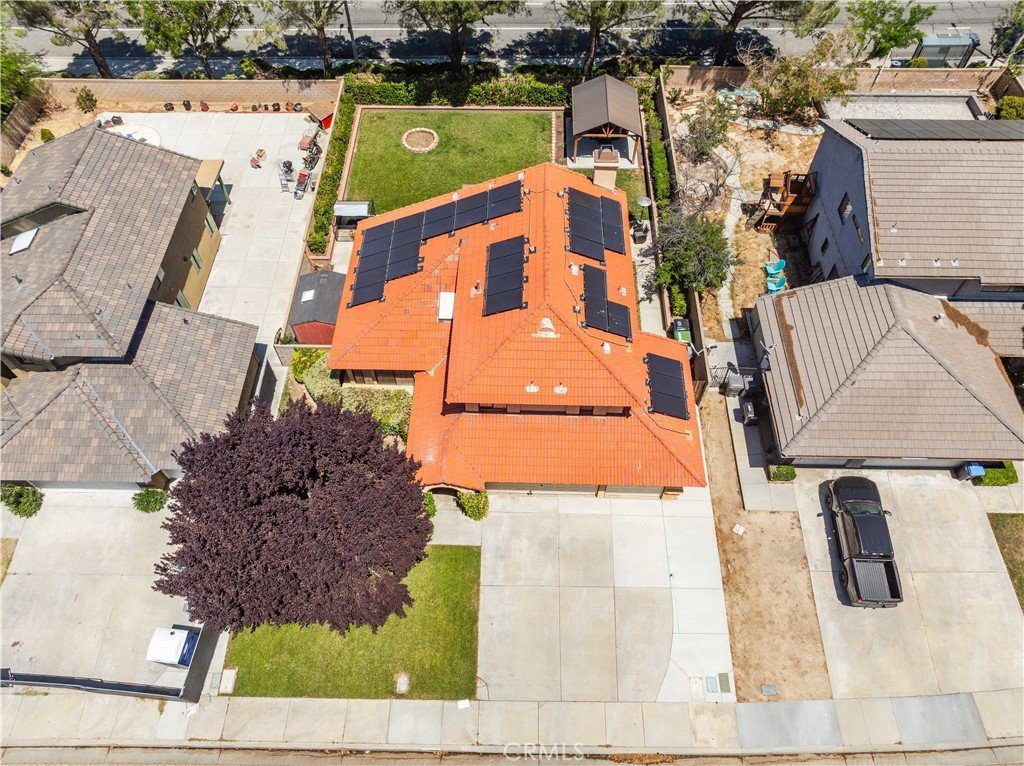
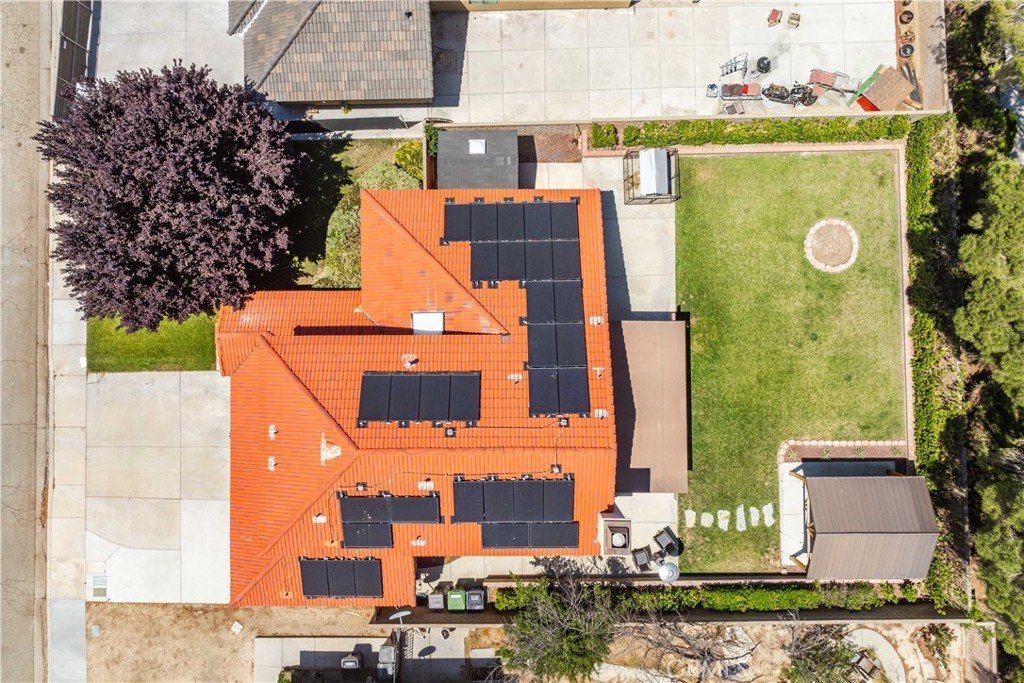
Outside, the backyard is designed for relaxation and enjoyment, featuring a spa, patio slab, and gazebo—perfect for entertaining guests, unwinding after a long day, or enjoying warm California evenings year-round.
Conveniently located near schools, shopping, restaurants, and commuter routes, this move-in-ready home combines stylish updates with functional improvements that today's buyers will appreciate. Don't miss this opportunity to make this exceptional Lancaster property your own!
Features include:
Updated flooring
Fresh interior paint
Newer AC and heating system
Recessed kitchen lighting
Extended driveway to property line
Spa, patio slab, and gazebo
Desirable West Lancaster location
Schedule your private showing today!
Show all description
Location
- Directions: 30th St West/West On J-6/Right On Shad
- Lot Size Acres: 0.1896 acres
Building Details
- Structure Type: House
- Water Source: Public
- Architectural Style: Traditional
- Lot Features: ZeroToOneUnitAcre,RectangularLot
- Sewer: PublicSewer,SewerTapPaid
- Common Walls: NoCommonWalls
- Fencing: Block
- Foundation Details: Slab
- Garage Spaces: 3
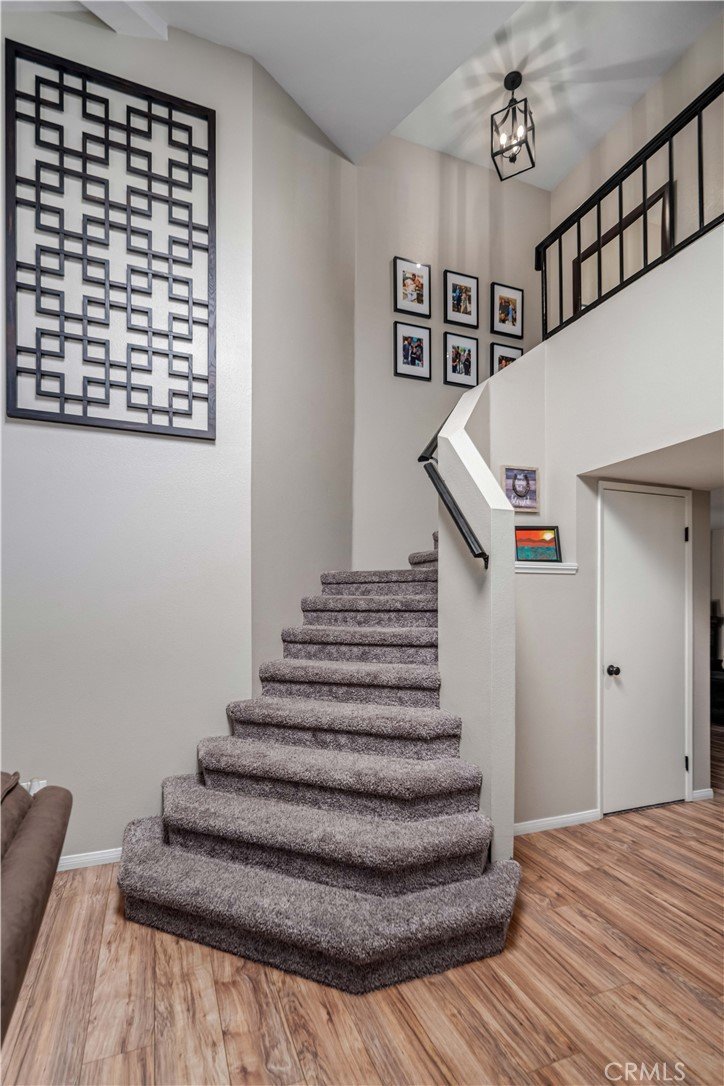
- Levels: Two
- Other Structures: Sheds
- Floor covering: Carpet, Tile
Amenities & Features
- Pool Features: None
- Patio & Porch Features: Concrete,Covered
- Spa Features: AboveGround,Fiberglass,Private
- Parking Total: 3
- Roof: Tile
- Utilities: NaturalGasConnected,SewerConnected
- Cooling: CentralAir
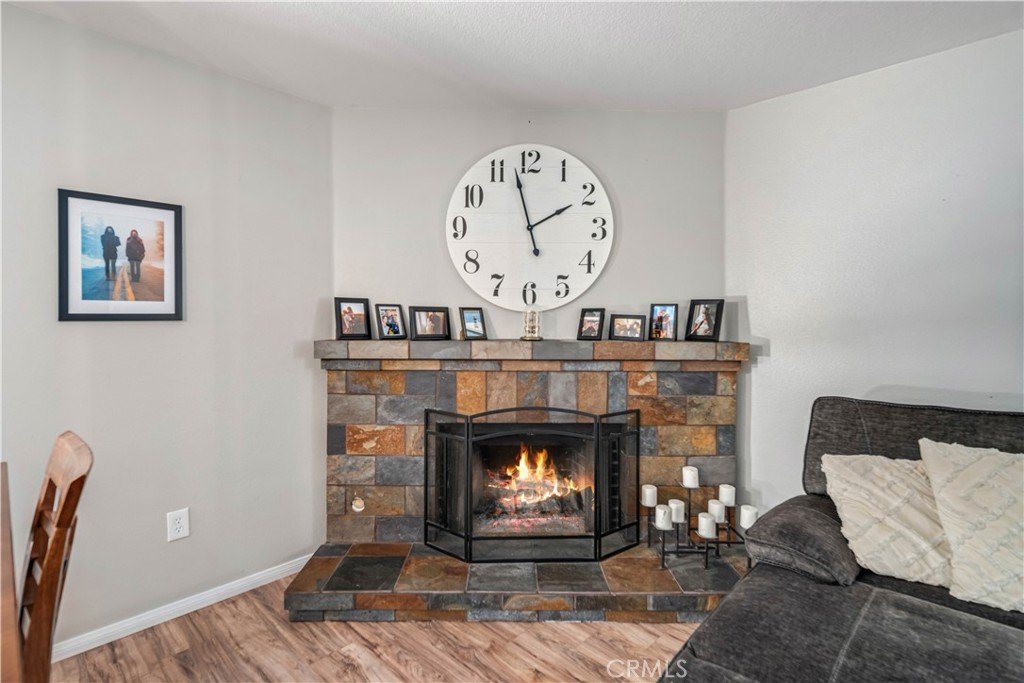
- Fireplace Features: FamilyRoom, Gas, WoodBurning
- Heating: Central
- Interior Features: BlockWalls, SeparateFormalDiningRoom, EatInKitchen, AllBedroomsUp
- Laundry Features: GasDryerHookup,LaundryRoom
- Appliances: Dishwasher,Freezer,Disposal,GasRange,Microwave,Refrigerator
Nearby Schools
- High School District: Antelope Valley Union
Expenses, Fees & Taxes
- Association Fee: 0
Agent info
- Agent name: Christina Di Marzo
- Agent MLS: F150502502
- Agent email: dimarzo1@gmail.com
- Agent officephone: 661-945-9461
Miscellaneous
- List Office Name: Re/Max All-Pro
- Listing Terms: Cash,Conventional,FHA,VaLoan
- Common Interest: None
- Community Features: Curbs,StreetLights,Sidewalks
- Attribution Contact: 661-212-3390
