






44237 Danya Ln, Lancaster, CA, US, 93536
44237 Danya Ln, Lancaster, CA, US, 93536Basics
- Date added: Added 3 months ago
- Category: Residential
- Type: SingleFamilyResidence
- Status: Active
- Bedrooms: 3
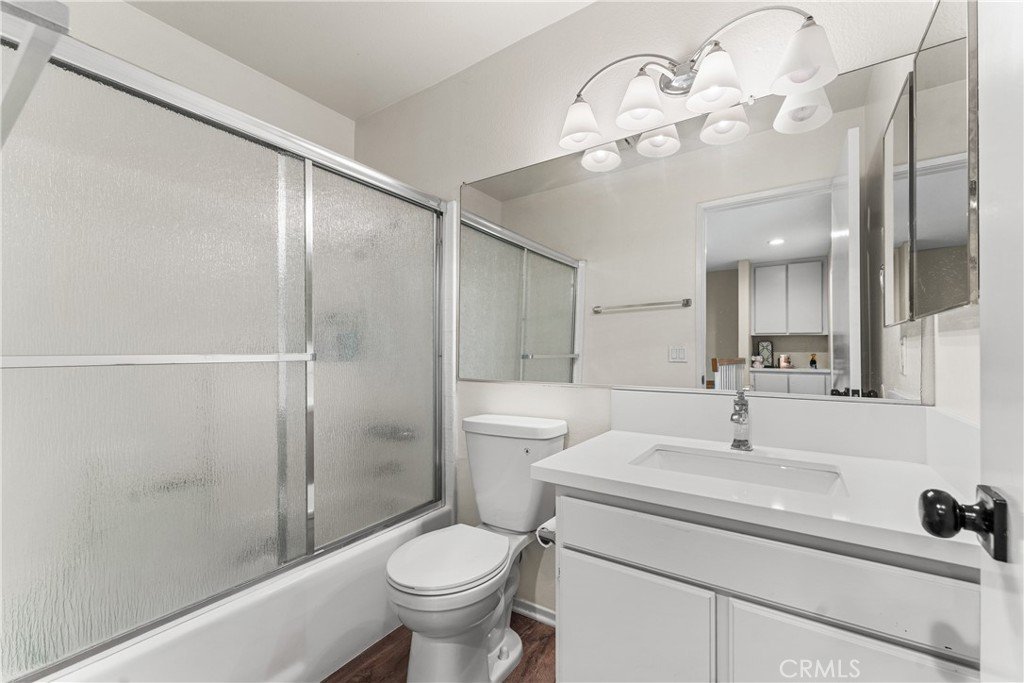
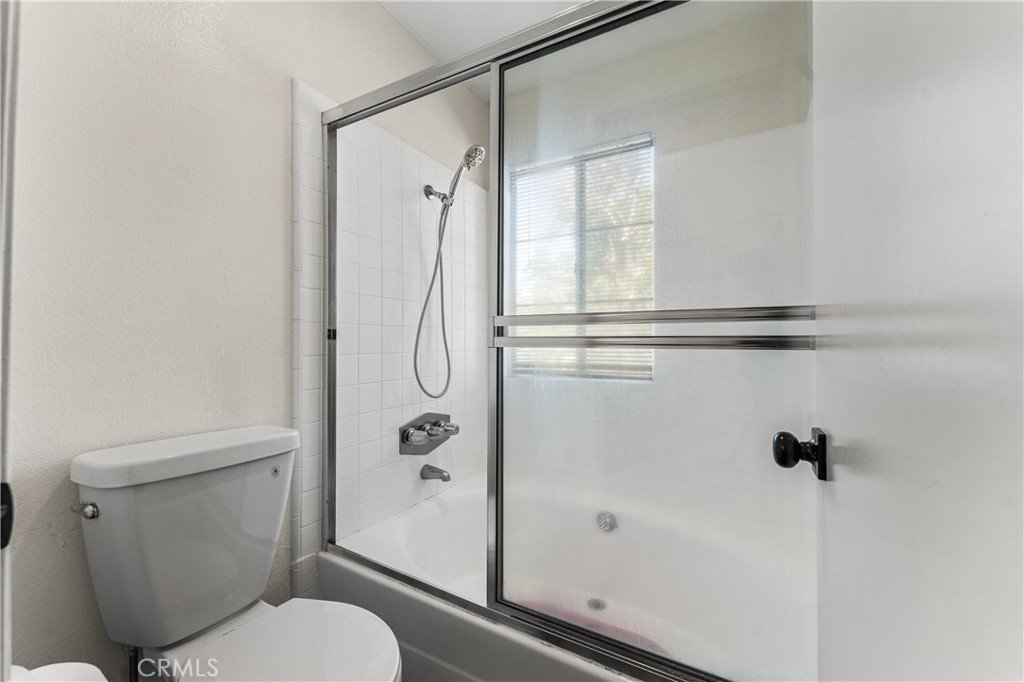
- Bathrooms: 3
- Area: 1529 sq ft
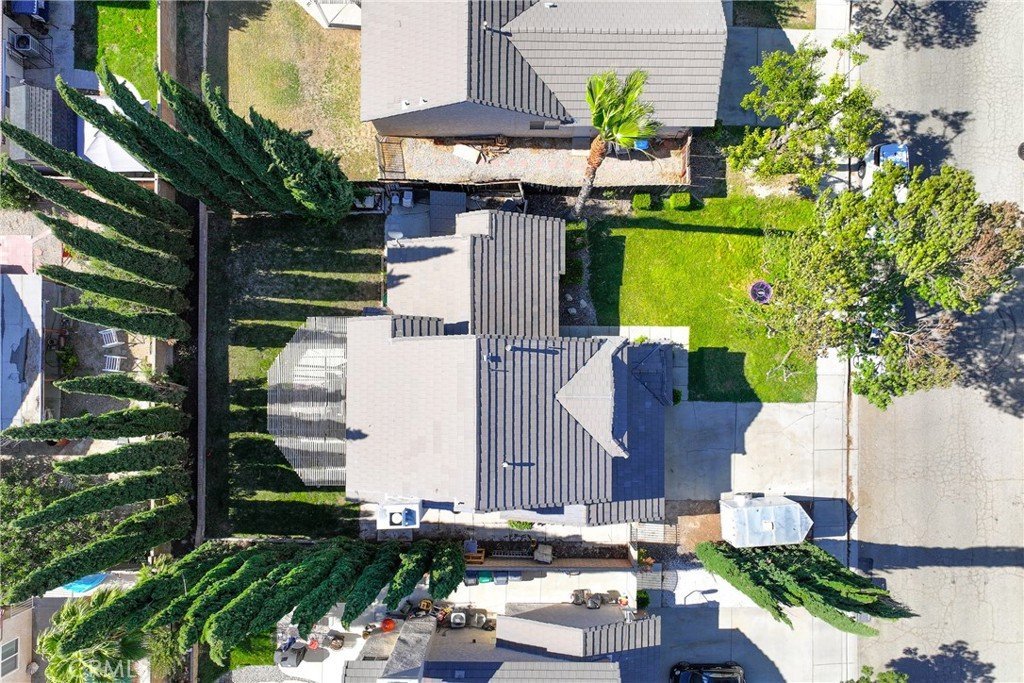
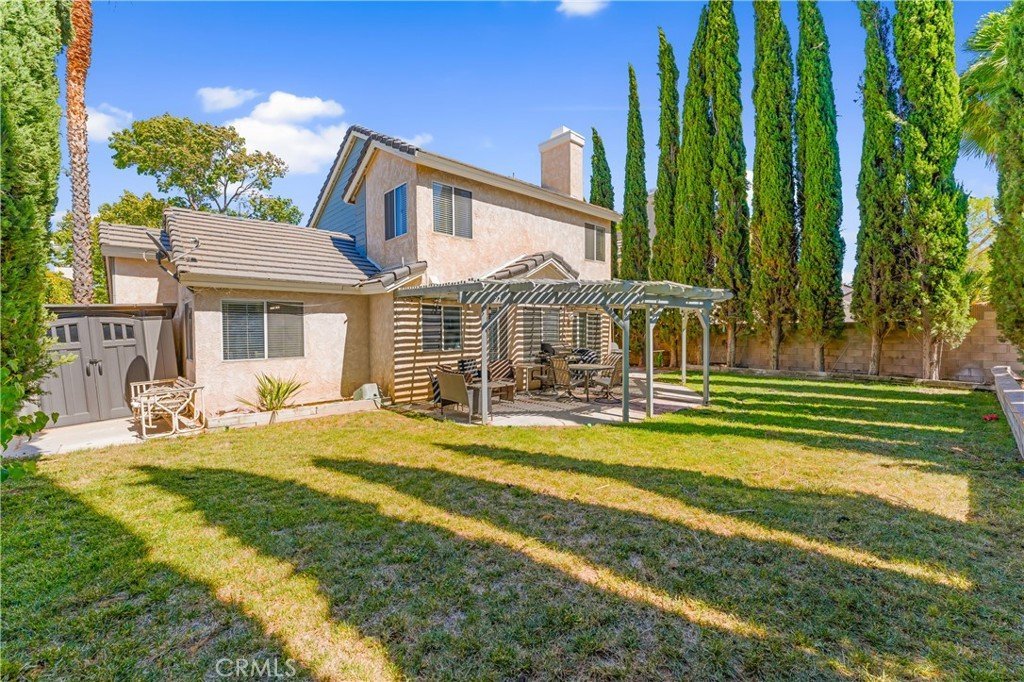
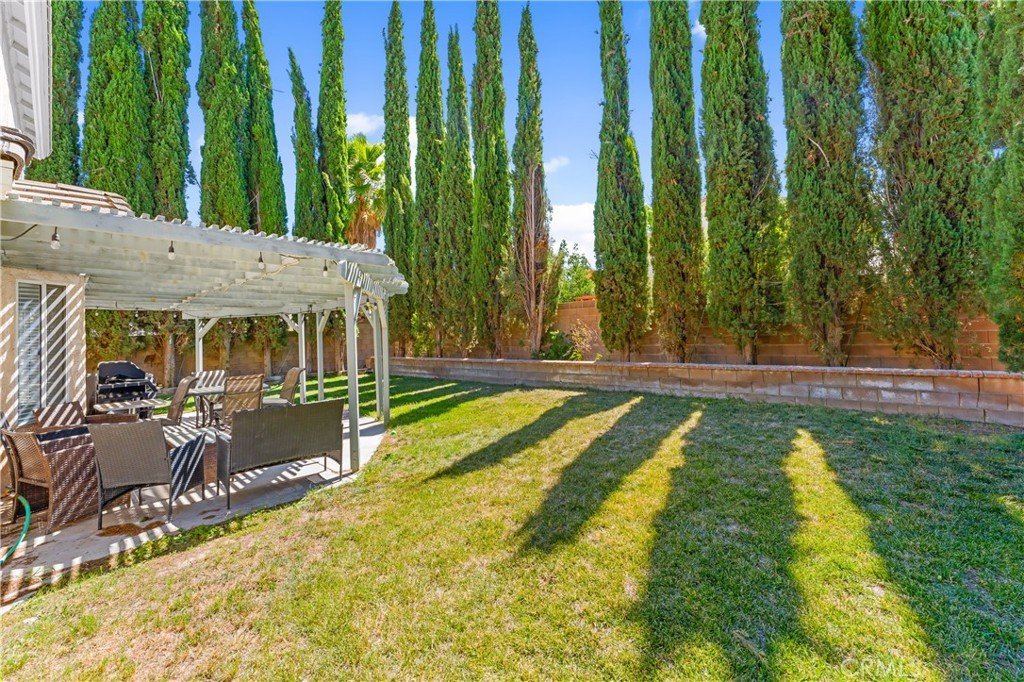
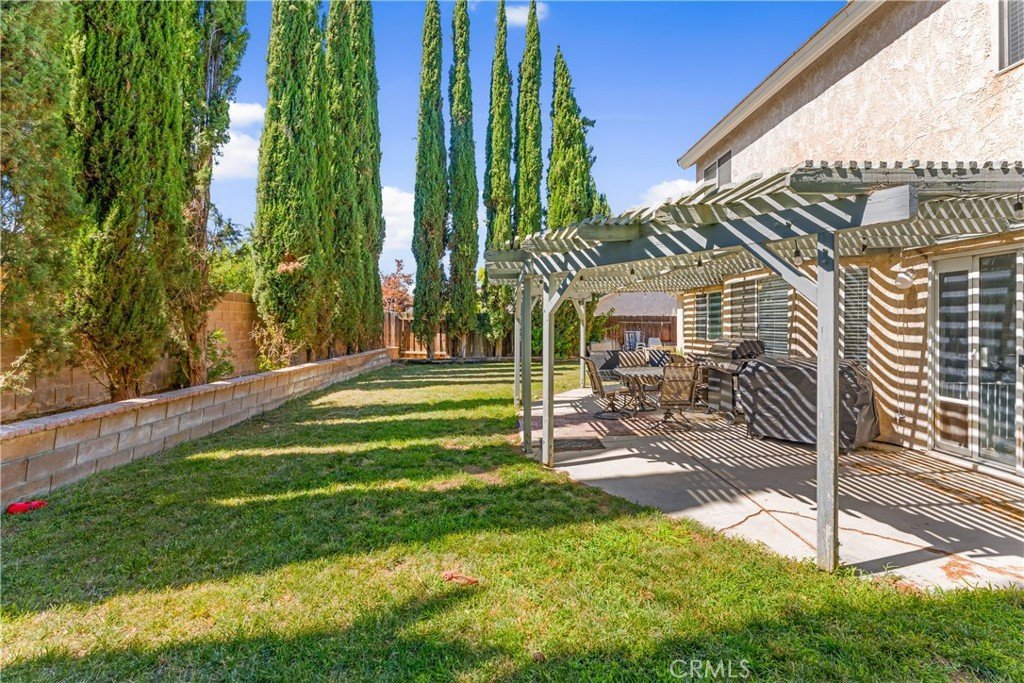
- Lot size: 5659, 5659 sq ft
- Year built: 1986
- Property Condition: UpdatedRemodeled
- View: None
- County: Los Angeles
- MLS ID: SR26143917
Description
-
Description:
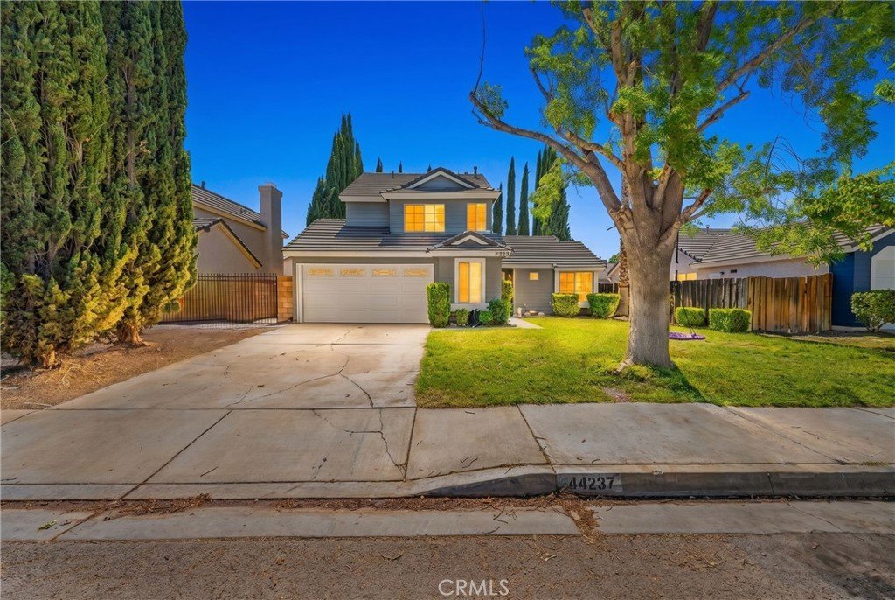
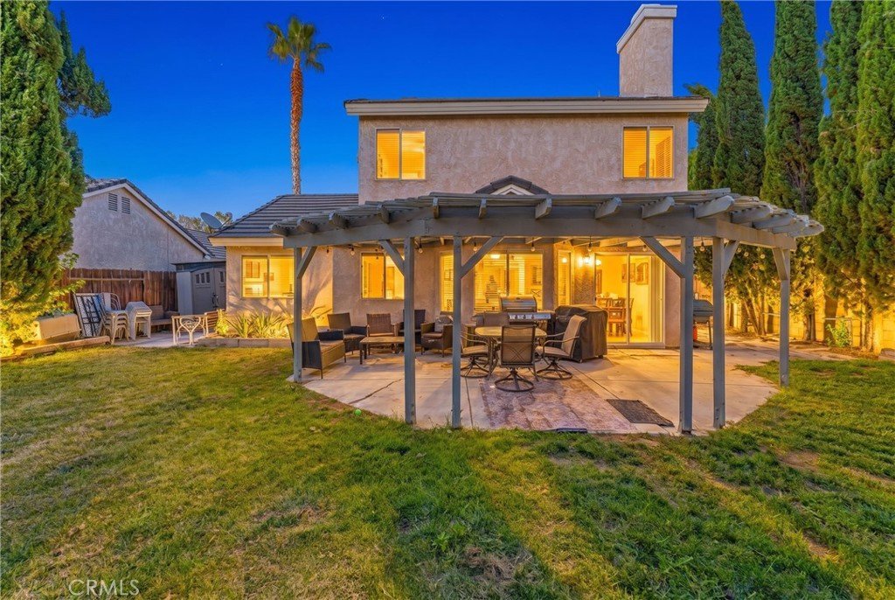
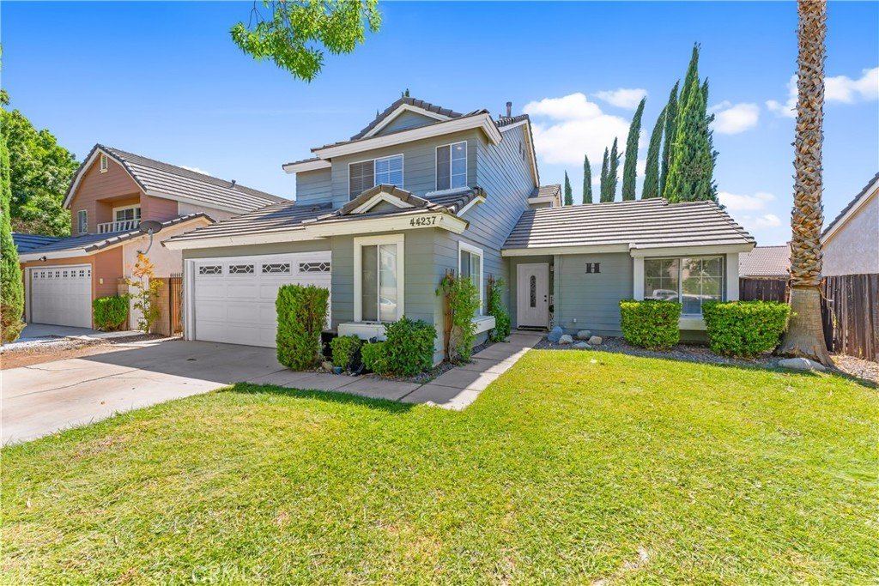
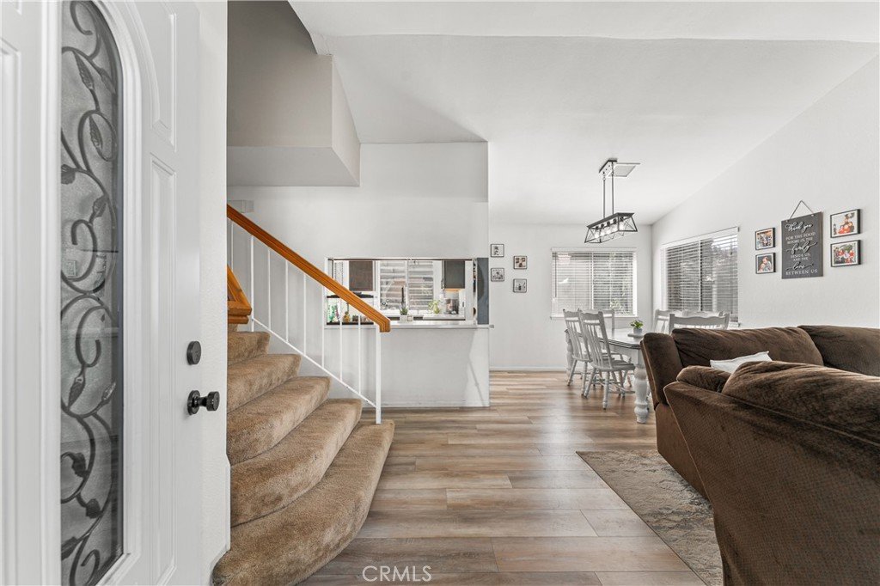
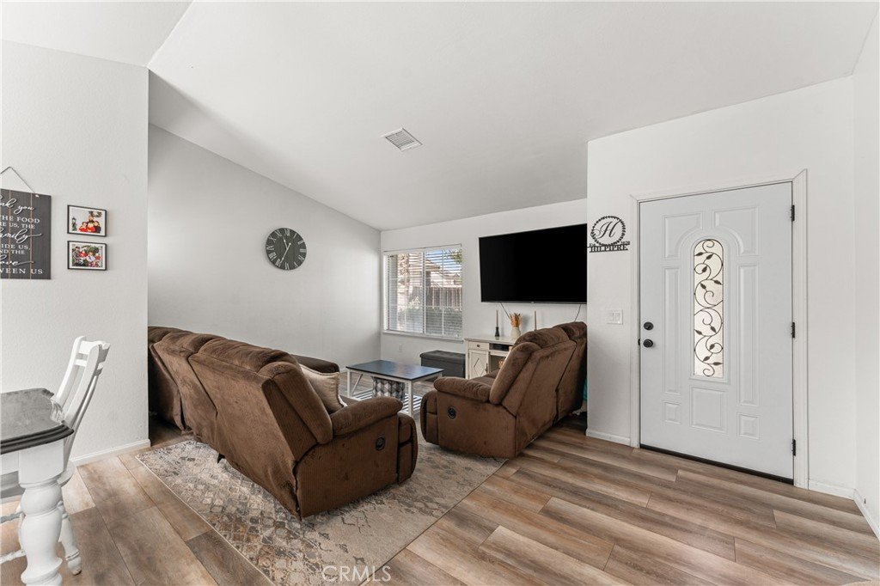
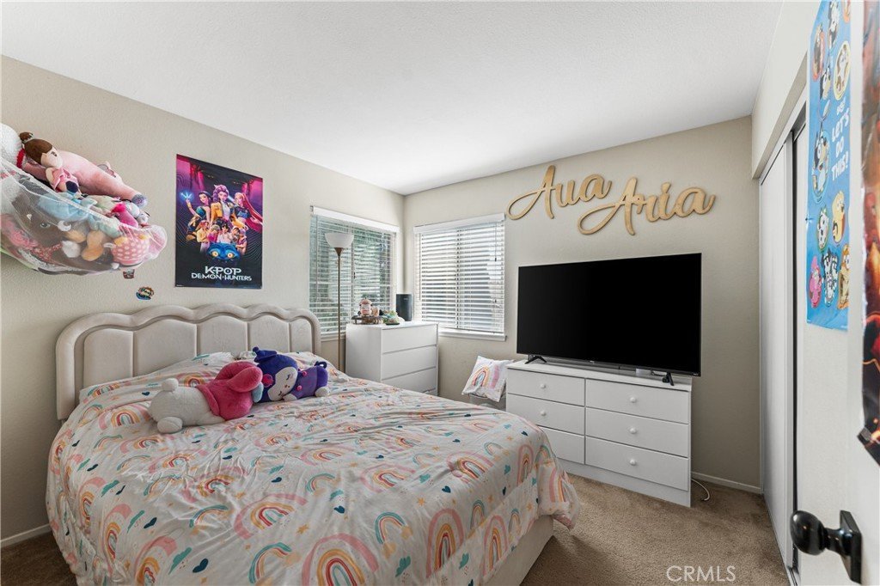
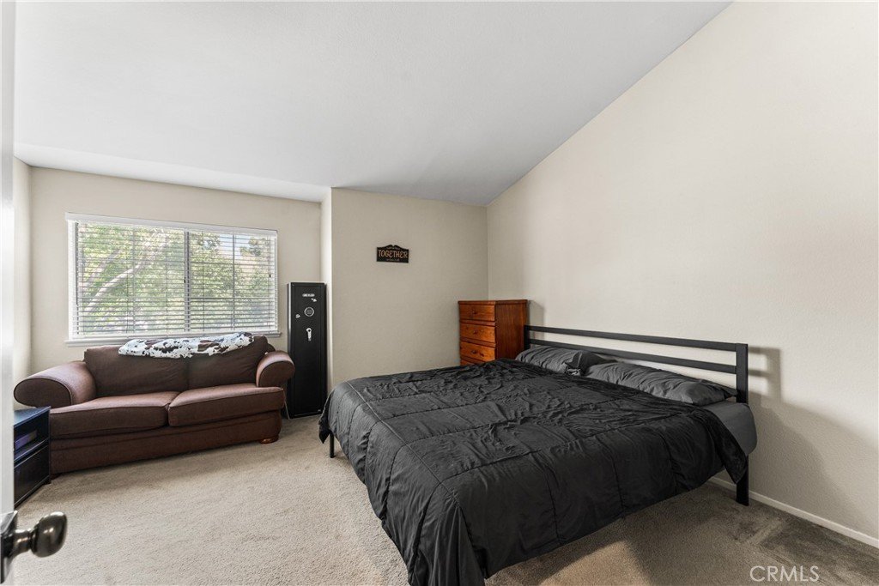
Welcome to this beautifully updated home in one of West Lancaster's desirable neighborhoods, where thoughtful upgrades and modern finishes create a space that's truly move-in ready.
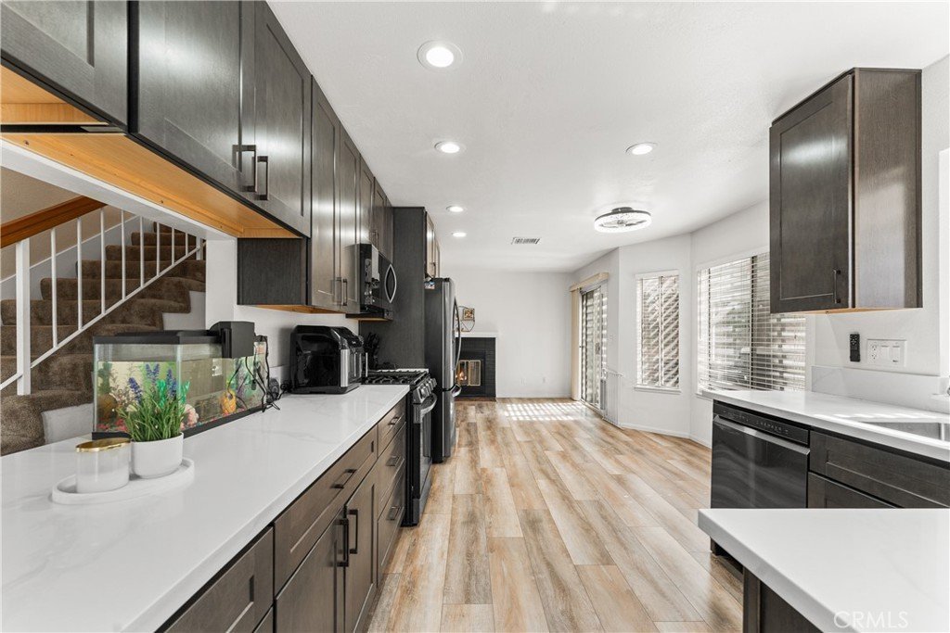
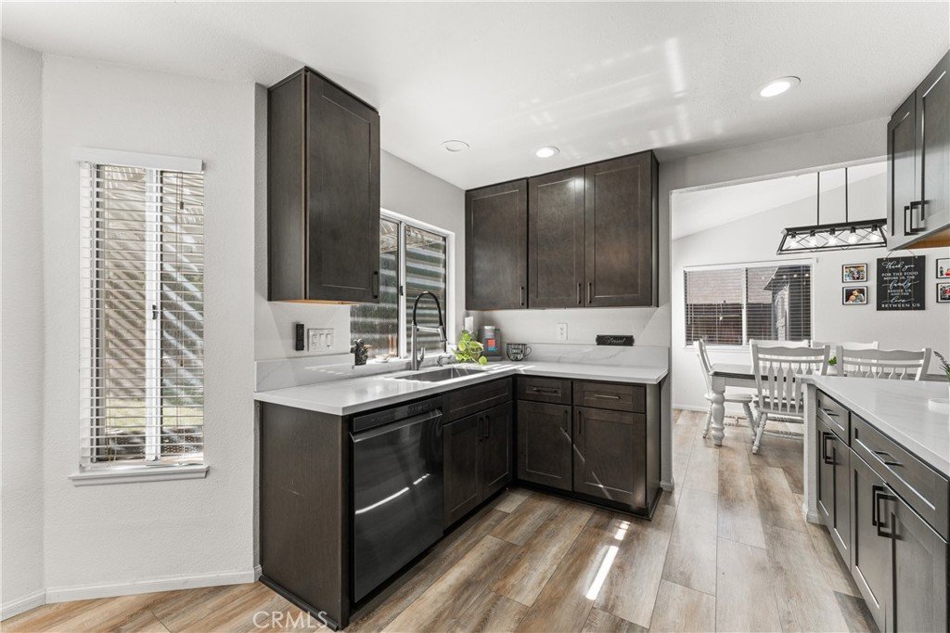
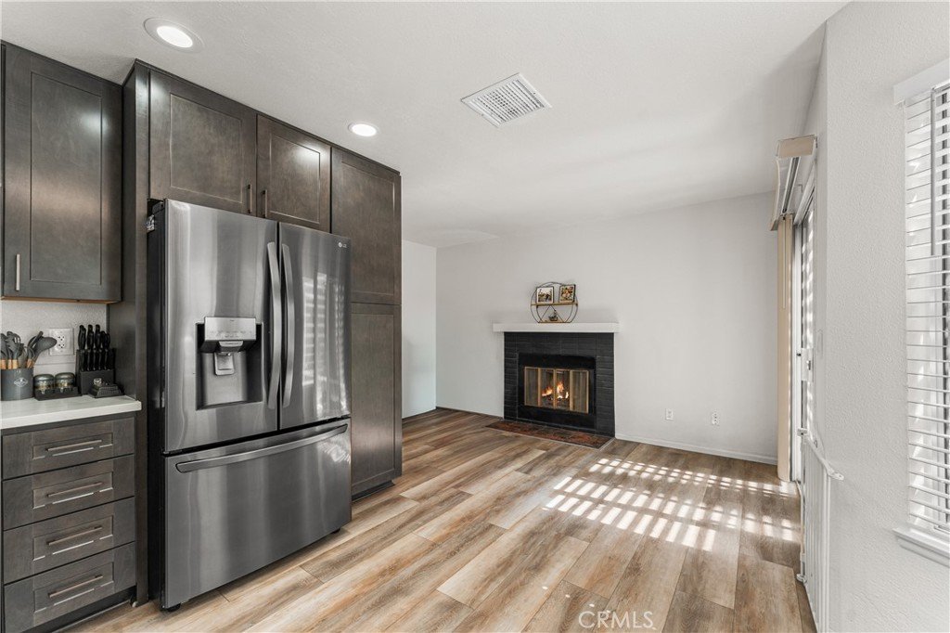
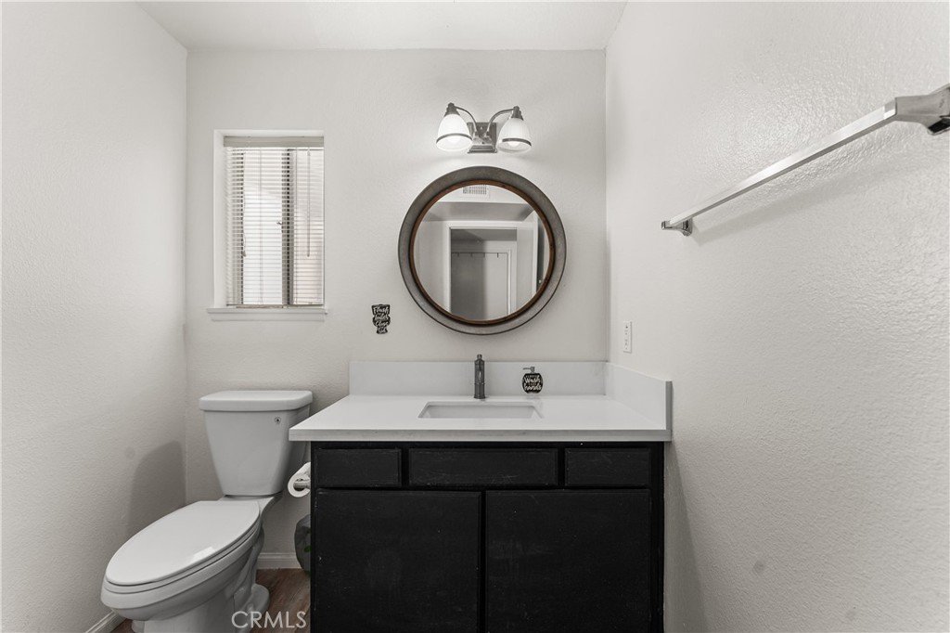
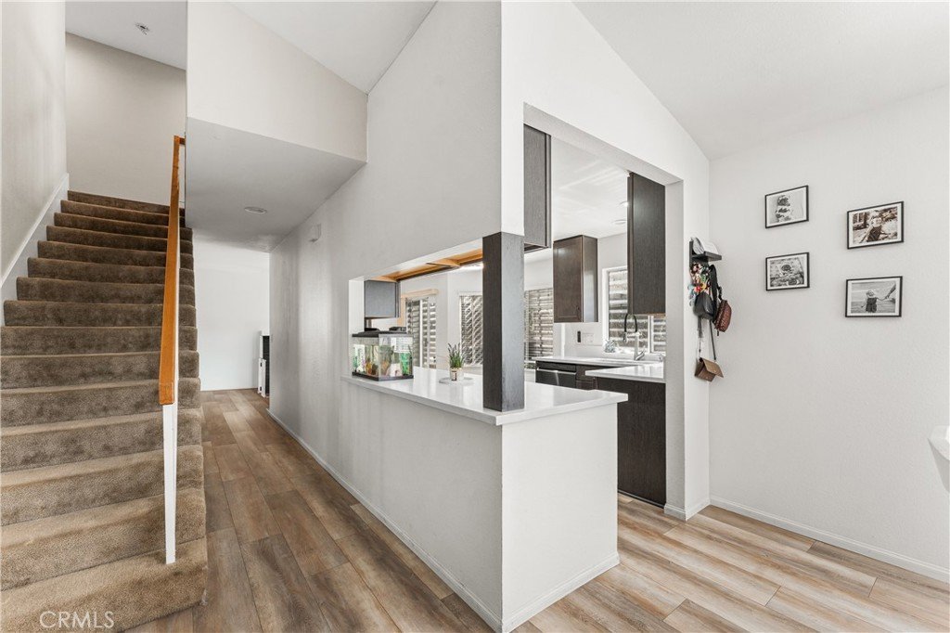
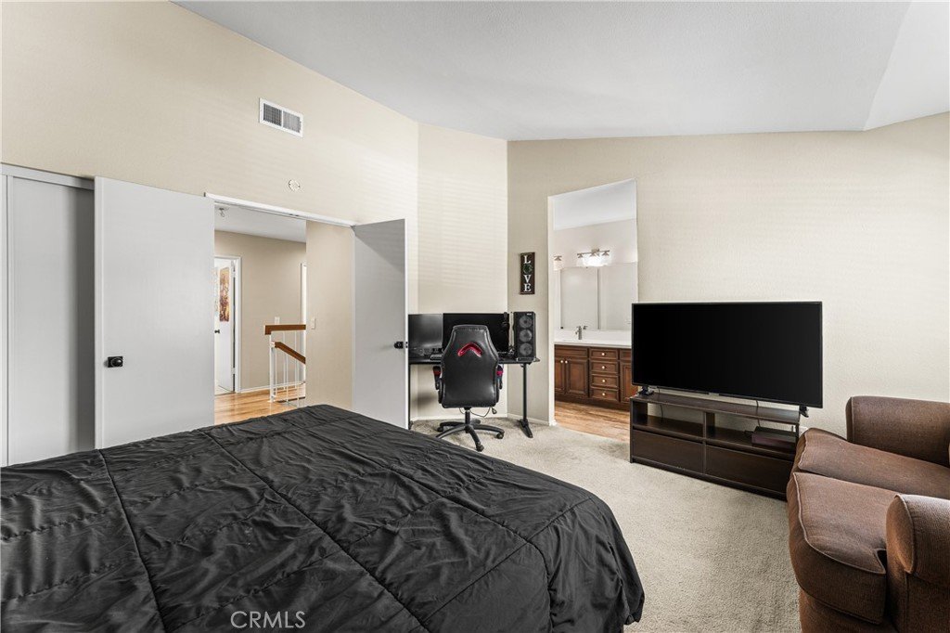
Step inside to discover updated flooring throughout, complemented by elegant quartz countertops featured throughout the home for a clean, cohesive look.
The home has been enhanced with recessed lighting and updated light fixtures, creating a bright and inviting atmosphere in every room. Major system improvements include a new A/C and furnace installed in 2022, providing year-round comfort and peace of mind.
Outside, you'll appreciate the spacious 2½-car garage, offering plenty of room for vehicles, storage, a workshop, or recreational equipment.
With tasteful upgrades already completed and pride of ownership evident throughout, this home is ready for its next owner to move in and enjoy.
Show all description
Location
- Directions: left on Ave J and 35th St W, left on ave J-2, right on Danya Ln
- Lot Size Acres: 0.1299 acres
Building Details
- Structure Type: House
- Water Source: Public
- Lot Features: ZeroToOneUnitAcre
- Sewer: PublicSewer
- Common Walls: NoCommonWalls
- Foundation Details: Slab
- Garage Spaces: 2.5
- Levels: Two
- Floor covering: Laminate
Amenities & Features
- Pool Features: None
- Parking Features: DirectAccess, Driveway, Garage
- Spa Features: None
- Parking Total: 2.5
- Utilities: ElectricityConnected,NaturalGasConnected,SewerConnected,WaterConnected
- Cooling: CentralAir
- Electric: Standard
- Fireplace Features: DiningRoom, Gas
- Heating: Central
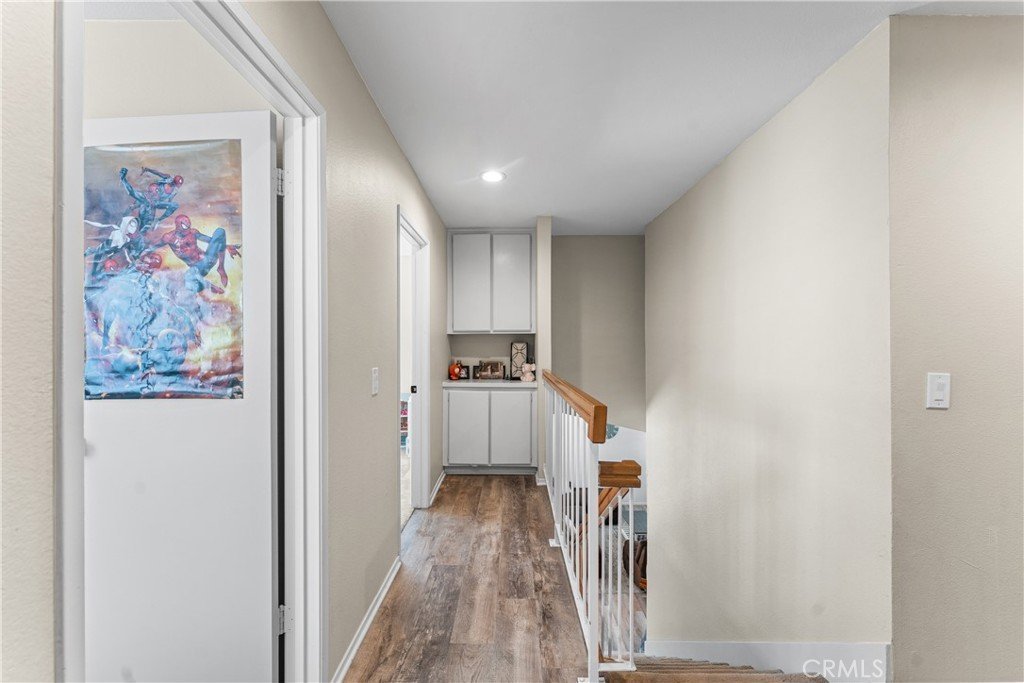
- Interior Features: OpenFloorplan, QuartzCounters, RecessedLighting, AllBedroomsUp
- Laundry Features: WasherHookup,ElectricDryerHookup,GasDryerHookup,Inside
- Appliances: Dishwasher,GasOven,GasWaterHeater,Microwave
Nearby Schools
- High School District: Westside Union
Expenses, Fees & Taxes
- Association Fee: 0
Agent info
- Agent name: Melissa McWright
- Agent MLS: SR150563454
- Agent email: sellwithmelll@gmail.com
- Agent officephone: 805-636-1024
Miscellaneous
- List Office Name: Real Brokerage Technologies Inc
- Listing Terms: Cash,Conventional,FHA,FannieMae,FreddieMac,VaLoan
- Common Interest: None
- Community Features: StreetLights,Sidewalks
- Exclusions: washer, dryer, fridge
- Inclusions: dishwasher, stove, microwave
- Attribution Contact: 661-495-6858
