



44238 Encanto Way, Lancaster, CA, US, 93536
44238 Encanto Way, Lancaster, CA, US, 93536Basics
- Date added: Added 7 months ago
- Category: Residential
- Type: SingleFamilyResidence
- Status: Active
- Bedrooms: 4
- Bathrooms: 2
- Area: 1610 sq ft
- Lot size: 8274, 8274 sq ft
- Year built: 1993
- Property Condition: UpdatedRemodeled,Turnkey
- View: Neighborhood
- County: Los Angeles
- MLS ID: SR25272410
Description
-
Description:
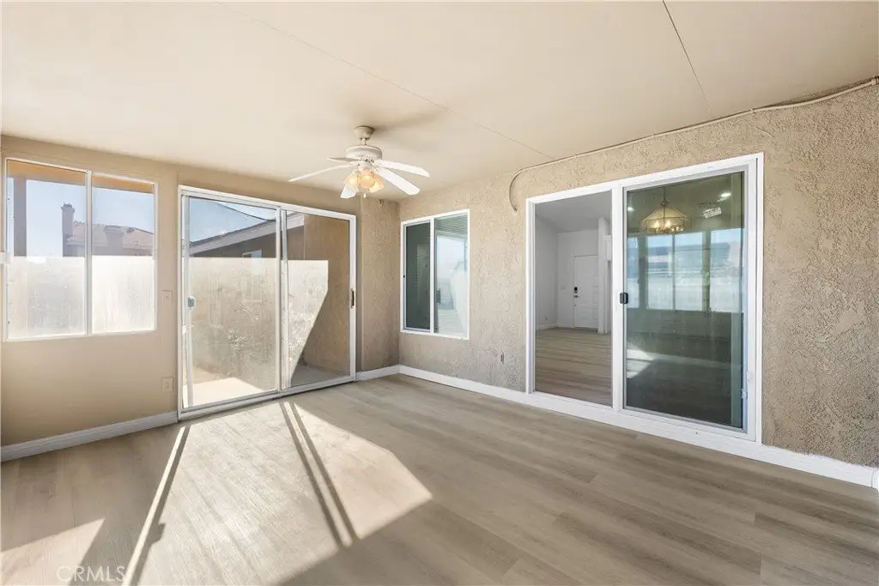
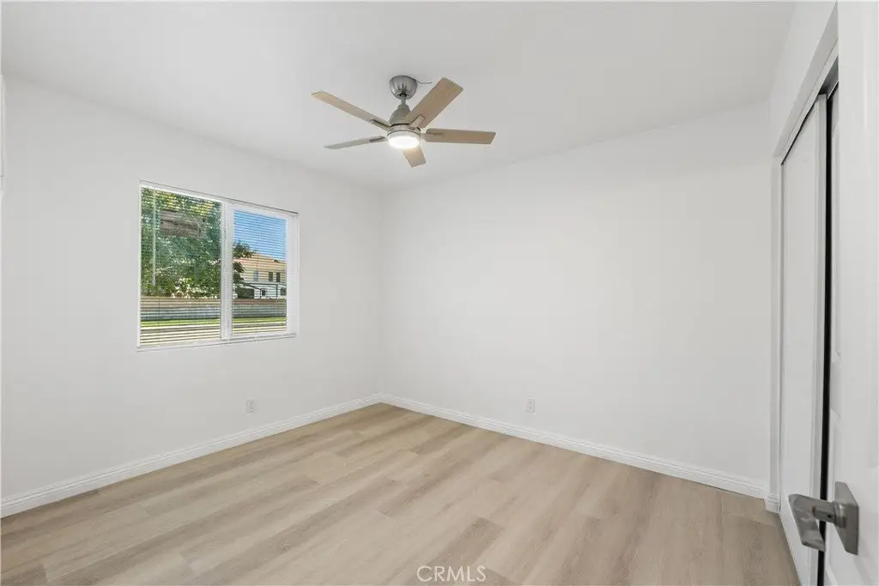
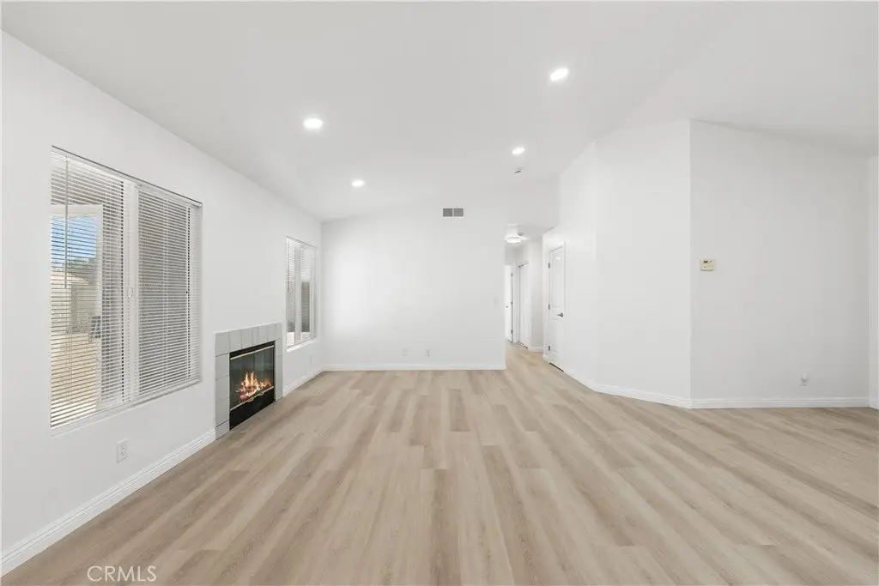
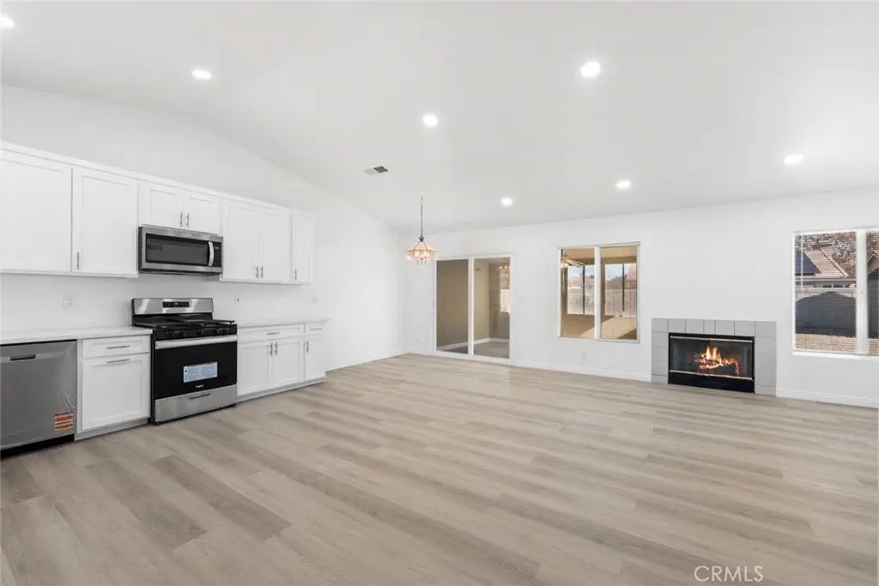
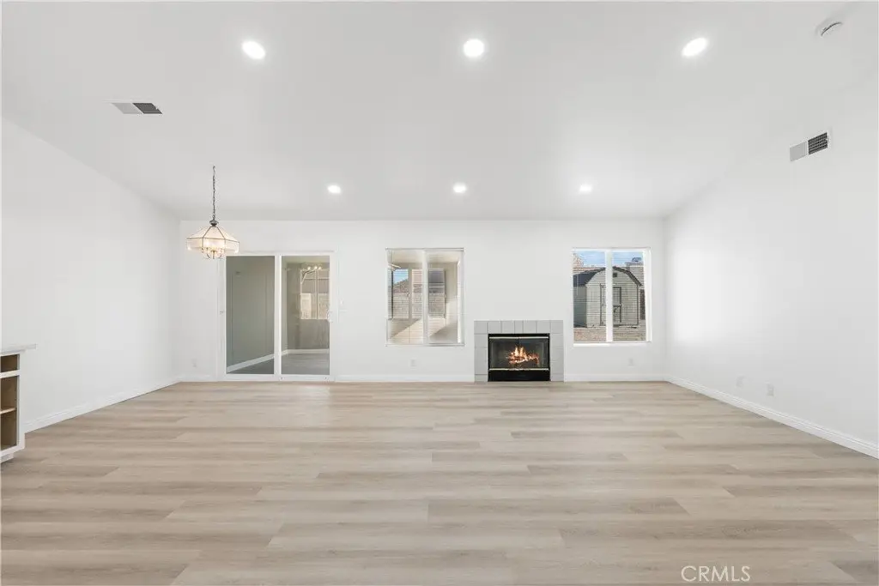
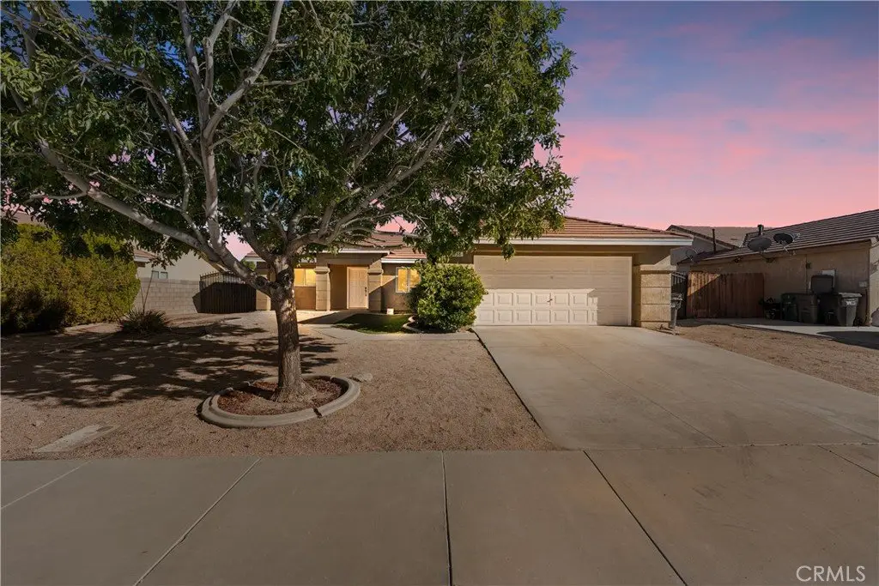
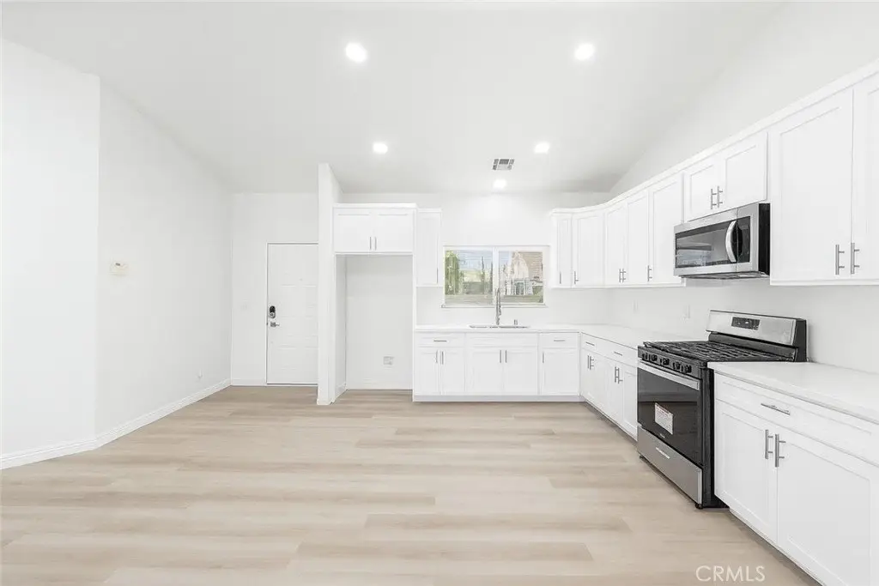
Step into this charming single-story home offering 4 bedrooms, 2 bathrooms, a bonus room, and a well-designed 1,610 square feet of living space. From the moment you enter, you’re welcomed by an open and comfortable layout that blends natural light with a sense of ease throughout. The living area flows seamlessly into the dining space and kitchen, creating an ideal setting for everyday living or hosting family and friends. The bedrooms are generously sized, with the primary suite featuring its own private bathroom for added convenience. Outside, the backyard provides a wonderful extension of the home—perfect for relaxing, gardening, or creating your own outdoor retreat. With its thoughtful layout and inviting atmosphere, this residence is ready to offer comfort, functionality, and the feeling of home you’ve been searching for.
Show all description
Location
- Directions: Take I-5 N to CA-14 N, exit Avenue H, turn right, then left on 44238 Encanto Way, Lancaster.
- Lot Size Acres: 0.1899 acres
Building Details
- Structure Type: House
- Water Source: Public
- Architectural Style: Traditional
- Lot Features: ZeroToOneUnitAcre,BackYard,FrontYard,Yard
- Sewer: PublicSewer
- Common Walls: NoCommonWalls
- Construction Materials: Glass,Stucco
- Fencing: Block,Wood
- Garage Spaces: 2
- Levels: One
- Floor covering: Vinyl
Amenities & Features
- Pool Features: None
- Parking Features: DoorSingle, Driveway, GarageFacesFront, Garage, RvPotential
- Security Features: CarbonMonoxideDetectors, SmokeDetectors
- Patio & Porch Features: FrontPorch,Porch
- Spa Features: None
- Parking Total: 2
- Roof: Tile
- Utilities: CableAvailable,ElectricityConnected,NaturalGasConnected,PhoneAvailable,SewerConnected,WaterConnected
- Cooling: CentralAir
- Electric: ElectricityOnProperty,Standard
- Fireplace Features: LivingRoom
- Heating: Central
- Interior Features: CeilingFans, OpenFloorplan, RecessedLighting, AllBedroomsDown, BedroomOnMainLevel, MainLevelPrimary
- Laundry Features: WasherHookup,ElectricDryerHookup,GasDryerHookup,InGarage
- Appliances: Dishwasher,GasOven,GasRange,WaterHeater
Nearby Schools
- High School District: Lancaster
Expenses, Fees & Taxes
- Association Fee: 0
Miscellaneous
- List Office Name: Real Broker
- Listing Terms: Cash,Conventional,FHA,VaLoan
- Common Interest: None
- Community Features: Biking,Curbs,Gutters,Hiking,StreetLights,Suburban,Sidewalks
- Attribution Contact: 661-312-3069
