








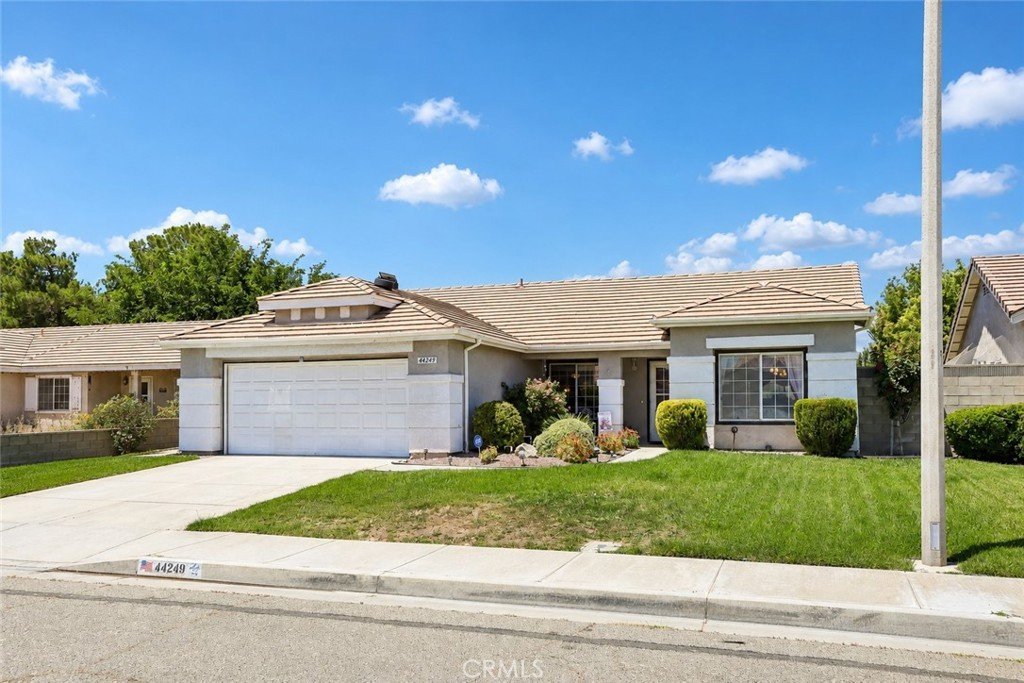
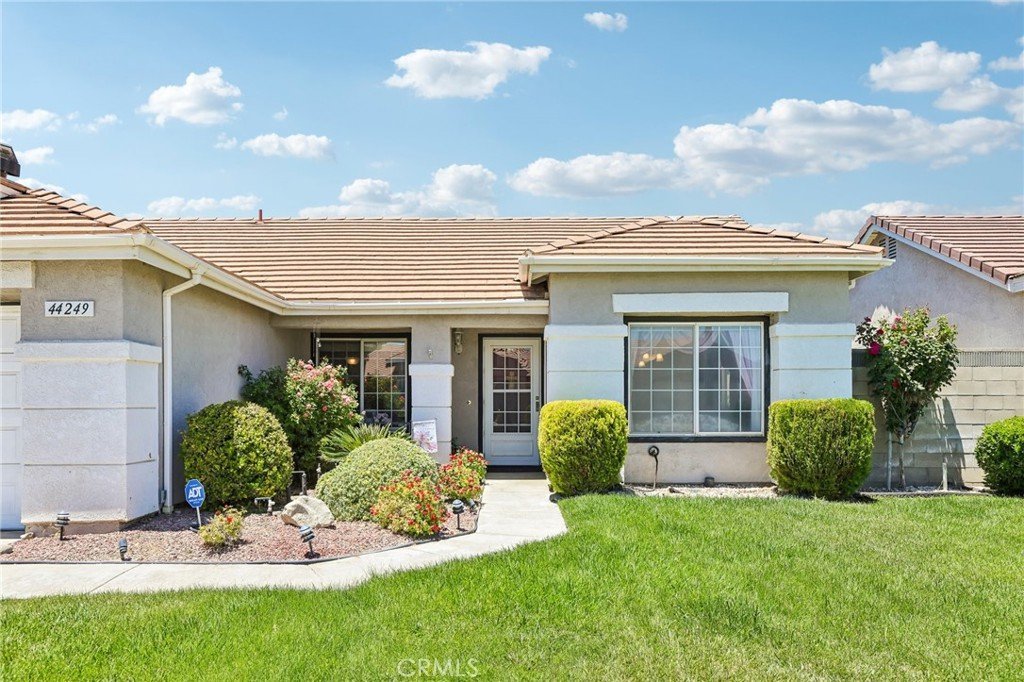

44249 Brandon Thomas Way, Lancaster, CA, US, 93536
44249 Brandon Thomas Way, Lancaster, CA, US, 93536Basics
- Date added: Added 3 months ago
- Category: Residential
- Type: SingleFamilyResidence
- Status: Active
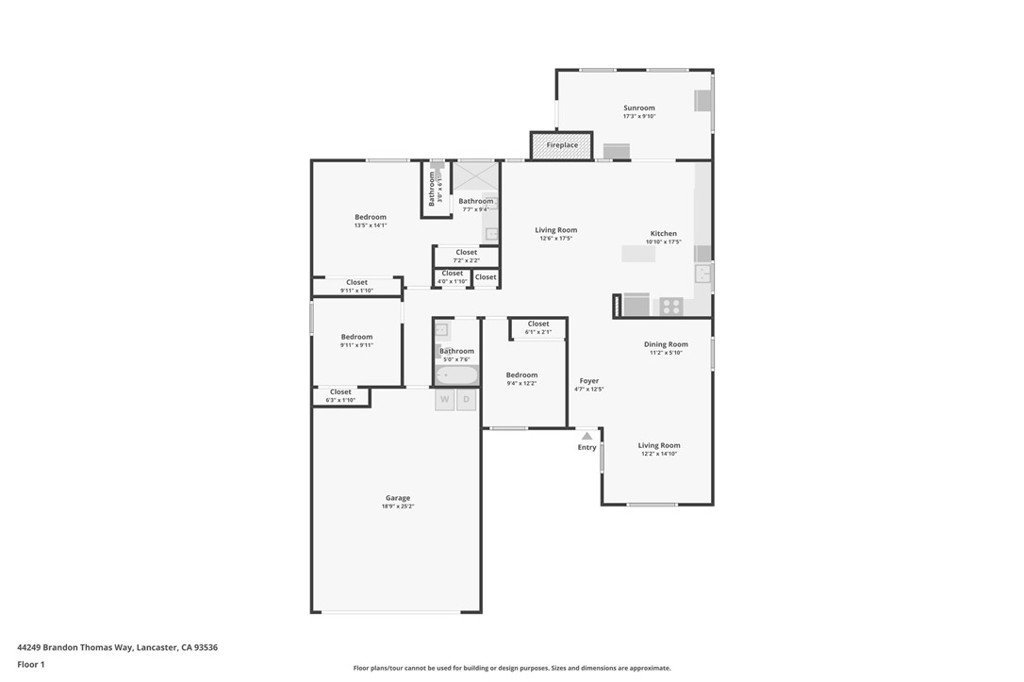
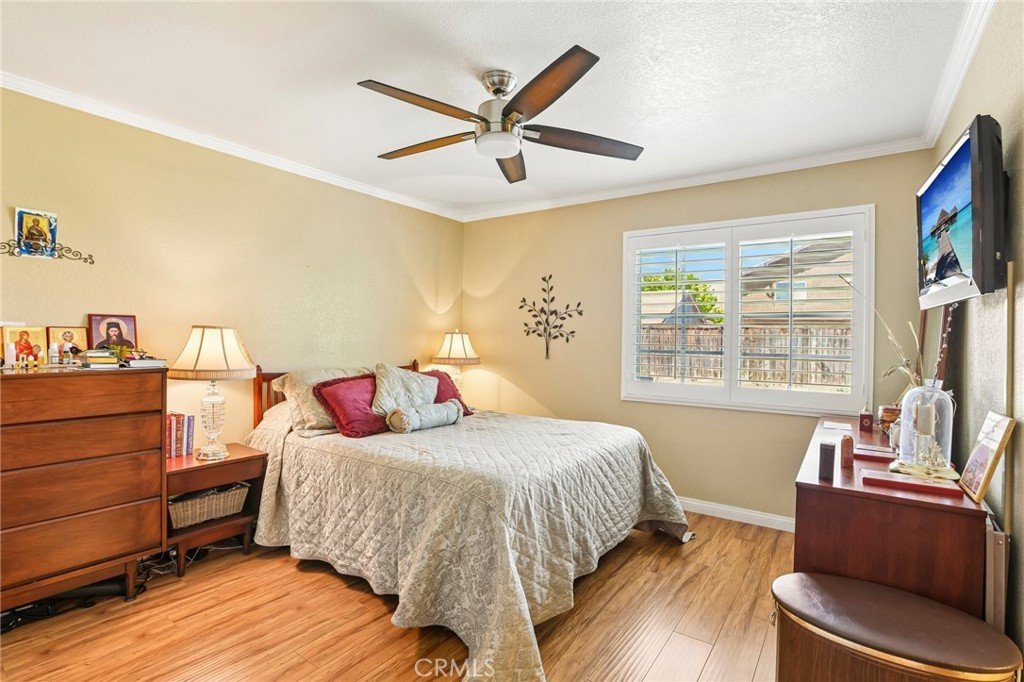
- Bedrooms: 3
- Bathrooms: 2
- Area: 1380 sq ft
- Lot size: 6884, 6884 sq ft
- Year built: 1992
- View: Neighborhood
- County: Los Angeles
- MLS ID: CV26127161
Description
-
Description:
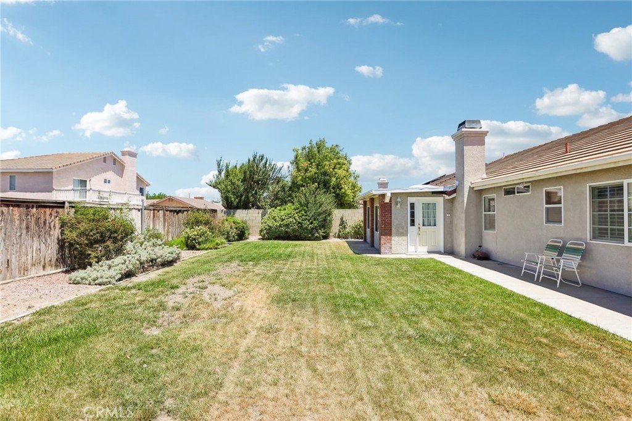
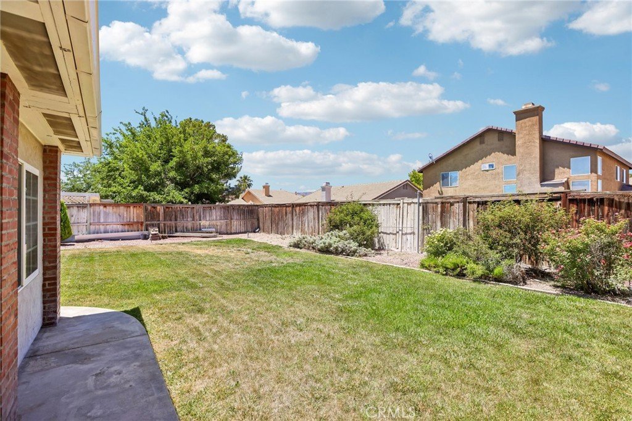
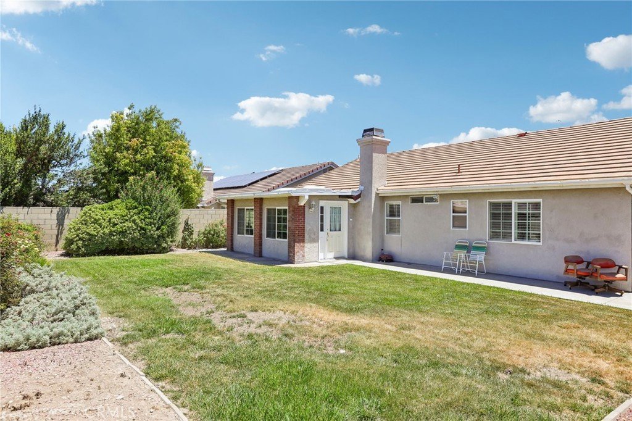
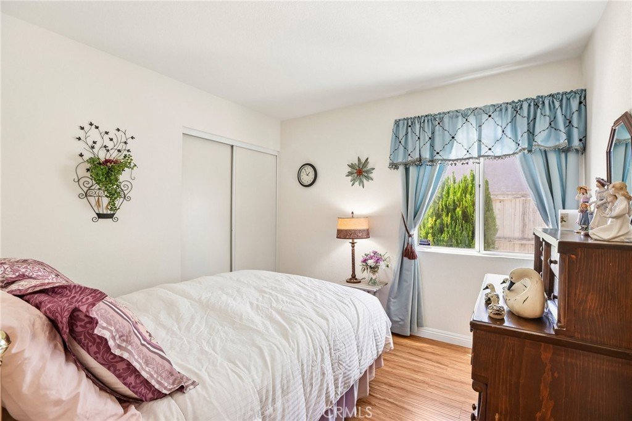
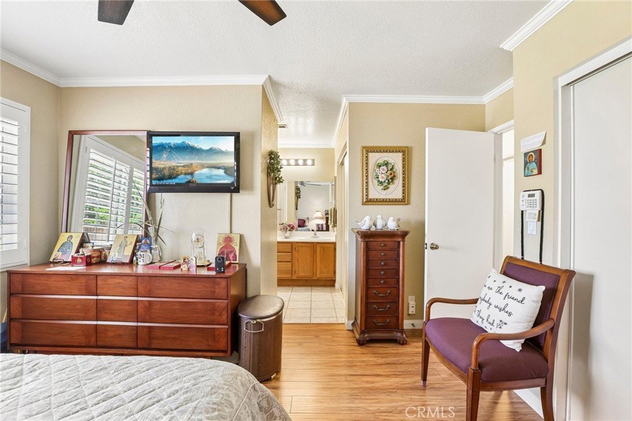
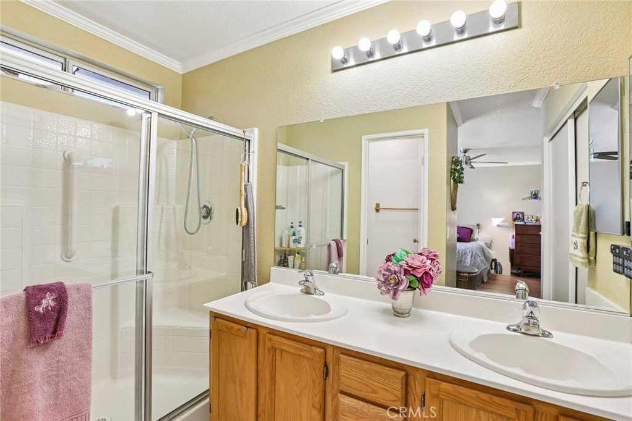
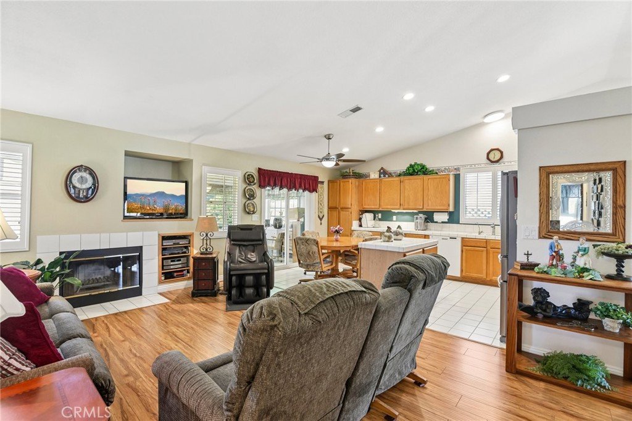
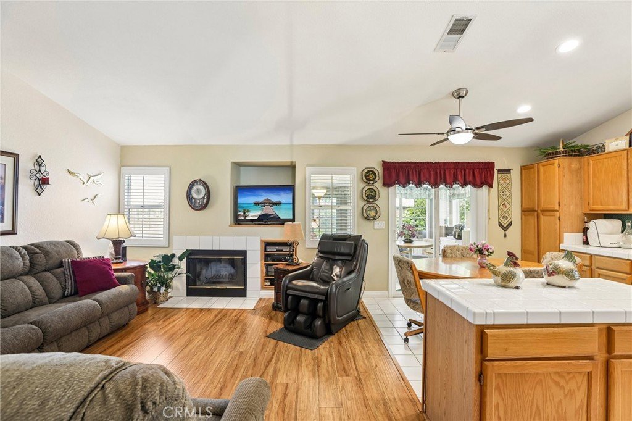
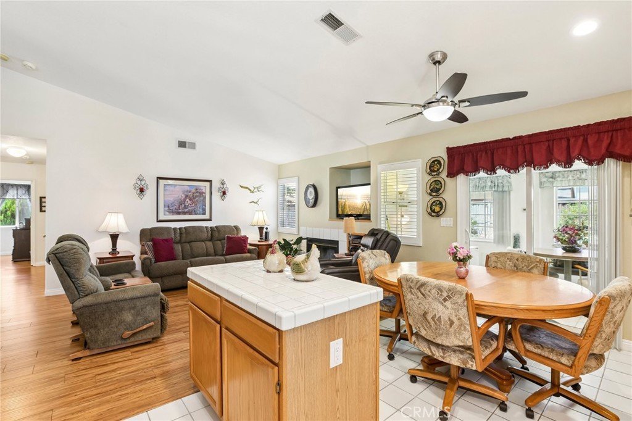
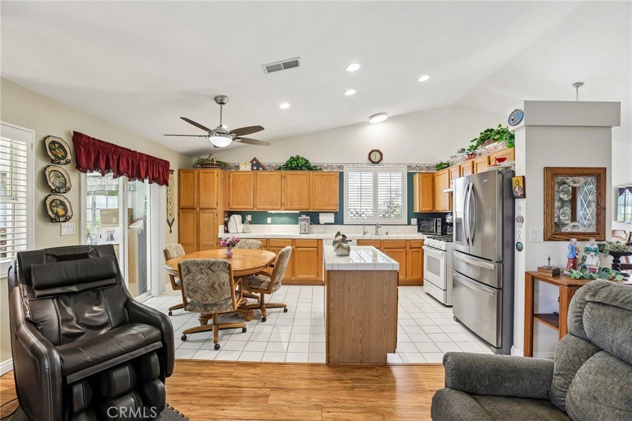
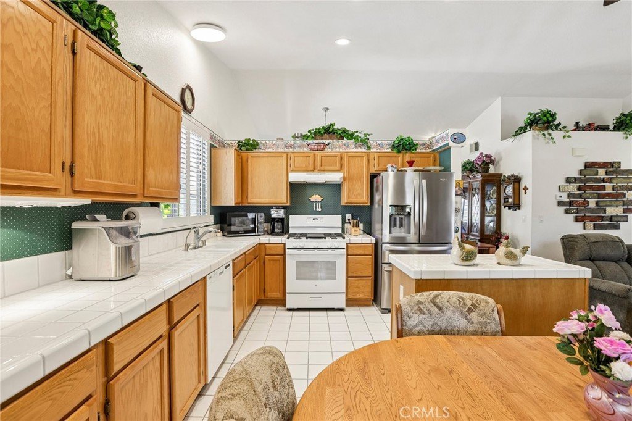
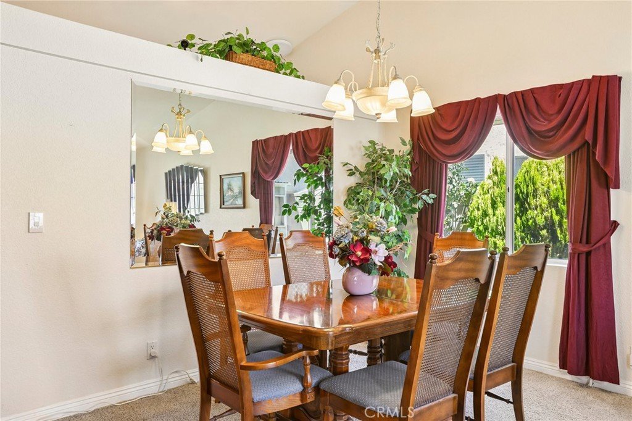
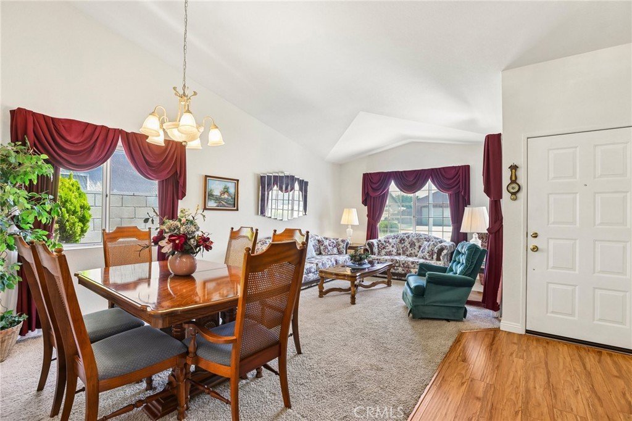
Welcome to this Lovingly Maintained Single-story Home, Available for the First Time in 30 Years! A true testament to Pride of Ownership, this Cherished Residence has been Filled with years of Wonderful Memories and is now ready for its next chapter. The Heart of the Home is the Spacious Kitchen, offering Abundant Cabinetry and Expansive Countertop Space, Perfectly Designed for Preparing meals and Staying connected to Family and Friends as it Opens to the Warm and Inviting Family Room Complete with a Cozy Fireplace. Gather for Holiday Dinners and Celebrations in the Formal Living & Dining Room. The Enclosed Sunroom provides the Perfect Flex Space for Hobbies or to Simply Relax with your morning coffee and take in Views of the Expansive Backyard with Endless Possibilities for Gardening, Play, and Outdoor Entertaining. Vaulted Ceilings, Recessed Lighting, Beautiful Wood like Flooring & Plantation Shutters add to the Charm. Whether you’re looking for a place to create new traditions or a home where your family can grow, this rare opportunity offers comfort, space, and the chance to make a truly special home your own!
Show all description
Location
- Directions: Cross of W Ave J & 60 St W
- Lot Size Acres: 0.158 acres
Building Details
- Structure Type: House
- Water Source: Public
- Lot Features: Lawn,SprinklerSystem
- Sewer: PublicSewer
- Common Walls: NoCommonWalls
- Garage Spaces: 2
- Levels: One
Amenities & Features
- Pool Features: None
- Parking Features: GarageFacesFront, Garage
- Patio & Porch Features: Enclosed
- Parking Total: 2
- Roof: Tile
- Utilities: ElectricityConnected,NaturalGasConnected,SewerConnected,WaterConnected
- Window Features: Blinds,Drapes,PlantationShutters
- Cooling: CentralAir
- Fireplace Features: FamilyRoom
- Heating: Central
- Interior Features: SeparateFormalDiningRoom, EatInKitchen, HighCeilings
- Laundry Features: InGarage
- Appliances: Dishwasher,GasRange,Microwave,Refrigerator
Nearby Schools
- High School District: Antelope Valley Union
Expenses, Fees & Taxes
- Association Fee: 0
Agent info
- Agent name: Amy Heffelfinger
- Agent MLS: C22767
- Agent email: amyheffelfinger@msn.com
- Agent officephone: 909-985-4600
- Agent direct phone: 9095181781
Miscellaneous
- List Office Name: Century 21 Masters
- Listing Terms: CashToNewLoan,FHA,VaLoan
- Common Interest: None
- Community Features: StreetLights,Sidewalks
- Inclusions: Several furniture items - itemized list to follow
- Virtual Tour URL Branded: https://www.zillow.com/view-imx/ef42864e-f30d-4609-9430-f2ed650f2d26?initialViewType=pano
- Attribution Contact: 909-518-1781
