














44273 Homestead Street, Lancaster, CA, US, 93535
44273 Homestead Street, Lancaster, CA, US, 93535Basics
- Date added: Added 4 months ago
- Category: Residential
- Type: SingleFamilyResidence
- Status: Active
- Bedrooms: 3
- Bathrooms: 2
- Area: 2089 sq ft
- Lot size: 7951, 7951 sq ft
- Year built: 2026
- View: None
- County: Los Angeles
- MLS ID: IV26095205
Description
-
Description:
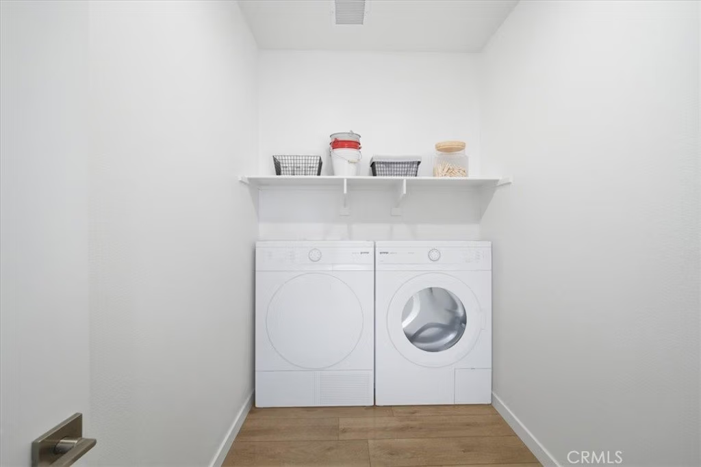
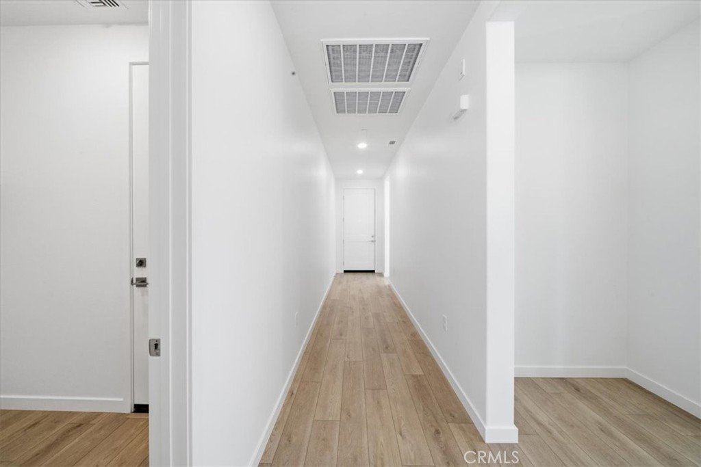
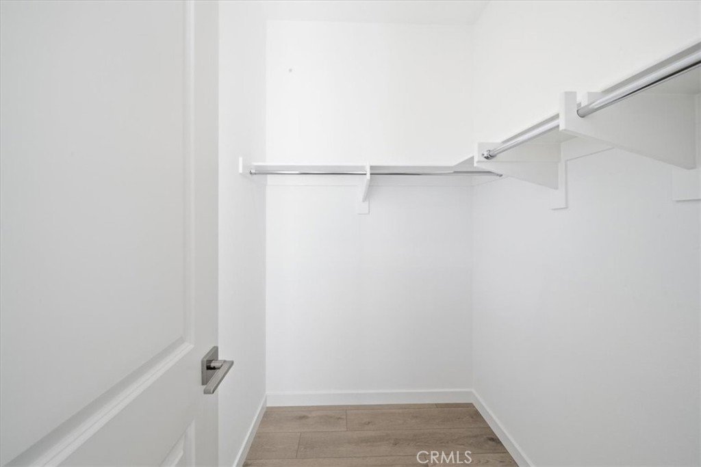
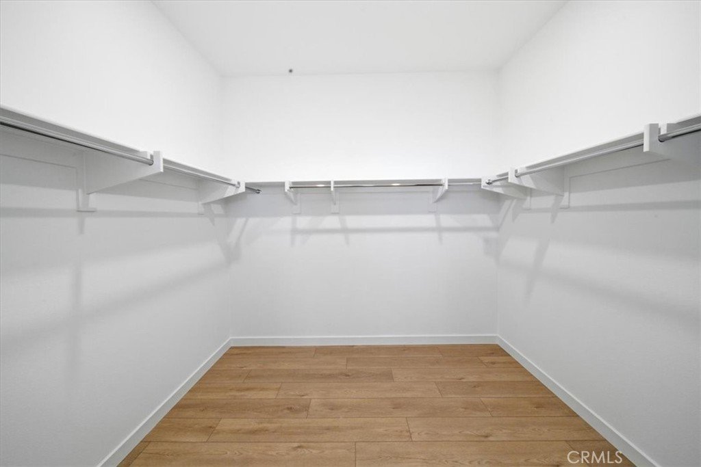
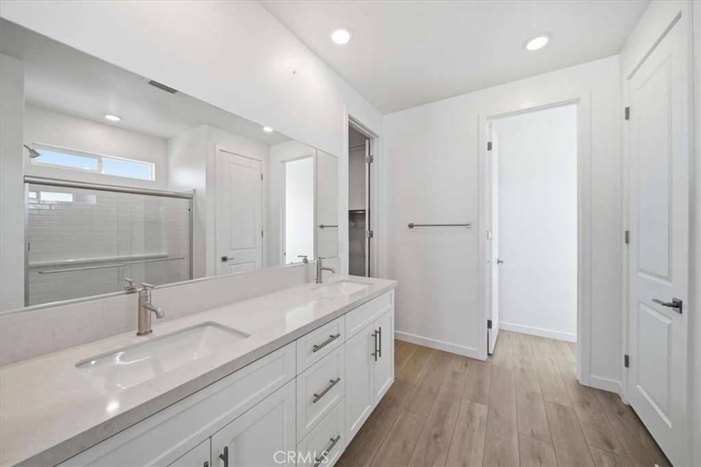
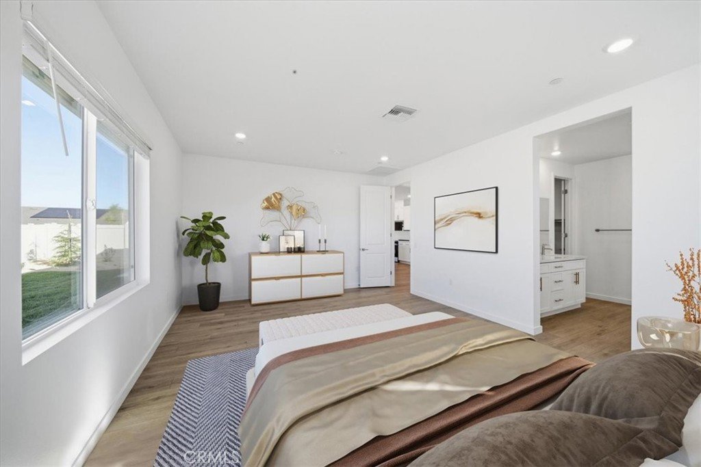
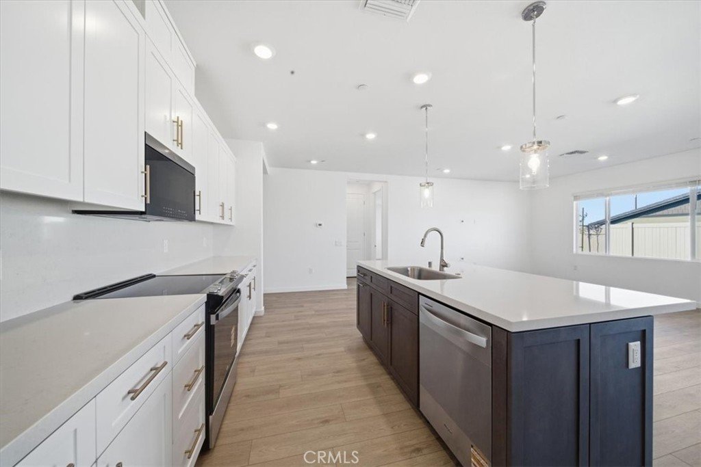
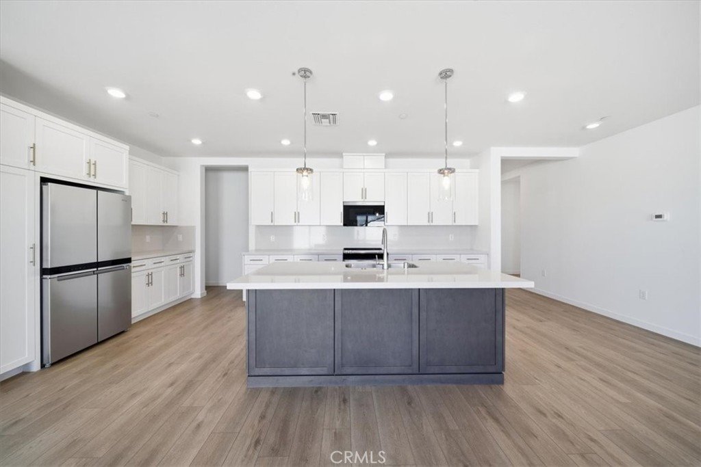
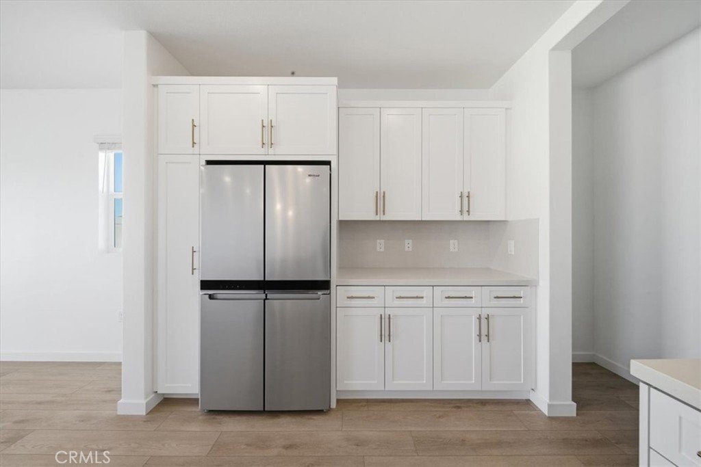
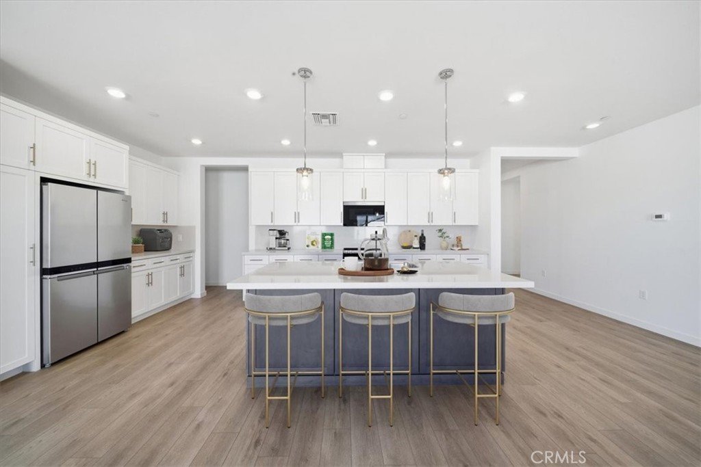
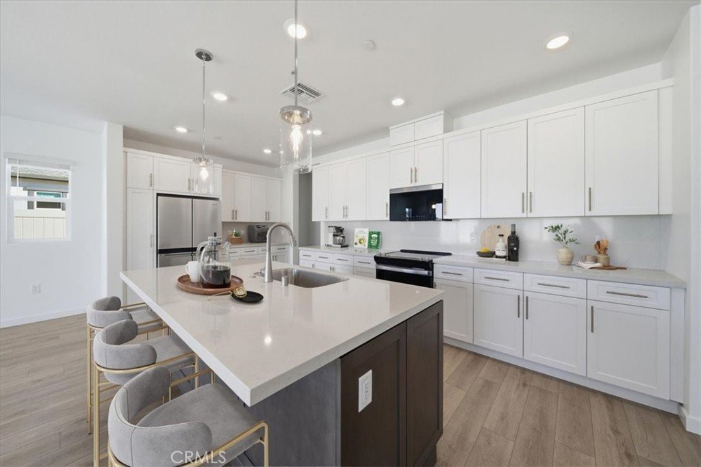
CUSTOMIZE YOUR DREAM HOME. Single-Story Build-to-Order Home located in the family-friendly neighborhood of Sonora. NO HOA. Beautifully designed single-story home with open concept with plenty of room for entertaining and family-time. Large Kitchen with Large walk-in pantry and center island facing great room. 2 Bedrooms, a secondary full bathroom with dual sinks, large laundry room, PLUS Den are all located at the front of the home. The Primary Suite is privately located in the rear of the home, with an extremely large walk-in closet, spa inspired ensuite bathroom with linen storage. Sonora is ideally located in a commuter-friendly neighborhood near local shopping, dining, parks and schools, this home offers the perfect blend of modern design, functionality and energy efficiency. Schedule your private tour today! PHOTOS ARE OF MODEL MATCH, INTERIOR AND EXTERIOR FINISHES MAY VARY. CHECK IN AT SALES OFFICE FOR OPEN HOUSE
Show all description
Location
- Directions: Traveling North on I-14, Right onto Avenue J, Right onto 32nd St E, Left onto Garnet Ln., Left on Mahogany St., Right on Topaz Ln., Homesite on the Left.
- Lot Size Acres: 0.1825 acres
Building Details
- Structure Type: House
- Water Source: Public
- Lot Features: BackYard,FrontYard
- Sewer: PublicSewer
- Common Walls: NoCommonWalls
- Garage Spaces: 2
- Levels: One
- Builder Name: KB Home
- Floor covering: Vinyl
Amenities & Features
- Pool Features: None
- Parking Features: Driveway, Garage
- Patio & Porch Features: Patio,Porch
- Spa Features: None
- Accessibility Features: None
- Parking Total: 2
- Cooling: CentralAir,EnergyStarQualifiedEquipment
- Fireplace Features: None
- Heating: Central
- Interior Features: BreakfastBar, Pantry, QuartzCounters, RecessedLighting, AllBedroomsDown, PrimarySuite, WalkInPantry, WalkInClosets
- Laundry Features: Inside,LaundryRoom
- Appliances: EnergyStarQualifiedAppliances,ElectricOven,ElectricRange,Disposal,Microwave
Nearby Schools
- High School District: Lancaster
Expenses, Fees & Taxes
- Association Fee: 0
Agent info
- Agent name: KIMBERLY YBARRA
- Agent MLS: IVYBARKIM
- Agent email: kimberly@KLybarrarealty.com
- Agent officephone: 951-363-3110
Miscellaneous
- List Office Name: NEST REAL ESTATE
- Listing Terms: Cash,Conventional,Exchange1031,FHA,VaLoan
- Common Interest: None
- Community Features: Curbs,Sidewalks
- Attribution Contact: 951-756-9423
