































4428 Saugus Avenue, Sherman Oaks, CA, US, 91403
4428 Saugus Avenue, Sherman Oaks, CA, US, 91403Basics
- Date added: Added 4 months ago
- Category: Residential
- Type: SingleFamilyResidence
- Status: Active
- Bedrooms: 4
- Bathrooms: 4
- Area: 2868 sq ft
- Lot size: 8595, 8595 sq ft
- Year built: 1951
- View: TreesWoods
- County: Los Angeles
- MLS ID: BB26077477
Description
-
Description:
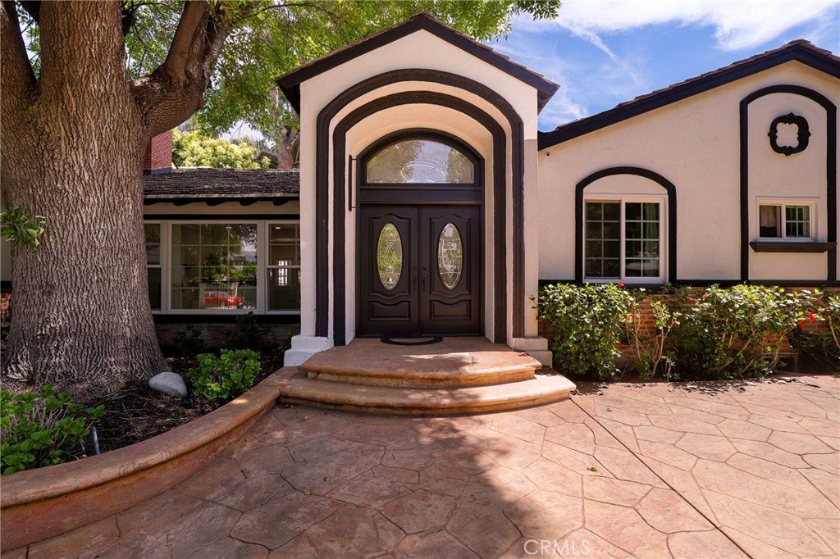
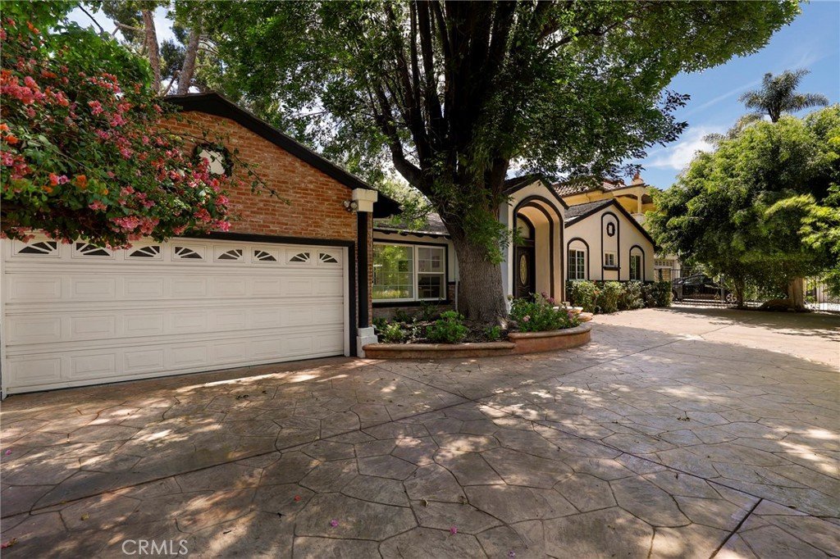
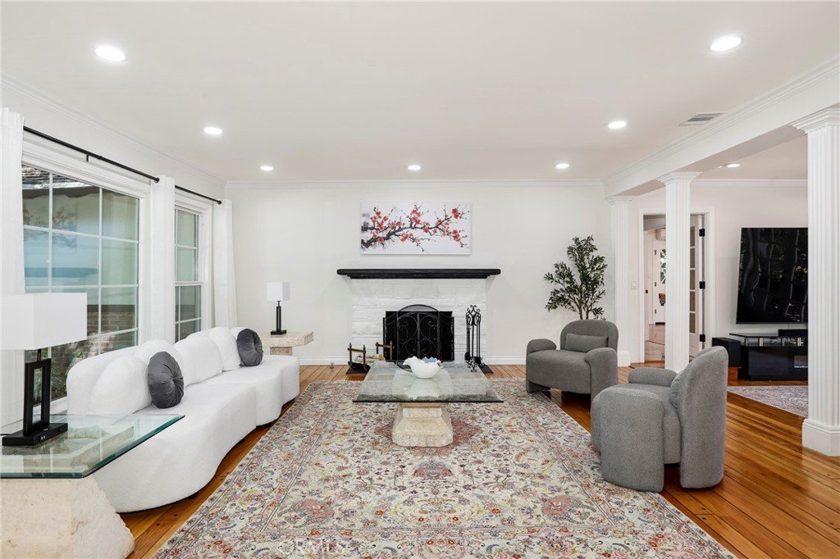
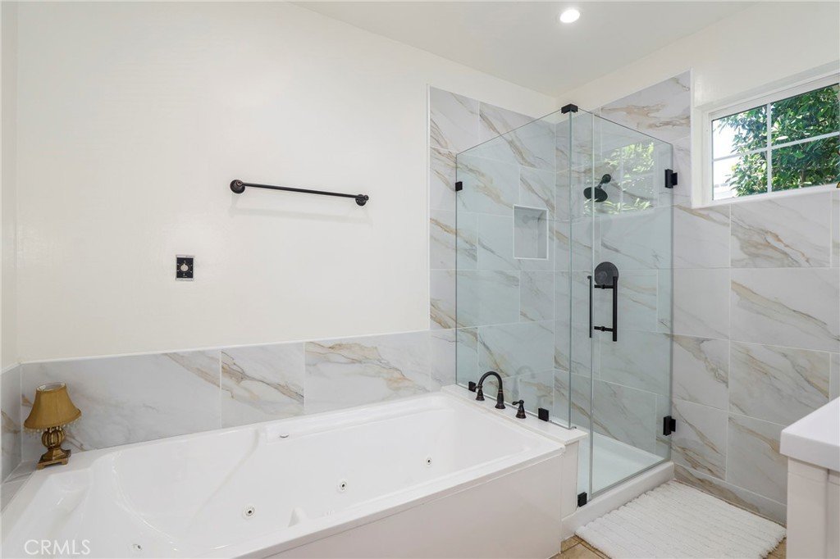
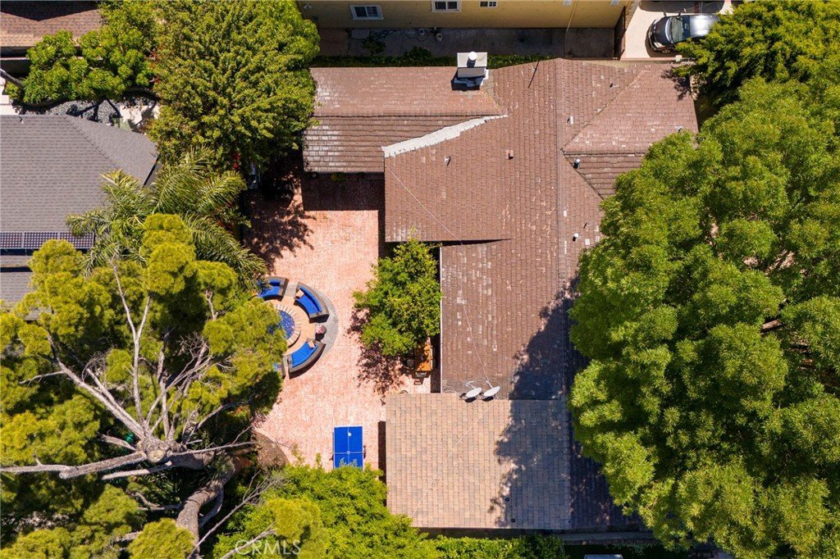
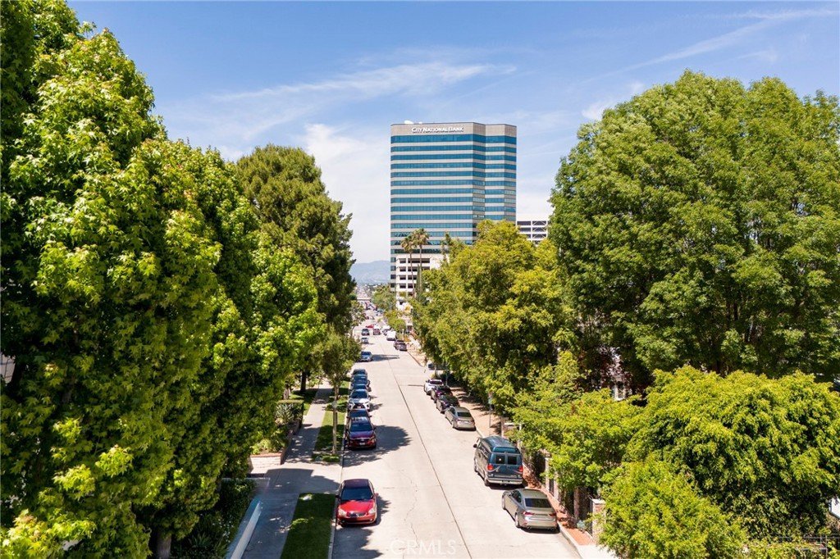
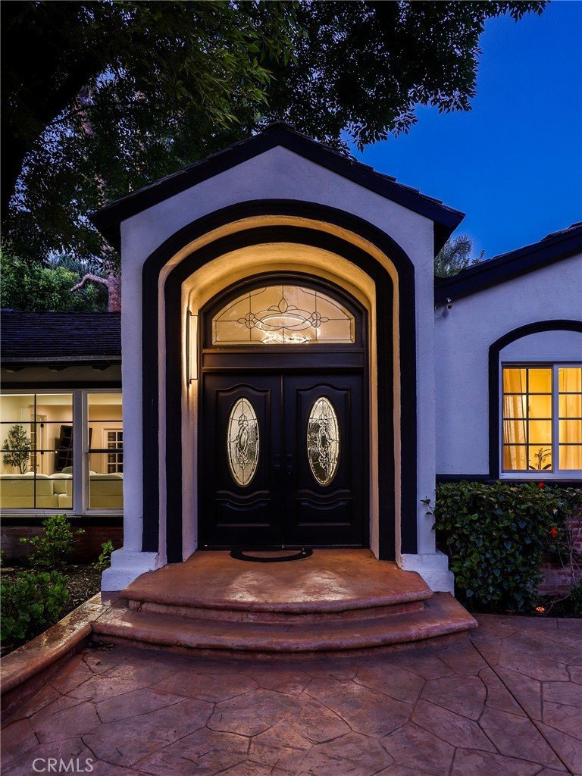
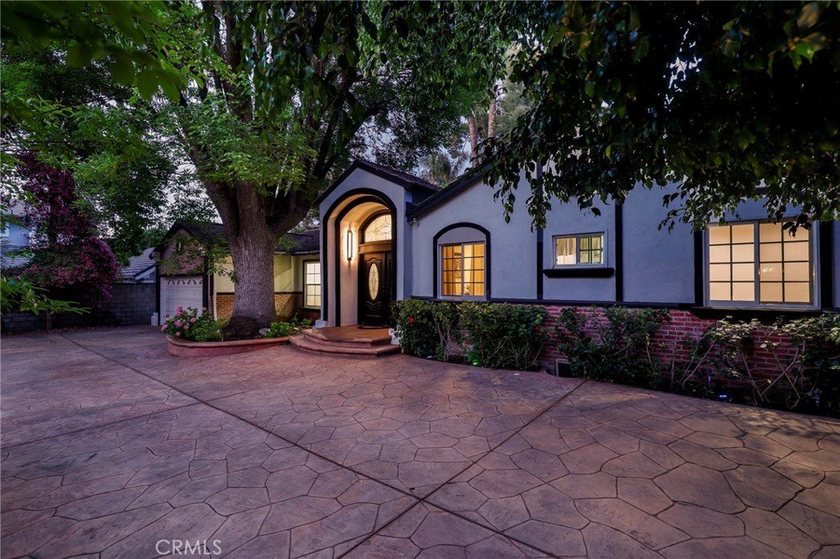
Gated and ideally located just moments from Ventura Blvd, this beautifully updated Sherman Oaks residence delivers style, space, and exceptional indoor-outdoor living. Offering 4 bedrooms and 4 bathrooms across approximately 2,868 square feet, the home sits on an expansive 8,595 square foot lot with a rare circular driveway that creates an impressive sense of arrival.
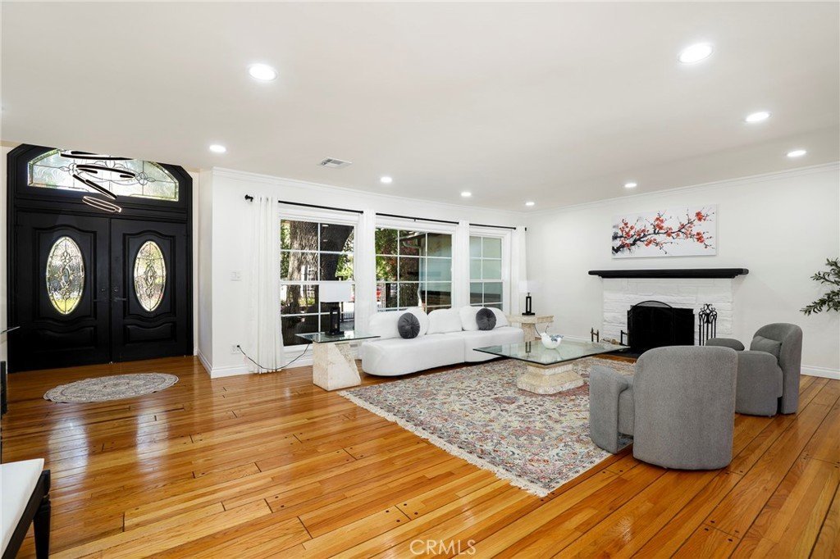
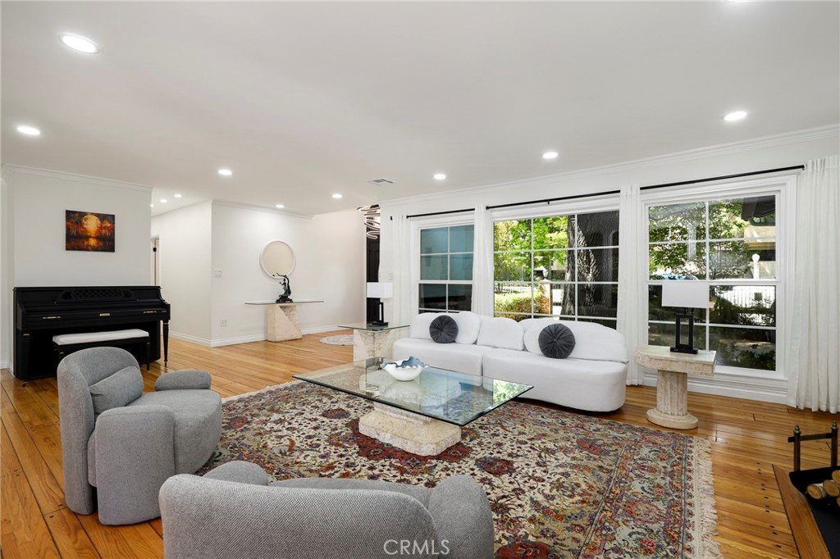
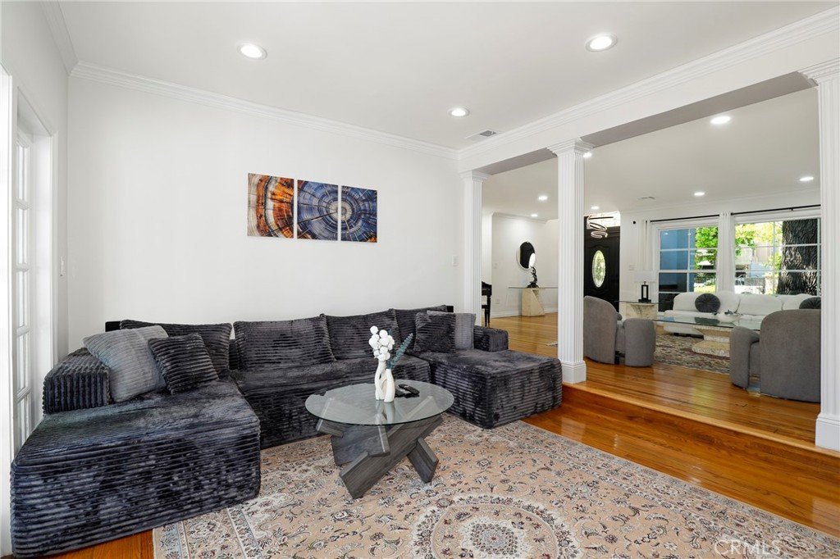
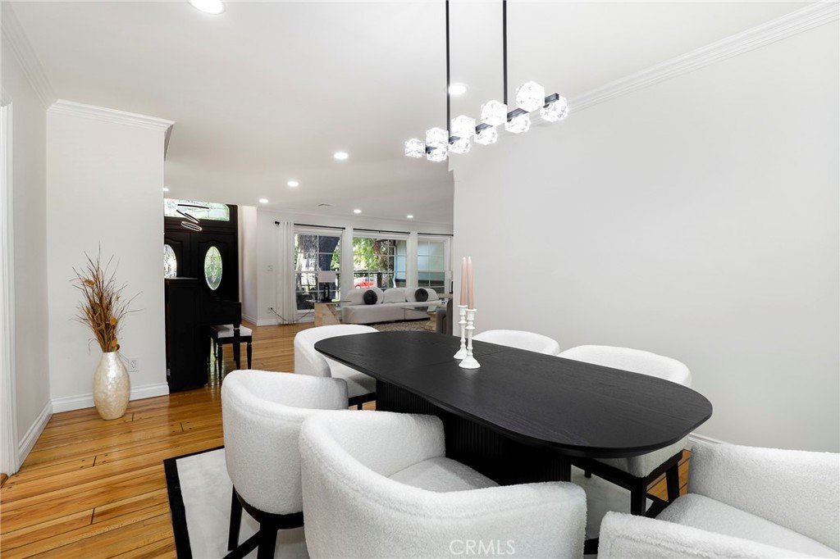
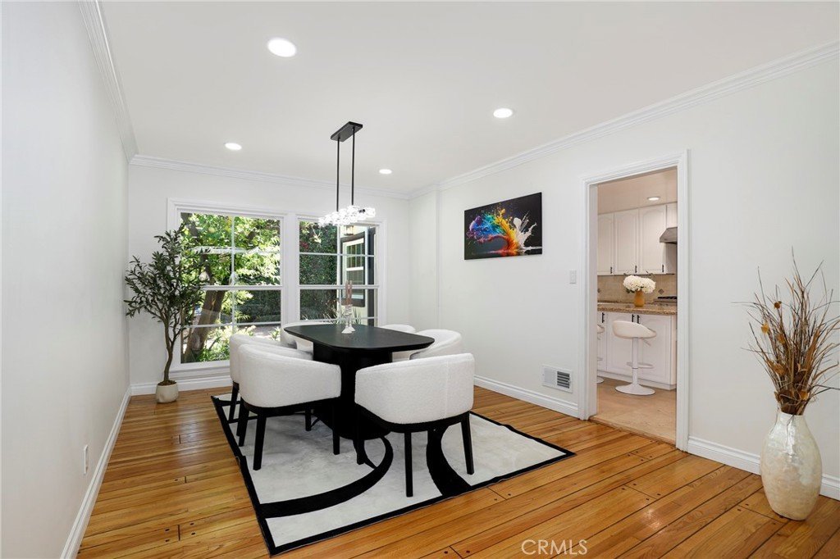
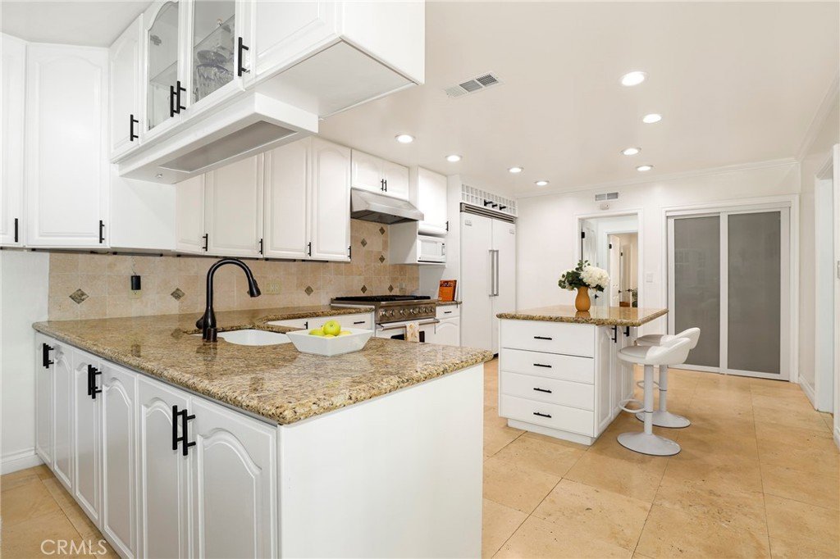
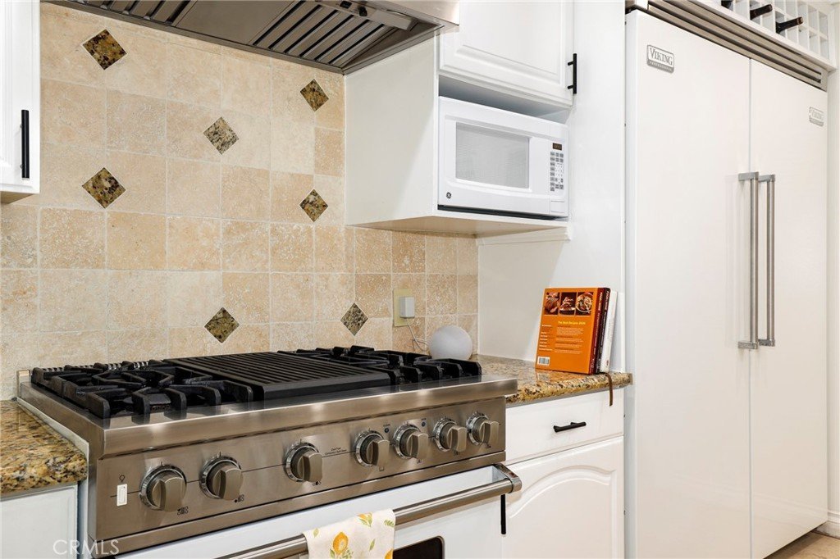
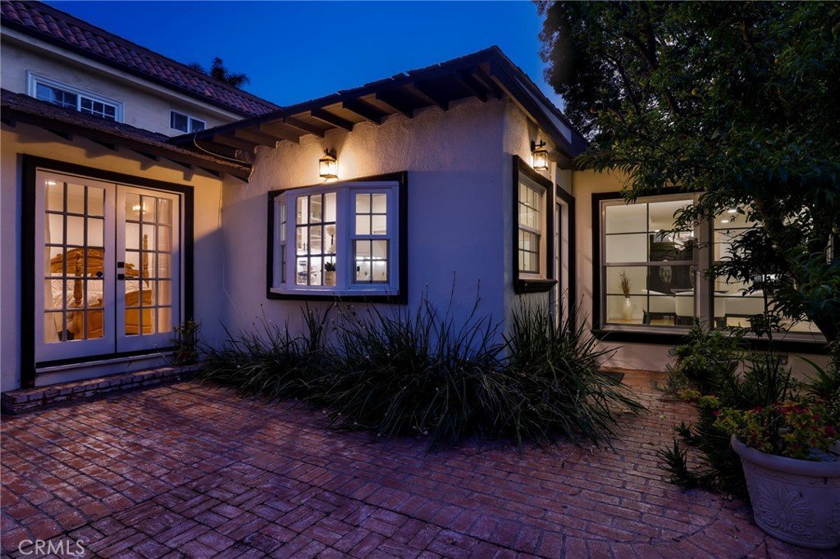
Inside, a bright and open layout showcases refinished hardwood floors, updated windows, LED lighting, and freshly refreshed interiors and exteriors throughout. The chef’s kitchen is both functional and striking, featuring a center island and premium Viking appliances, including a dual-fuel convection oven—perfect for entertaining or everyday living.
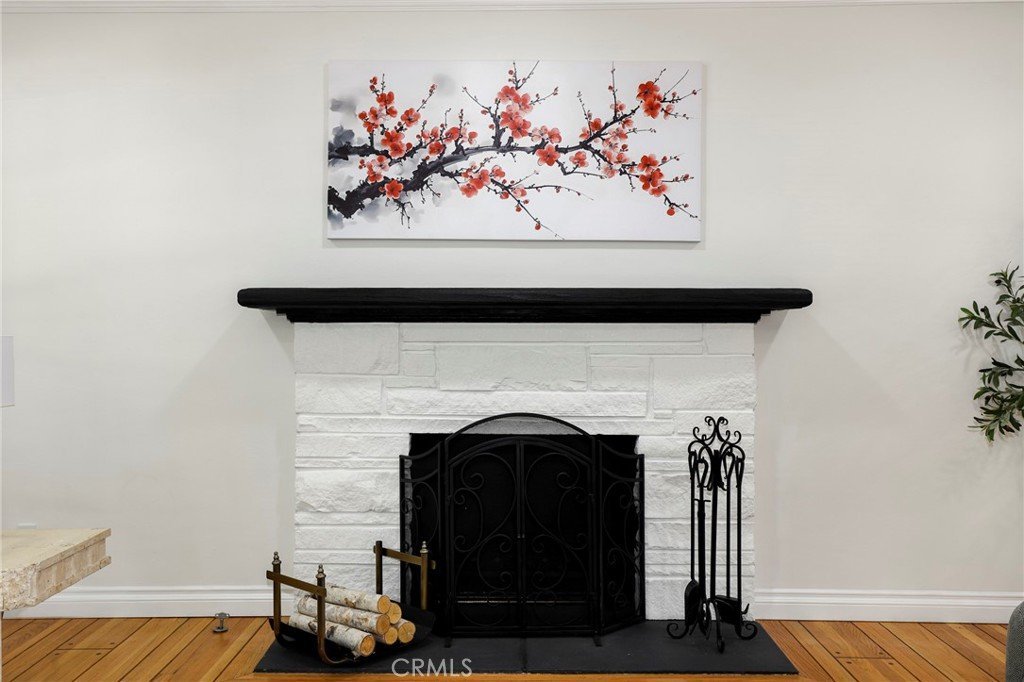
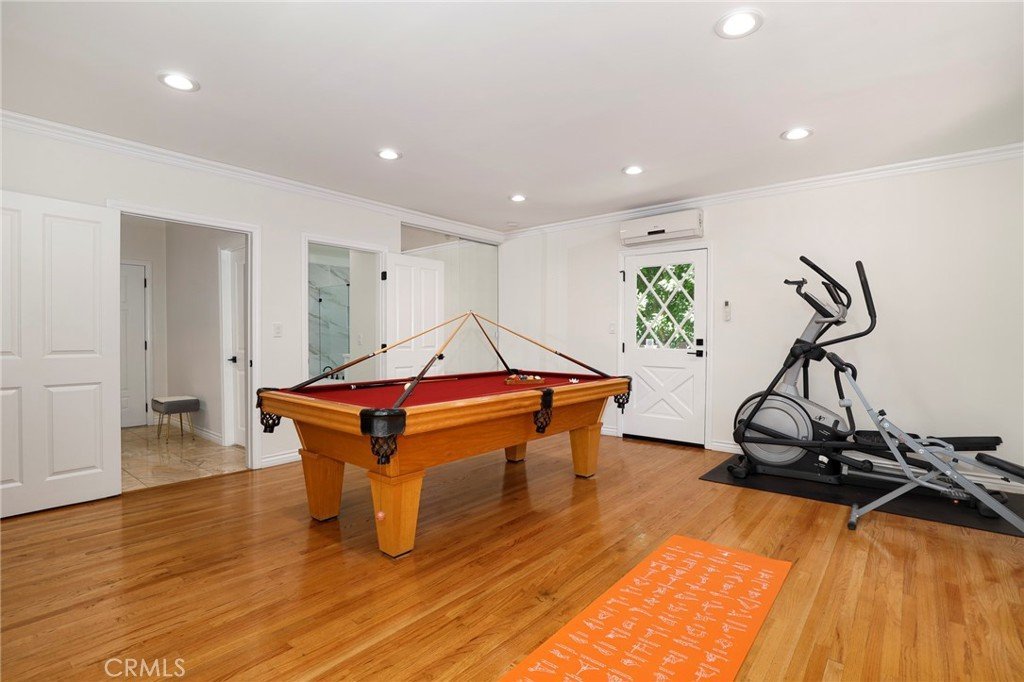
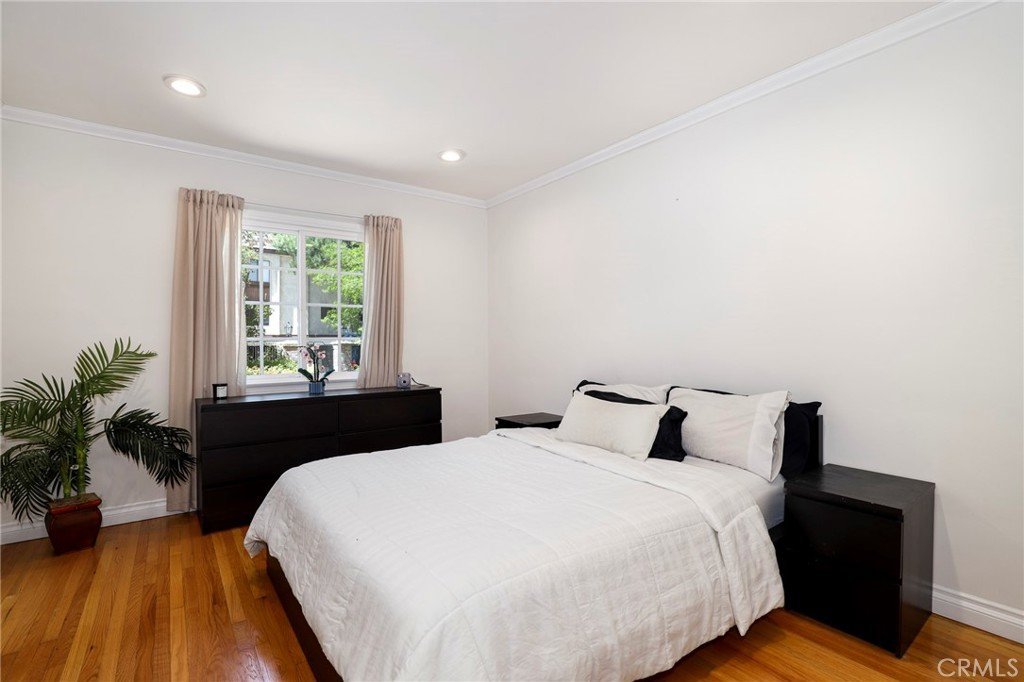
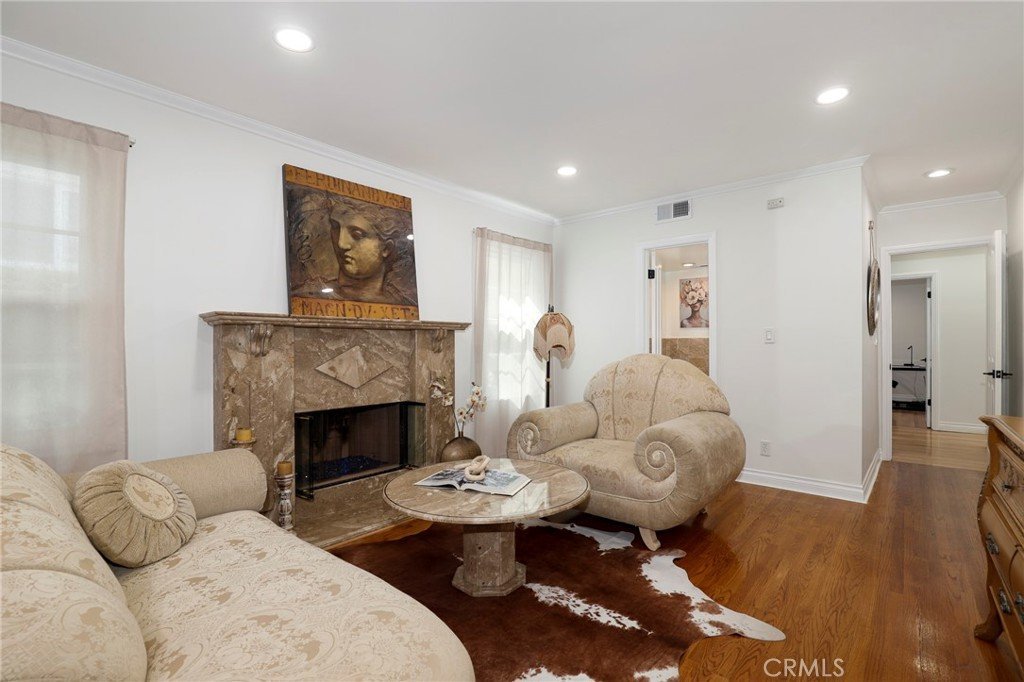
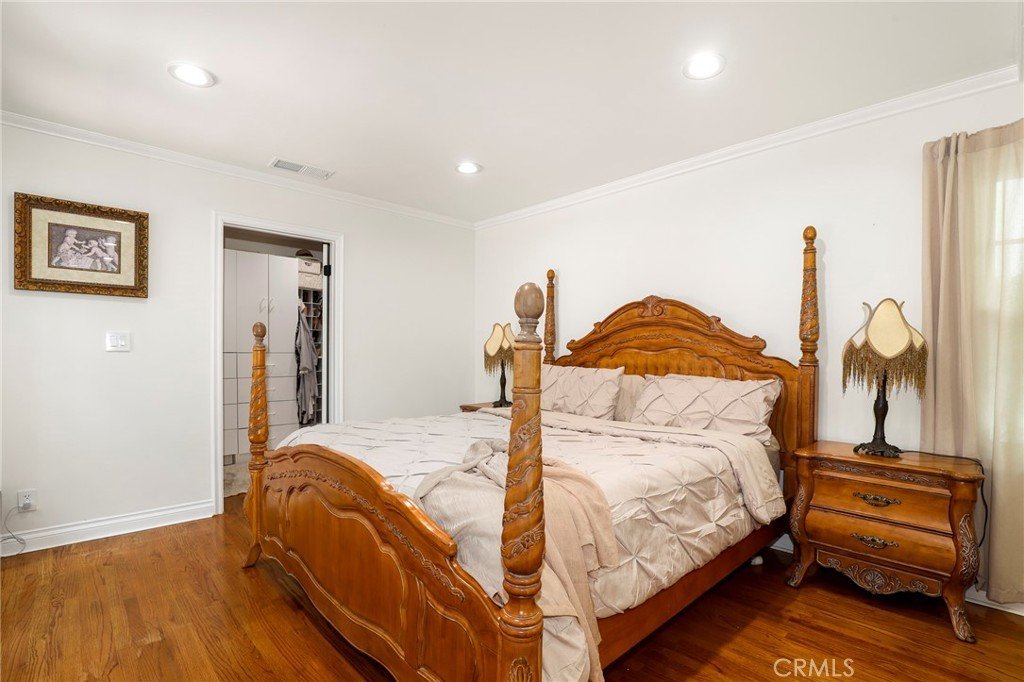
Multiple living areas are anchored by two fireplaces—one gas and wood-burning, and an additional gas fireplace—adding warmth and character throughout the home. The spacious primary suite serves as a private retreat, while the additional bedrooms offer versatility for guests, family, or a home office. An added bonus of approximately 200 square feet of attic storage provides valuable extra space.
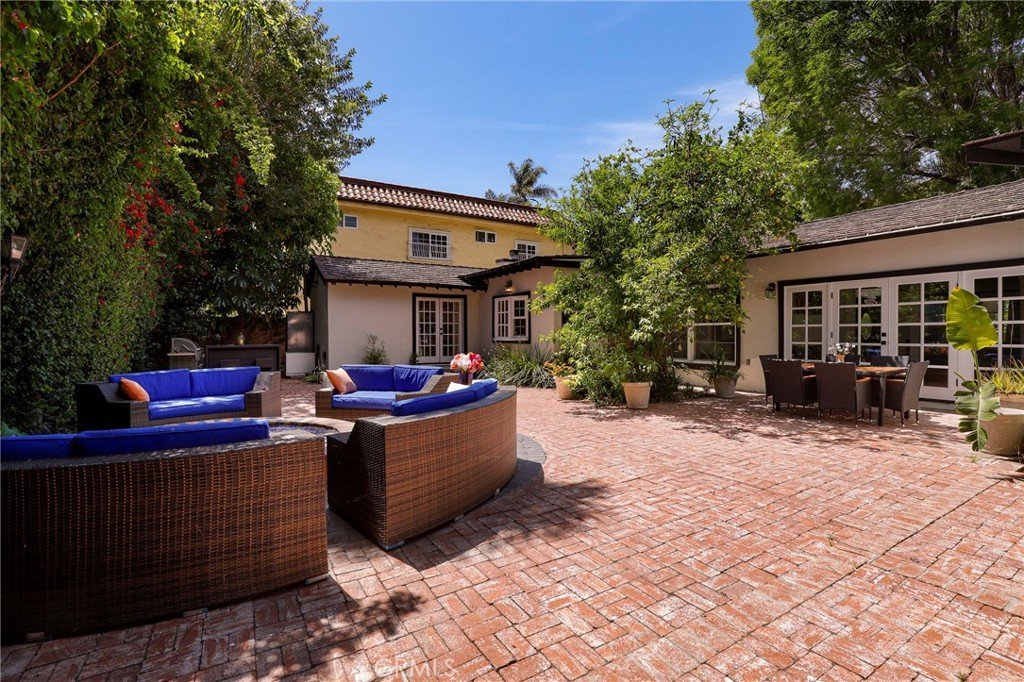
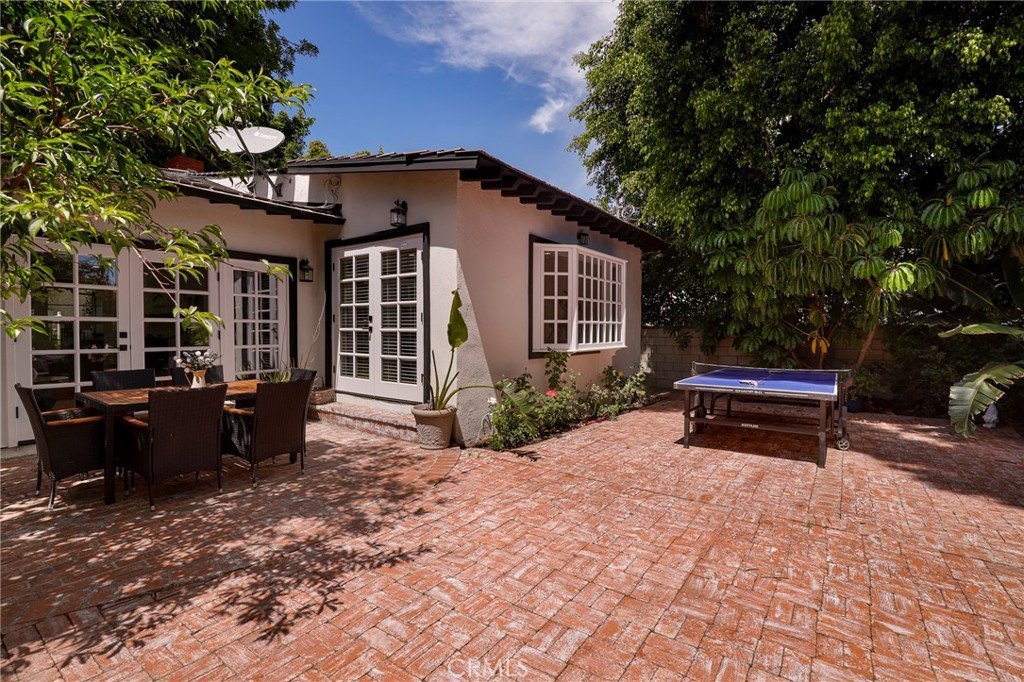
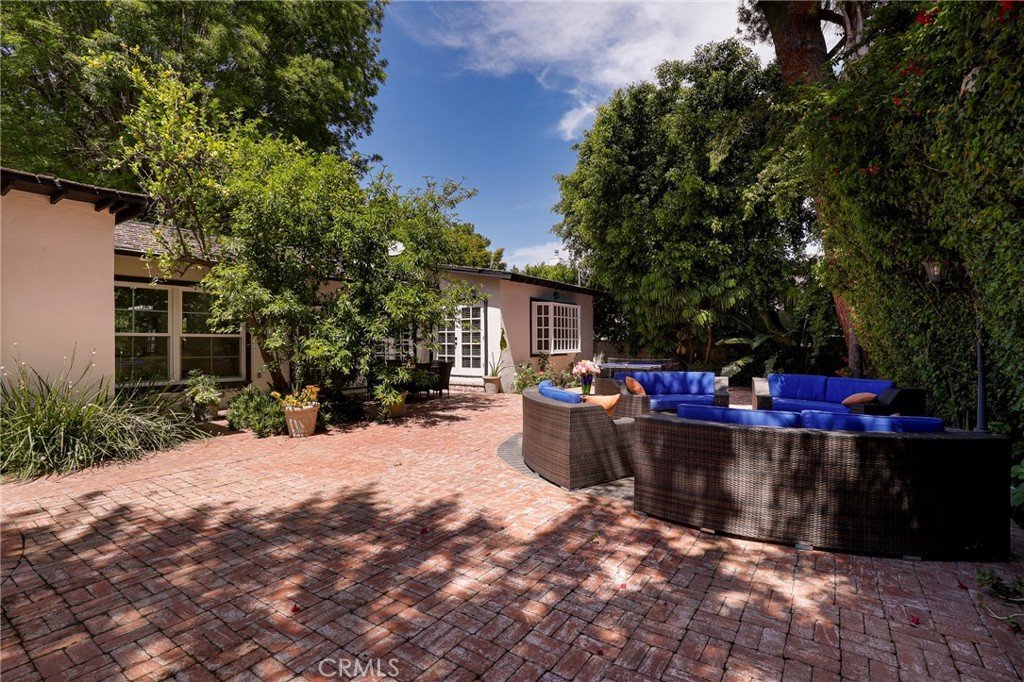
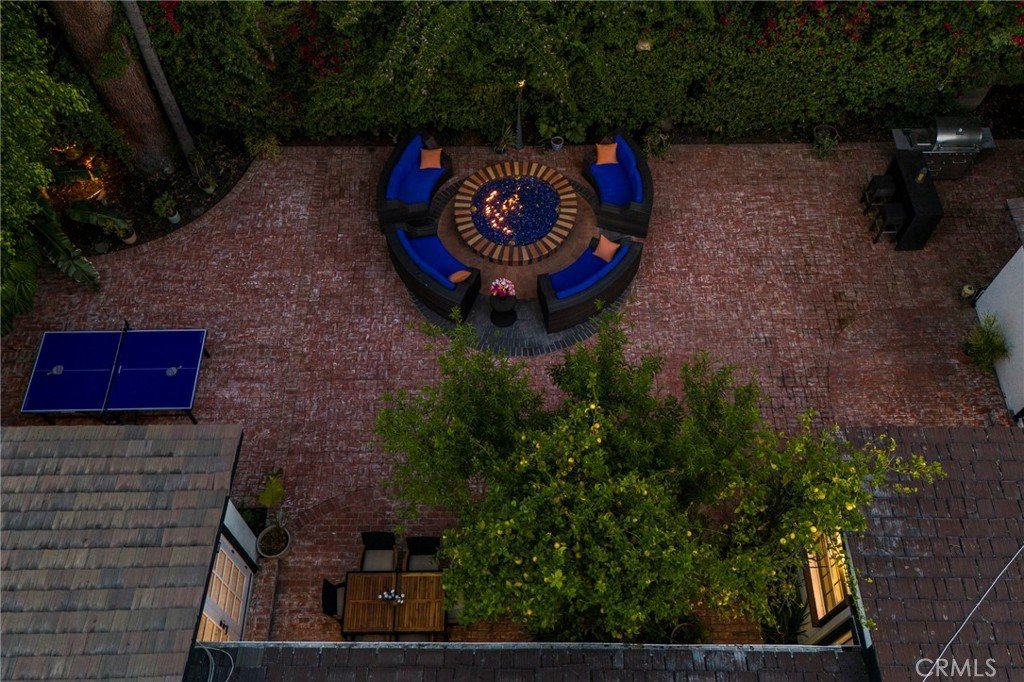
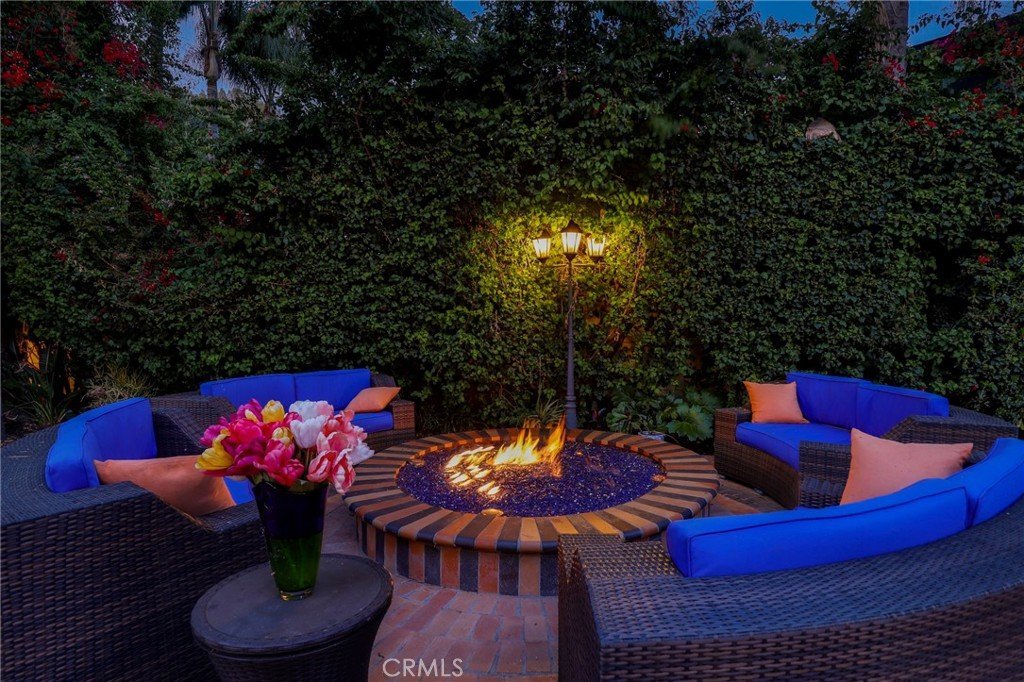
The backyard is designed for true California living, complete with mature landscaping, fruit trees, and a custom-built fire pit—ideal for relaxing evenings or hosting gatherings year-round.
Combining privacy, thoughtful upgrades, and a highly sought-after location near top dining, shopping, and easy Westside access, this home presents an exceptional opportunity in the heart of Sherman Oaks.
Show all description
Location
- Directions: Near Saugus Ave and Greenleaf St
- Lot Size Acres: 0.1973 acres
Building Details
- Structure Type: House
- Water Source: Public
- Lot Features: BackYard,FrontYard
- Sewer: PublicSewer
- Common Walls: NoCommonWalls
- Garage Spaces: 2
- Levels: One
Amenities & Features
- Pool Features: None
- Parking Features: DoorMulti, Driveway, Garage, Gated
- Parking Total: 2
- Cooling: CentralAir
- Fireplace Features: Gas, WoodBurning
- Heating: Central
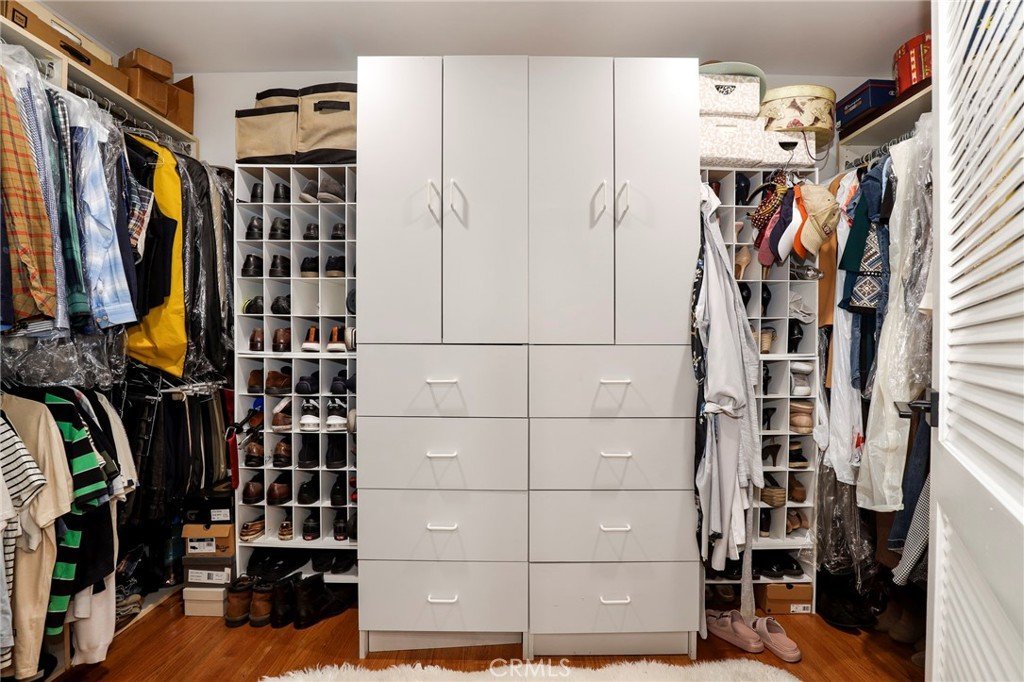
- Interior Features: GraniteCounters, Pantry, Storage, AllBedroomsDown, Atrium, Attic, EntranceFoyer, PrimarySuite
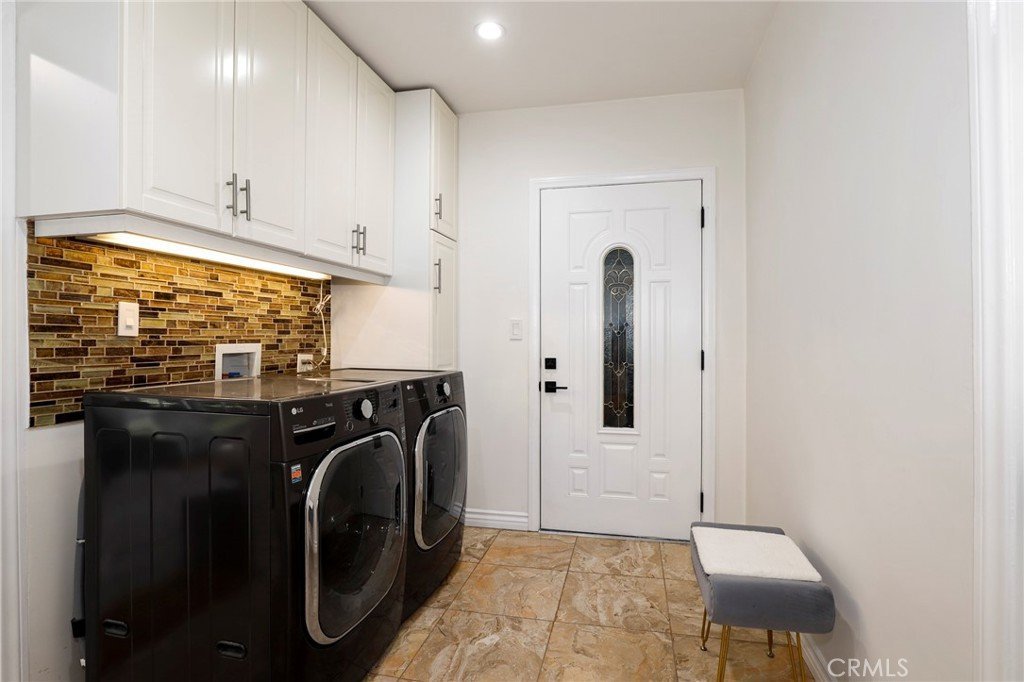
- Laundry Features: LaundryRoom
- Appliances: SixBurnerStove,Barbecue,Dishwasher,ElectricRange,GasRange,Microwave,Refrigerator
Nearby Schools
- High School District: Los Angeles Unified
Expenses, Fees & Taxes
- Association Fee: 0
Agent info
- Agent name: Anita Richards
- Agent MLS: BB43048
- Agent email: anita.richards@redfin.com
- Agent officephone: 877-973-3346
Miscellaneous
- List Office Name: Redfin Corporation
- Listing Terms: Cash,CashToNewLoan
- Common Interest: None
- Community Features: Curbs,Sidewalks,Urban
- Virtual Tour URL Branded: https://my.matterport.com/show/?m=TQr6bC6Bw3w&mls=1
